
Plan cabinets around what the kitchen must hold and do
Cabinets are one connected system of storage, work surfaces, appliance clearances, doors, drawers, finished ends, and visible details. Begin with the cabinet jobs and room conditions, then use samples and accessories to support that plan—not to make the plan for you.
Review Cabinet Decisions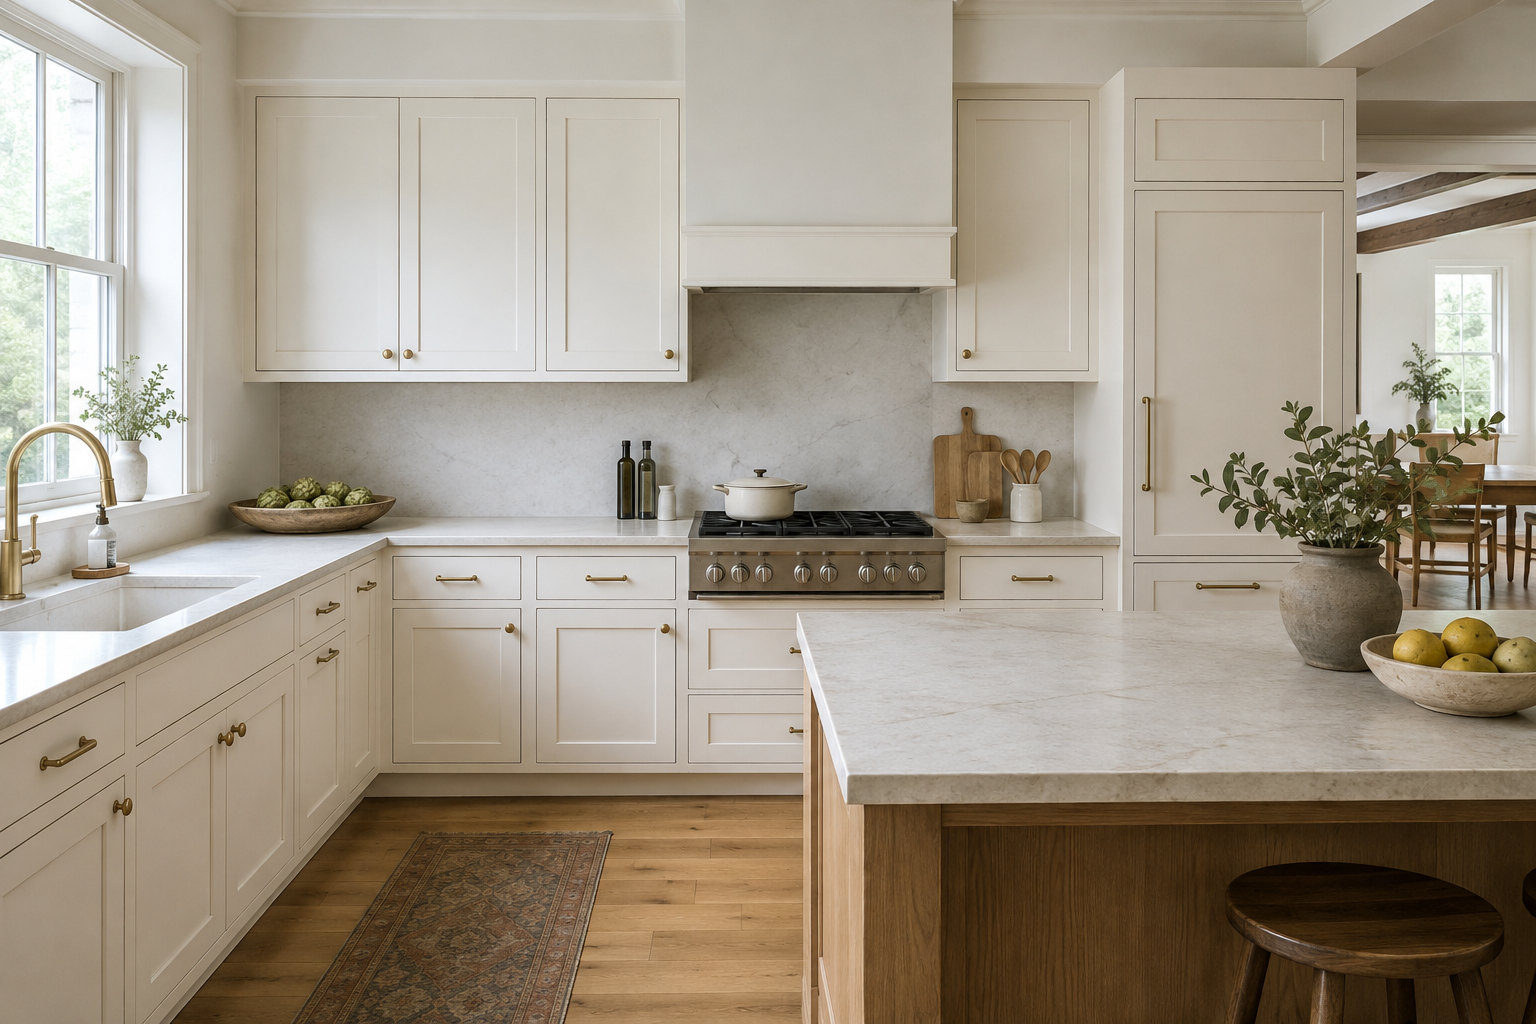
Prepare a cabinet-ready brief and compare the same scope
Bring room measurements, appliance information, routines, priorities, and inspiration into the first design conversation. When quotes arrive, compare construction, finish, storage, panels, trim, hardware, delivery, installation, assumptions, allowances, and exclusions—not only the total at the bottom.
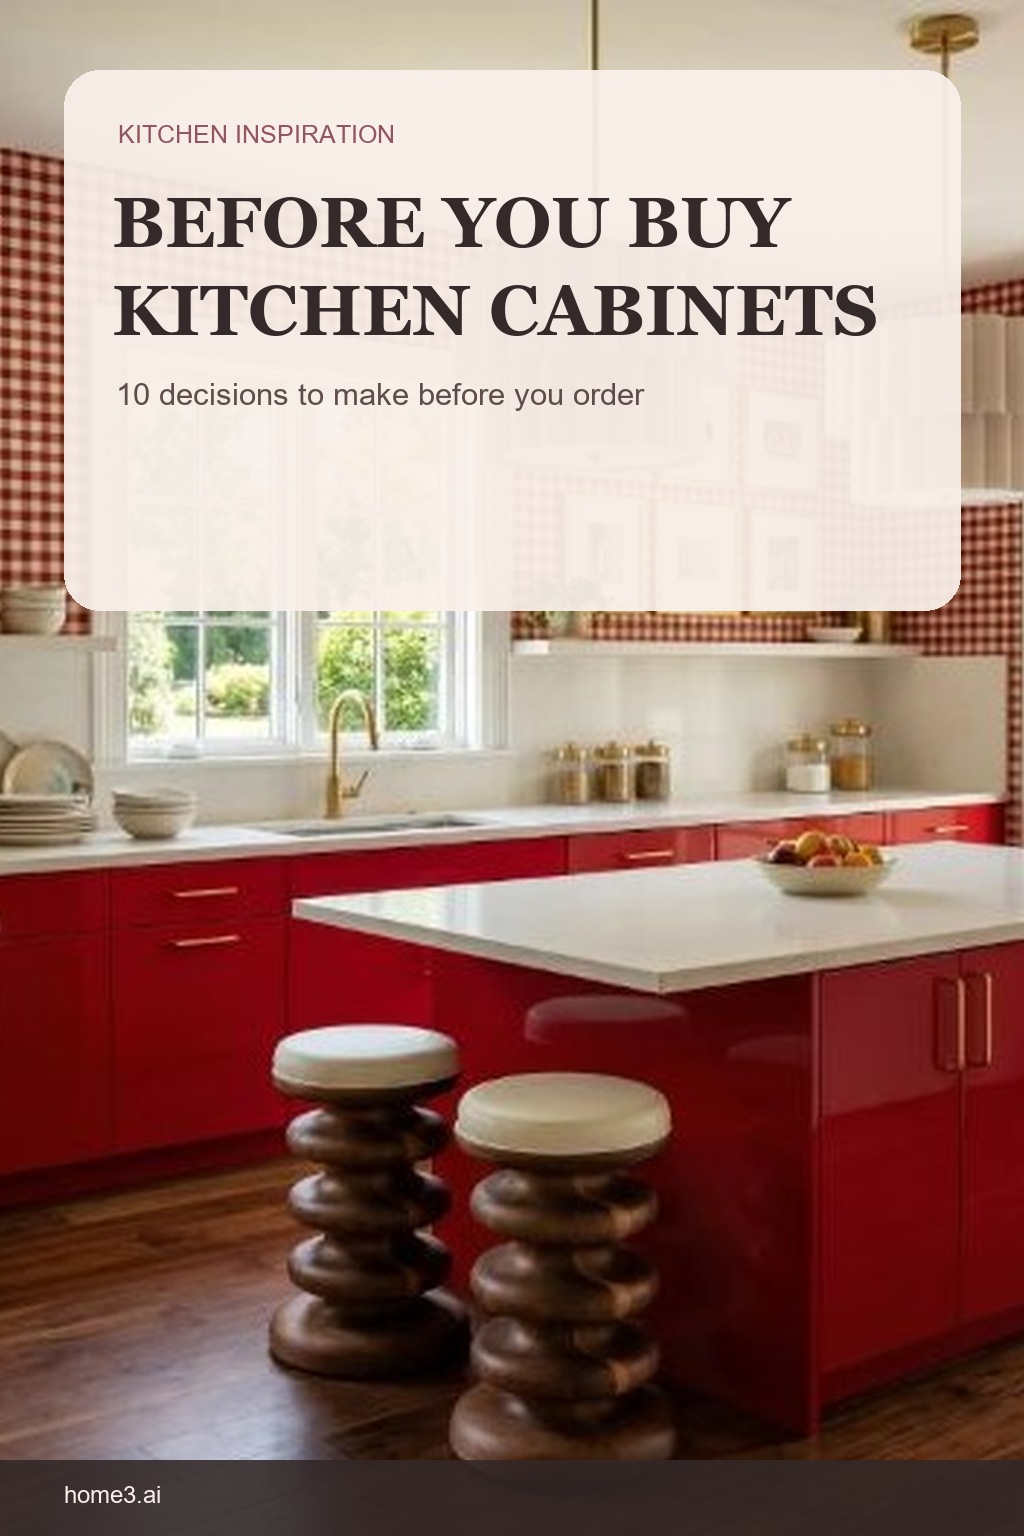
Before You Buy Kitchen Cabinets: 10 Decisions to Make First
Cabinets lock in much of a kitchen's function. Make these 10 room, construction, finish, storage, clearance, and scope decisions before you order.
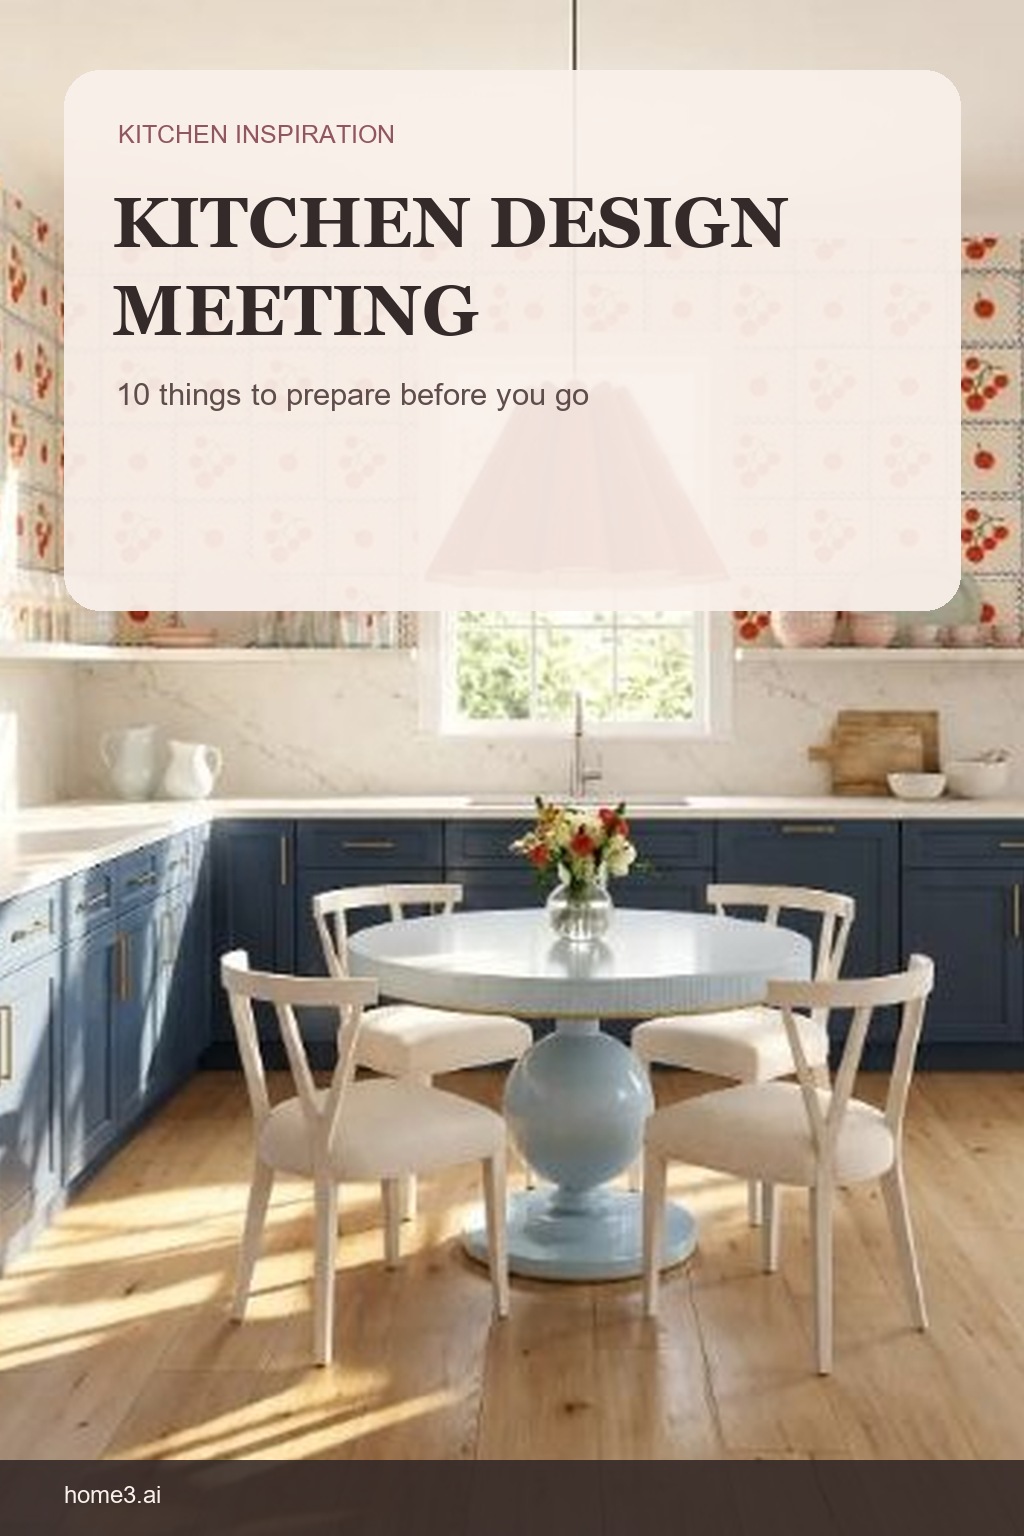
Before a Kitchen Design Meeting: 10 Things to Prepare First
A productive kitchen design meeting starts with the right facts. Prepare these 10 items so the first plan can focus on your real room and priorities.
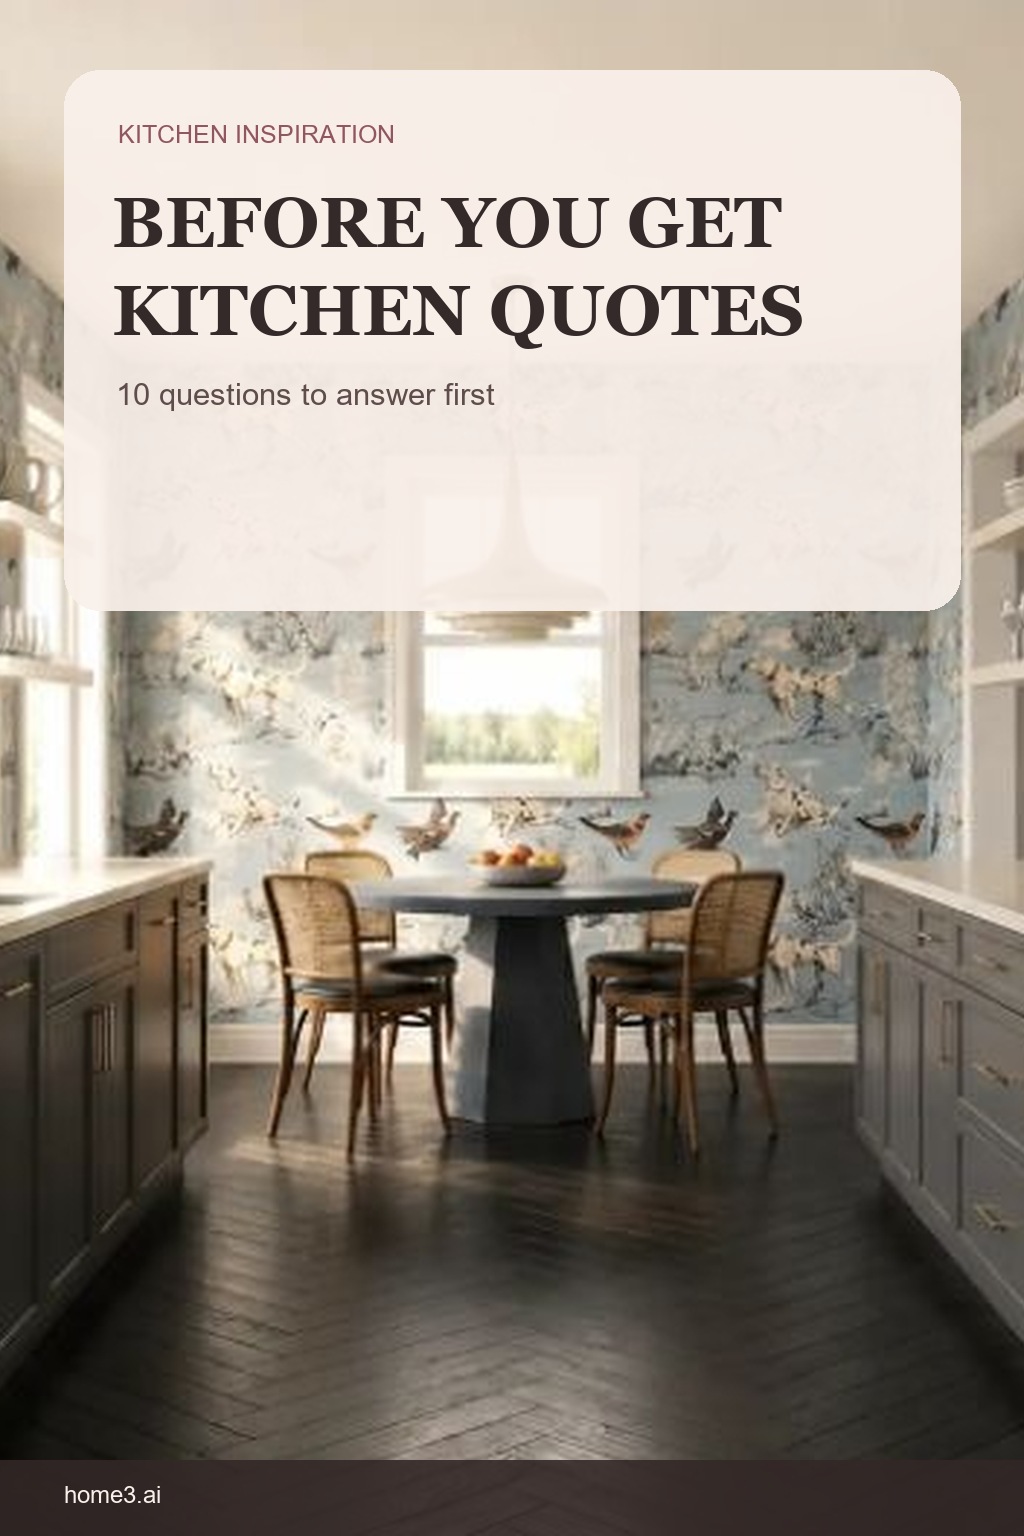
Before You Get Kitchen Quotes: 10 Questions to Answer First
Kitchen quotes are easier to compare when the scope matches. Answer these 10 questions before collecting prices so each quote describes the same project.
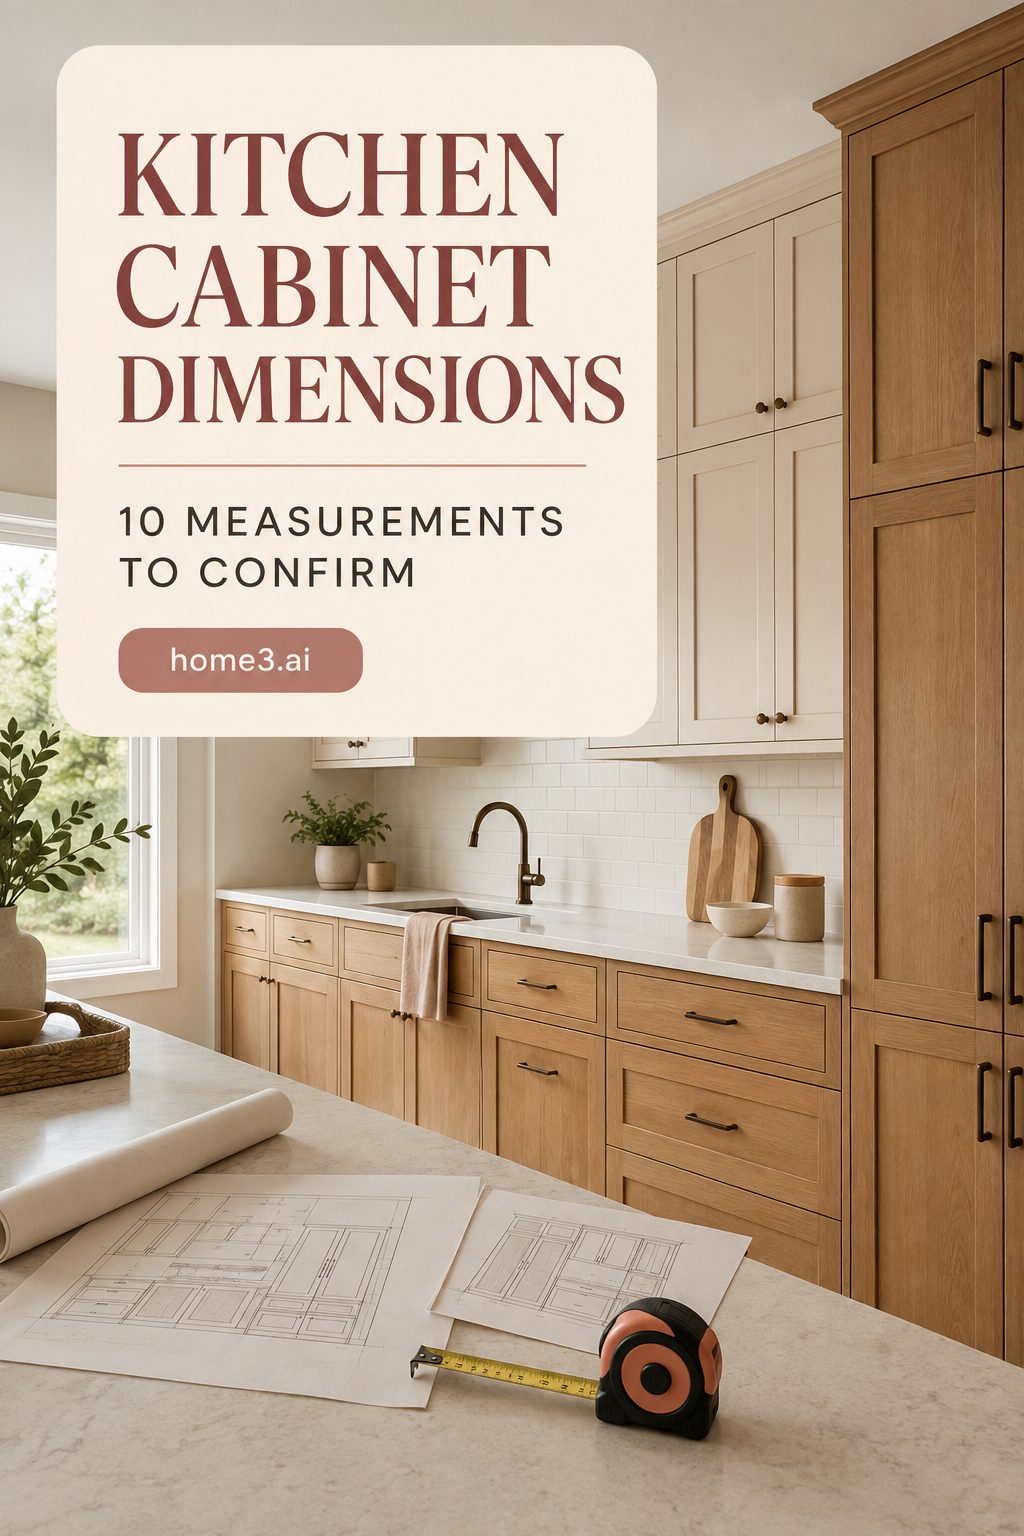
Kitchen Cabinet Dimensions: 10 Measurements to Confirm Before You Order
Confirm the room shell, cabinet depths and heights, appliance openings, corners, fillers, panels, and finished details that turn cabinet dimensions into an orderable plan.
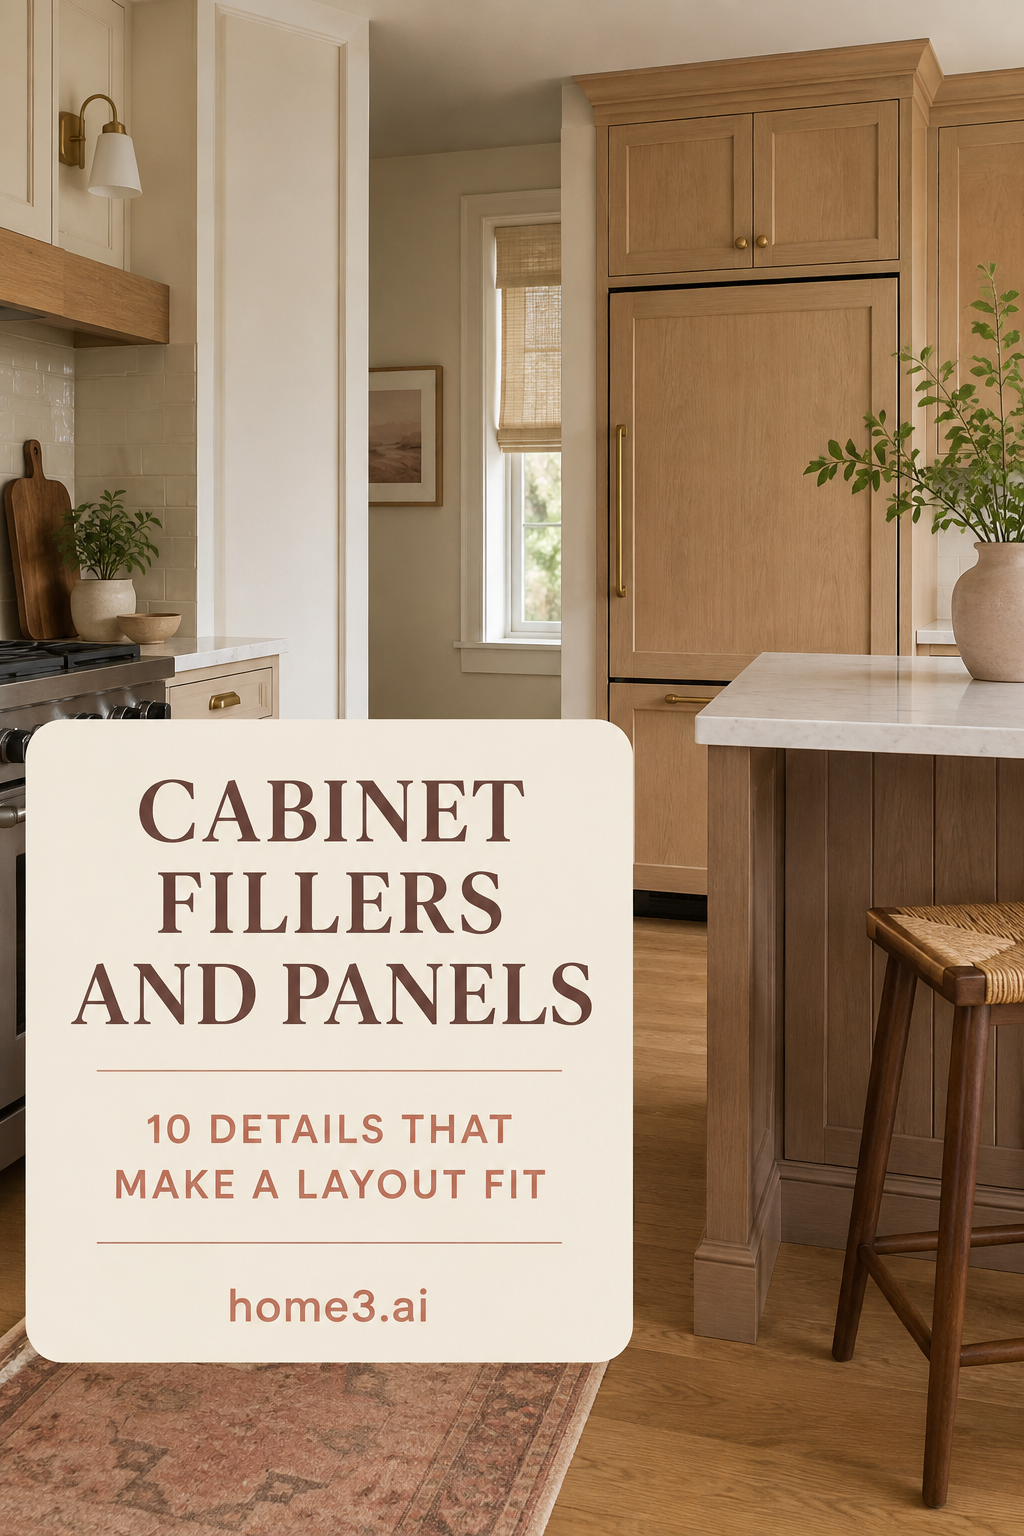
Kitchen Cabinet Fillers and Panels: 10 Details That Make a Layout Fit
Plan wall scribes, door clearances, appliance panels, refrigerator enclosures, island backs, finished ends, and trim before the cabinet order is complete.
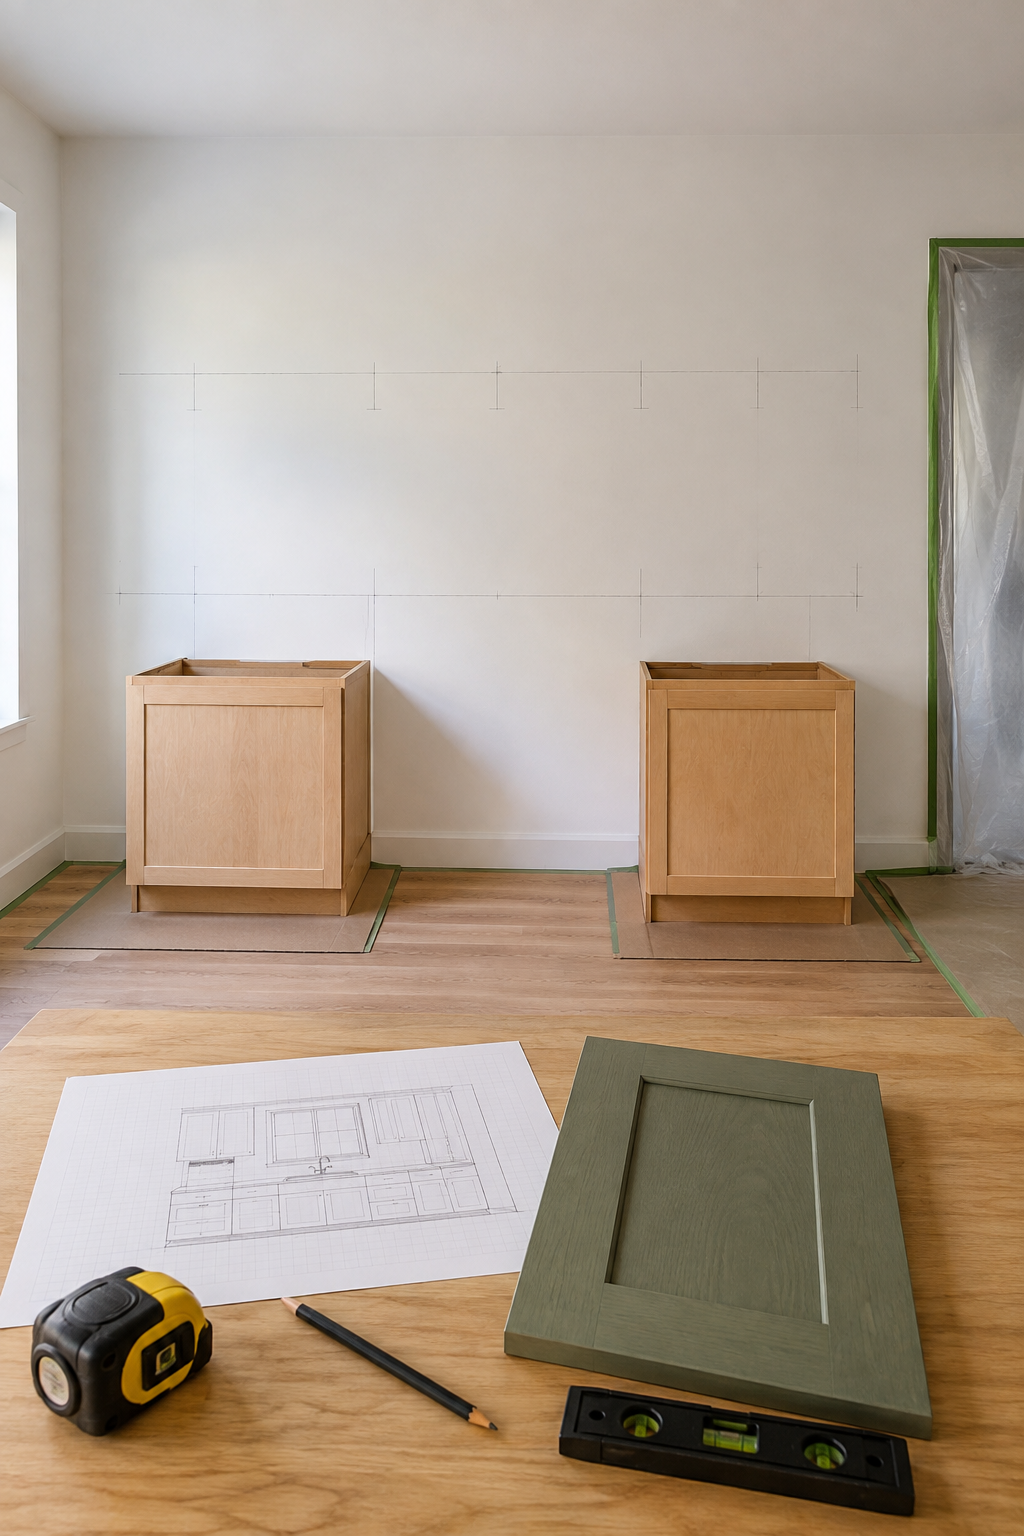
Kitchen Cabinet Installation Prep: A 10-Step Homeowner Checklist
Prepare for cabinet installation with final measurements, floor and wall checks, coordinated rough-ins, a clear delivery route, protected surfaces, current specifications, and a shared punch list.
Choose construction and visible details in context
A door sample changes when it repeats across a full wall. Compare construction style, opening access, profile, wood or paint, hardware position, glass, shelves, finished ends, and the rhythm of the whole elevation.
Framed vs. Frameless Kitchen Cabinets: 10 Differences to Check Before You Choose
Compare face-frame and frameless cabinets through usable openings, overlays, hinges, drawers, fillers, organizers, finished ends, and the complete installed proposal.
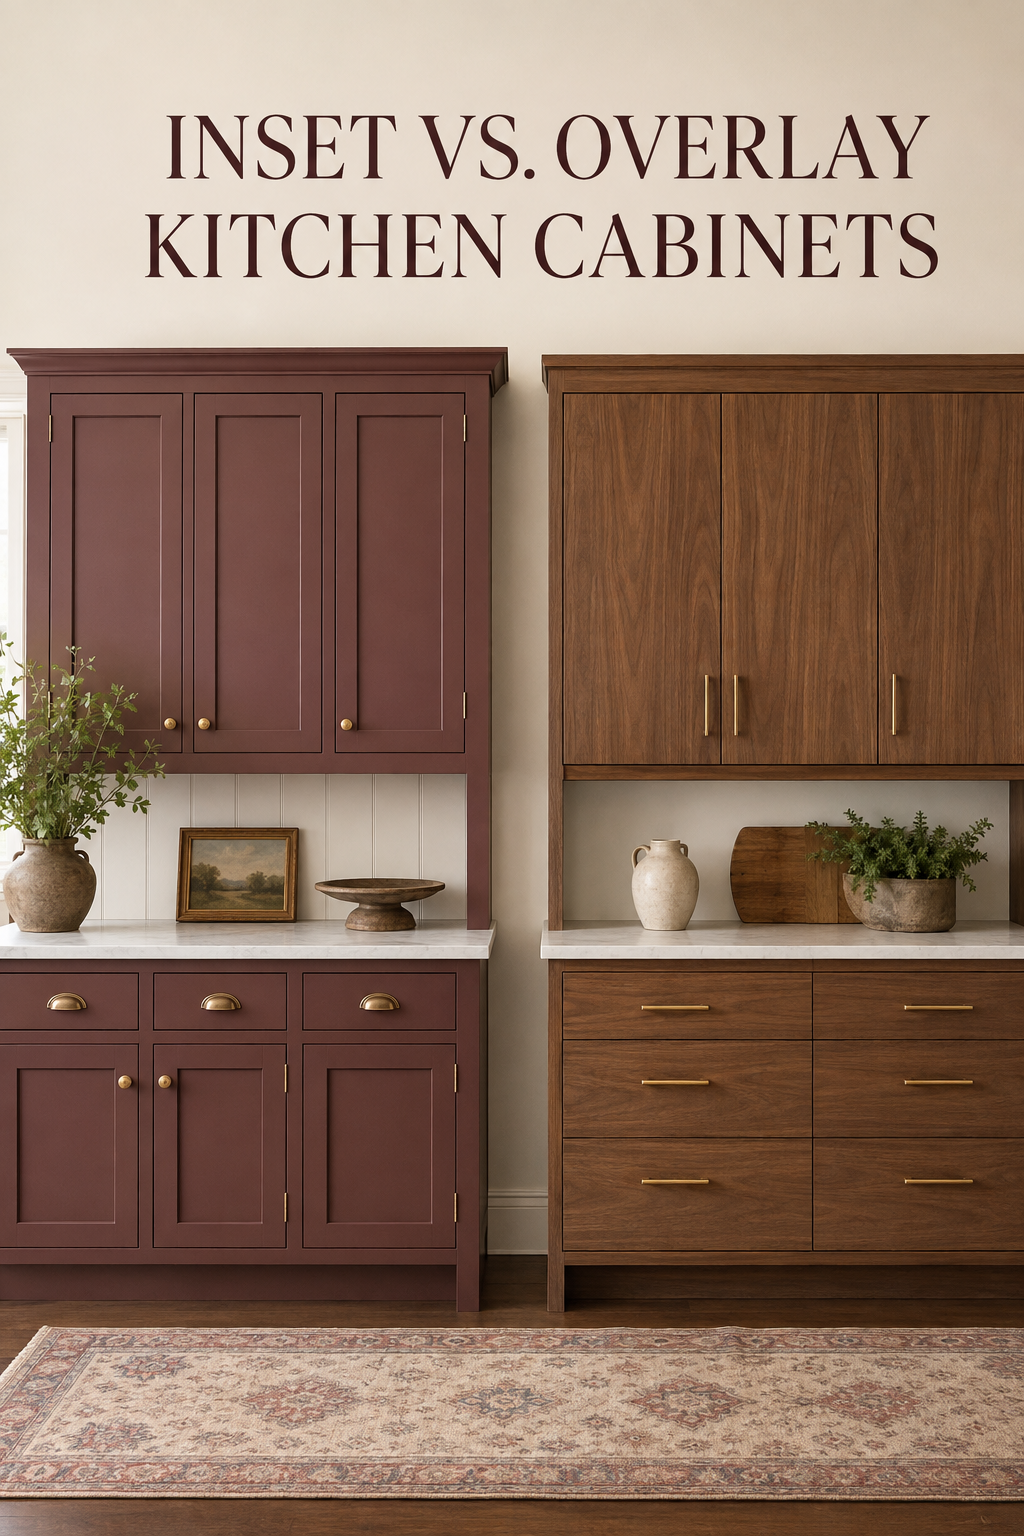
Inset vs. Overlay Kitchen Cabinets: 10 Differences Before You Choose
Compare inset and overlay cabinet fronts by construction, usable opening, tolerances, hardware, clearances, storage, style, care, and quote scope.
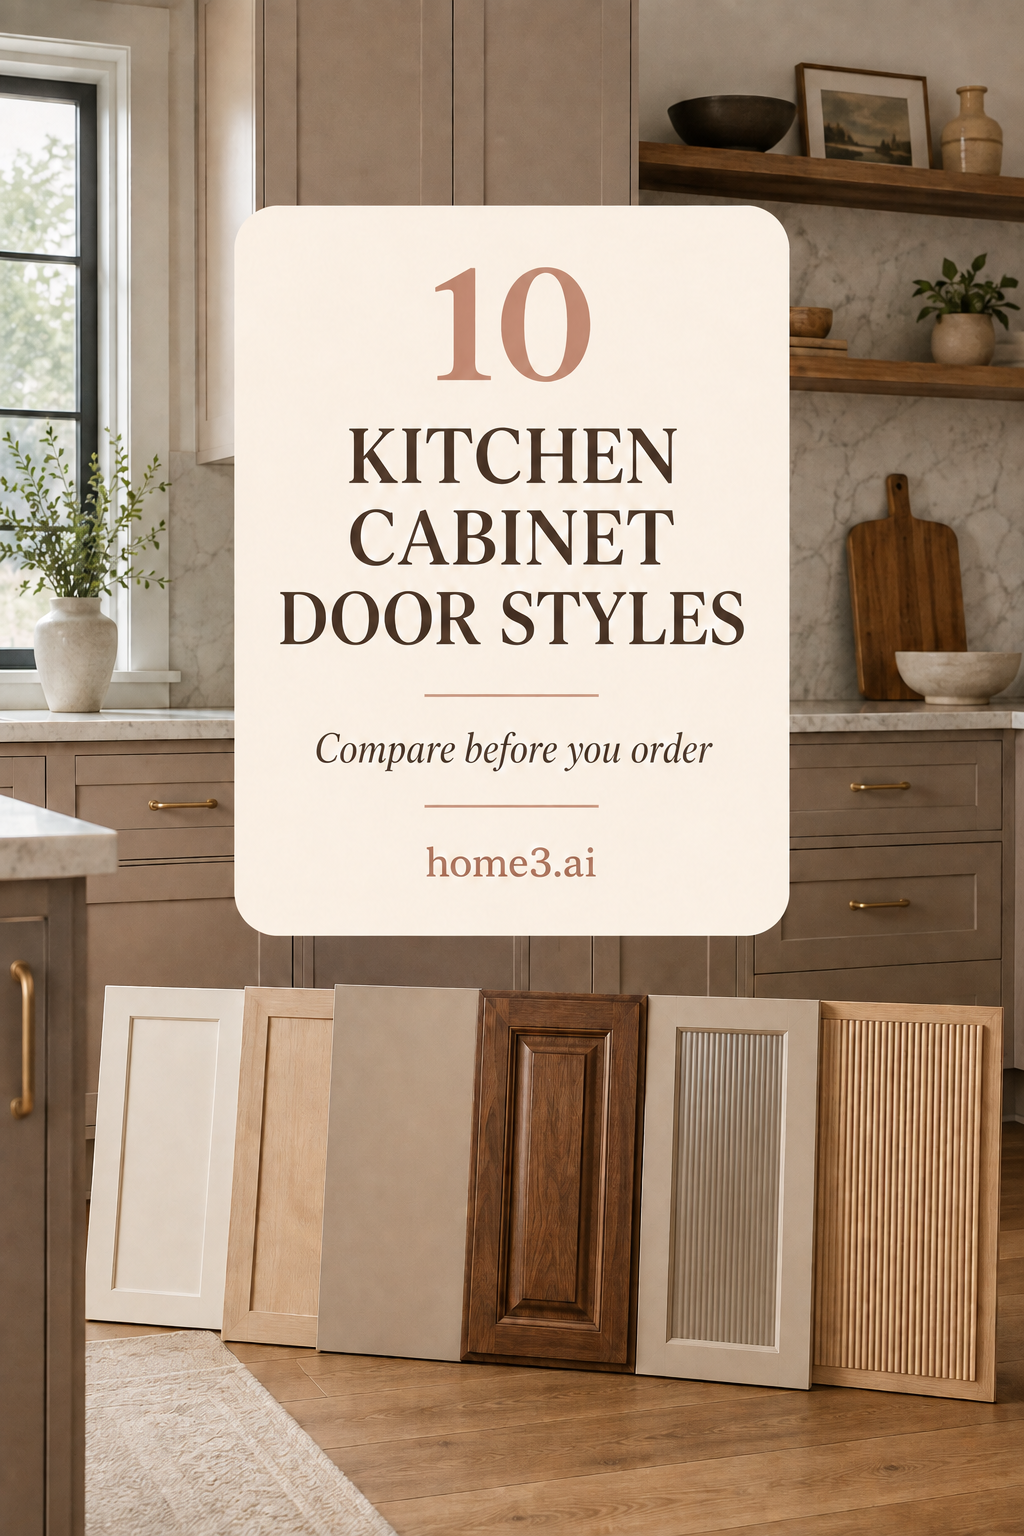
10 Kitchen Cabinet Door Styles to Compare Before You Order
Compare Shaker, slab, raised-panel, glass, beadboard, reeded, and other cabinet door styles with practical checks for cleaning, scale, light, hardware, and the room around them.
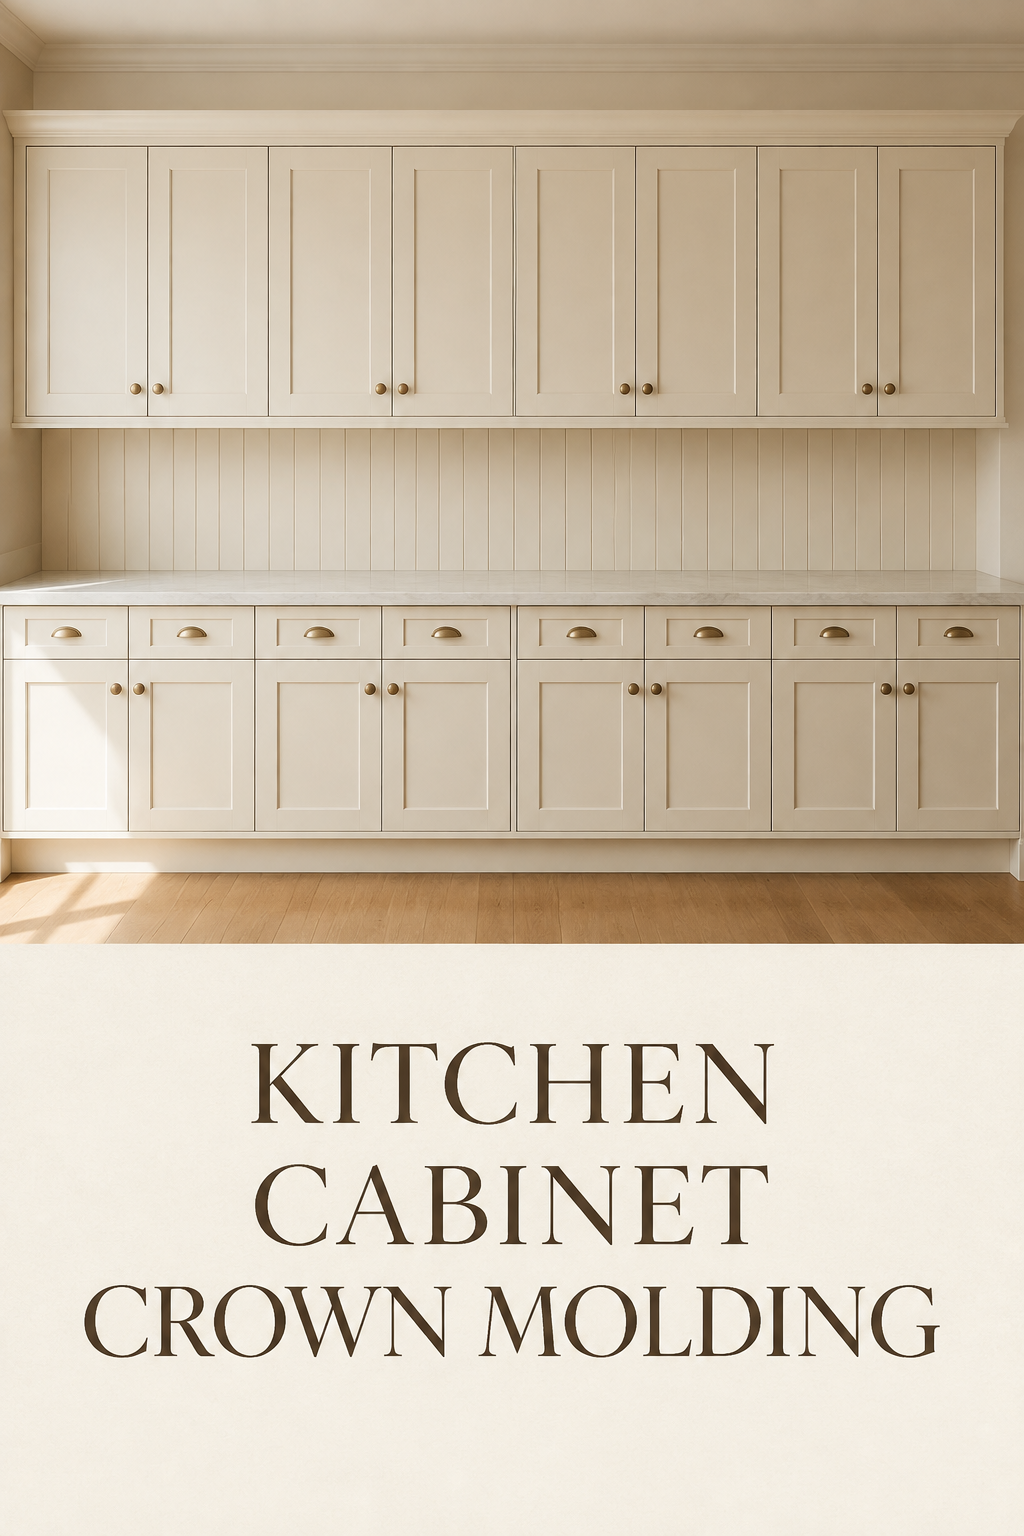
Kitchen Cabinet Crown Molding: 10 Details Before You Order
Plan cabinet crown molding around ceiling variation, corners, beams, hoods, tall panels, fillers, finish, and installation sequence.
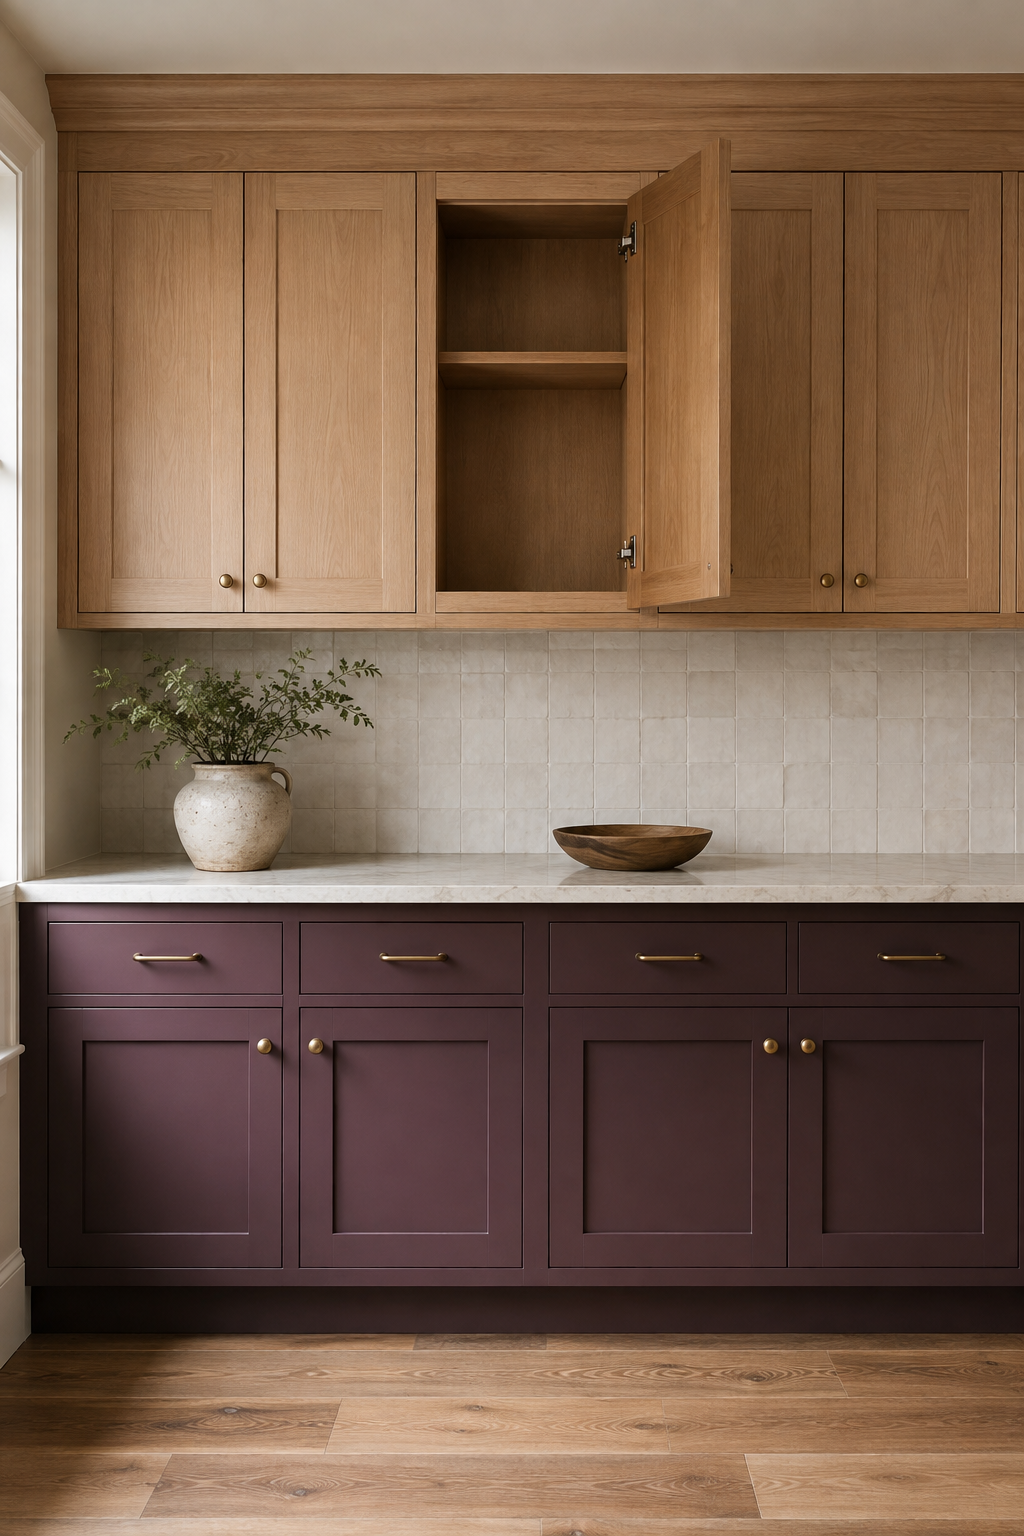
Painted vs. Stained Kitchen Cabinets: 10 Questions Before You Choose a Finish
Choose painted or stained cabinets by comparing grain, joints, room light, cleaning, touchups, surrounding materials, mixed-finish boundaries, and the full finish schedule.
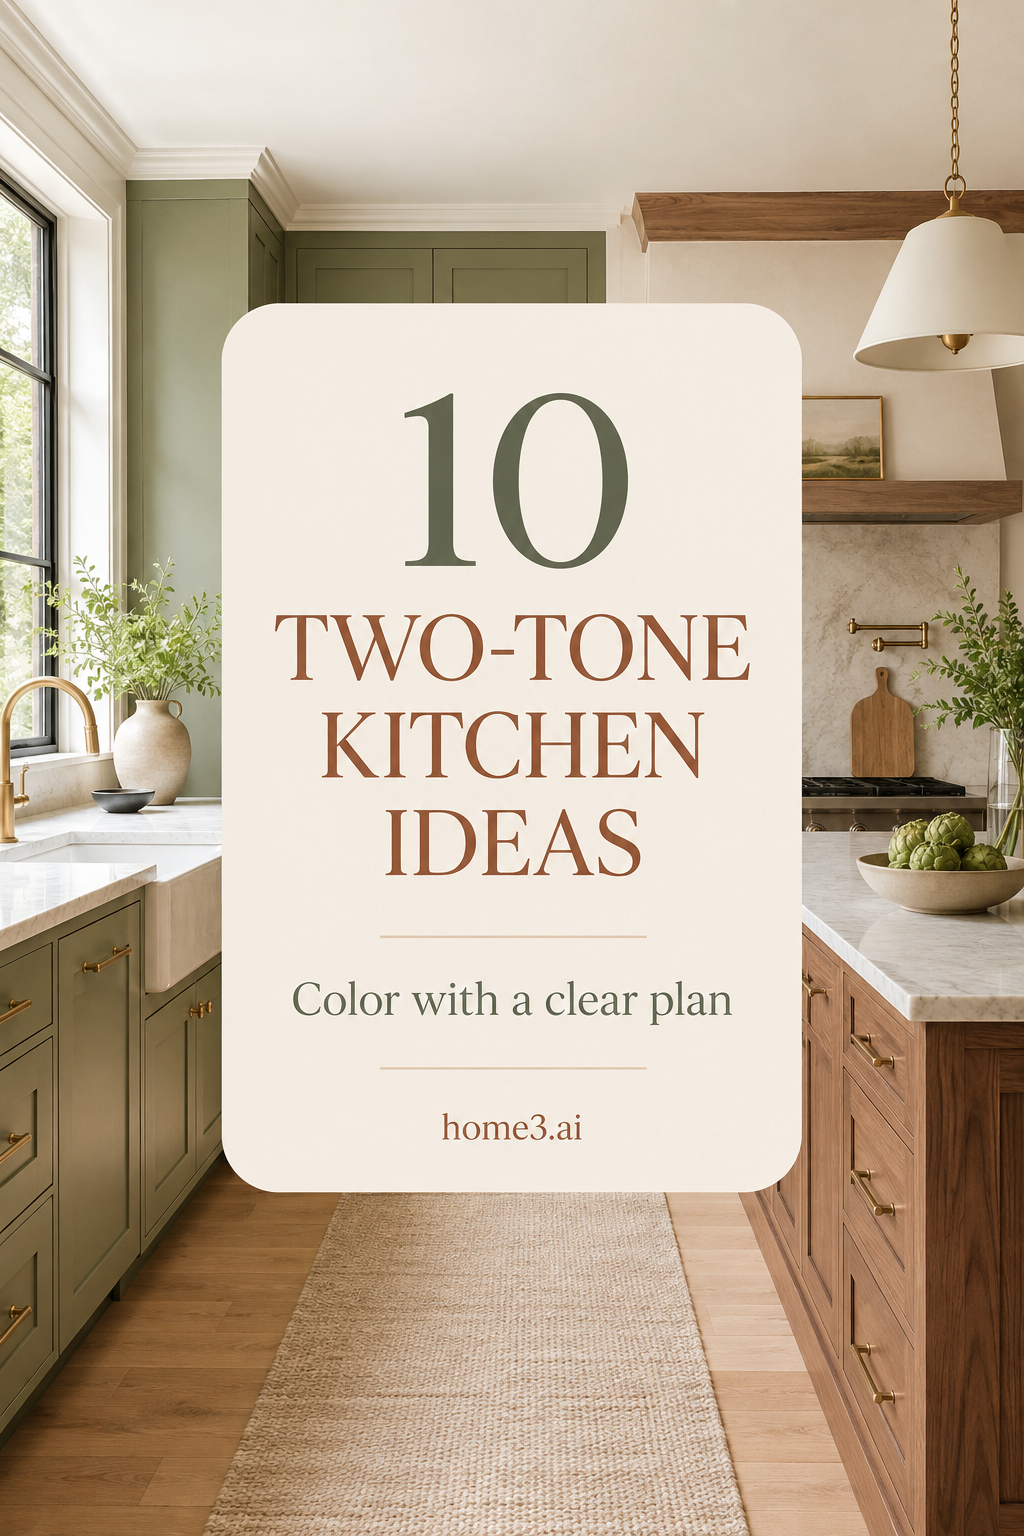
10 Two-Tone Kitchen Cabinet Ideas That Feel Intentional
Plan a two-tone kitchen with clear color boundaries, compatible undertones, quiet surrounding materials, real samples, and a cabinet layout that gives each finish a useful job.
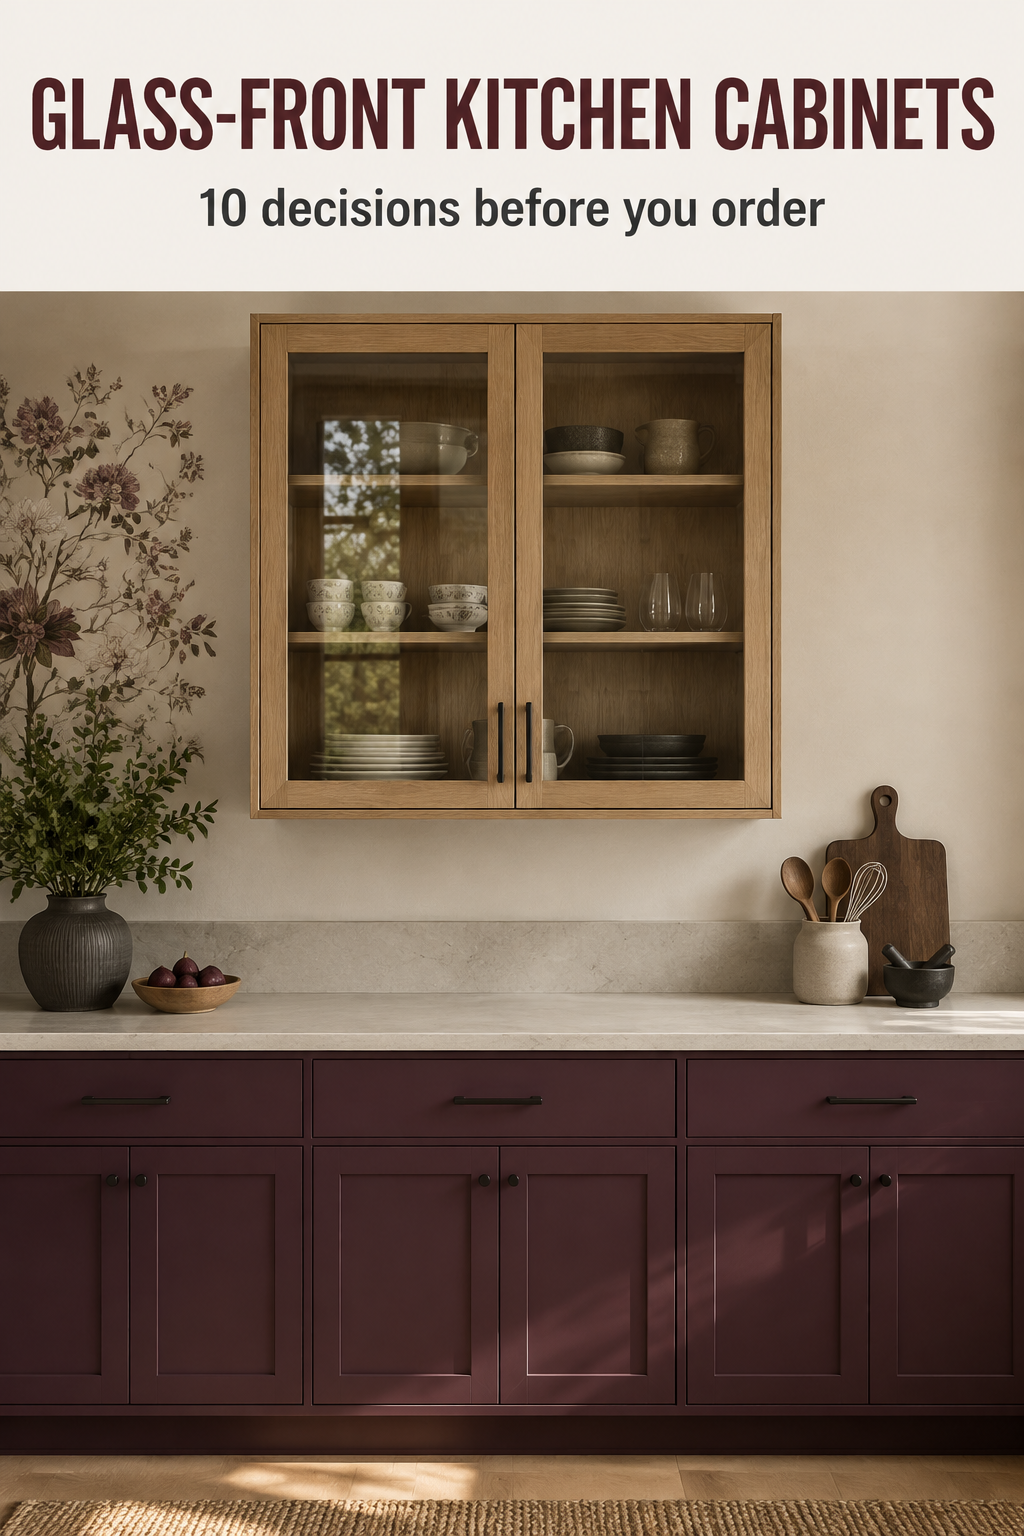
Glass-Front Kitchen Cabinets: 10 Decisions Before You Order
Choose glass type, cabinet placement, shelves, lighting, contents, and door clearances before display cabinets become an everyday maintenance problem.
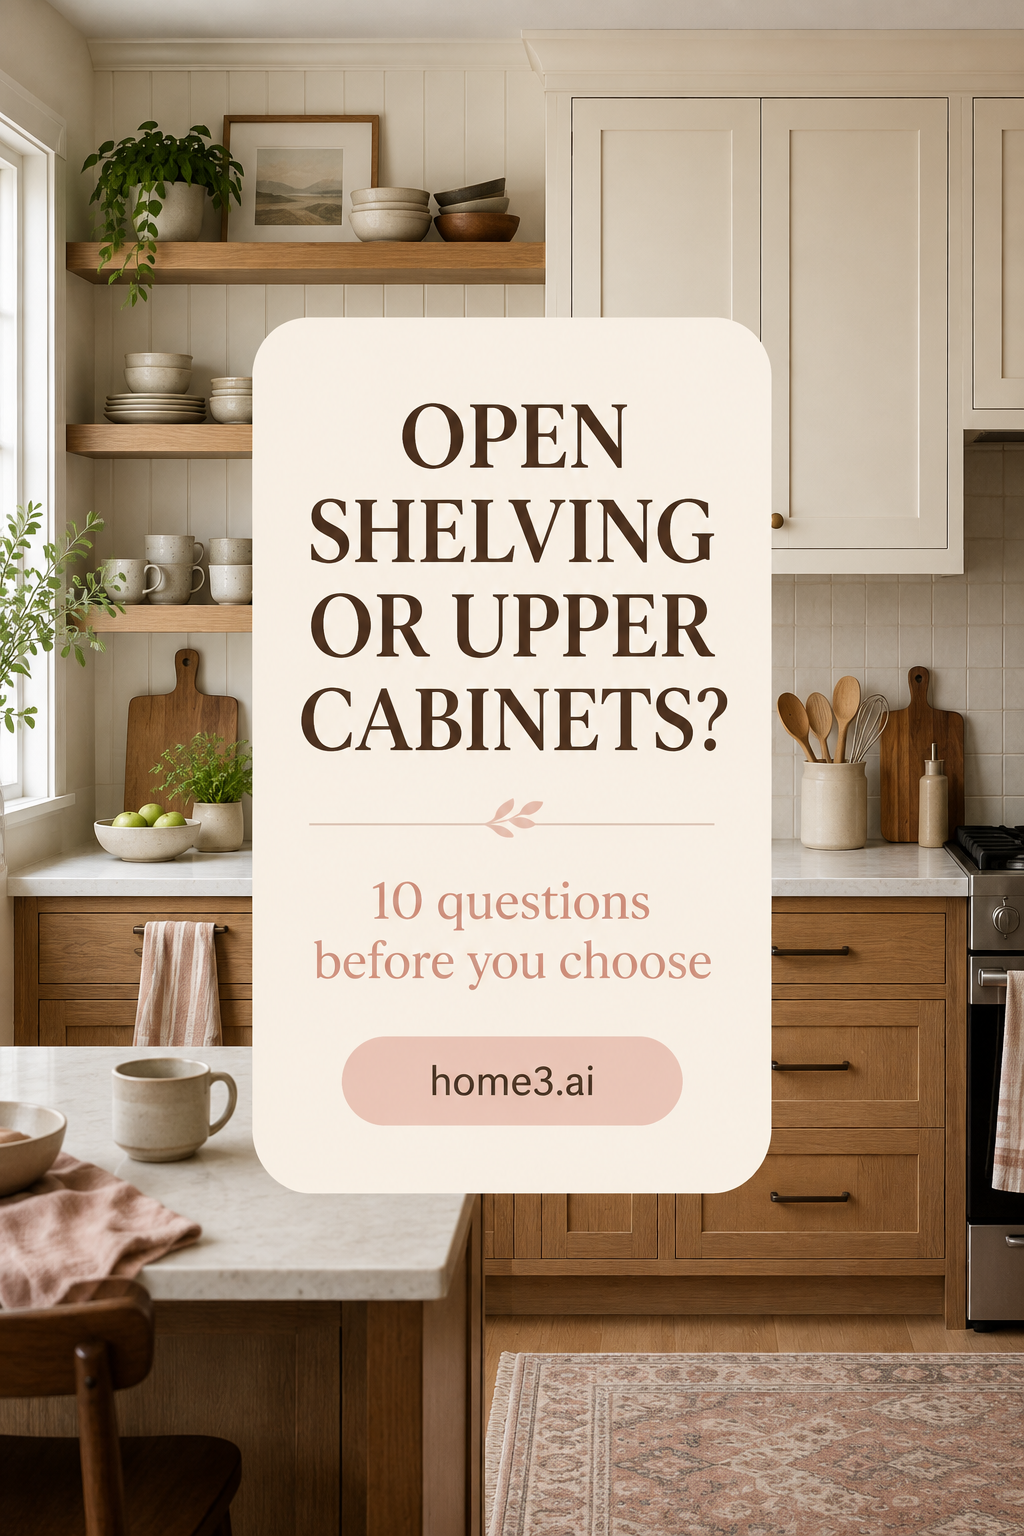
Open Shelving vs. Upper Cabinets: 10 Questions Before You Choose
Decide between open shelves and upper cabinets by testing real dishes, cleaning habits, reach, cooking zones, daylight, support, visual calm, and the storage your kitchen actually needs.
Give storage and appliance cabinets specific jobs
Start with the things the household owns and where each task happens. Then choose drawers, pullouts, dividers, pantry storage, appliance zones, and cleanup storage that fit the clear opening and can move without hitting a neighboring door or aisle.
Plan Cabinet Storage Around Daily Life
Turn the items and routines in your kitchen into a practical storage plan before deciding how many cabinets should fill each wall.
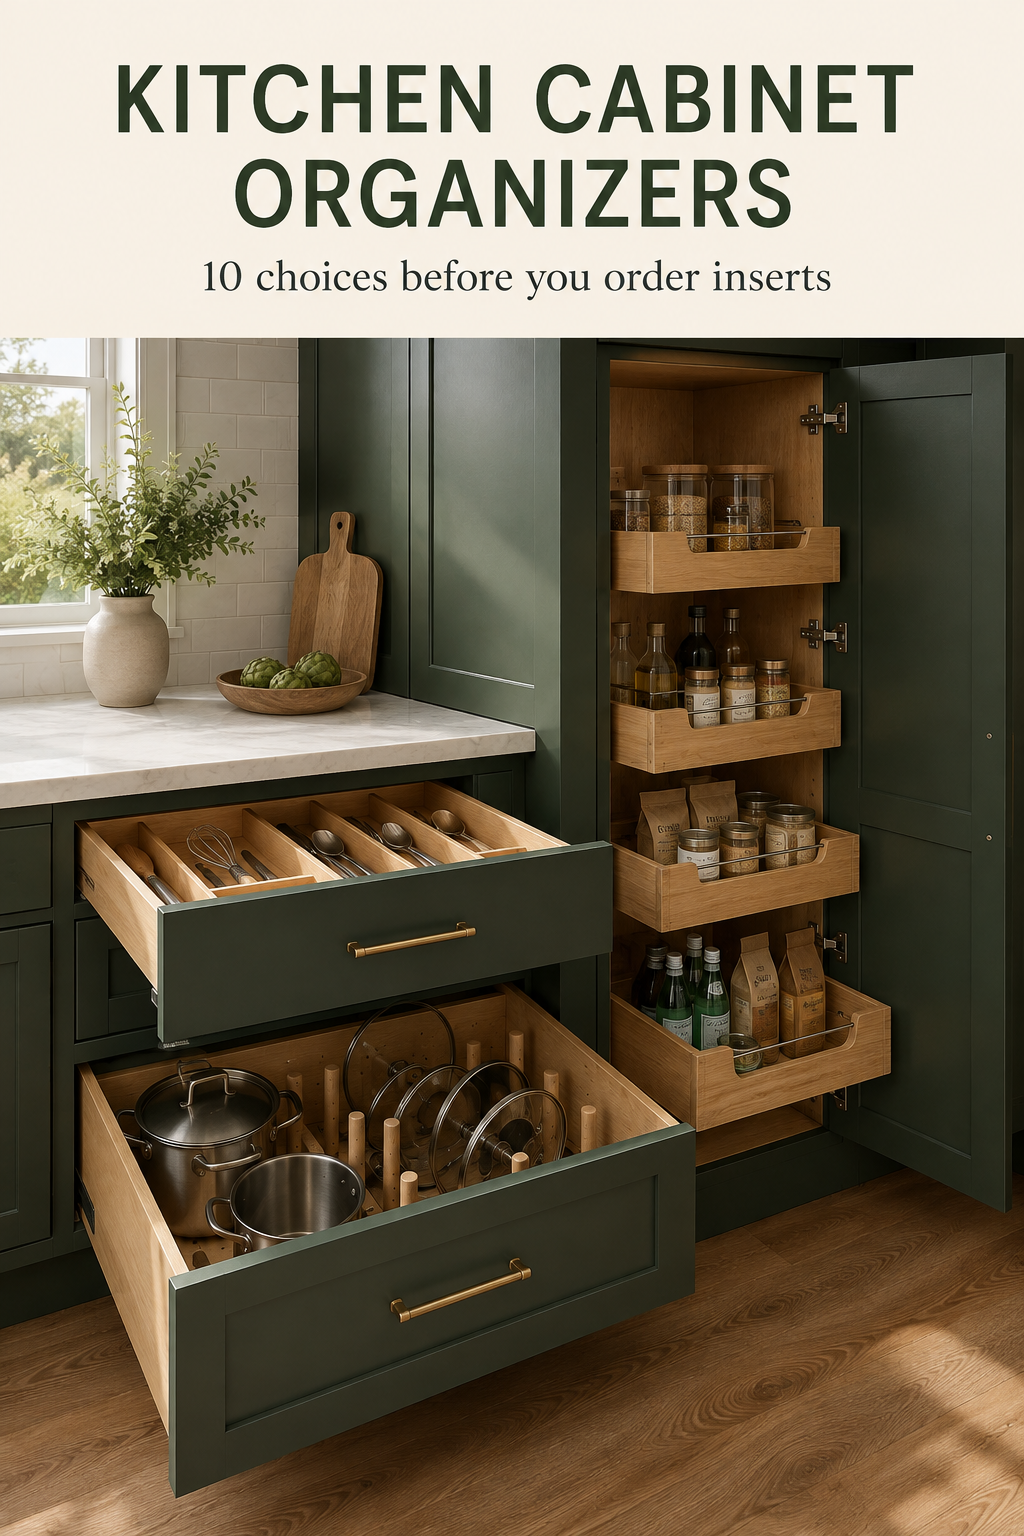
Kitchen Cabinet Organizers: 10 Choices Before You Order Inserts
Inventory what you own, measure clear cabinet openings, and choose drawers, dividers, pullouts, and sink storage around real daily routines.
10 Pantry Cabinet Ideas for Groceries, Appliances, and Prep
Plan pantry cabinets around real groceries, small appliances, backstock, prep space, and cleaning routines with 10 practical ideas and common mistakes to avoid.
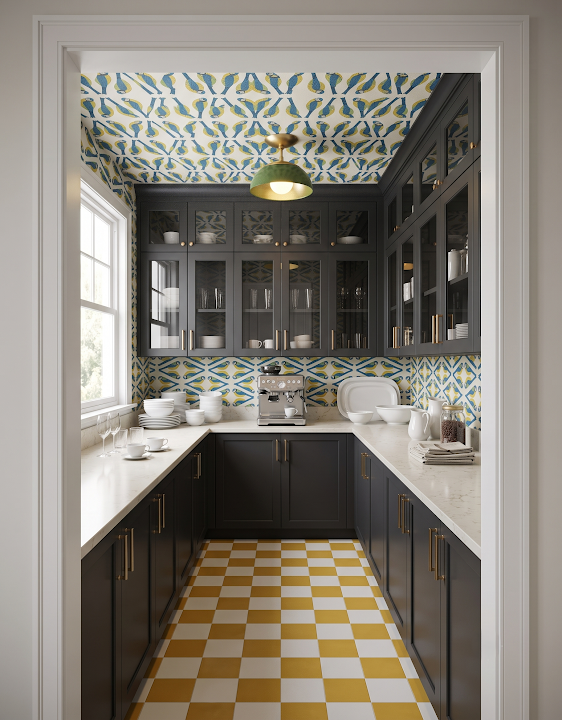
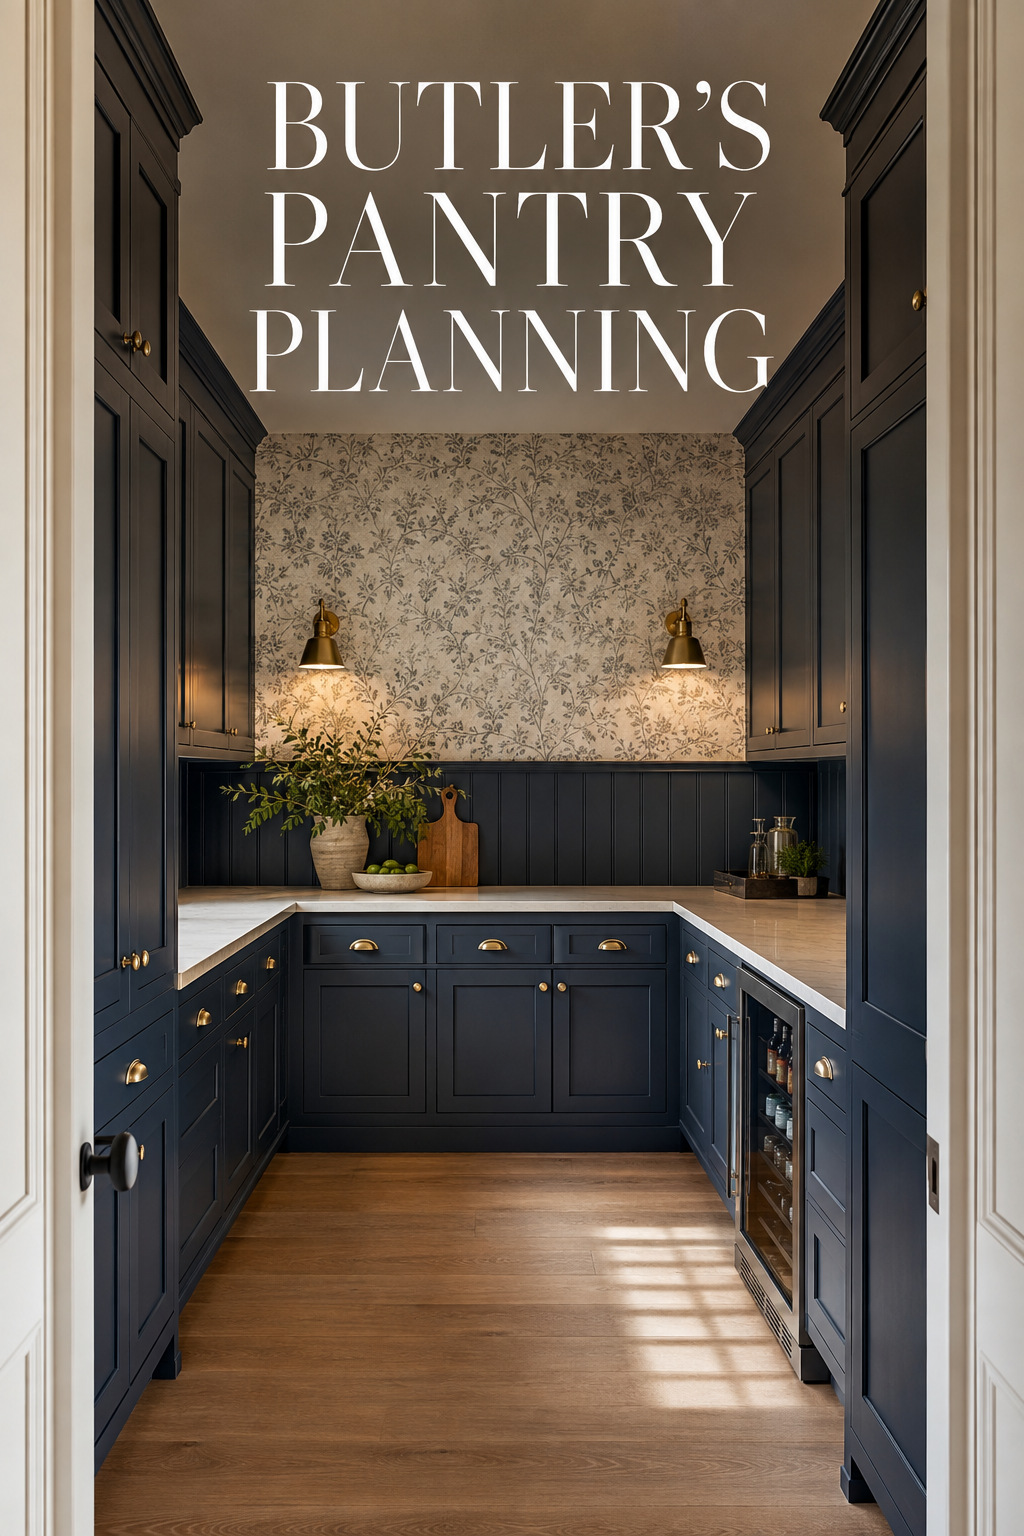
Butler's Pantry Planning: 10 Checks for Storage, Serving, and Appliances
Plan a butler's pantry around real serving, storage, cleanup, appliance, lighting, and doorway needs before cabinetry is ordered.
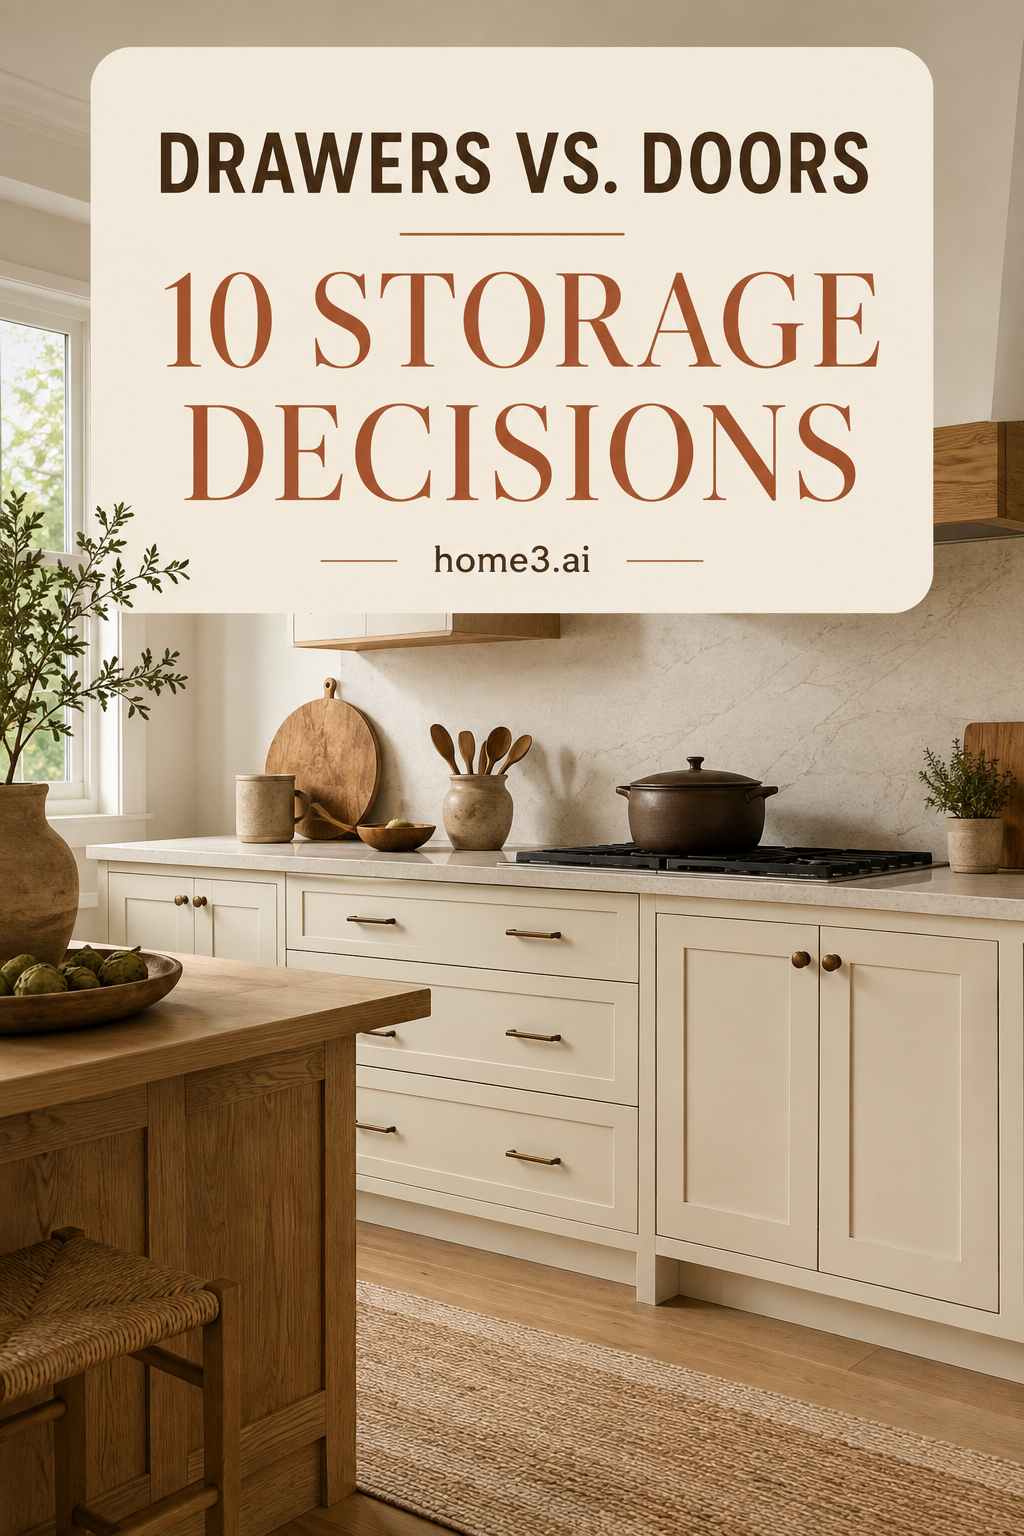
Kitchen Cabinet Drawers vs. Doors: 10 Storage Decisions Before You Order
Compare drawers, doors, shelves, and rollouts around the things you store, the way you reach them, open clearances, cabinet construction, and the rhythm of the whole kitchen.
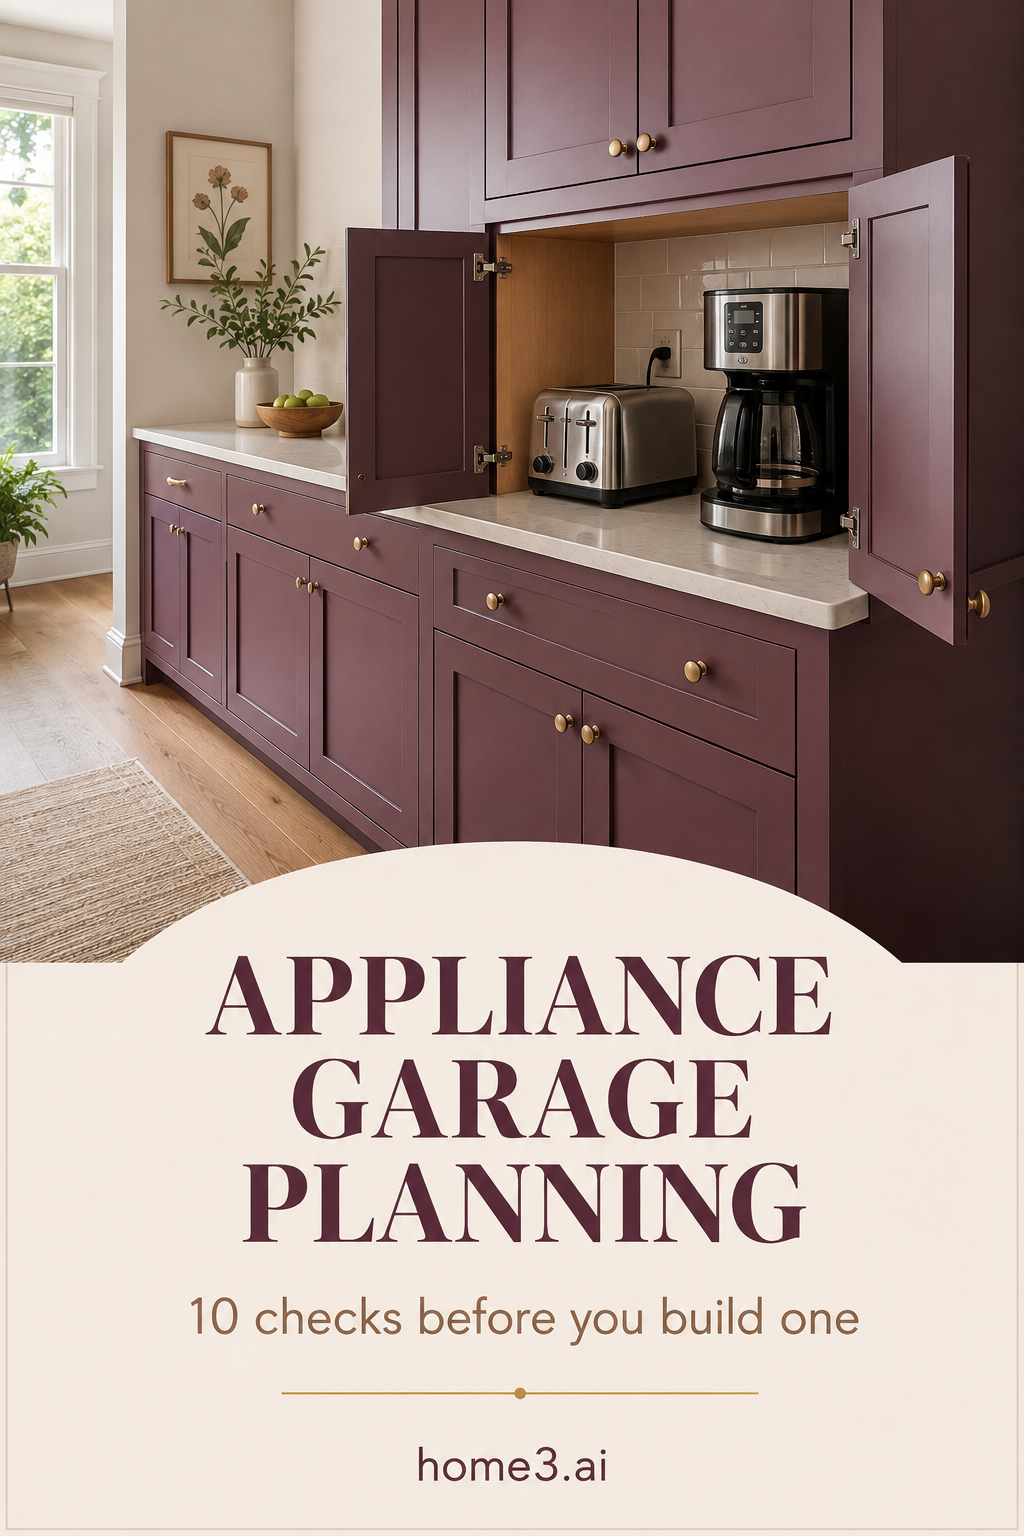
Kitchen Appliance Garages: 10 Checks Before You Build One
Plan an appliance garage around the actual machines, open door positions, landing counter, power, heat, fillers, cleaning, and service—not just a tidy closed elevation.
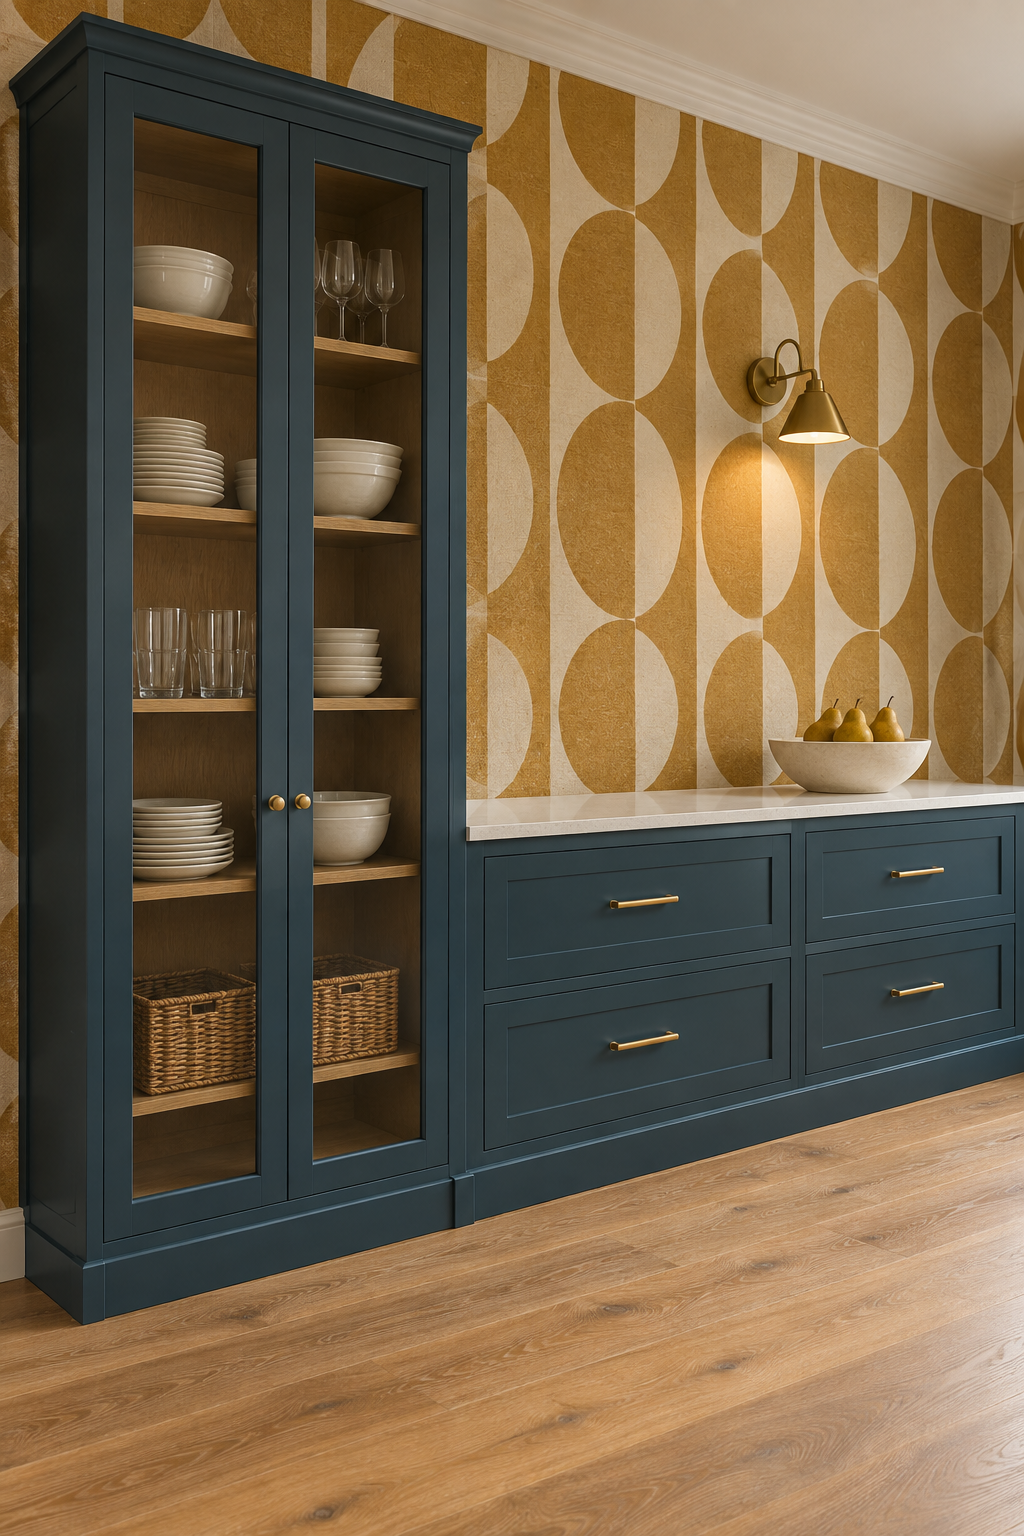
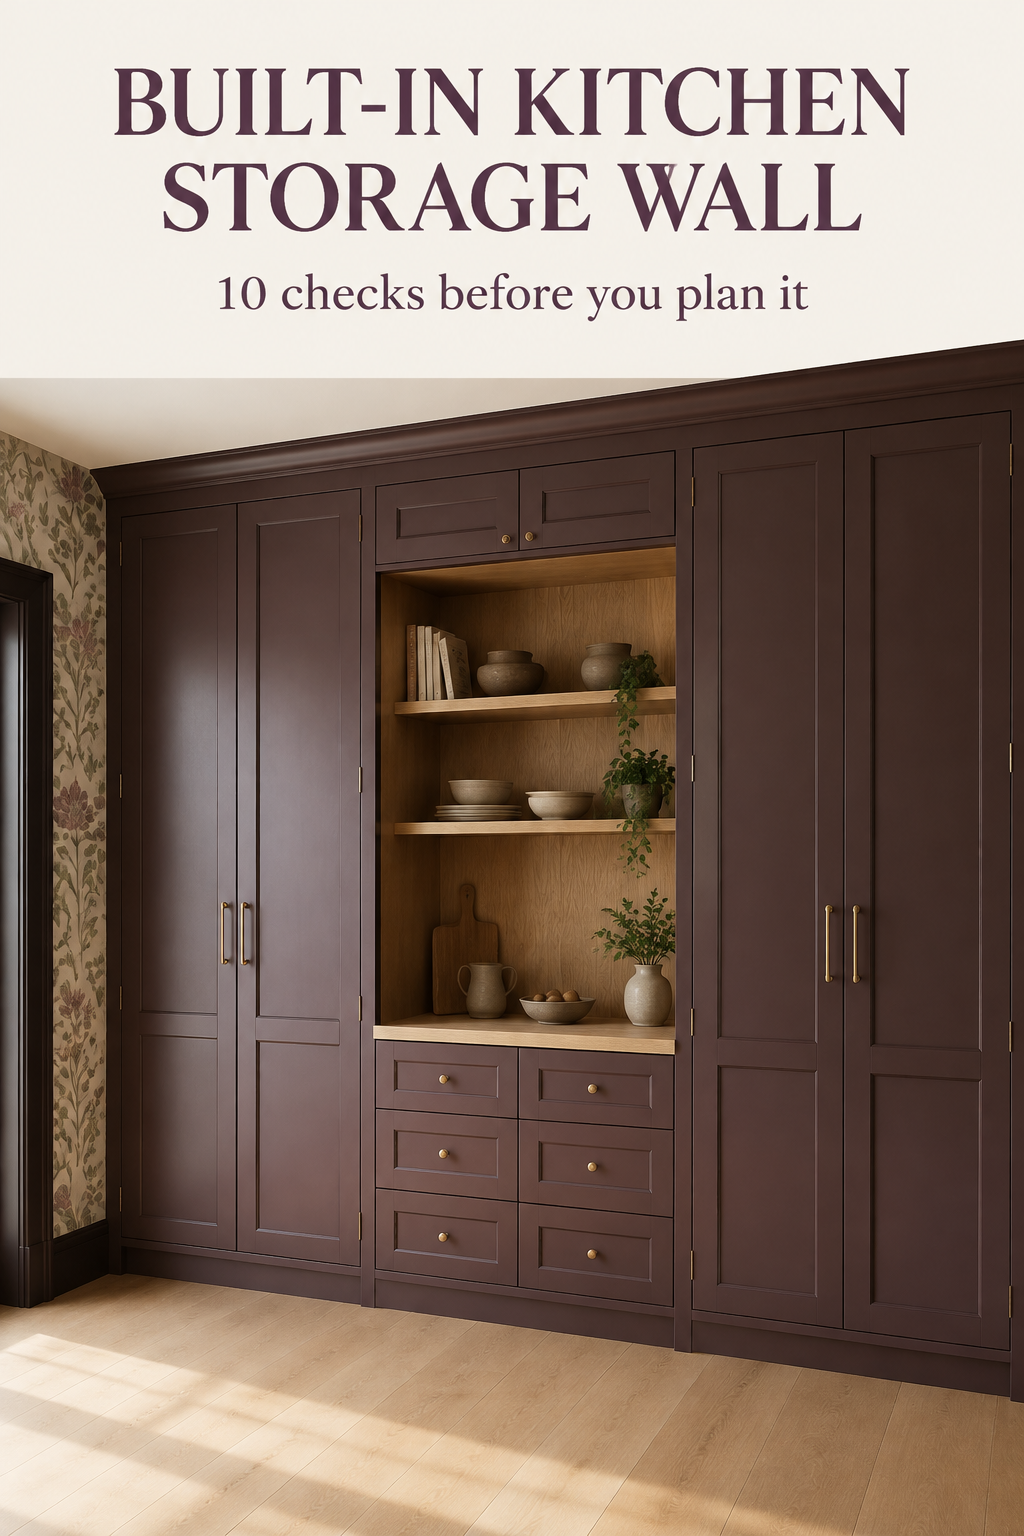
Built-In Kitchen Storage Wall: 10 Checks Before You Plan It
Measure the wall, assign storage, protect door swings, coordinate the hutch, ceiling, utilities, and fillers, then approve one buildable elevation.
Measure clear openings
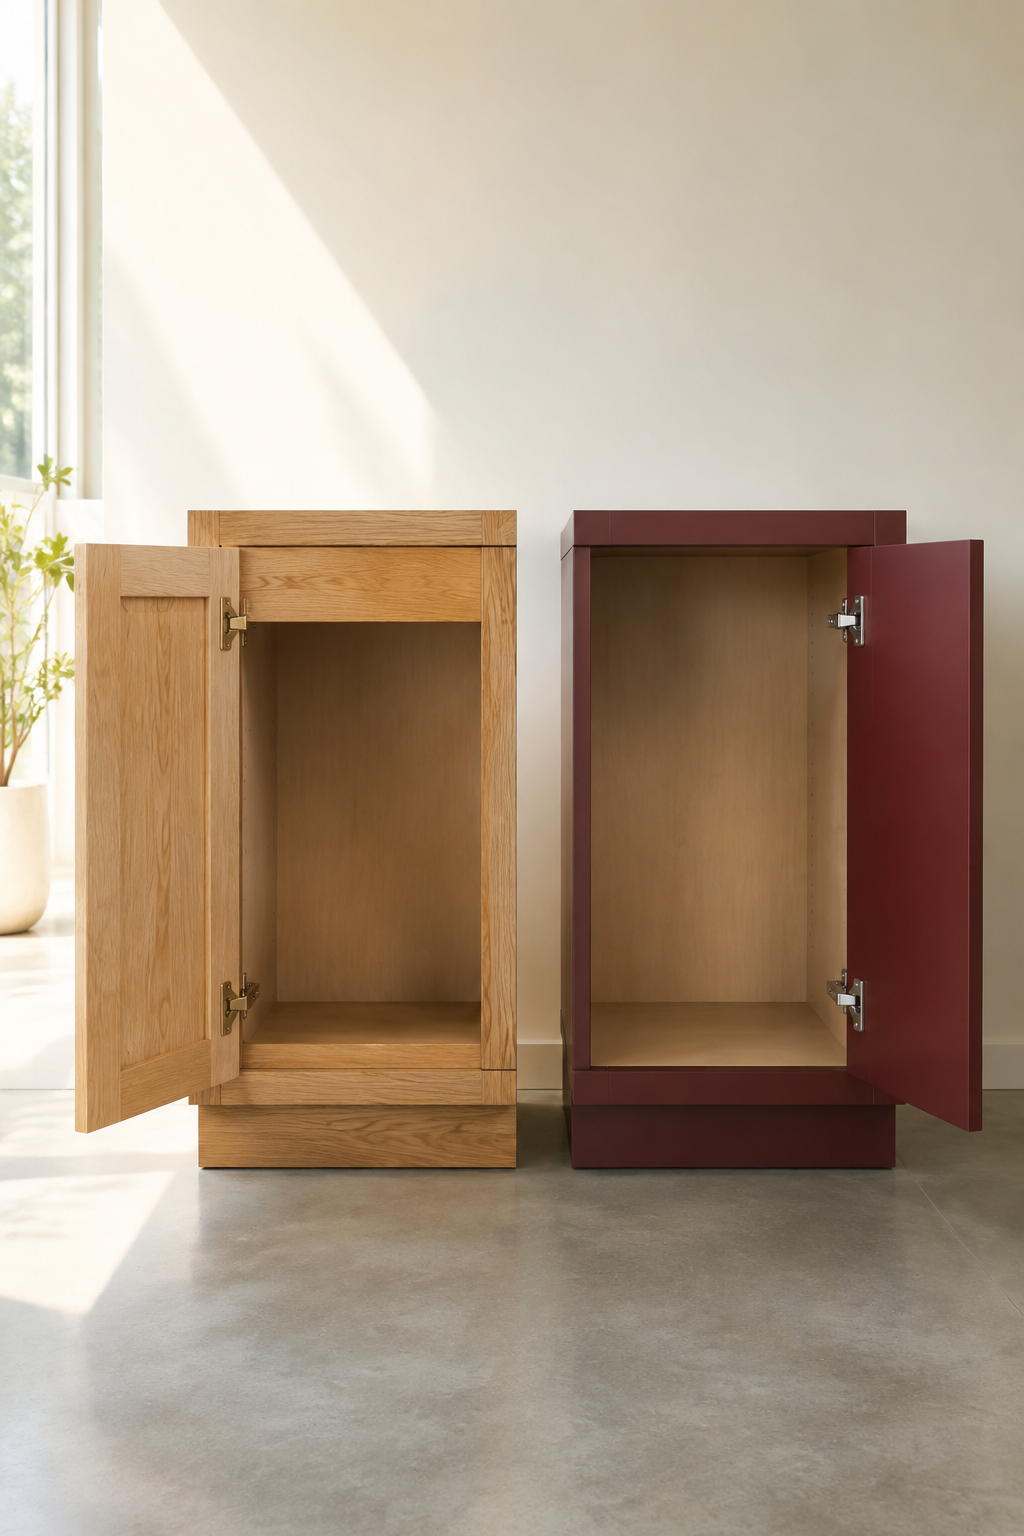
Nominal cabinet width is not the same as usable interior space. Record frames, stiles, hinges, pipes, and the door angle before choosing an insert or appliance.
Open everything
Test doors, drawers, rollouts, appliance handles, chairs, and people in motion. The kitchen has to work open, not only look balanced when closed.
Keep one specification
Date the current plan and cabinet schedule. Mark assumptions and ask each provider to identify the items they verified and the decisions still owned by someone else.
Choosing the visible style before the working brief
Door style matters, but it cannot solve a crowded cleanup zone or a pantry with no clear job. First list the appliances, storage groups, daily routines, and fixed room conditions. Then compare construction, door, and finish choices against the same brief instead of starting over with every attractive sample.
Counting cabinets instead of assigning storage
More boxes do not automatically make a kitchen easier to use. Name what important drawers, cabinets, and tall units will hold, especially near cooking, cleanup, breakfast, and food preparation. If an item has no sensible home—or a prime cabinet has no clear purpose—the layout still needs work.
Forgetting the small parts that make doors work
Fillers, finished panels, scribes, trim, hinge clearance, appliance breathing space, and uneven walls can consume real inches. They are not decorative leftovers. Ask the cabinet provider and installer how these parts affect each run, then confirm the final field dimensions and specifications before ordering.
Build the cabinet plan before choosing the last detail
Use StilePath to arrange cabinet runs, appliances, storage, and circulation in 3D. Keep confirmed samples and open questions beside the plan as you prepare for supplier and installer verification.
Start Planning Free