
10 Pantry Cabinet Ideas for Groceries, Appliances, and Prep
Pantry storage works best when it begins with real objects instead of a wall of generic shelves. Gather a tape measure, a pencil, and paper, then make a quick list of the groceries, serving pieces, small appliances, and backstock your household actually keeps. Anyone can do this first pass; you are not building the cabinets today, you are giving the future plan better information. These concept rooms offer visual ideas, while your inventory and measurements decide what belongs in the final layout.
1. Mix concealed storage with a few visible shelves
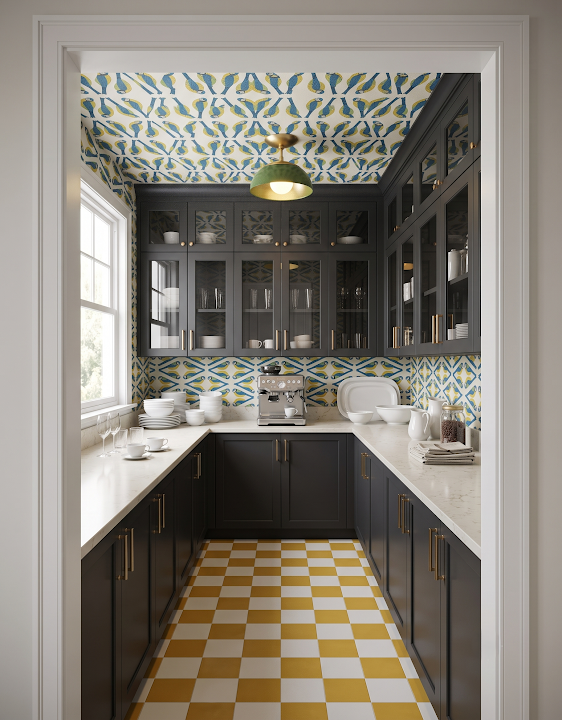
Closed doors are forgiving for mixed packages and backstock, while open or glass-front areas can keep frequently used dishes and ingredients visible. Choose the split based on how you shop and maintain the room, not on the styled image alone. A common mistake is specifying glass everywhere and underestimating the visual work of keeping every shelf composed. Put practical, irregular goods behind solid fronts and reserve the visible zones for categories that are naturally easy to group.
2. Reserve an uninterrupted landing counter
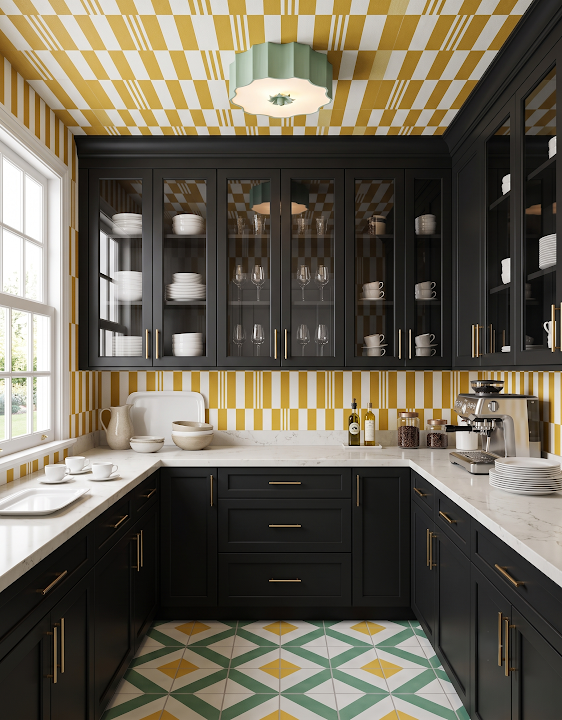
Groceries need somewhere to land before they are sorted, and a baking or coffee routine needs enough surface to happen without moving five other things. Draw the appliances that will stay out, then protect a separate open zone if space allows. The familiar mistake is counting the entire counter length even though corners, tall items, and door swings make parts of it unusable. Measure the clear stretch between obstacles; that is the working surface you actually own.
3. Give daily staples the easiest cabinet positions
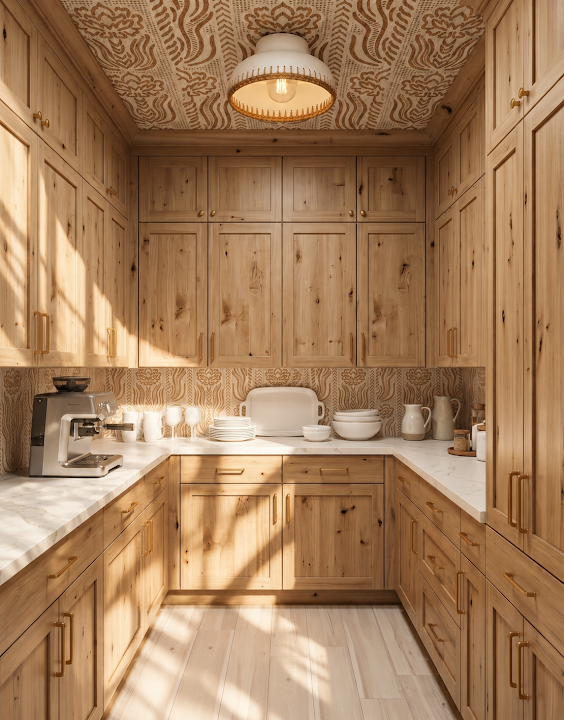
Place breakfast foods, lunch supplies, snacks, and everyday ingredients where the household can reach them without a step stool or deep search. Less-used serving pieces and bulk refills can move higher or farther from the entrance. A common mistake is assigning shelves by package size alone and ignoring frequency. Write your top ten pantry grabs on the sketch and give those items priority. The plan does not need to look perfectly symmetrical to make daily life noticeably easier.
4. Use drawers for small items that disappear on shelves
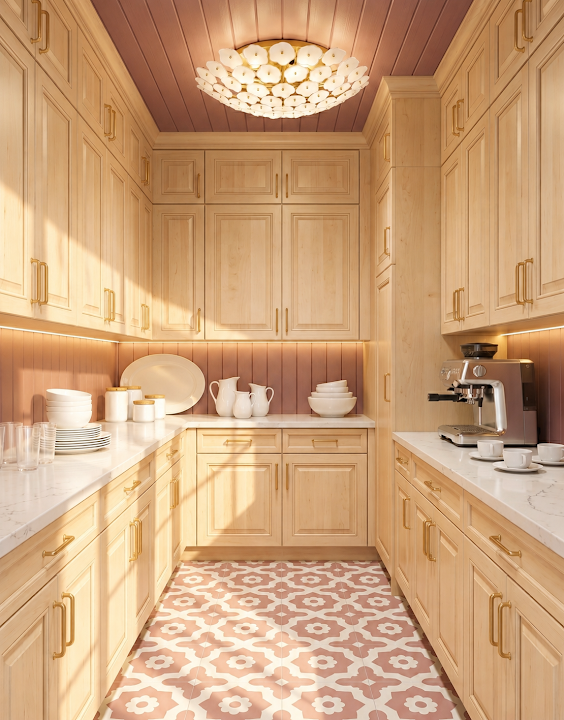
Shallow drawers can make packets, wraps, snacks, baking tools, and small containers easier to scan than a deep shelf. Group them by routine and choose inserts only after you know the internal drawer dimensions. People often buy organizers first, then design storage around products that do not quite fit. Start with the contents, confirm the usable interior size with the cabinet supplier, and keep a little flexibility for packages that change over time.
5. Keep backstock separate from the active pantry
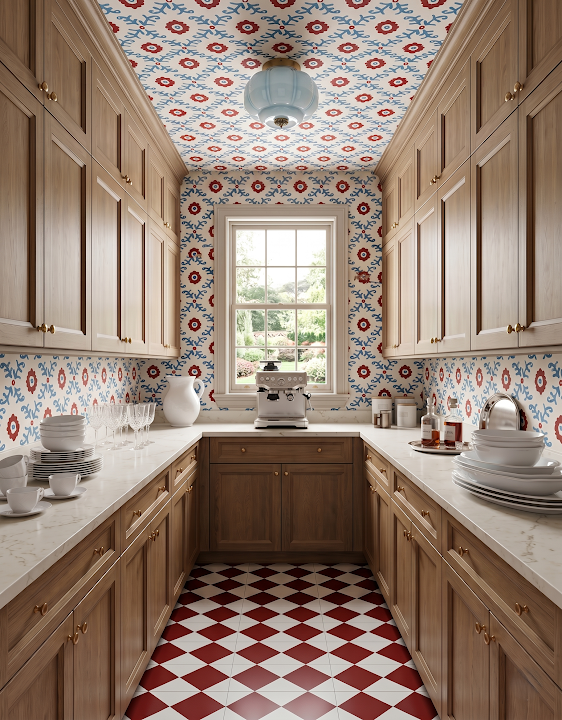
A dedicated backstock cabinet prevents duplicates from crowding the shelves you use every day. It can be higher, deeper, or farther from the doorway because it is visited less often. The common mistake is mixing refills with open packages, which makes the pantry look full while still hiding what needs to be purchased. Give extras one clearly bounded home and check that zone before shopping; the system can be simple as long as everyone understands it.
6. Measure appliance doors, lids, cords, and ventilation
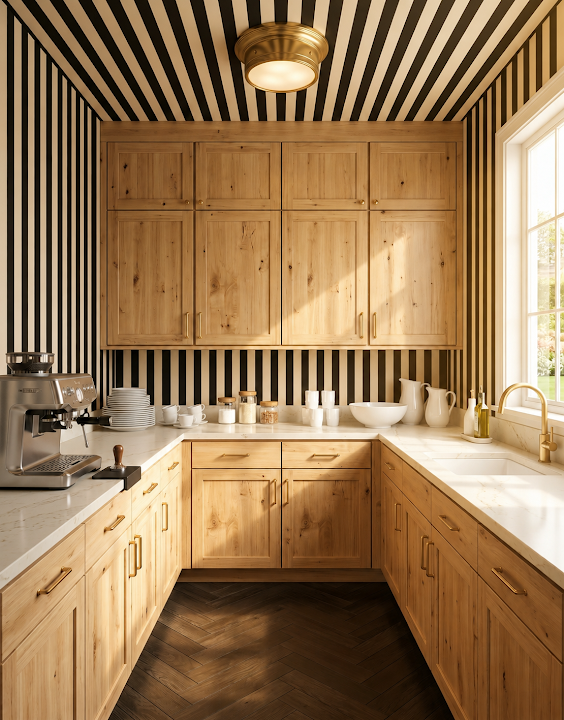
Record each countertop appliance in the position where it operates, including the lid raised, door open, cord connected, or bowl removed. Check manufacturer instructions and professional requirements for power, heat, and airflow. A common mistake is designing a tidy appliance garage from exterior width and height alone. The machine may fit but be difficult or unsafe to use. A cardboard outline on the counter can quickly reveal whether the working space and hand clearance feel reasonable.
7. Plan corners around access, not theoretical volume
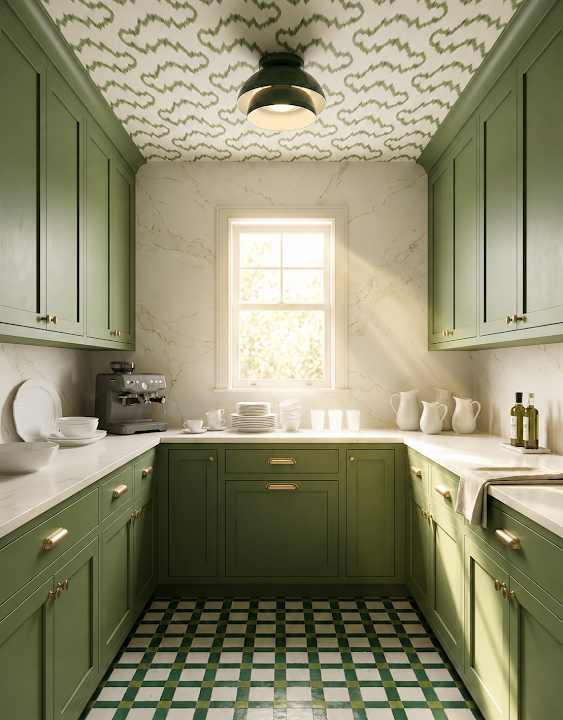
Corners can hold a lot on paper, yet the rear area is often hard to see and reach. Decide whether that space deserves a corner mechanism, open shelf, appliance location, or simply a less ambitious depth. The usual mistake is counting hidden corner volume as if it were everyday storage. Reach into a mocked-up corner, imagine the neighboring doors open, and reserve the hardest area for large or infrequent items rather than the ingredients you use each morning.
8. Organize categories around routines
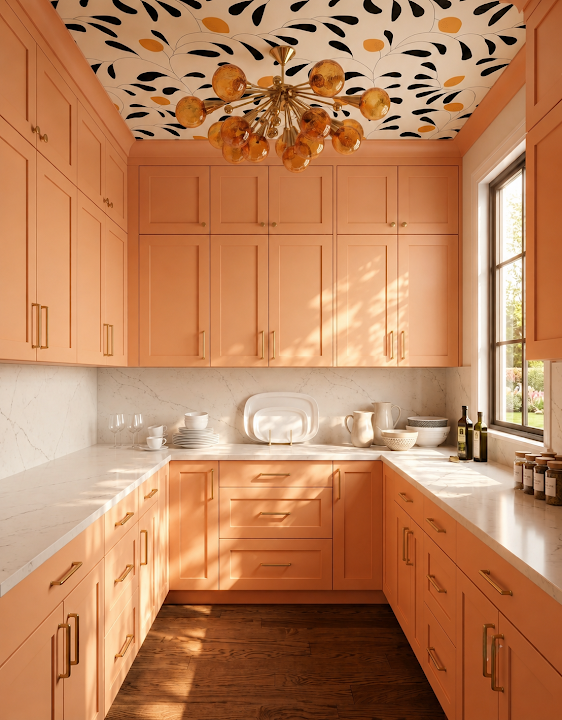
A breakfast zone, baking zone, lunch zone, or beverage zone often works better than a cabinet for every package type. Routines bring several objects together, so storing those objects together reduces repeated steps. A common mistake is copying a label system before observing how the household actually moves. For one week, notice what comes out at the same time and write those groups down. Your own pattern of use is the best starting point for cabinet assignments.
9. Make cleaning supplies easy to contain
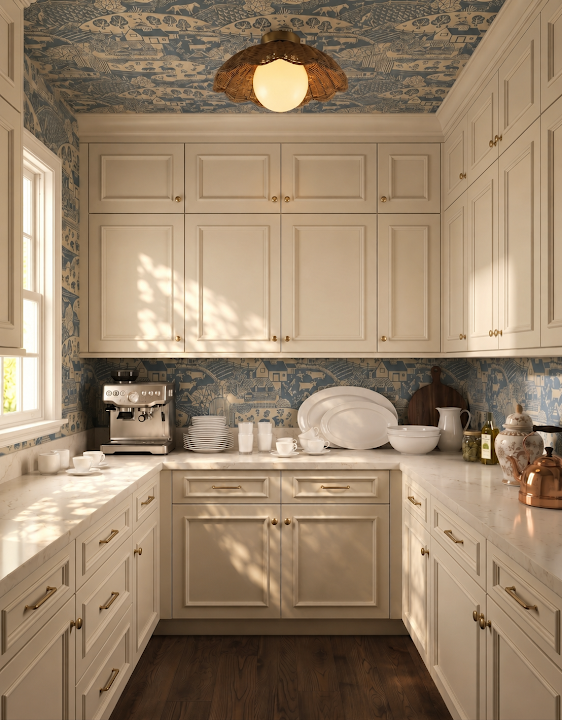
If cleaning products belong in the pantry, give them a dedicated, contained area away from food according to product guidance and household safety needs. Plan for leaks, tall bottles, and a surface that can be wiped easily. The frequent mistake is using leftover space beneath a counter without checking how the products will be separated or accessed. Decide this category deliberately, consider children and pets, and choose a safer location elsewhere when the pantry cannot support it well.
10. Mock up the contents before locking cabinet widths
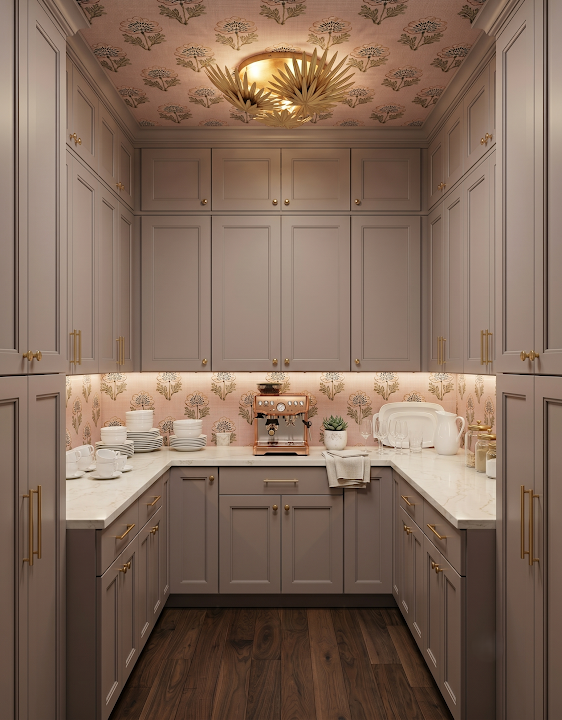
Painter's tape, cardboard boxes, and a written shelf list can reveal more than a perfect rendering if the cabinet interiors are still vague. Mark likely widths and heights, place representative items inside the outline, and adjust while the plan is inexpensive to change. A common mistake is approving beautiful elevations without checking usable interior dimensions, hardware, and shelf thickness. Bring the cabinet supplier or installer into the final verification, but trust yourself to do the first practical test—you know what the room must hold.
Now check the storage plan against the whole room
Cabinet interiors matter, but so do the doorway, turning space, counter, light, and appliance clearances around them. Review the layout again before the storage list feels final.
See Walk-In Pantry Layout IdeasReady to turn pantry inspiration into a workable room?
Start with the room you have, the groceries and appliances you actually store, and the path you use every day. StilePath gives you a place to explore the cabinet layout in 3D before any expensive decision is fixed.
Explore Your Pantry Plan Free