
Design the way your kitchen works before choosing how it looks
A beautiful finish cannot rescue a frustrating layout. Start with movement, storage, appliances, and daily routines; then shape the style around a plan that works.
Build a Kitchen Plan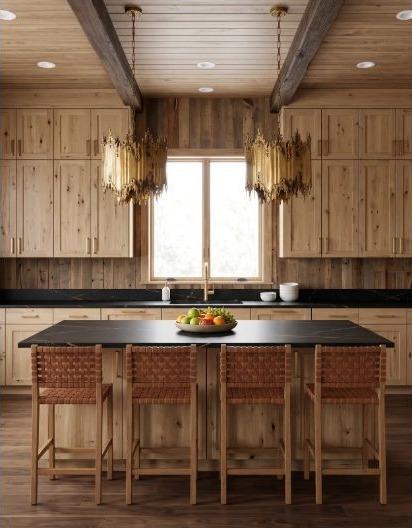
Map the activity zones
Give food storage, preparation, cooking, cleanup, and everyday dishes a clear place. Keep the items used together close enough that routine tasks feel natural.
Protect the paths through the room
Notice where people enter, gather, open the refrigerator, or pass behind the cook. A main walkway should not force traffic through the busiest work zone.
Appliances
Choose or measure major appliances early. Check the full space needed for doors, handles, ventilation, and nearby cabinet access.
Storage
Plan homes for pots, pantry goods, waste, small appliances, and dishes instead of filling walls with cabinets first and assigning storage later.
Openings
Test cabinet, appliance, and room-door swings together. Two items that fit individually can still collide when opened.
Compare plans by the problems they solve
When two layouts both look appealing, compare prep space, landing space near appliances, traffic conflicts, accessible storage, and the changes each plan requires to plumbing or electrical work.
Read Common Layout Mistakes