
Better kitchen plans start with better questions
Use these guides beside the room, not as homework you must finish before you begin. Start with the decision in front of you—measuring, comparing a layout, planning storage, choosing finishes, or preparing for a cabinet conversation—and follow the related checks when the next question appears.
See How StilePath Works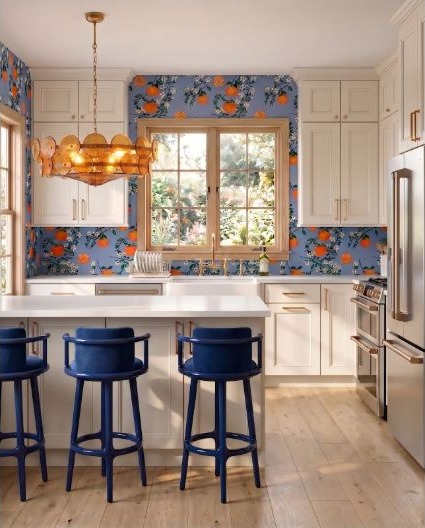
Start with a guide
Kitchen Layout Guides
Measure the room, compare layout families, and design the paths between everyday jobs.
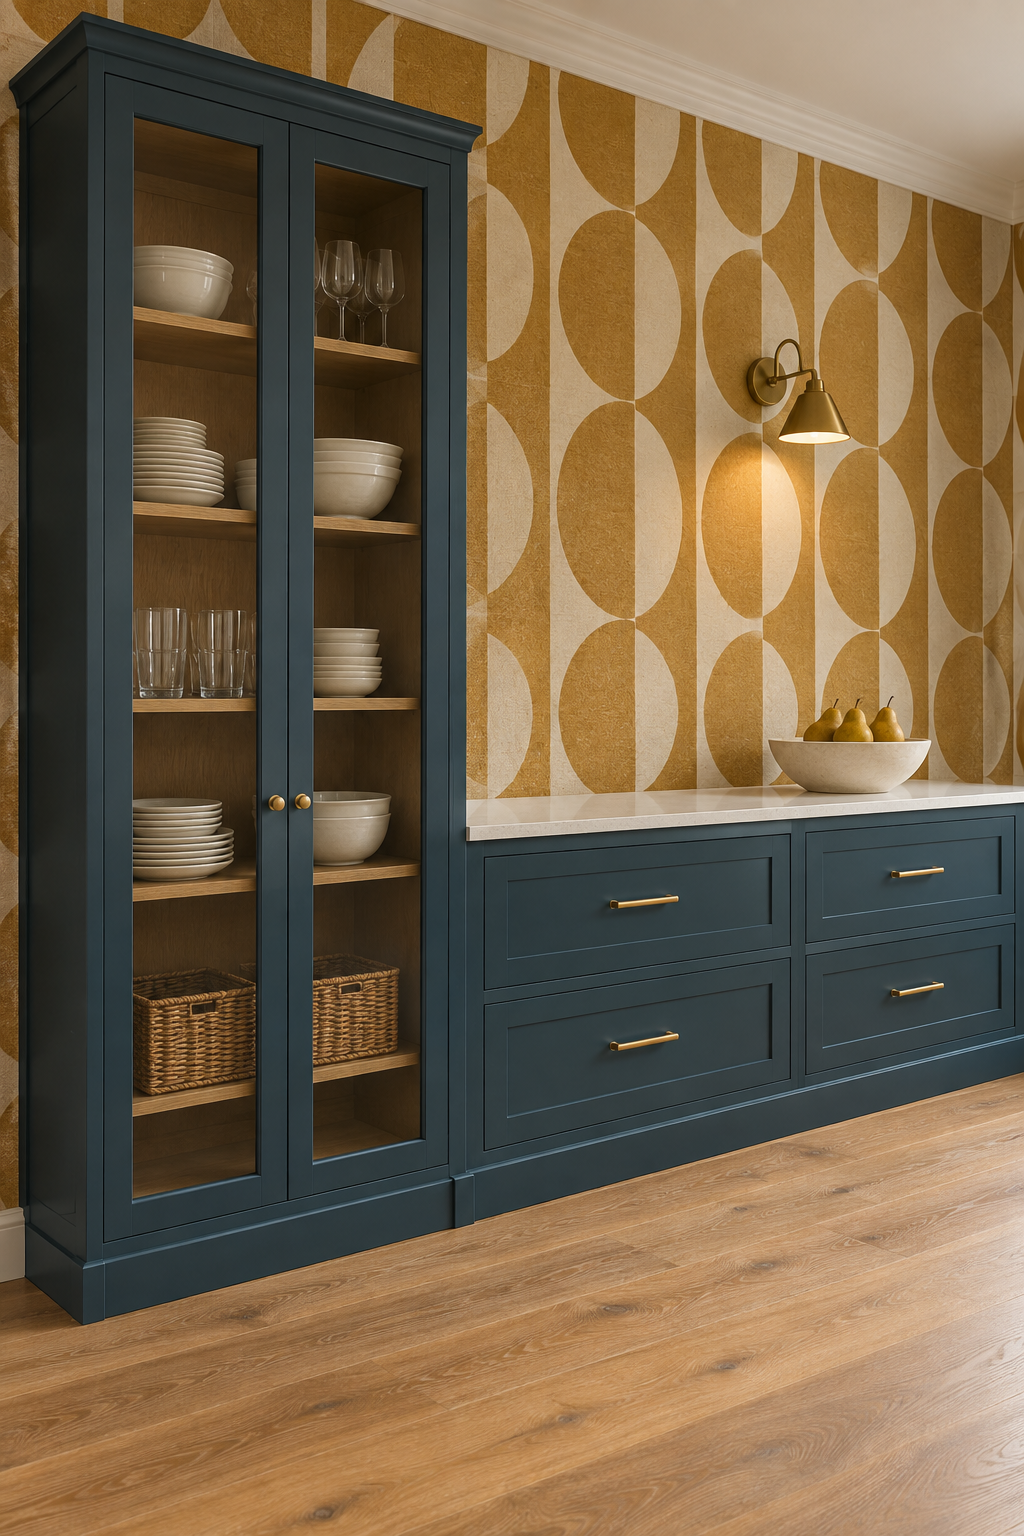
Kitchen Cabinet Planning Guides
Cabinet construction, door styles, storage by routine, and getting quote-ready.
Kitchen Color and Finish Guides
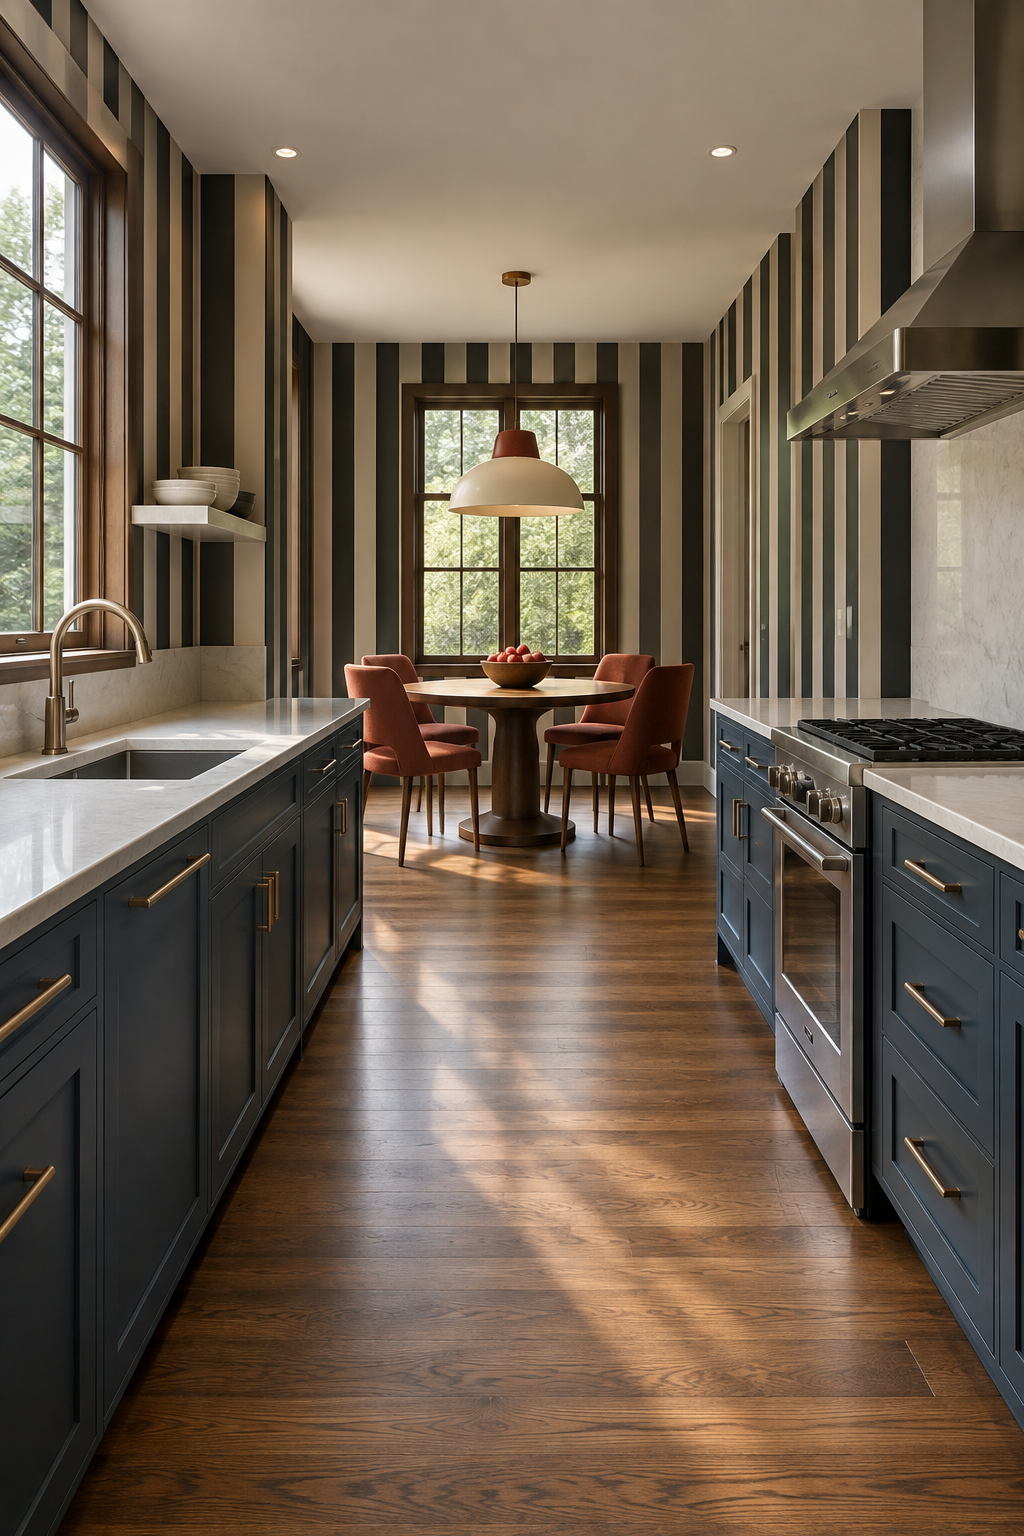
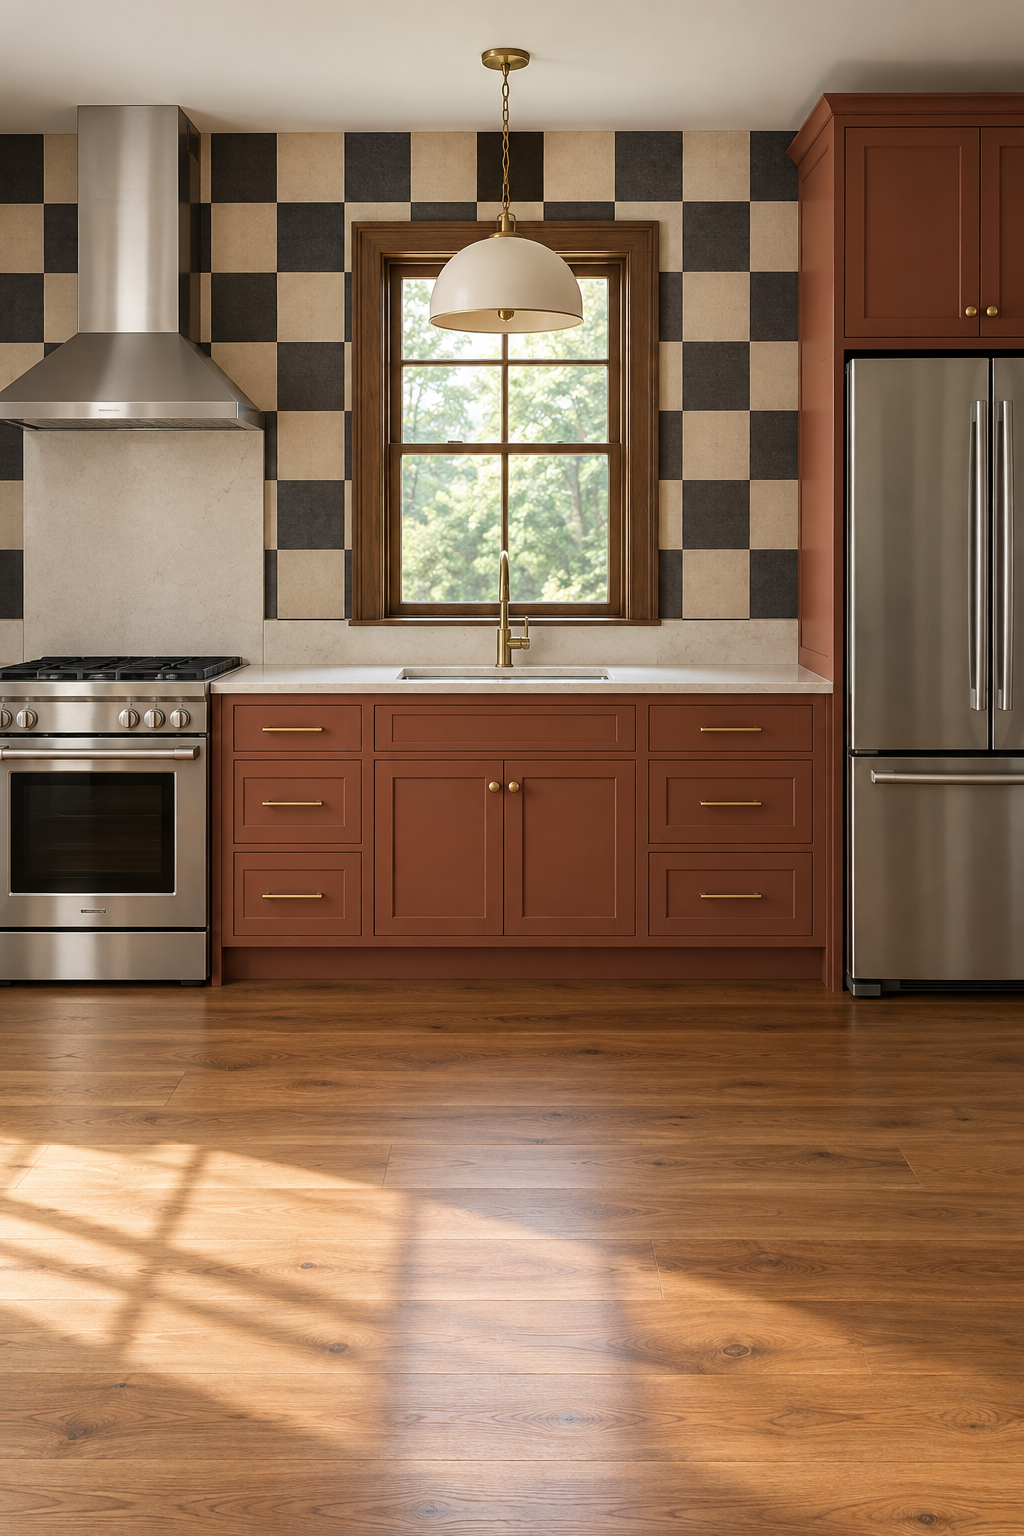
Color, wood, stone, backsplash, floor and wallpaper chosen as one room, not separately.
Kitchen Planning Glossary in Plain English
Kitchen planning terms in plain English, so the next conversation is easier.
Start with the room
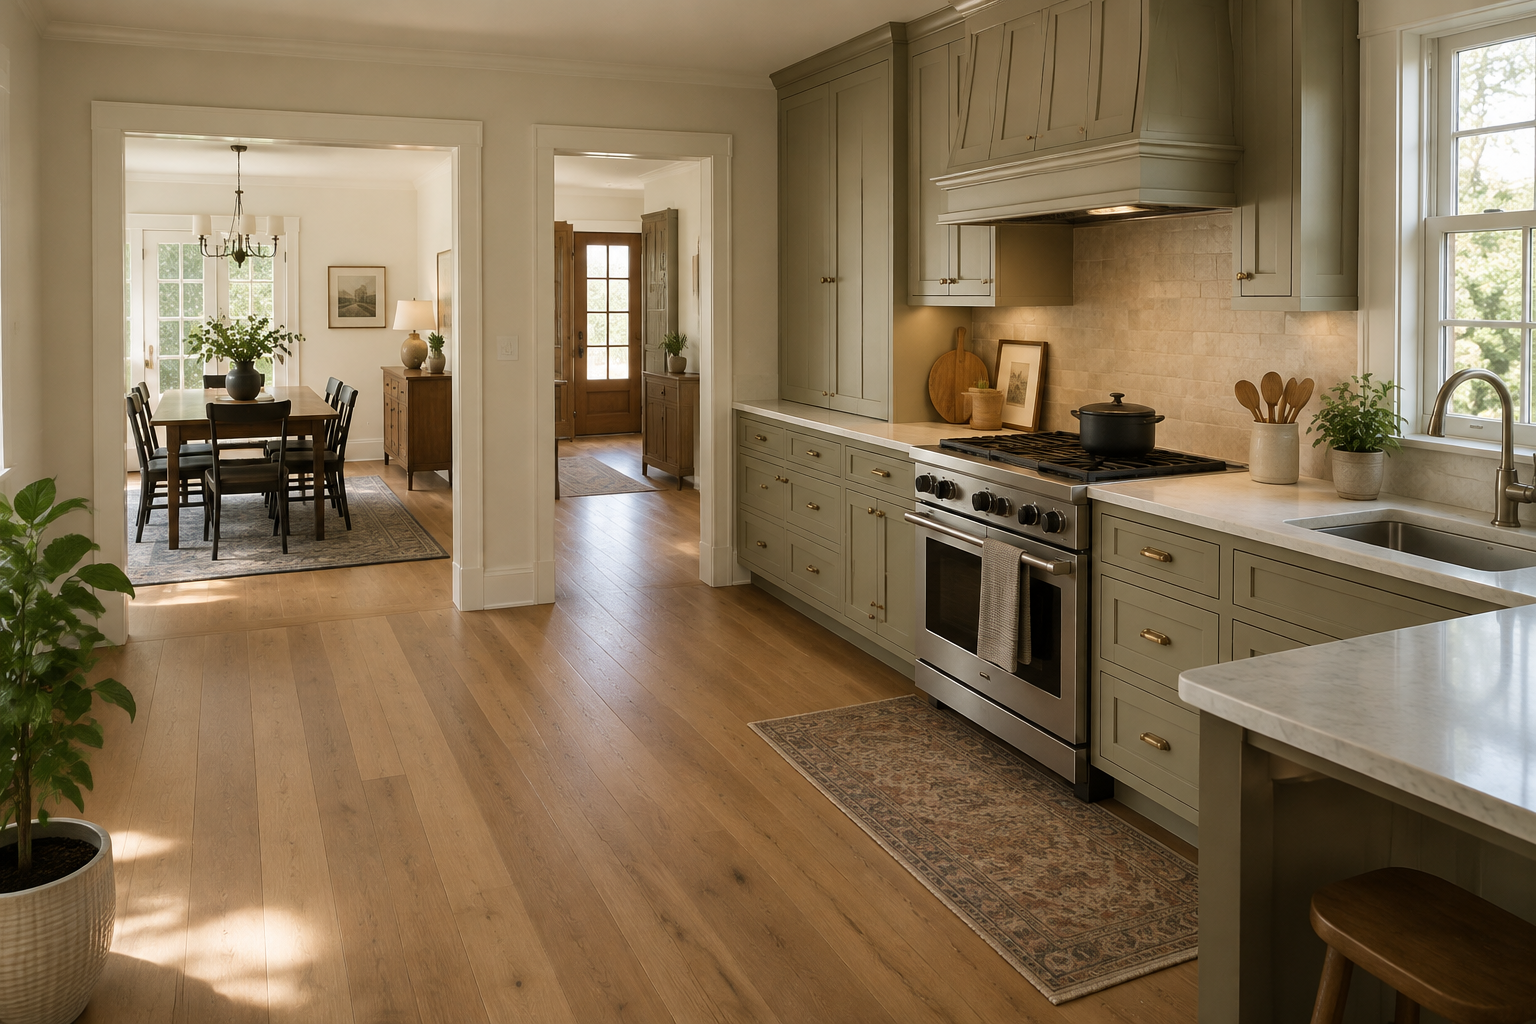
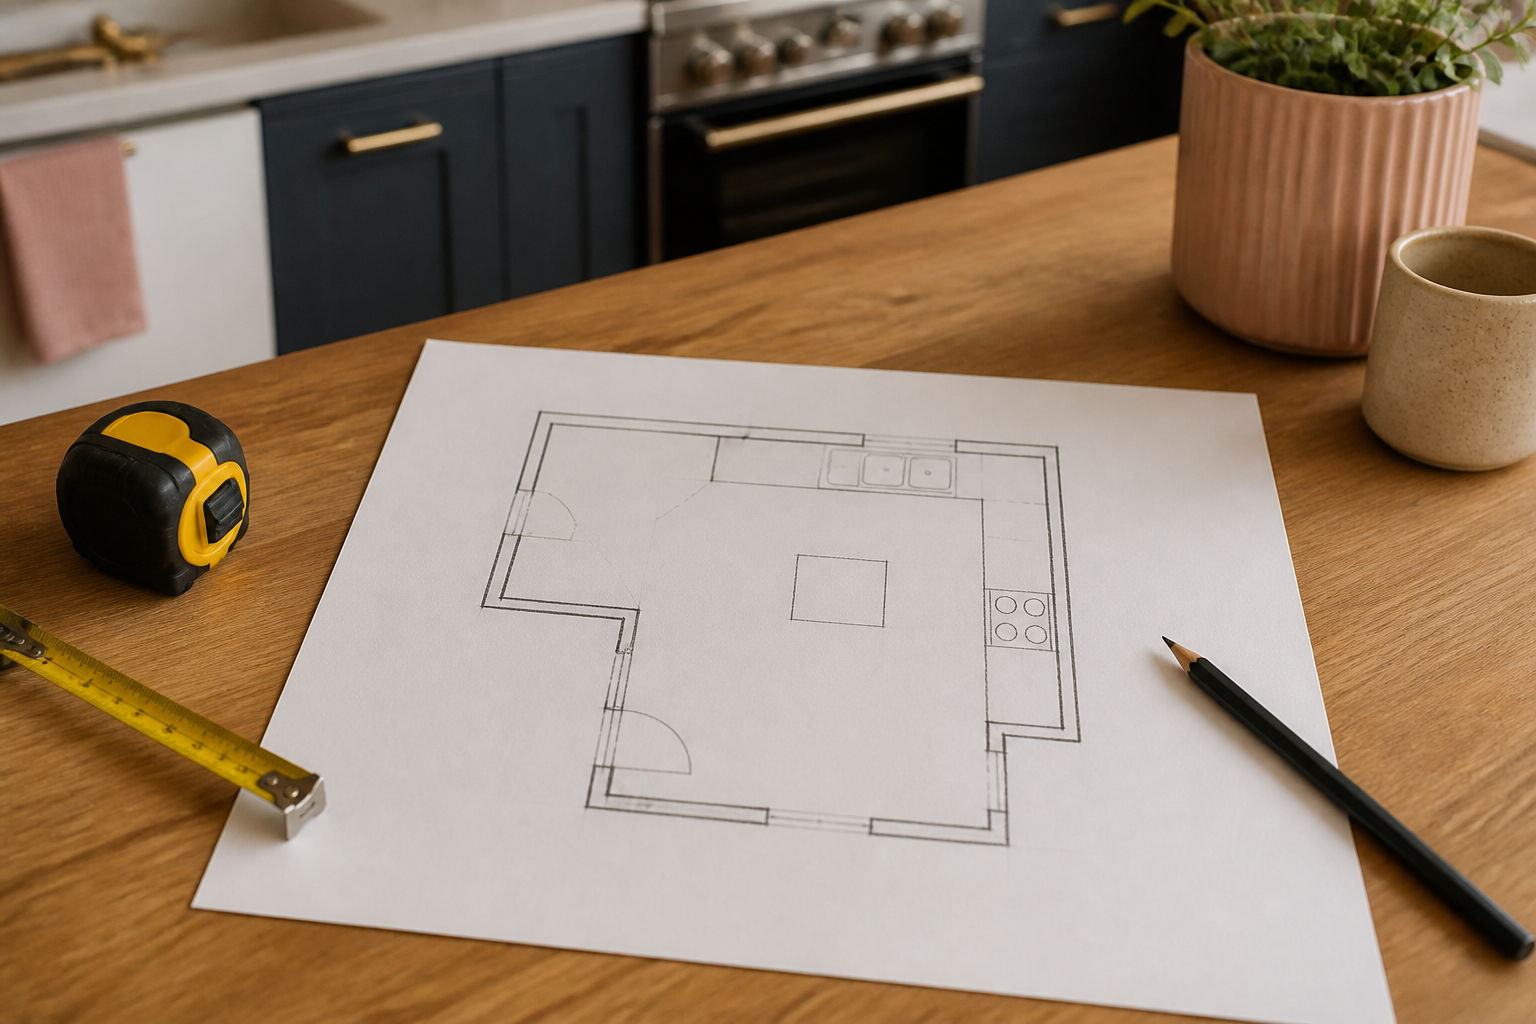
If measurements are scattered or the room still feels hard to describe, begin with walls, openings, ceilings, fixed conditions, and appliances. A careful first pass is enough; mark the uncertain items for a second look.
Measure the KitchenStart with a decision
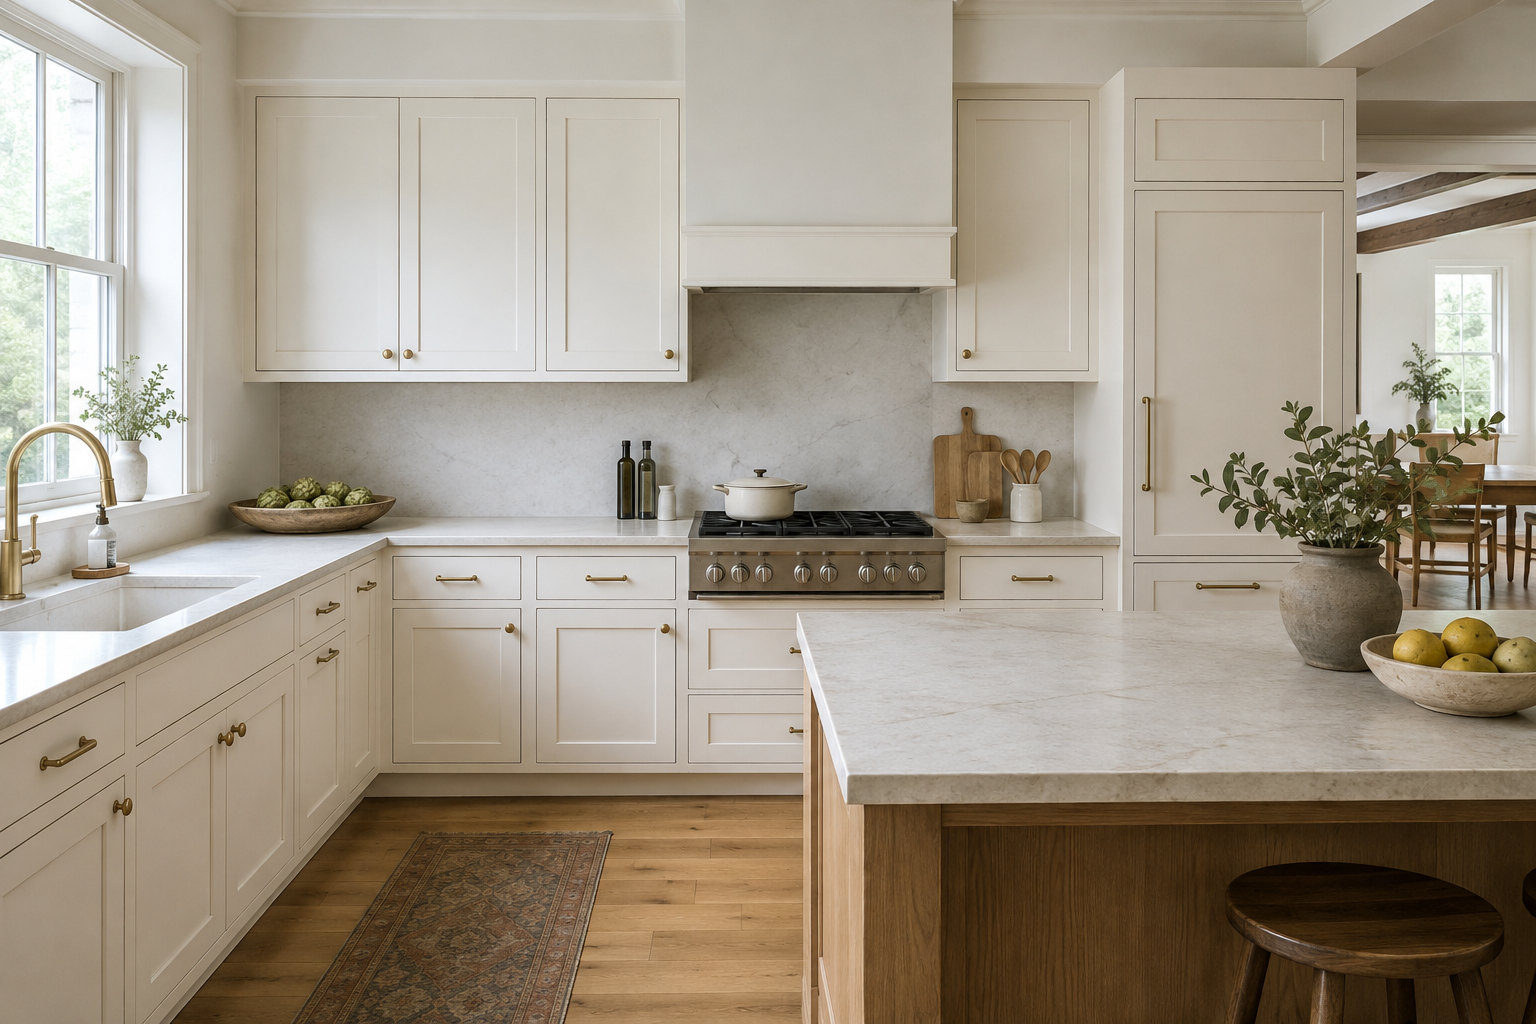
If one question is holding up the project—an island, pantry, refrigerator wall, color, or quote—open the focused guide and work through that decision in context rather than redesigning the whole kitchen at once.
Choose a Starting PointStart with a reality check
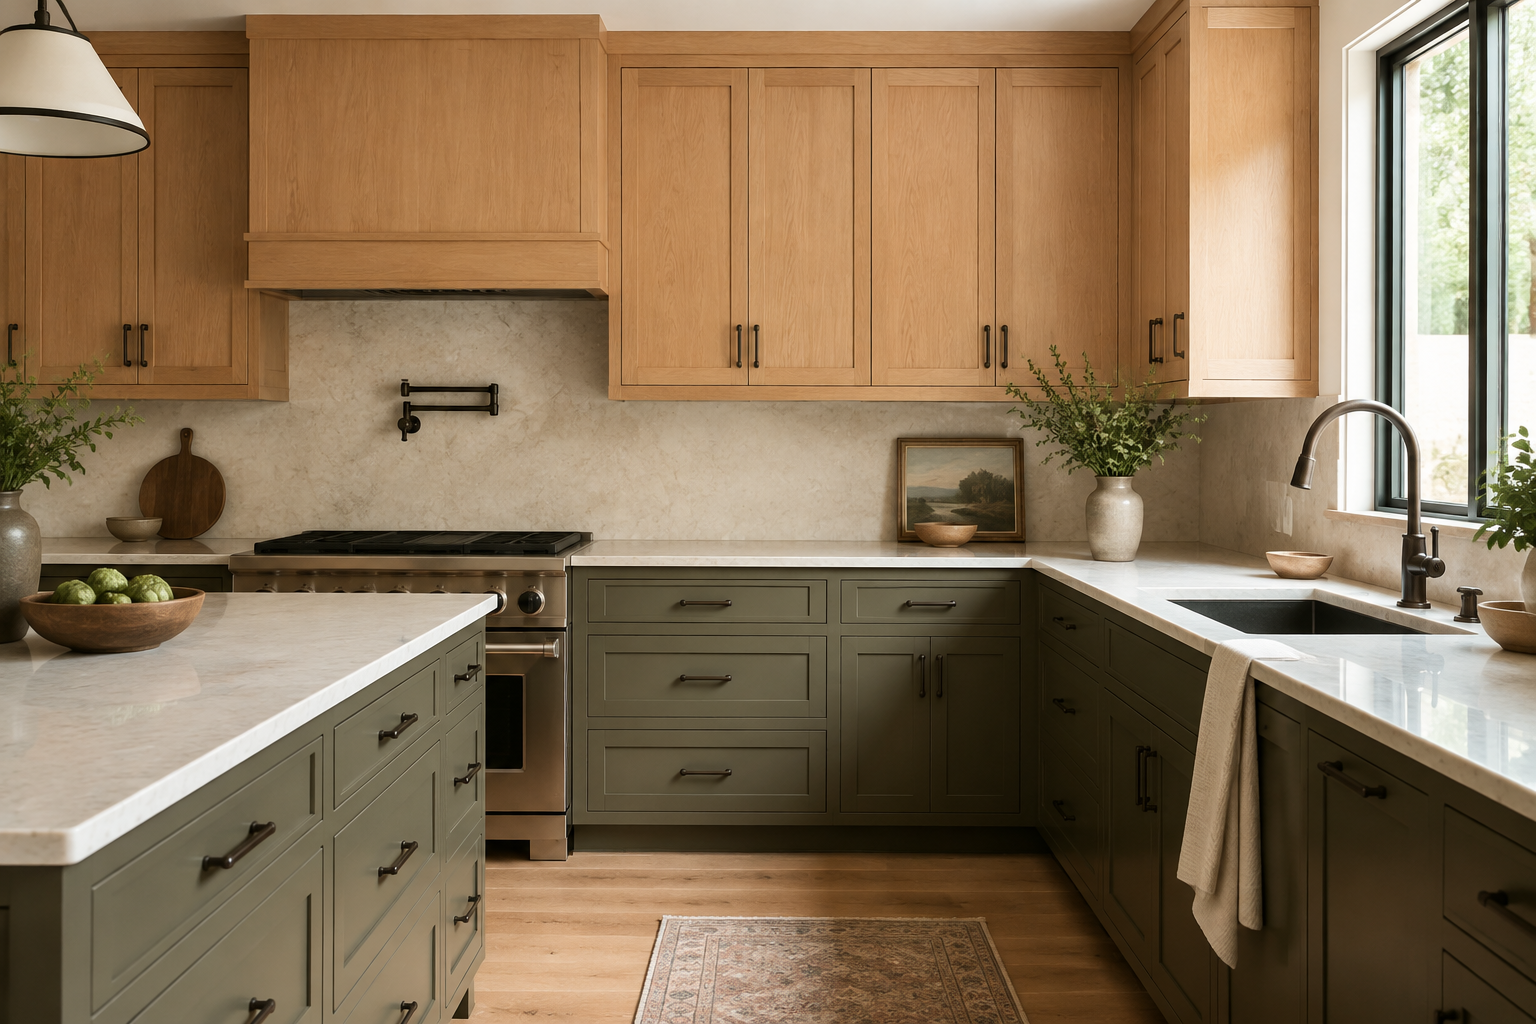
If you have saved many beautiful rooms, identify what each image depends on: size, daylight, ceiling, storage, camera angle, and material scale. Keep the idea you love while testing whether it belongs in your kitchen.
Test a Pinterest KitchenSix useful guides for the early planning pass
These resources move from the room and routine toward a cabinet-ready direction. You do not need to read them in order; the excerpts can help you choose the one that matches today's question.
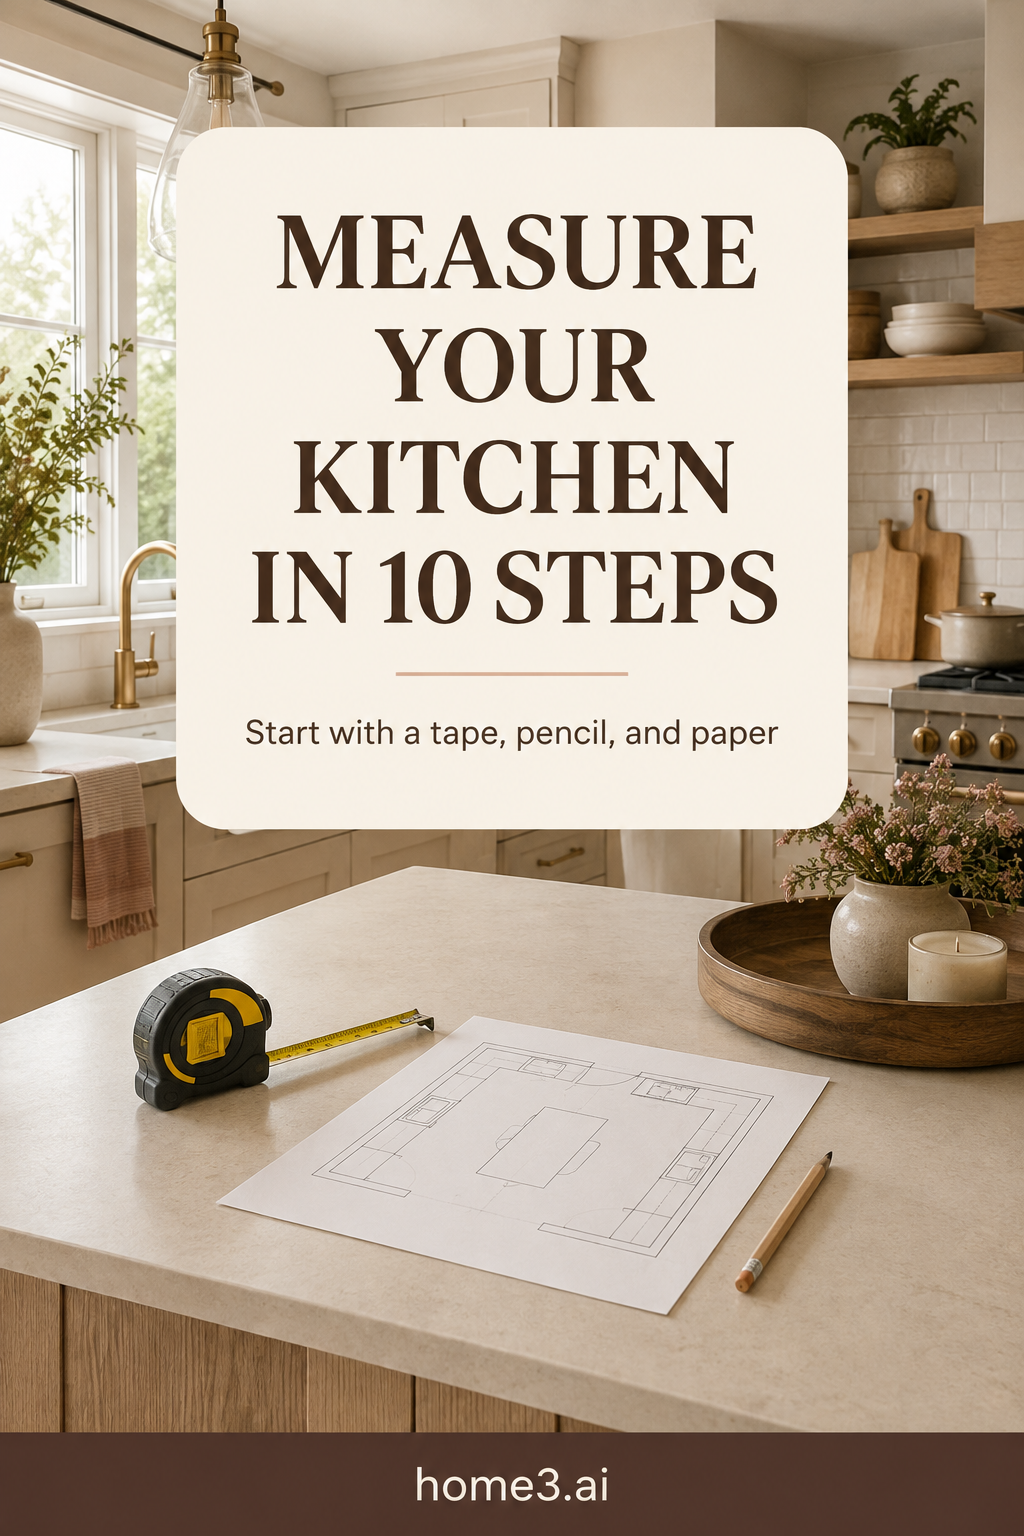
How to Measure a Kitchen for Cabinets in 10 Steps
A friendly, practical room-measuring process for walls, ceilings, openings, fixed conditions, and the checks that make an early cabinet plan more reliable.
Design Kitchen Function Before Choosing Finishes
A practical way to organize workflow, storage, appliances, and traffic before cabinet colors and finishes take over the project.
Kitchen Layout Mistakes to Catch Early
Check appliance openings, traffic paths, landing space, storage, and fixed room conditions before a cabinet layout becomes an order.
Plan Cabinet Storage Around Daily Life
Turn the items and routines in your kitchen into a practical storage plan before deciding how many cabinets should fill each wall.
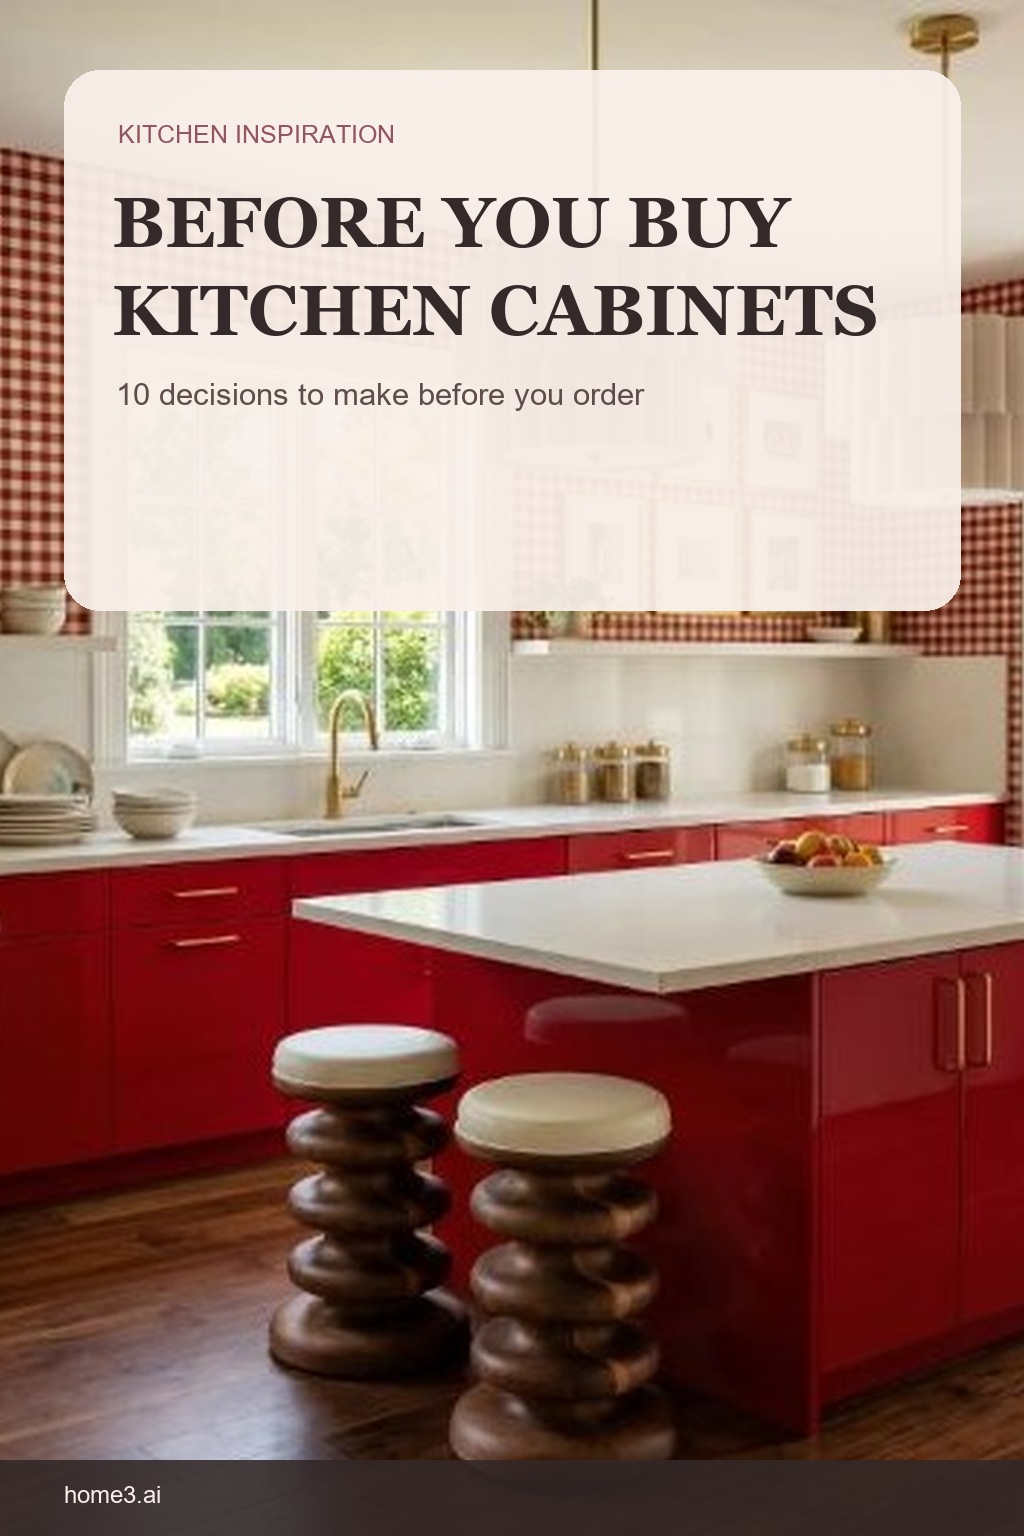
Before You Buy Kitchen Cabinets: 10 Decisions to Make First
Cabinets lock in much of a kitchen's function. Make these 10 room, construction, finish, storage, clearance, and scope decisions before you order.
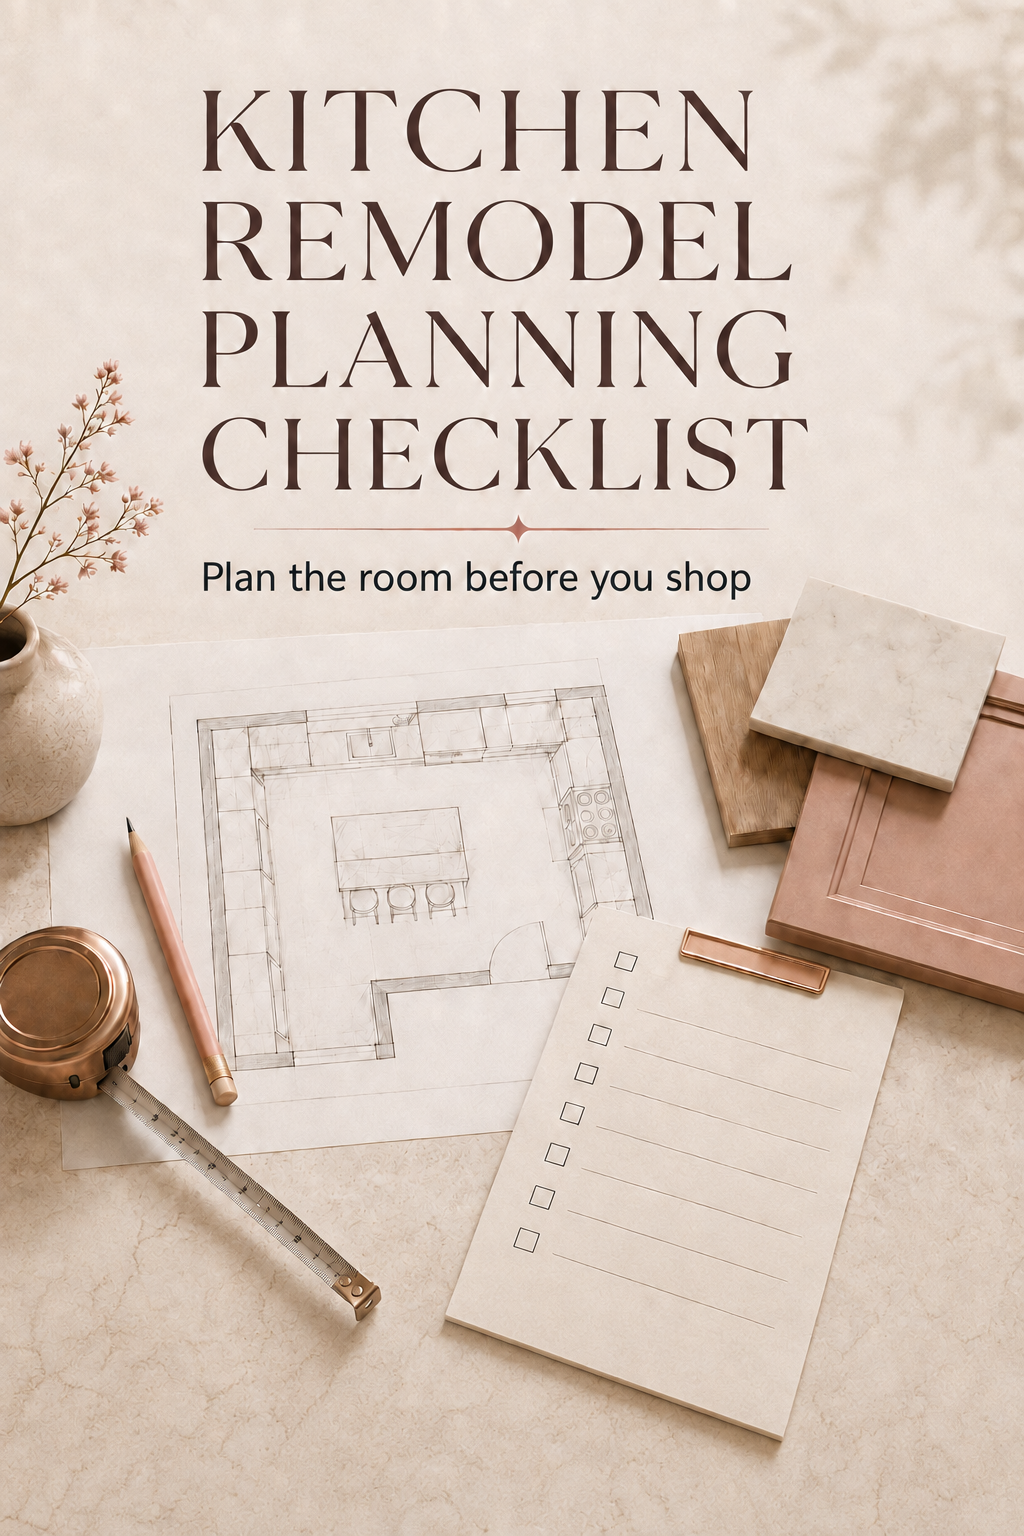
Kitchen Remodel Planning Checklist: Decisions Before You Shop
Use this kitchen remodel planning checklist to organize the room, routines, appliances, storage, and layout questions before shopping starts driving the design.
Use a guide to expose questions
A guide should help you notice what needs measuring, comparing, or confirming. Keep a short list of open items beside your plan. It is fine to leave an answer blank when the responsible supplier, installer, fabricator, or trade needs to verify it.
Keep one current plan
Date the layout and notes you are using, retire old screenshots, and make revisions deliberately. A single current direction makes design meetings and quotes more productive because everyone can see the same room, the same assumptions, and the same unresolved details.
Prepare for a Design MeetingWrite down the decision you are making
Before opening several articles, finish one sentence: “Right now I need to decide…” It might be whether an island fits, which appliances need firm specifications, or what belongs near the sink. A clear question keeps useful research from turning into another folder of unrelated ideas.
Separate facts, preferences, and open questions
A wall dimension is a fact to verify. Wanting a calm green kitchen is a preference to test. The location of a vent may be an open question for the responsible trade. Labeling each one helps you move forward without pretending every detail carries the same certainty.
Bring the result back to the whole room
After reading a focused guide, place the decision back into the plan. A pantry changes landing space; a wider refrigerator changes a cabinet run; darker finishes change how the room uses light. The strongest choice is the one that still works when the neighboring decisions are visible.
Turn the next question into a plan you can see
Use StilePath to test the room, cabinet layout, appliances, storage, and circulation in 3D. Begin free, make the uncertain parts visible, and keep the guides nearby as the plan becomes more specific.
Start Planning Free