
See Your Kitchen Before You Build It
Use StilePath to map your room, place cabinets, and explore the layout in 3D before you order materials or start construction.
Try StilePath FreeNo account is needed to begin. Create a free account when you want to save your kitchen plan and keep working.
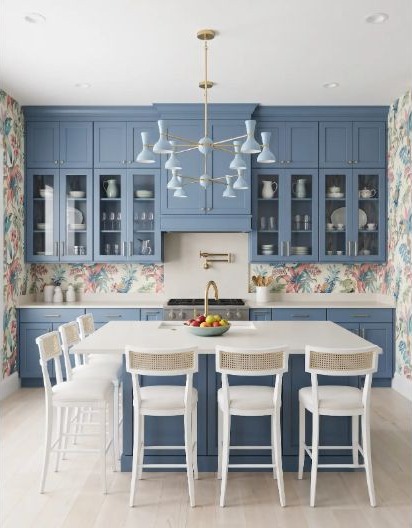
A clearer kitchen plan in three steps
Good kitchen design starts with the room you have, the way you move through it, and the storage you need every day.
1. Measure the room
Start with walls, doors, windows, and the appliances that shape the usable space.
2. Build the cabinet plan
Place and adjust cabinets around the work zones, clearances, and storage your kitchen needs.
3. Explore it in 3D
Review the layout from different angles and make changes while they are still easy to make.
Plan how the kitchen works
Keep the sink, range, refrigerator, and main prep area connected without forcing people through the middle of the work zone.
Check that appliance doors can open, walkways stay comfortable, and the busiest parts of the room do not compete for the same space.
Plan what the kitchen holds
Put everyday items near where they are used. Give drawers, pantry storage, waste, and small appliances a home before choosing decorative details.
A useful cabinet plan should make the finished kitchen easier to live in, not simply fill every wall.
Keep learning while you plan
Not sure whether to measure, compare layouts, or work through cabinet decisions first? Choose the point that matches your project today, then use the focused guides as the next questions appear.
Choose Your Starting PointExplore kitchen layouts
Work from room measurements toward a layout that protects circulation, appliance openings, prep space, islands, and everyday movement.
Browse Layout GuidesPlan cabinets and storage
Turn the things your kitchen must hold into cabinet decisions you can carry into design meetings, quotes, and an eventual order.
Browse Cabinet GuidesChoose finishes in context
Coordinate cabinet color, wood, counters, floors, backsplash, pattern, and lighting as one room instead of isolated samples.
Browse Finish GuidesTry ideas before they become expensive changes
StilePath gives you a visual workspace for testing a cabinet layout before the project moves from planning to purchasing and construction.
Start Your Kitchen PlanMonthly membership
Choose monthly when your kitchen project is moving now and you want continued access while you compare layouts and make active decisions.
Compare Membership OptionsYearly membership
Choose yearly when your remodel will unfold in stages and you want your planning workspace available through a longer decision timeline.
Compare Membership OptionsStart with your kitchen. Start free.
Build the first version of your plan with StilePath, see what works, and decide when ongoing access is worth it for your project.
Try StilePath Free