
The cabinet order is the result of the plan—not the beginning
Cabinets turn a sketch into fixed openings, storage, clearances, and sightlines. A beautiful door style cannot rescue the wrong dimensions or a drawer blocked by an appliance. Settle these ten decisions while the plan is still easy to change, then ask the cabinet order to match the room and the way you live.
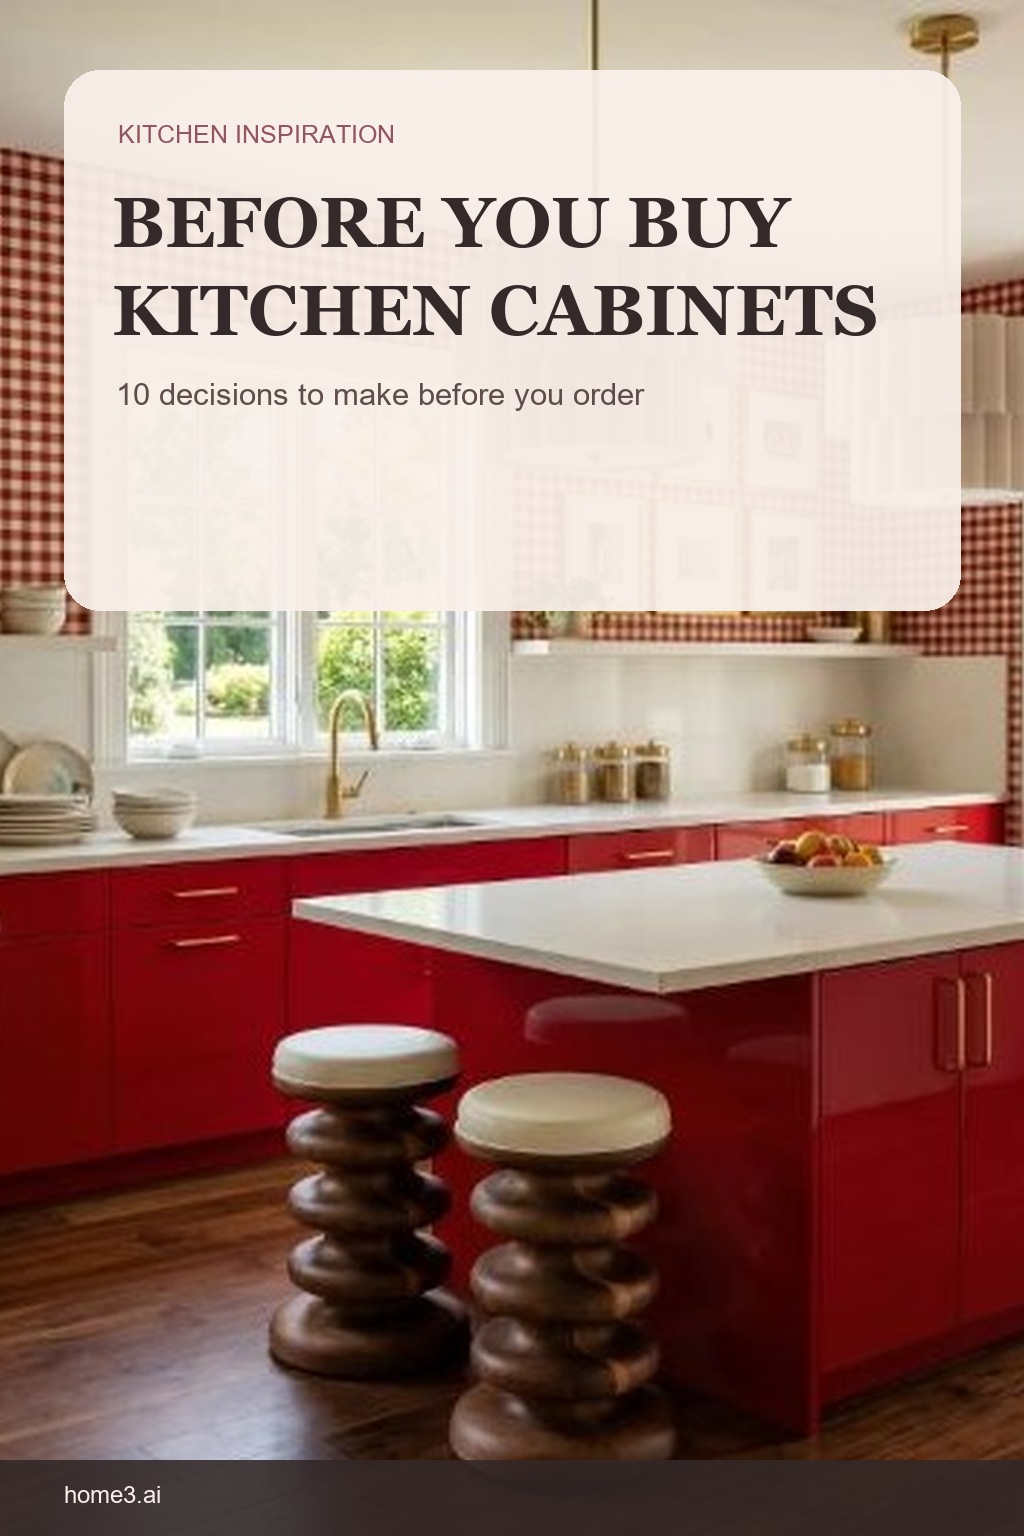
1. Confirm the room before choosing boxes
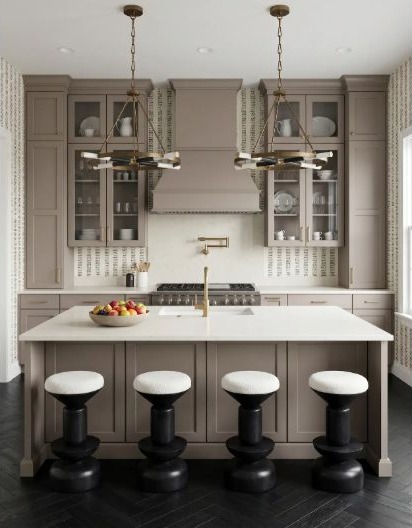
Record every wall, opening, ceiling change, utility, and out-of-square condition that could affect the run. Mark which measurements are preliminary and which have been verified on site. Do not make the cabinet list more precise than the room information behind it.
2. Decide what the kitchen must improve
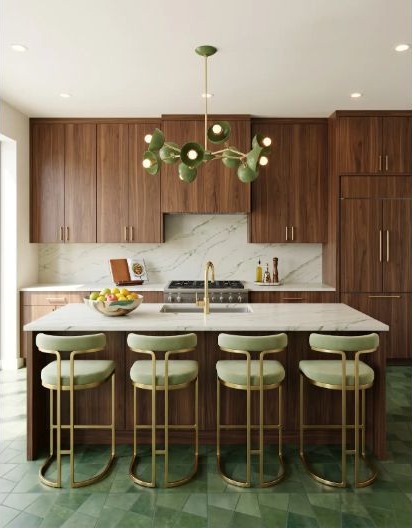
Name the daily problems the new plan must solve: crossed traffic, poor preparation space, hard-to-reach storage, weak cleanup flow, or nowhere to land groceries. Rank them. That list is the standard for judging every cabinet—not the showroom display.
3. Choose cabinet construction for real use
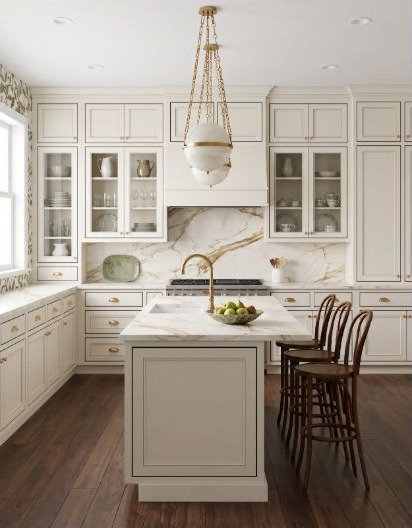
Compare box material, joinery, drawer hardware, shelf adjustment, interior finish, and access to replacement parts. Ask for the specification in writing. The useful question is not which label sounds premium; it is whether the construction fits the load, moisture, wear, and service the room will see.
4. Compare door styles at full scale
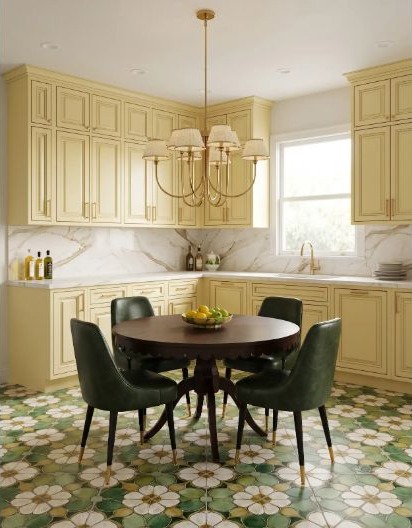
A small sample hides the rhythm created by a full wall of doors. Look at rail width, edge detail, glass, gaps, and hardware on a complete elevation. Check how the style behaves on narrow cabinets, tall panels, corners, and the view from the next room.
5. Test color beside every fixed finish
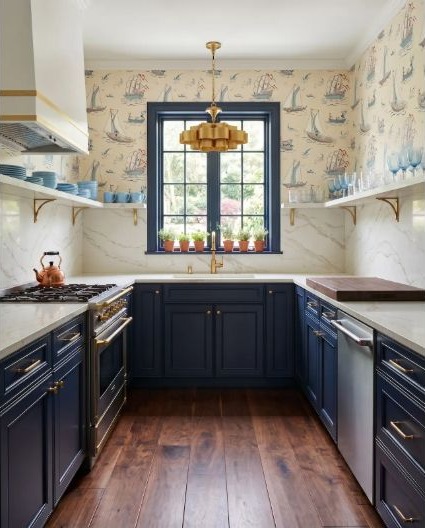
View the cabinet sample beside the floor, counter, backsplash, wall color, and nearby wood in the actual room. Study it in morning, afternoon, and electric light. Photograph the combination, but make the decision from the physical samples rather than a screen.
6. Plan drawers and pullouts by contents
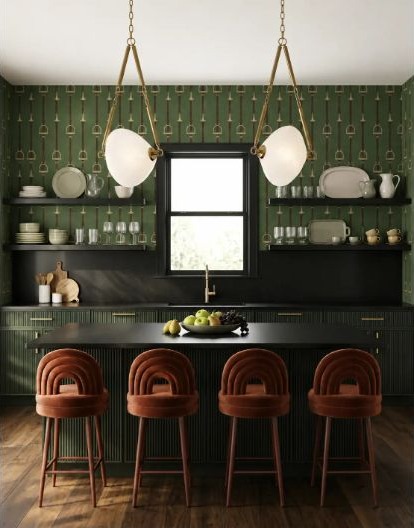
List cookware, dishes, small appliances, food, waste, linens, and cleaning supplies. Assign each group near the activity that uses it, then check internal drawer dimensions and hardware capacity. A wide drawer is only useful when its contents and clearances have been planned.
7. Solve corners before adding cabinets
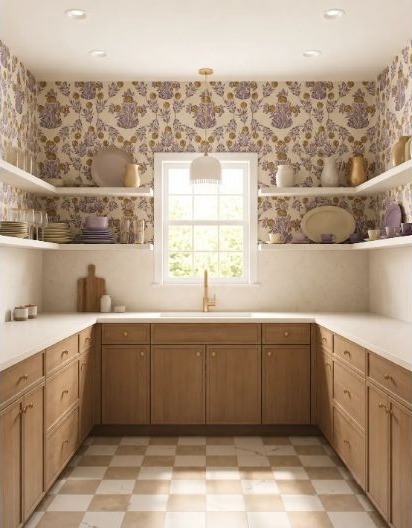
Corners can consume space without creating good access. Compare drawers, blind-corner storage, open shelving, and leaving the corner quiet. Test adjacent handles, door swings, and standing positions before committing to a mechanism simply because the catalog offers one.
8. Check appliance openings and clearances
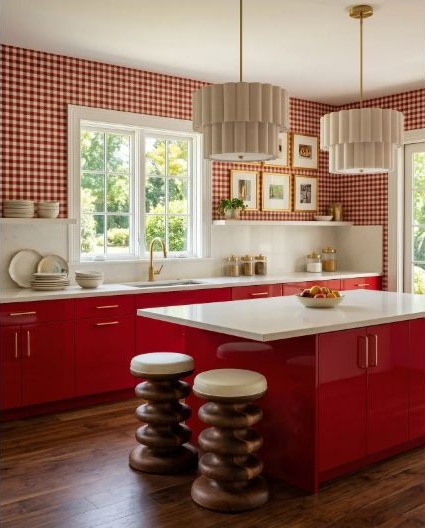
Use current appliance specifications for cutouts, ventilation, door travel, handles, service access, and required panels. Check what happens when the refrigerator, oven, dishwasher, drawers, and nearby doors are open at the same time—not only when every elevation is closed.
9. Review every exposed end and filler
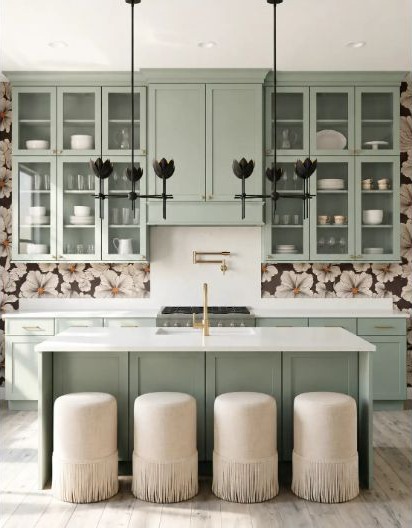
Walk the plan from every doorway and mark finished ends, panels, toe kicks, fillers, scribes, trim, light rails, and transitions. Confirm where each part stops. These pieces affect the final sightlines and the usable width inside a run, so they belong in the plan before ordering.
10. Compare the complete scope—not the cabinet count
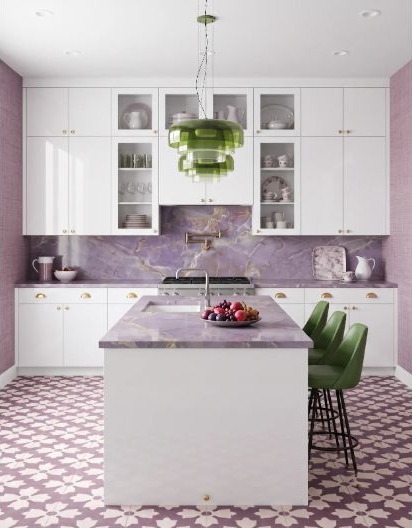
Review the whole package: boxes, doors, panels, hardware, accessories, trim, delivery, installation responsibilities, corrections, and exclusions. Two lists with the same number of cabinets may describe very different results. Compare what the room receives, not how many line items appear.
Turn the cabinet list into a decision record
Keep the measured room, elevations, appliance specifications, finish selections, storage assignments, and scope notes together. Mark open questions and the person responsible for each answer. The goal is a cabinet plan you can explain and verify before it becomes an order.
Plan Storage Around Daily LifeBuild the plan before you buy the cabinets
Use StilePath to organize the room, routines, storage, and finish direction into a kitchen plan you can test before the cabinet order starts locking decisions in.
Build Your Cabinet Plan Free