
Choose the cabinet opening around the things that need to come out
Drawers and doors are not competing trends. They are two different ways to reach the things a cabinet holds. Grab a pencil and list the cookware, dishes, food, cleaning supplies, and small appliances that need a home. You do not need cabinetmaking experience to make a useful first pass. These ten decisions will help you match storage to daily movement, notice common ordering mistakes, and arrive at a design meeting with better questions. The final construction, load, clearances, and hardware still belong to the cabinet manufacturer's current specifications and the responsible supplier and installer.
1. Inventory the contents before choosing the front
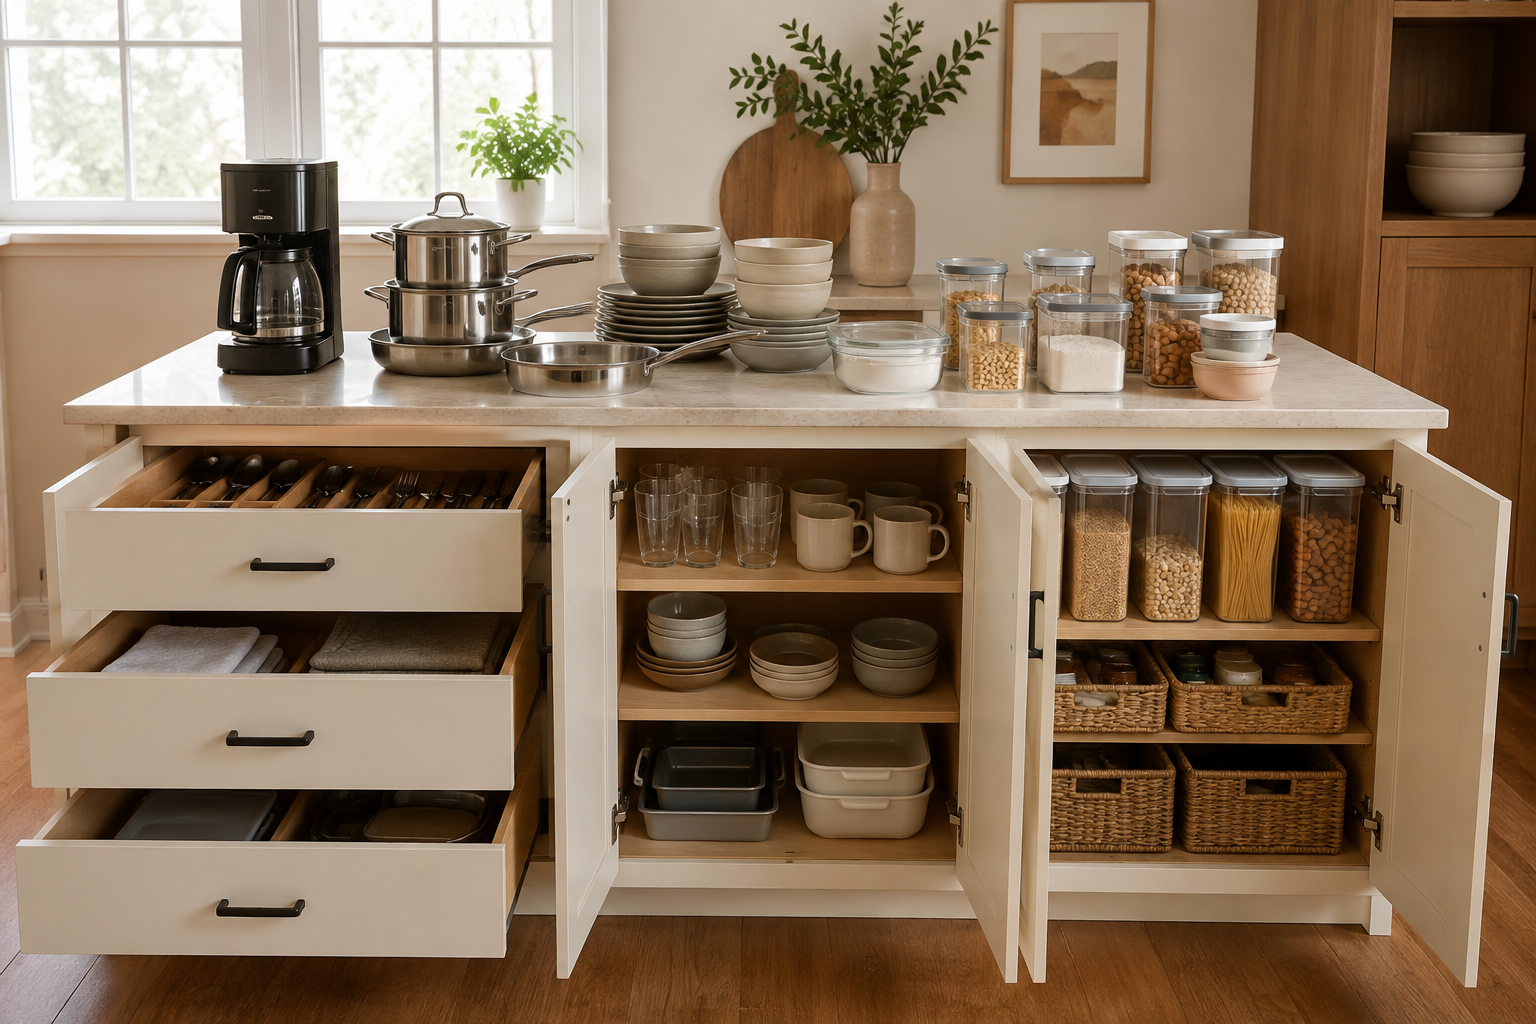
Write down what each base cabinet must hold, including the awkward pieces that are easy to forget: stockpots, mixing bowls, lids, sheet pans, oils, pet supplies, recycling, and countertop appliances you hope to put away. A common mistake is choosing a beautiful elevation first and assuming the contents will adapt to it. They usually do not. Group items by where they are used, estimate the space they actually occupy, and mark which ones are heavy, tall, or used every day. That simple list turns a style preference into a storage decision you can test.
2. Put everyday items where one motion can reach them
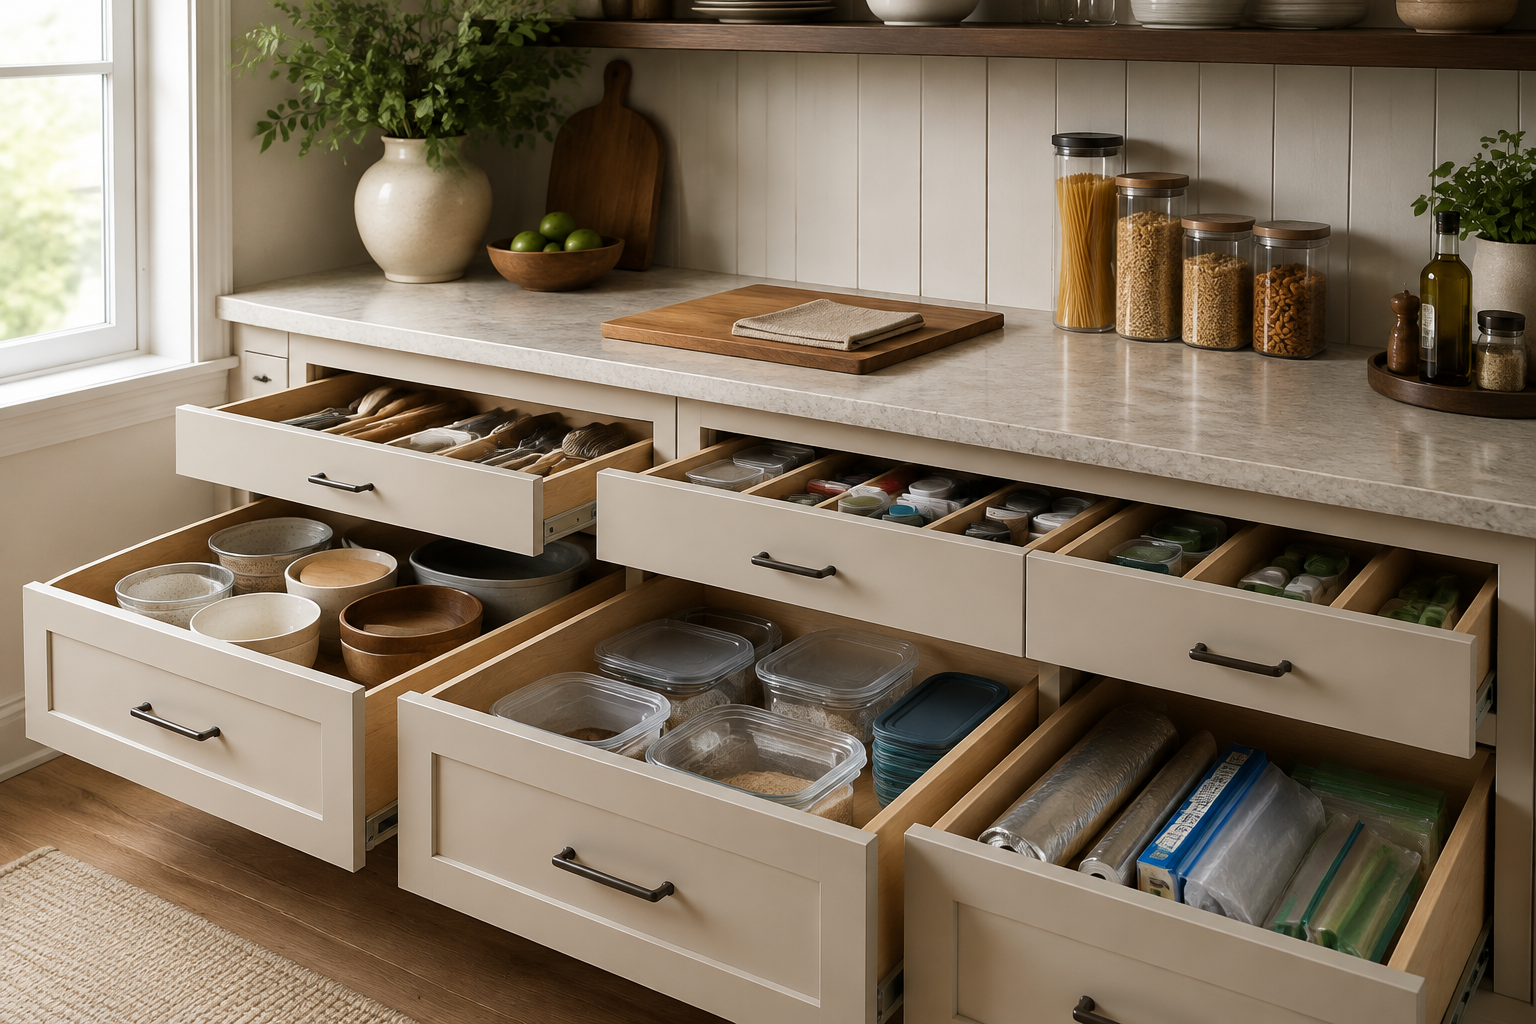
A drawer brings its contents into view, while a door often asks you to bend, look past the front edge, and reach toward a shelf. That difference matters most for the items you touch repeatedly. The usual mistake is giving prime, easy-to-reach space to rarely used pieces and pushing daily tools into a deep cabinet because it happens to fit the plan. Walk through breakfast, preparation, cooking, cleanup, and packing leftovers. Put the most repeated items where they can be seen and reached with the fewest extra motions, then use less convenient storage for occasional pieces.
3. Give heavy cookware the right support and access
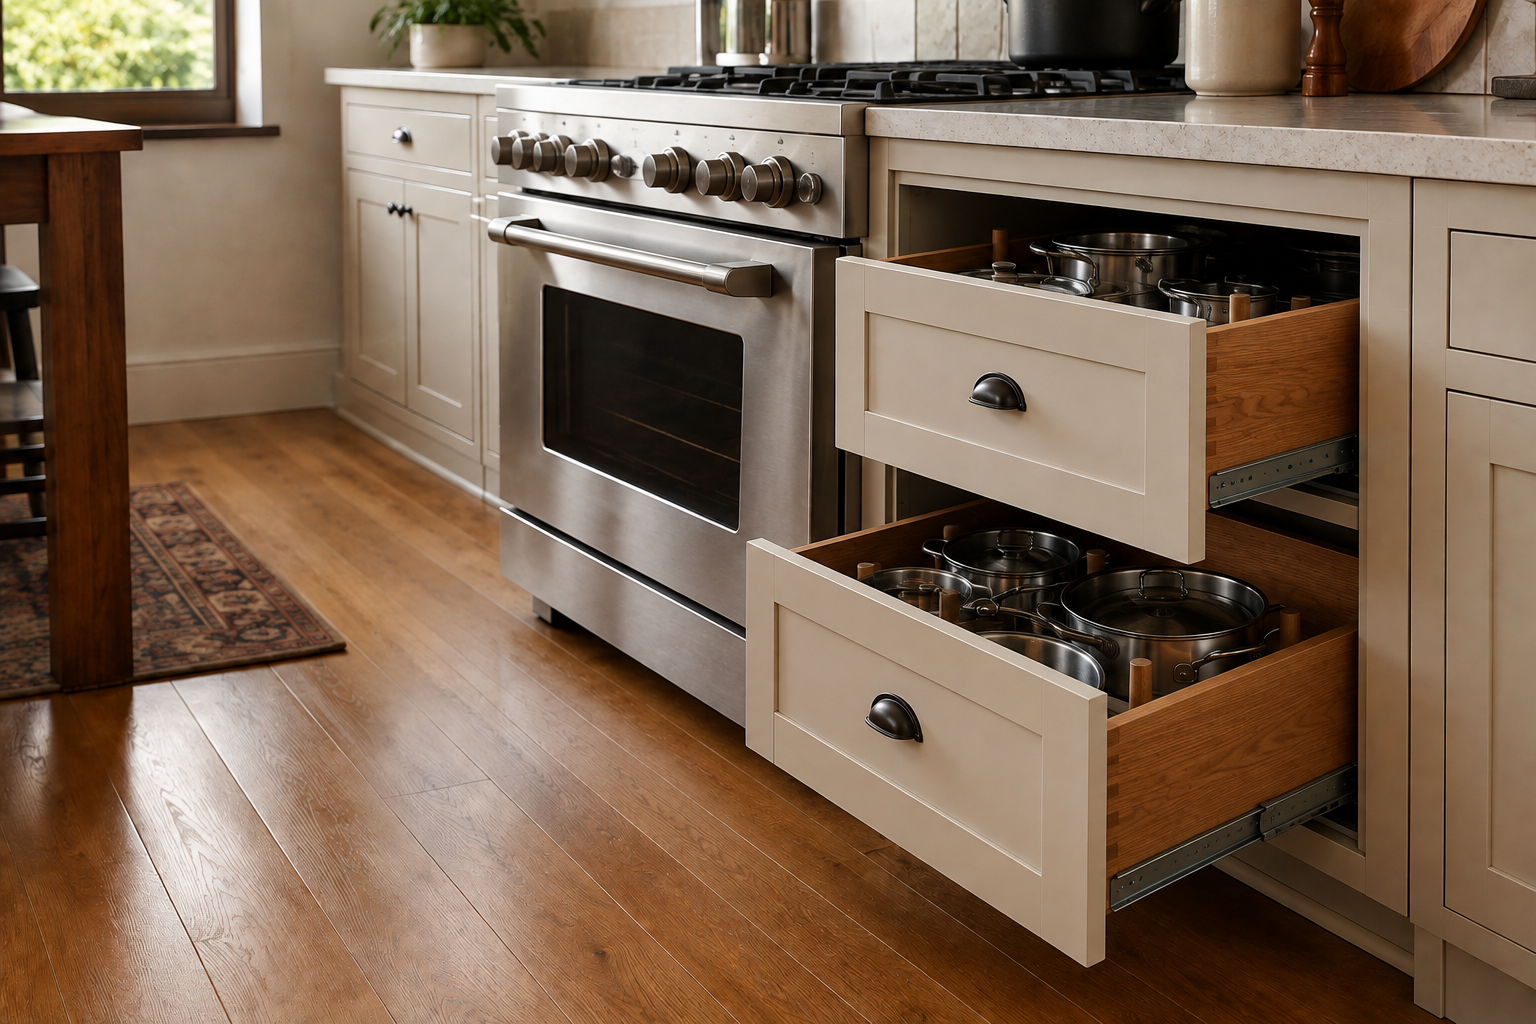
Pots, cast-iron pans, mixing bowls, and countertop appliances can make a low shelf hard to use and a lightly built drawer unhappy. A common mistake is judging a cabinet by its empty showroom glide instead of the weight and shape it will carry at home. Decide whether a deep drawer, fixed shelf, adjustable shelf, or approved interior rollout gives the best access, then check the manufacturer's load rating and usable inside dimensions. Keep heavy items low and near where they are used, but let the supplier confirm that the selected box, drawer, slides, and installation support the planned load.
4. Divide wide drawers before they become catchalls
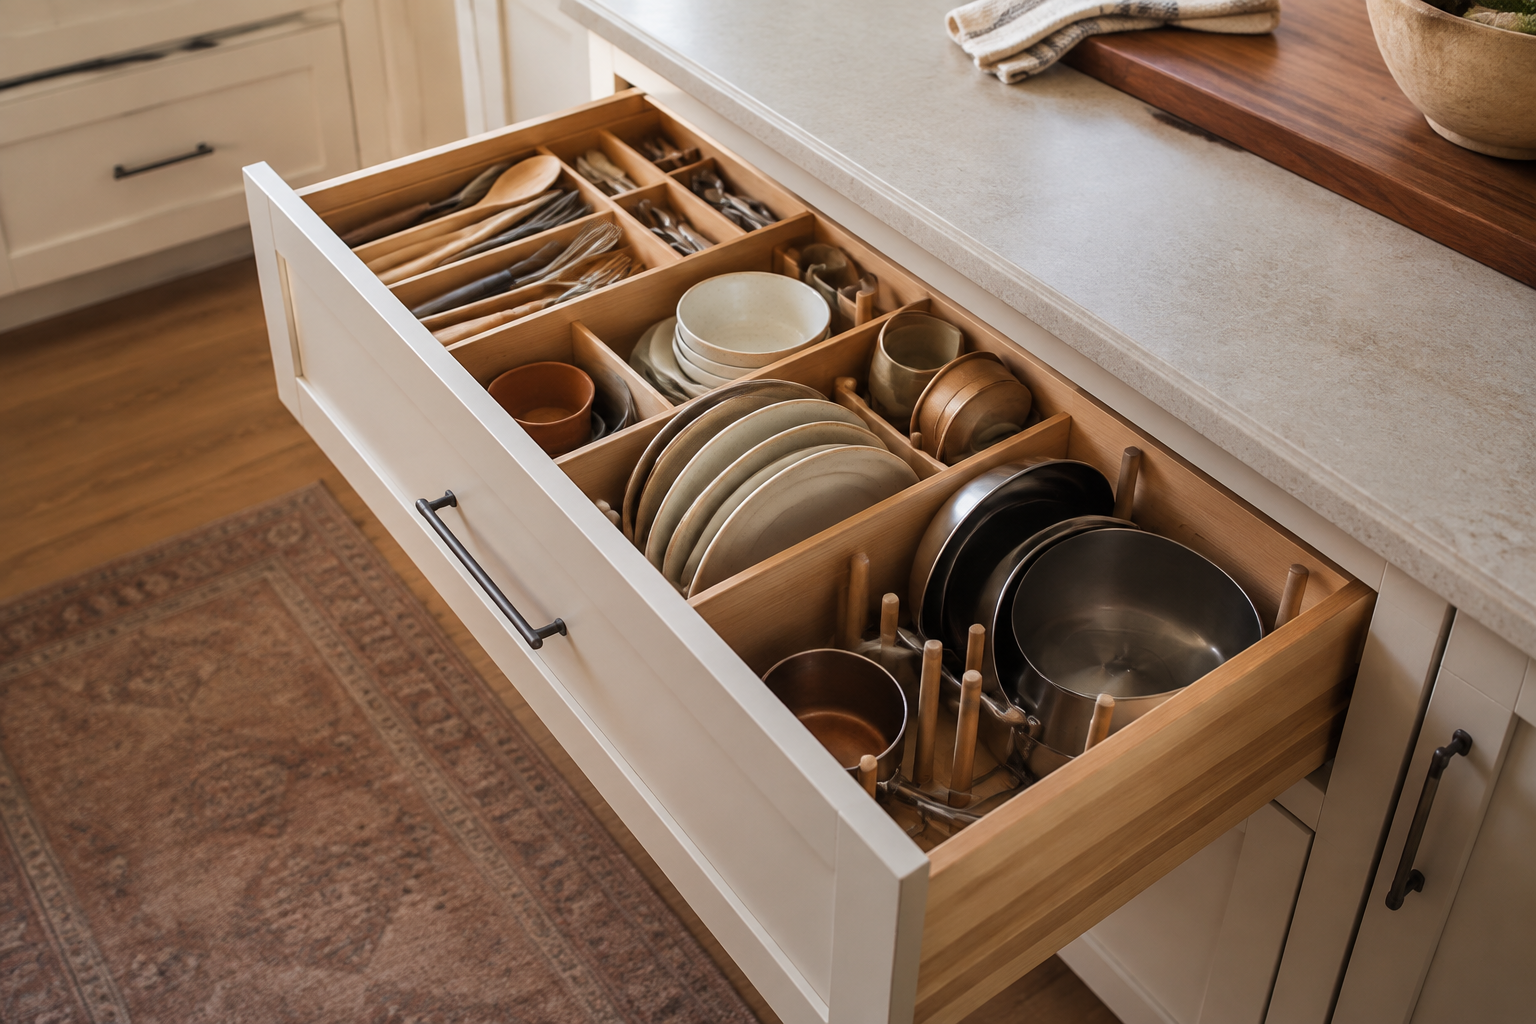
A wide drawer can reduce front lines and hold a useful category together, but width alone does not create organization. Without dividers, tall stacks and loose tools can slide, collide, or hide behind one another. The common mistake is treating one large drawer as flexible storage for everything and discovering that it becomes a heavy junk field. Sketch the interior zones at the same time as the exterior front. Consider dividers, peg systems, nested containers, lid storage, and the way two people might use the drawer. Confirm usable interior size and approved accessories before assuming a catalog width is all available storage.
5. Keep the sink cabinet honest about services
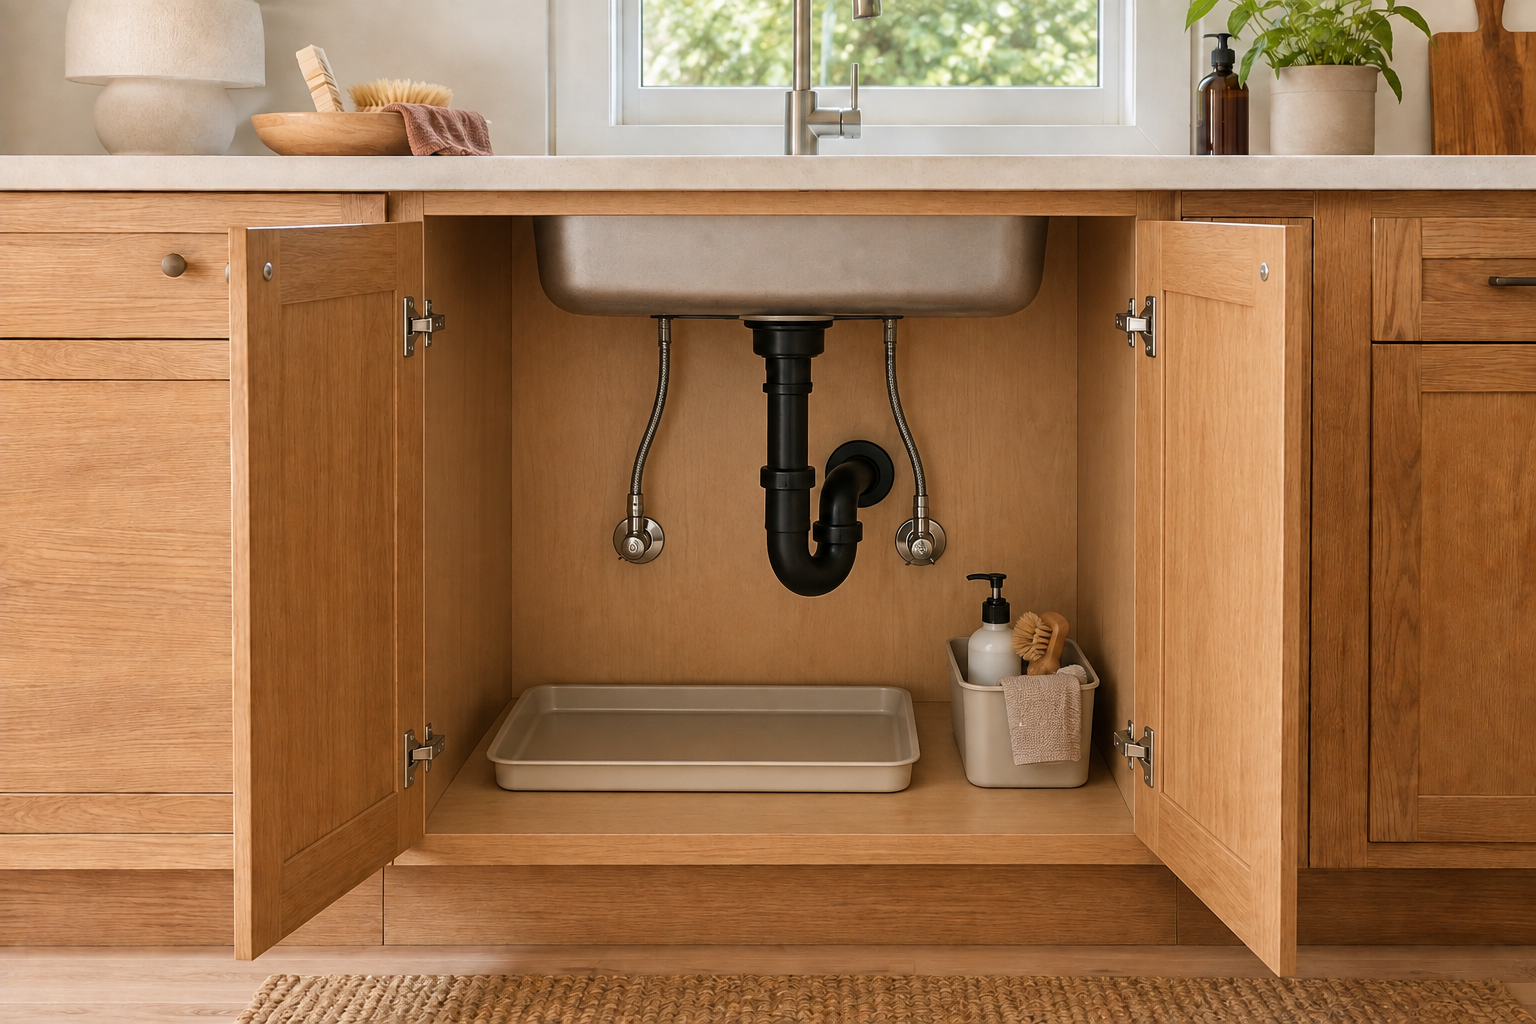
The cabinet below a sink may need room for the bowl, clips or supports, faucet connections, traps, valves, disposal, filtration, waste containers, and future repairs. A convincing drawer-front look does not prove that full drawers can occupy that space. The frequent mistake is copying an inspiration image without checking the exact sink and service arrangement behind it. Gather current specifications and show the plumbing route on the cabinet drawing. A door cabinet, modified drawer system, or approved combination may work, but the supplier, fabricator, plumber, and installer must reconcile the real components before the order is released.
6. Give trays and boards a vertical home
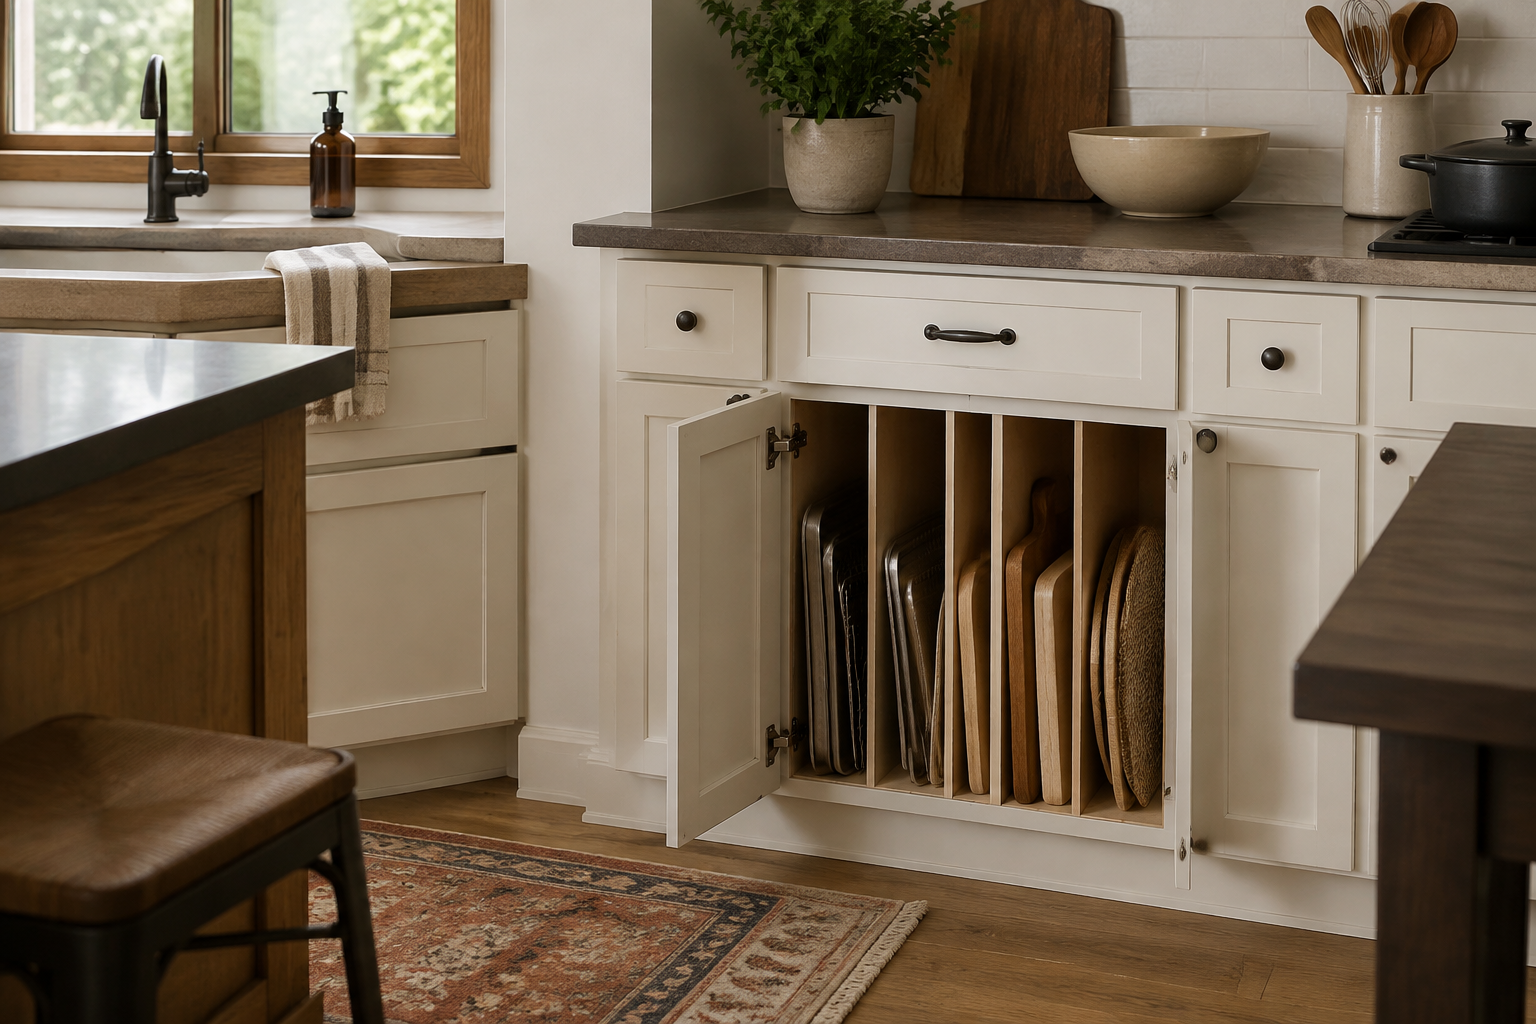
Baking sheets, cutting boards, cooling racks, platters, and serving trays are often easier to see and remove when stored upright. They can fit behind a door, in a narrow divider cabinet, above an oven where approved, or in another purpose-built opening. A common mistake is stacking them flat in a deep drawer, then lifting the whole pile to reach one piece. Measure the tallest and widest items and note which must stay close to the oven or preparation surface. Confirm heat, ventilation, appliance, and cabinet requirements before locating dividers around cooking equipment.
7. Compare direct drawers with rollouts behind doors
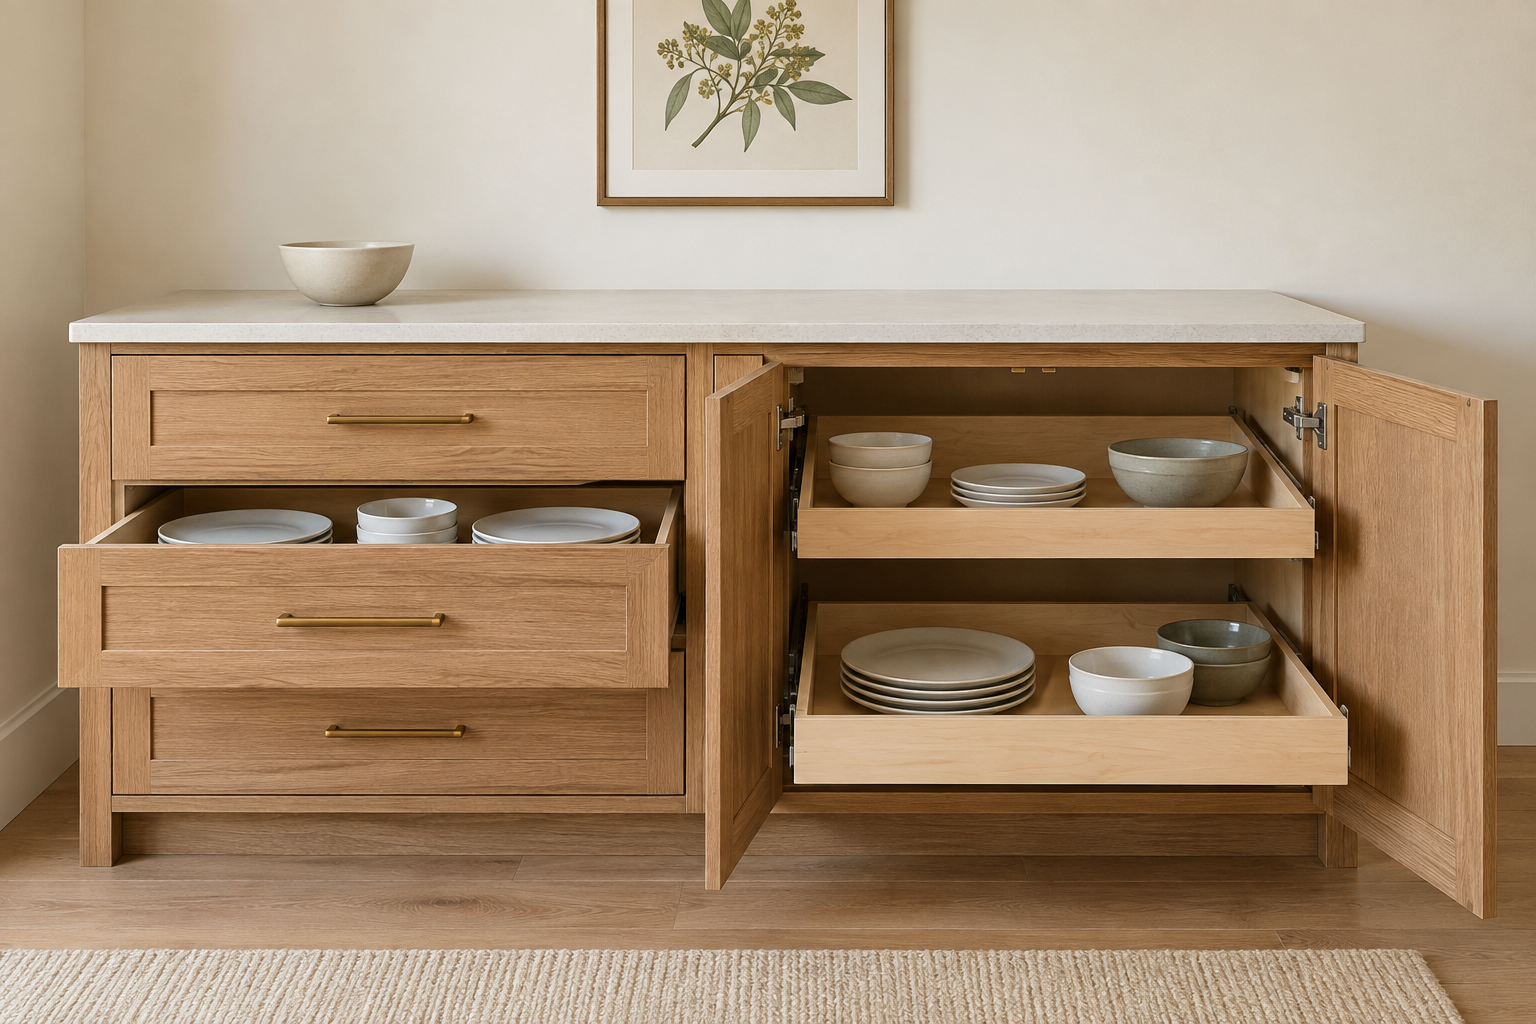
An interior rollout can bring shelf contents forward while preserving a door-front elevation. A direct exterior drawer reaches the contents in one opening motion. Neither is automatically better. The common mistake is treating them as identical because both slide. With a rollout, the door must open far enough and stay clear while the tray moves; hinges, face frames, and adjacent hardware can affect usable access. Practice the motion with showroom samples, compare the number of steps, and ask which interior widths and clearances apply to the exact cabinet construction. Choose the motion your household will actually use.
8. Open every front beside corners and appliances
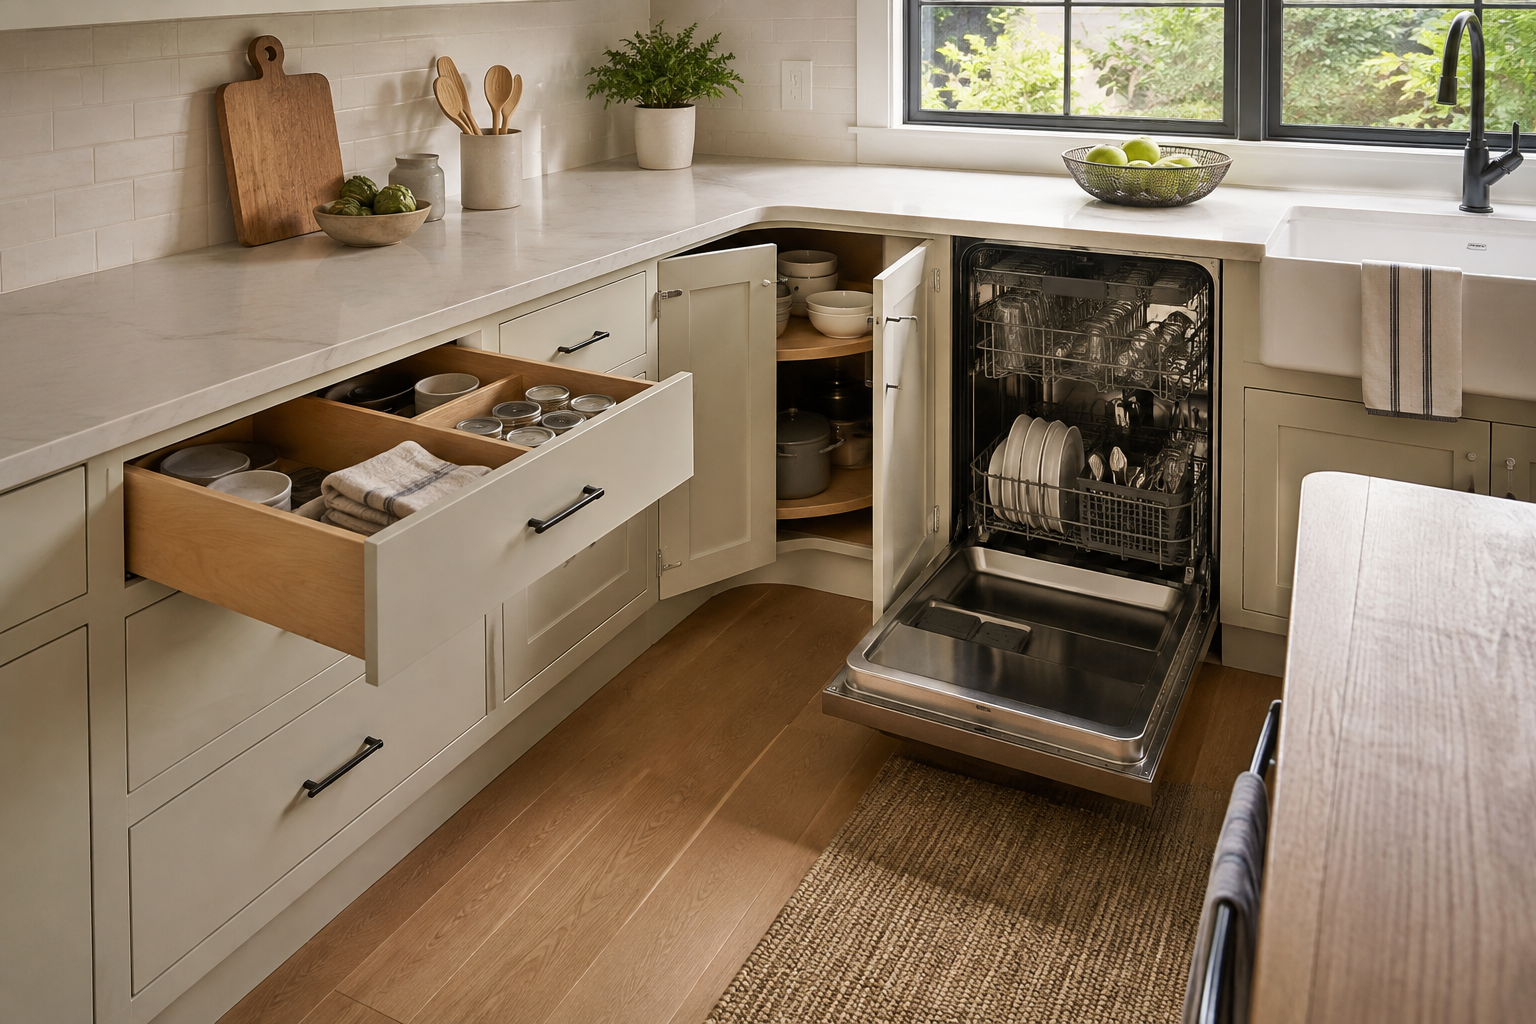
A drawer projects into the aisle and may meet an opposite cabinet, island, corner front, oven handle, dishwasher door, or a person standing at the sink. A door needs swing room and can block a neighboring pullout. The classic mistake is reviewing every cabinet closed, when storage is useful only after it opens. Draw the front and hardware projection, open adjacent elements in plan view, and test likely sequences such as unloading the dishwasher into a dish drawer. If two fronts conflict, solve the cabinet placement and filler condition before hoping a smaller handle will rescue it.
9. Coordinate storage access with the elevation rhythm
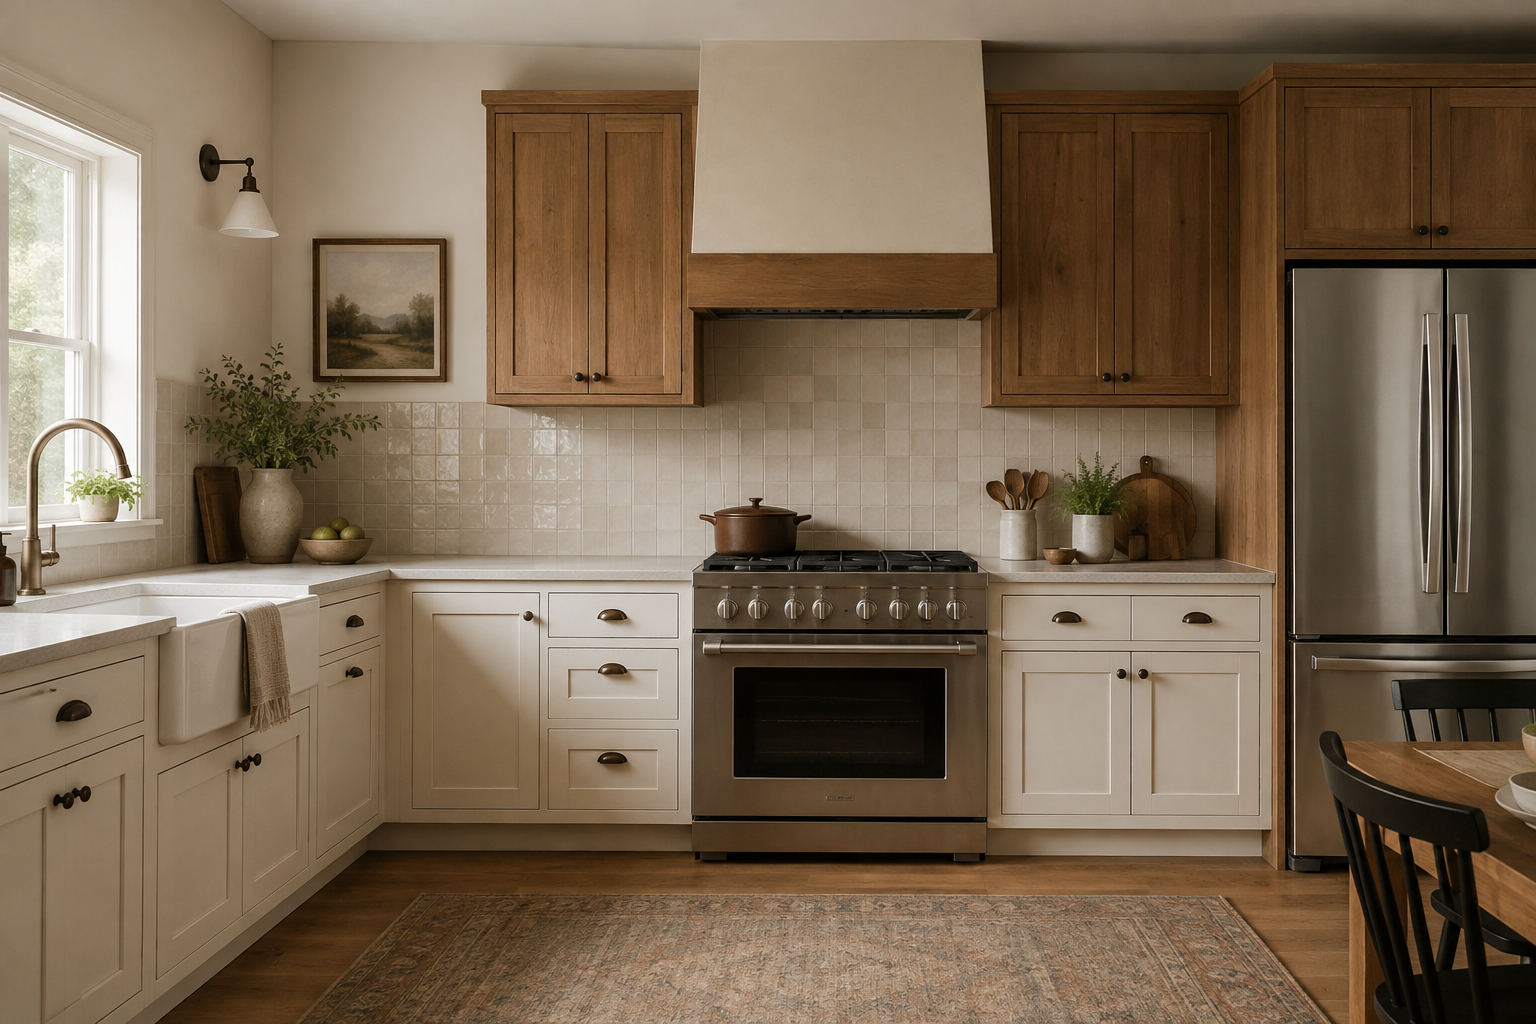
Function comes first, but a useful elevation can still feel calm. Align important rails, repeat sensible drawer proportions, and let changes in front type follow real storage jobs or architectural boundaries. A common mistake is forcing every cabinet into the same front pattern even when the contents are different. The opposite mistake is allowing every interior need to create a new exterior line until the room looks restless. Review the whole run from normal sightlines, then adjust widths, stacks, and hardware as a family while protecting the access each zone needs.
10. Approve the exact box, slides, hinges, and interiors
A label such as three-drawer base or door-and-rollout cabinet is only a starting description. Usable interior dimensions, drawer heights, slide ratings, hinge clearance, face-frame or frameless construction, shelf adjustment, included dividers, and finished sides vary by cabinet system. The final mistake is approving the elevation while leaving the interior schedule generic. Match every cabinet number to its purpose, current product drawing, door and drawer configuration, hardware, accessories, and installation condition. Ask the supplier and installer to resolve conflicts in writing. A careful first inventory makes that professional review faster and far more useful.
Connect the cabinet fronts to the full storage plan
Drawers and doors work best when cabinet dimensions, corners, hardware, and everyday storage have already been considered together. Use these guides to strengthen the room around the decision.
Plan Storage Around Daily Life Check Cabinet DimensionsTest the storage while changes are still easy
Use StilePath to place cabinet runs, compare working zones, and open the surrounding room in 2D and 3D. Begin with the inventory you know today, then refine the cabinet schedule with your supplier before ordering.
Start Planning Free