
The best upper storage is the kind you will enjoy using every day
Open shelves can make a kitchen feel lighter and keep favorite dishes within view. Upper cabinets can hold more, hide mismatched supplies, and reduce the pressure to arrange everything. Neither answer is automatically better. The useful question is what belongs on that wall in your household. Pull out the dishes, pantry items, small appliances, and serving pieces you expect the upper storage to hold. You can count, group, and mock up that inventory with ordinary tape, cardboard, and a table—no professional drafting skills required. These ten questions will help you compare the daily work as carefully as the photograph.
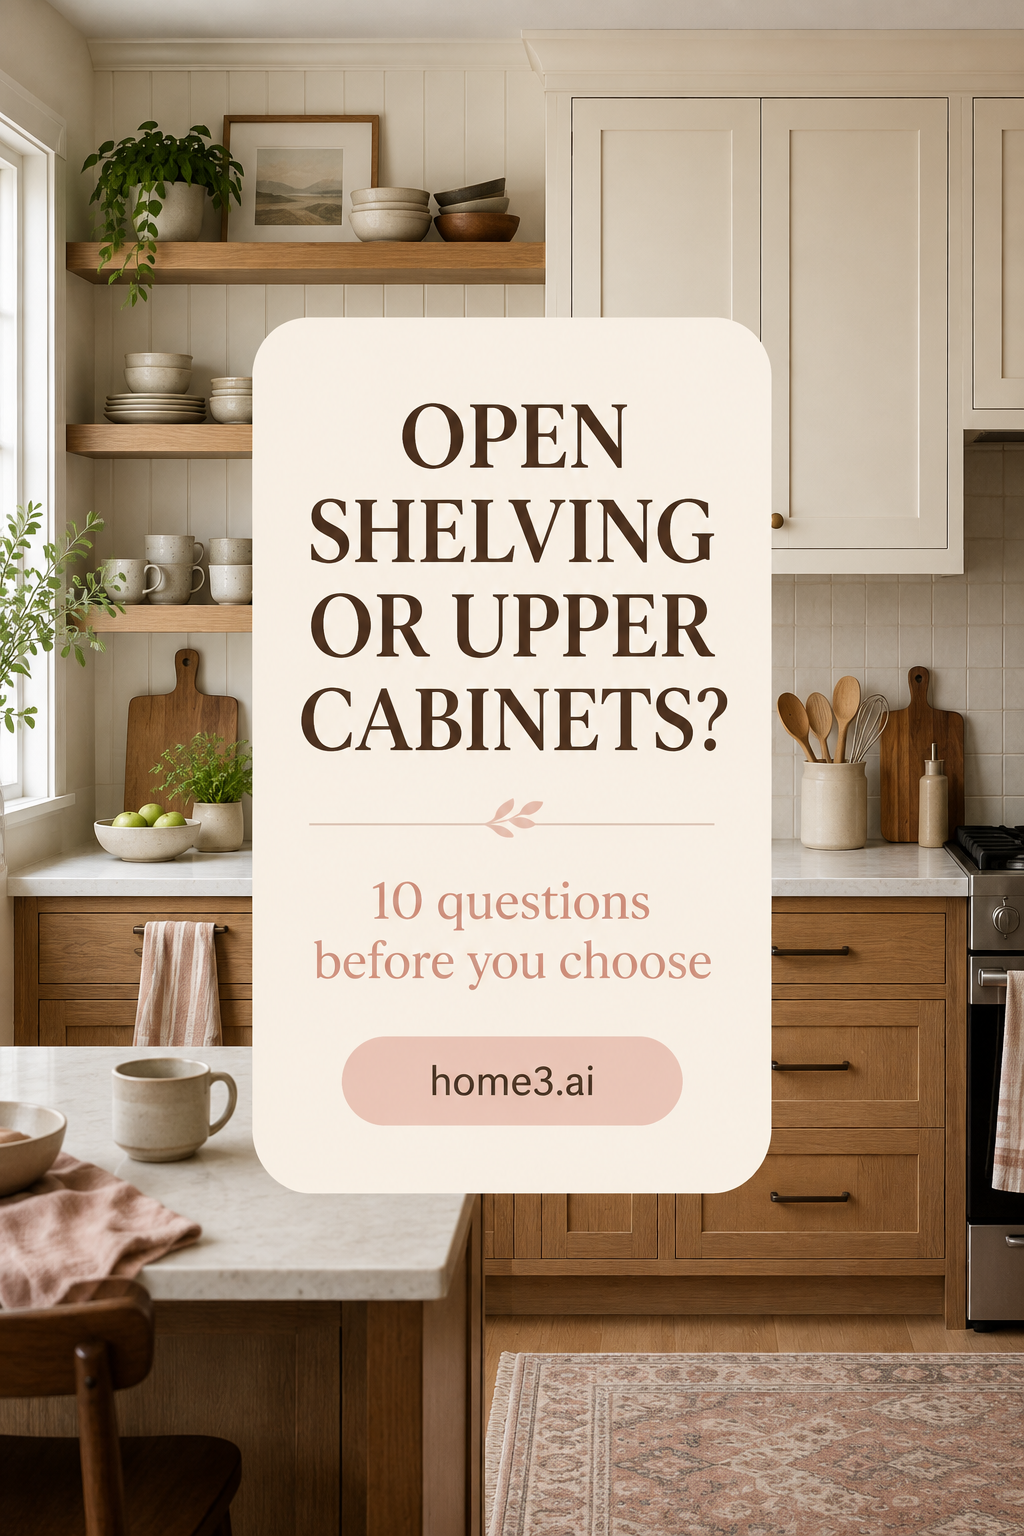
1. What must the wall actually store?
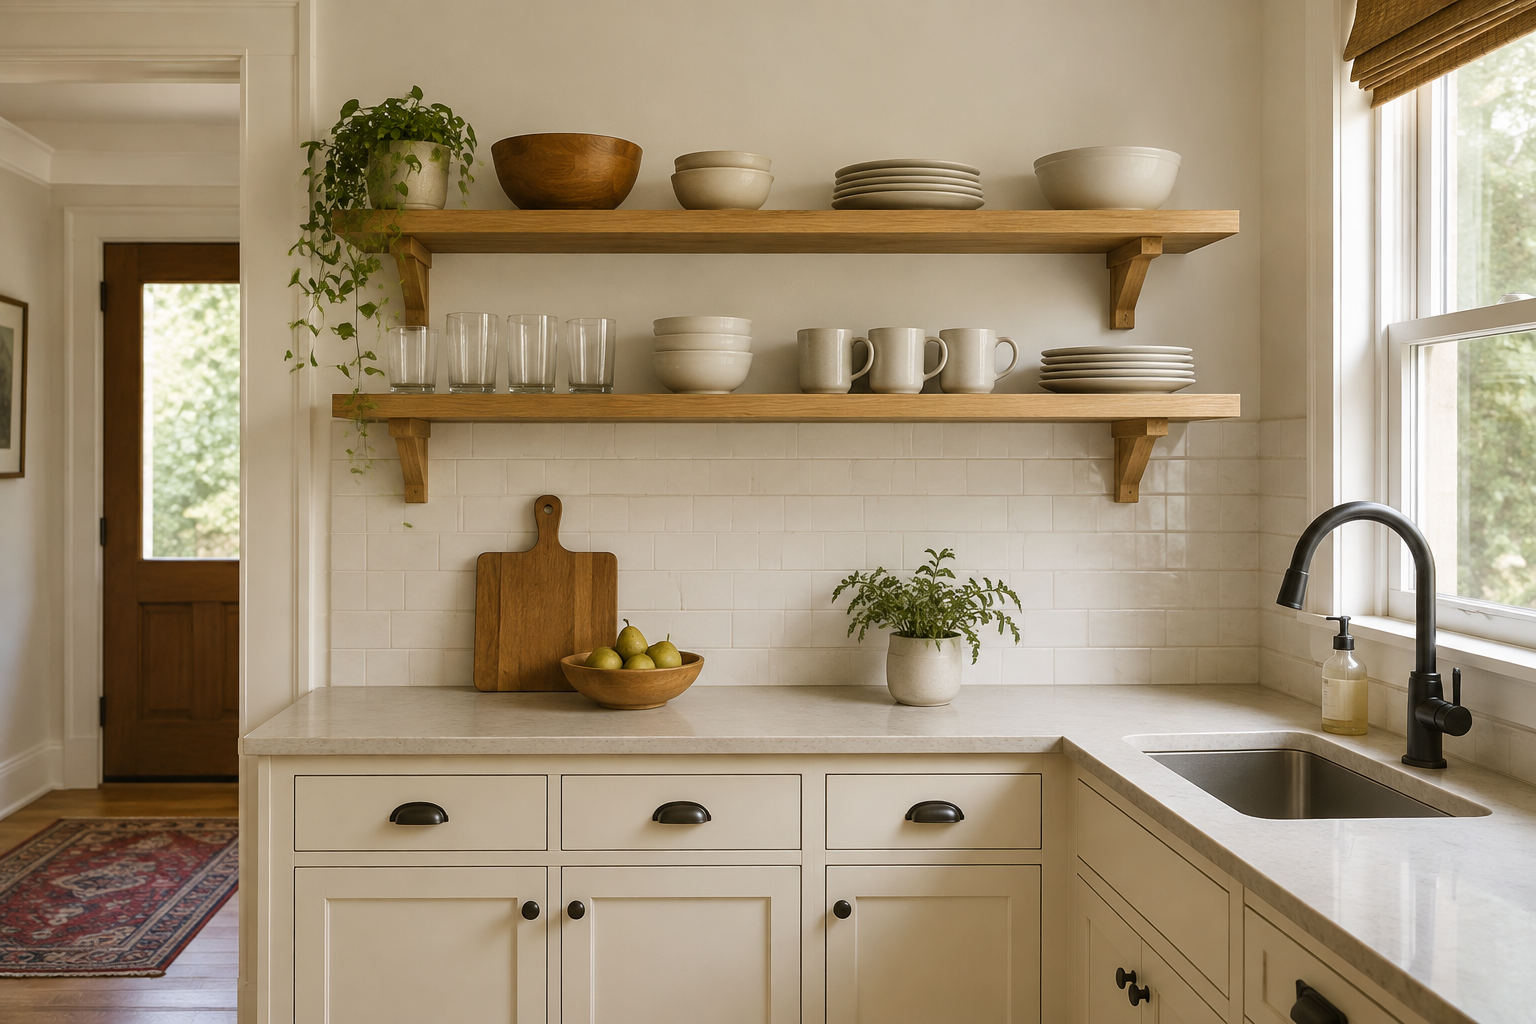
Begin with inventory rather than shelf styling. Group the plates, bowls, glasses, mugs, food, and serving pieces you expect to keep above the counter. Measure the tallest and deepest items and notice which groups need to sit together. A common mistake is sizing open shelves around six beautiful dishes while the rest of the cabinet contents quietly move somewhere else. That creates a storage problem, not a simpler kitchen. If the everyday collection fits comfortably with breathing room, shelves may work. If the wall must hold bulky, irregular, or rarely used items, closed cabinets may use the volume more honestly.
2. Where will cooking residue and splashes land?
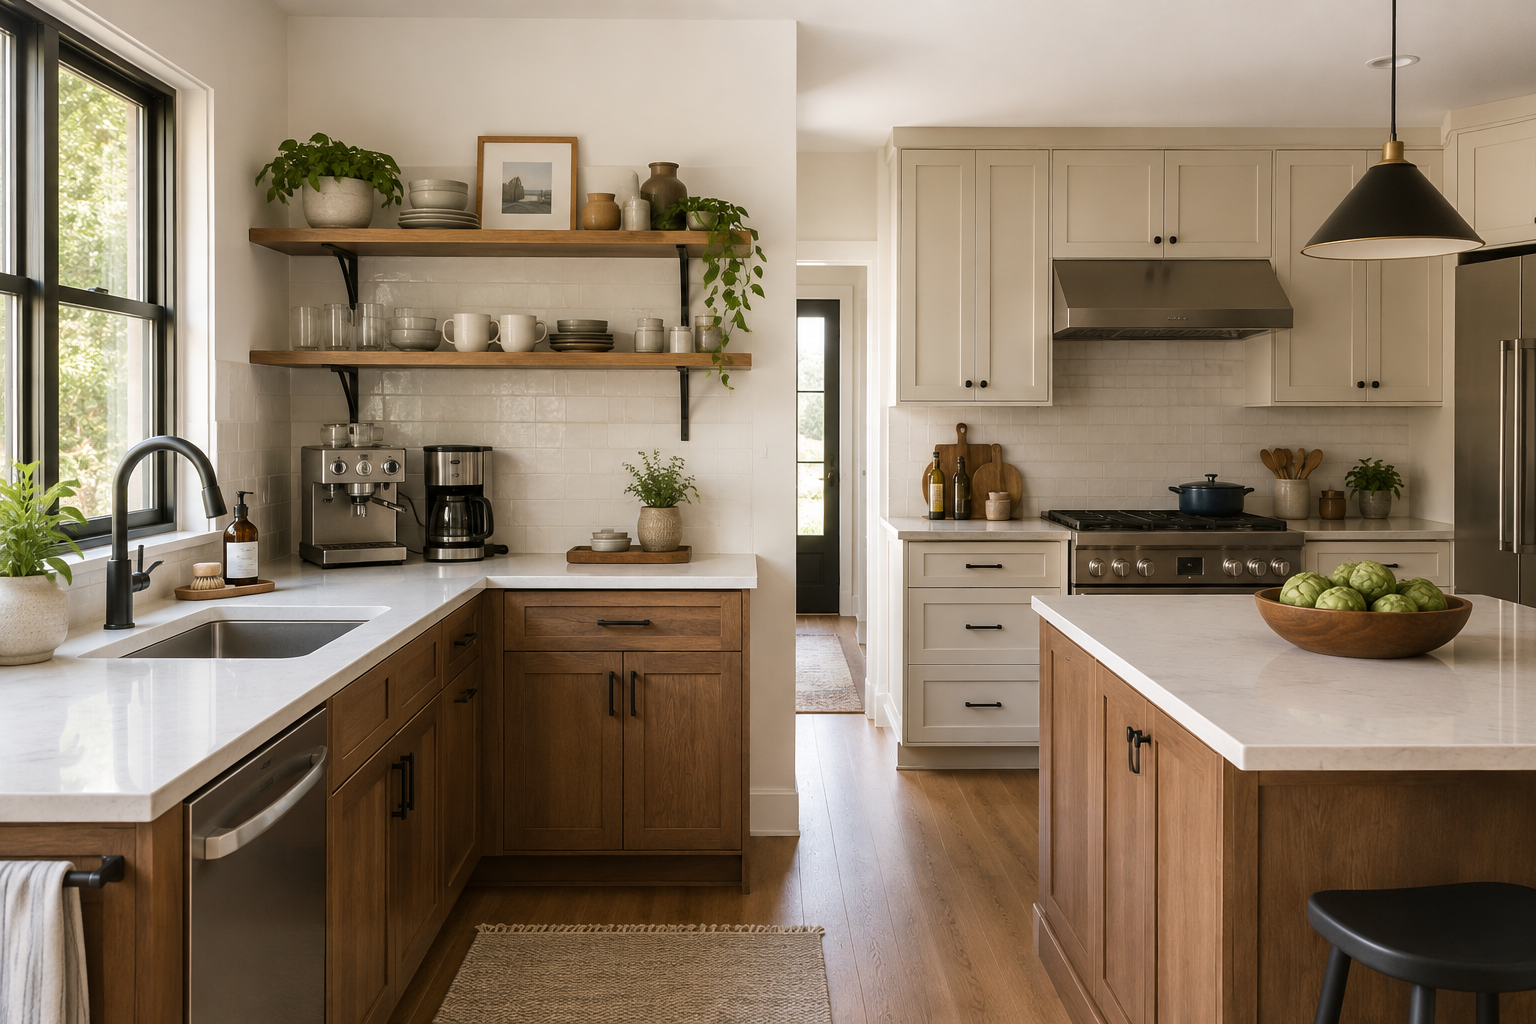
An open shelf near coffee preparation may collect ordinary dust; one beside a range may also meet grease and steam. A shelf beside the sink can receive water spots. Think about what happens on the counter below, how often the stored items are used, and how easily the surfaces can be wiped. The mistake is treating every wall as equally clean because the room looked spotless in a saved image. Map the messy zones from your real routine. Closed cabinets around active cooking and short shelves in a calmer preparation area can give you the open feeling without making every dish part of the cleaning schedule.
3. Which items should be within easy reach?
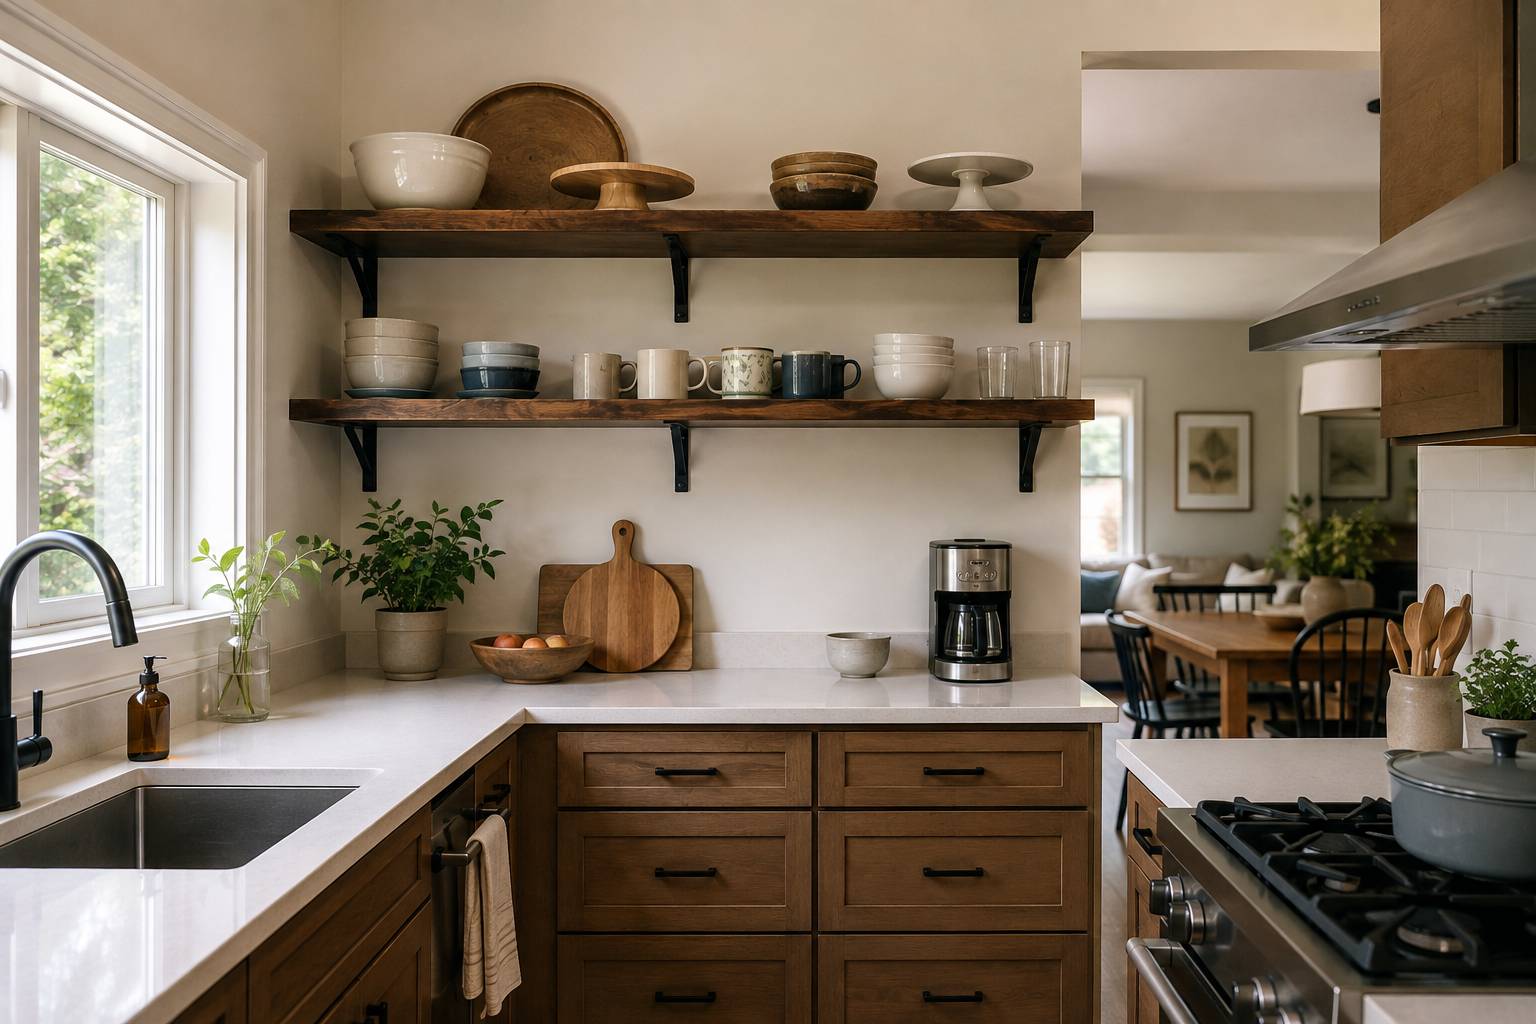
Open shelves work best when the lower level holds items you reach for constantly and can return without rearranging a display. Put the proposed shelf line on the wall with removable tape and imitate the reach before construction. A familiar mistake is raising shelves to make the backsplash feel taller, then discovering that only the front edge is comfortable to use. Upper cabinets can also fail when doors or shelves are too high for the people using them. Record who needs access and what they carry. Comfortable reach matters more than a perfectly centered wall composition.
4. How much visual quiet do you need?
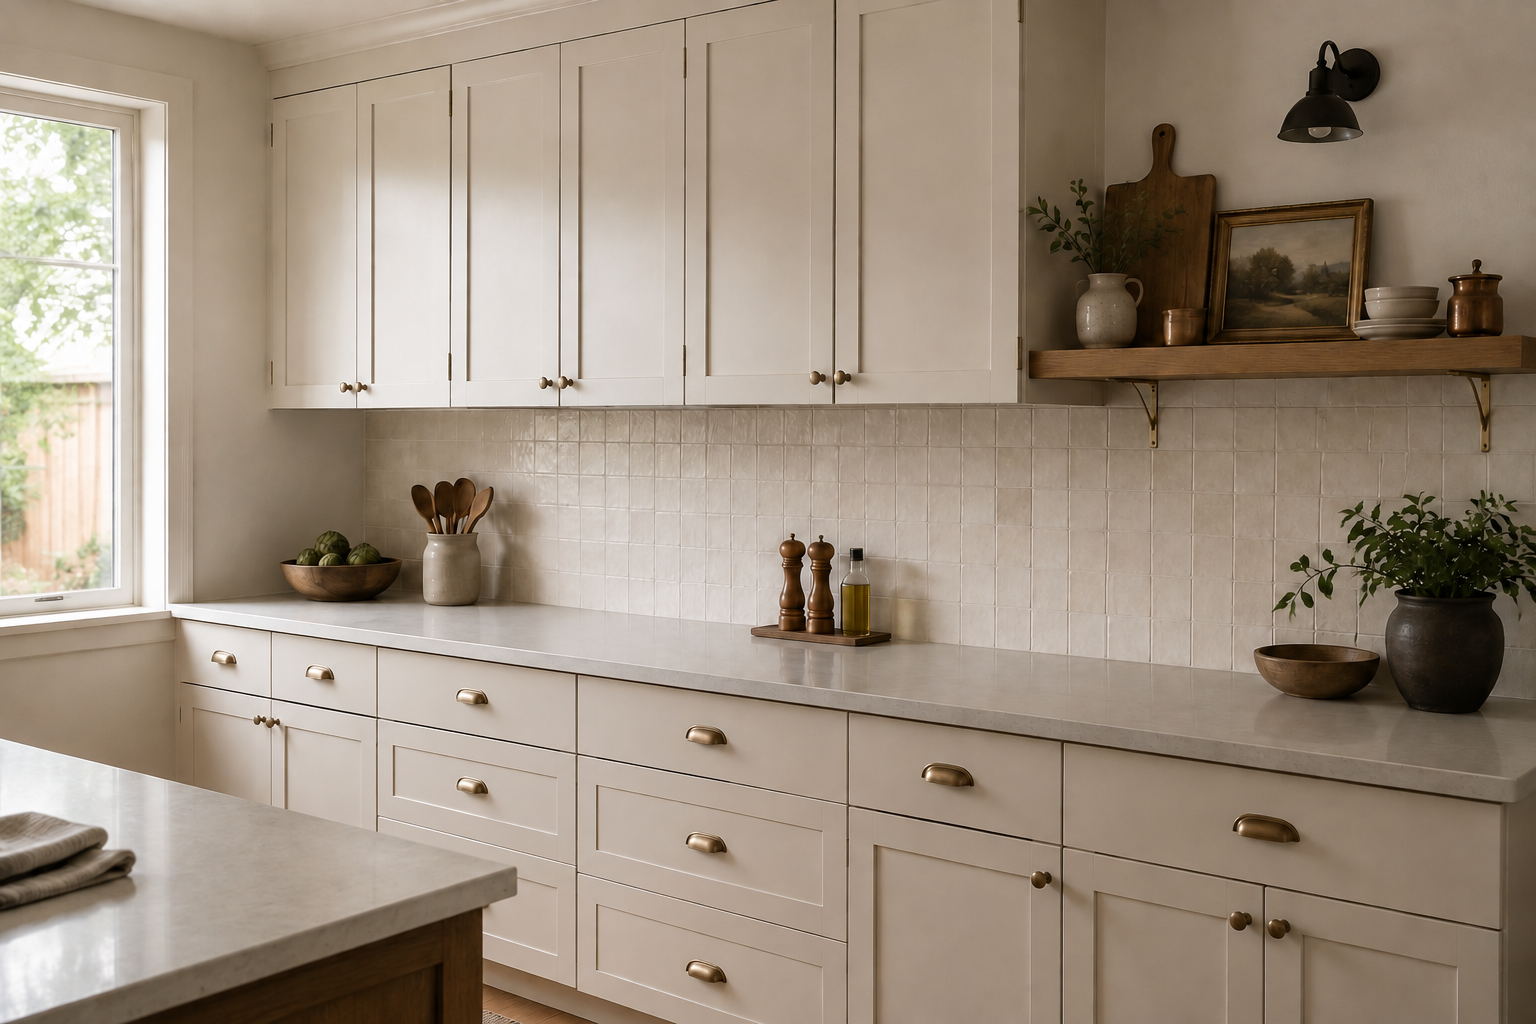
Some people feel energized by visible dishes; others relax when the doors close. Be honest about your response to ordinary, imperfect contents rather than a styled collection. The common mistake is planning shelves for the version of the kitchen that exists just after cleaning. Leave your real dishes grouped on an open table for several days and notice whether the view feels useful or noisy. Closed storage is not a design failure, and open storage is not automatically clutter. The right amount depends on the objects, the background, and how much visual activity the rest of the room already carries.
5. What support does the shelf require?
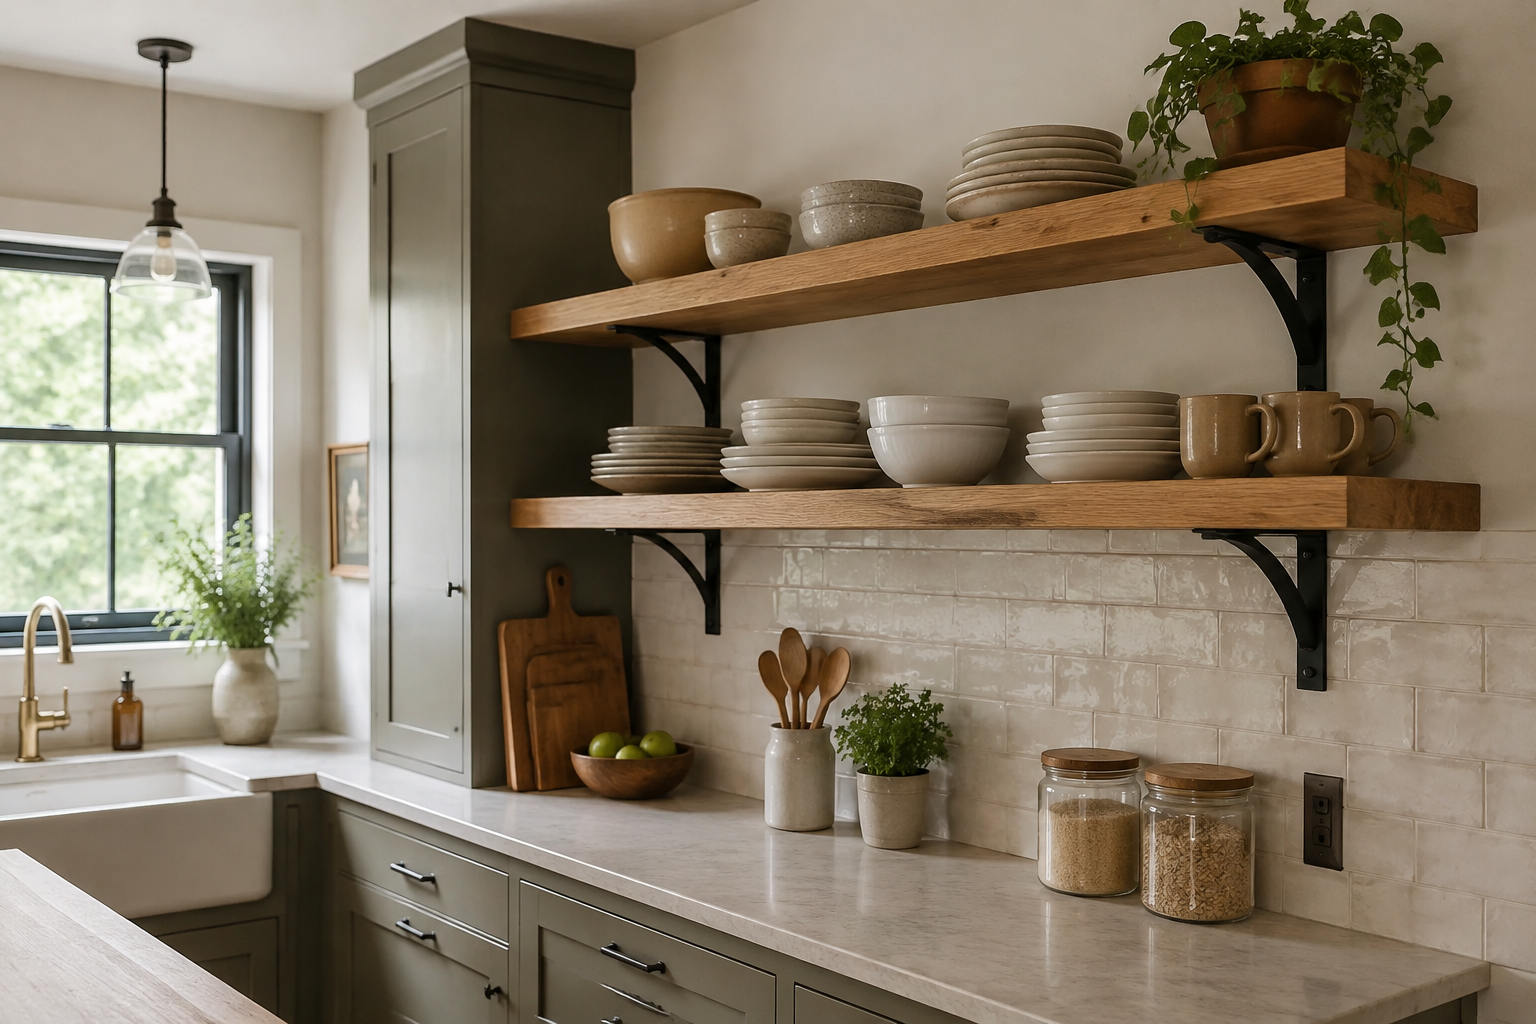
Dishes become heavy quickly, and the shelf, bracket, fastener, and wall all work as one system. A convincing floating look in a photograph does not prove that the same construction suits your wall or the load you plan to place on it. The mistake is choosing shelf thickness and bracket spacing only by appearance. First document the wall construction and inventory; then have the responsible supplier or installer specify current support, fasteners, span, and load guidance. Visible brackets can be handsome and reassuring. Concealed support can work too, but it still needs a real structure behind the clean line.
6. Is the storage too close to the range?
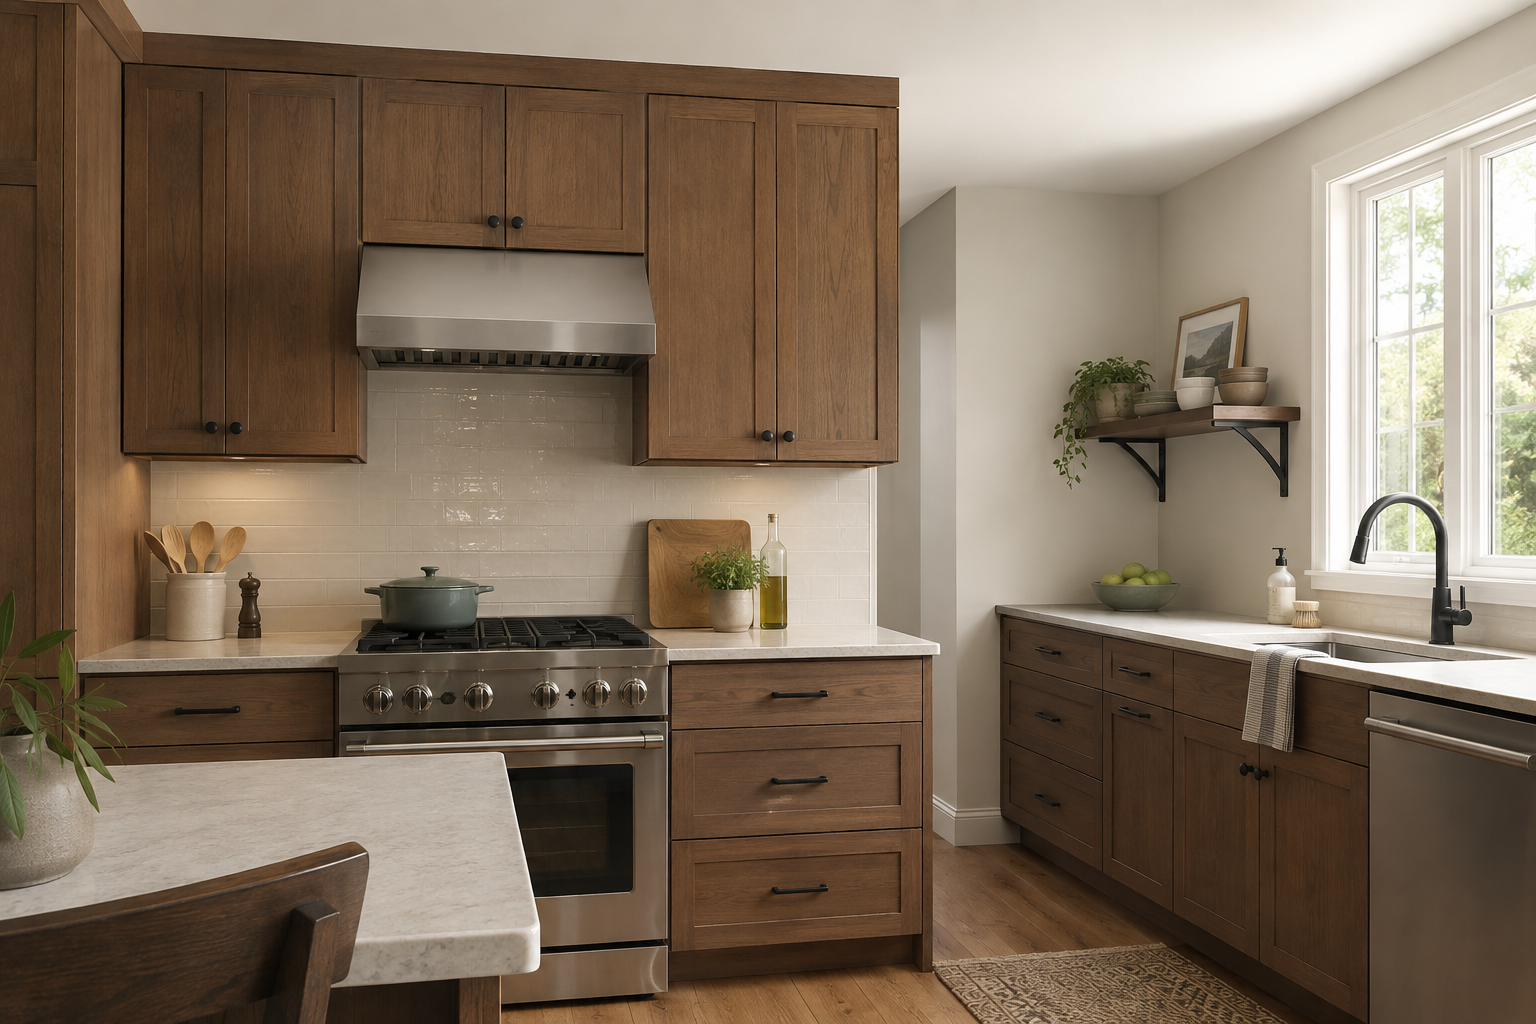
The cooking wall has ventilation, heat, steam, splatter, and appliance-specific clearance needs. That makes it a poor place to improvise shelf positions from a photograph. A common mistake is squeezing a decorative shelf beside the hood because the blank wall looks unfinished, then learning that it conflicts with the hood, tile, cleaning, or required space. Place open storage in a calmer zone when possible. For anything near cooking equipment, use the current appliance and hood instructions and have the responsible professionals confirm the installation. A little empty wall can be safer and calmer than storage forced into the wrong place.
7. Can shelves protect the daylight?
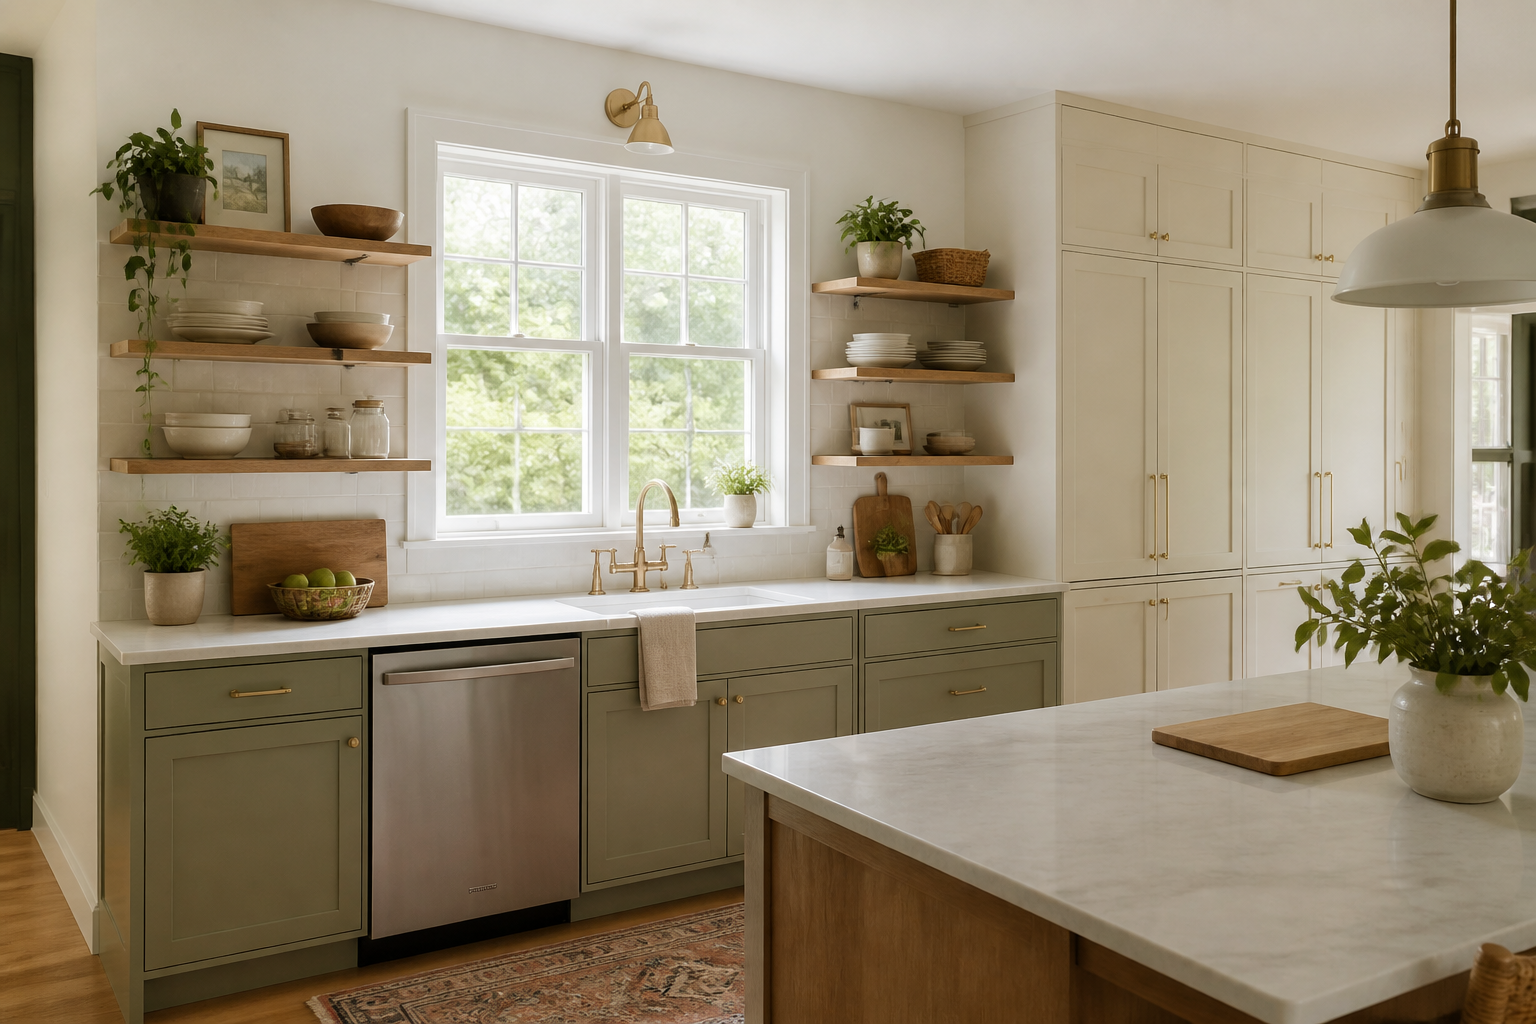
A window wall can feel crowded when upper cabinets press against the casing. Short shelves may preserve more daylight and give frequently used dishes a home, while full-height storage moves to a solid wall. The mistake is removing cabinets around the window without finding a new home for what they held. Test the trade in the plan: count the lost cabinet volume, identify the replacement drawers or tall pantry, and make sure the work surface still has task lighting after dark. Daylight is valuable, but it should not be purchased with a daily storage frustration you could have solved on another wall.
8. Would a mixed solution fit better?
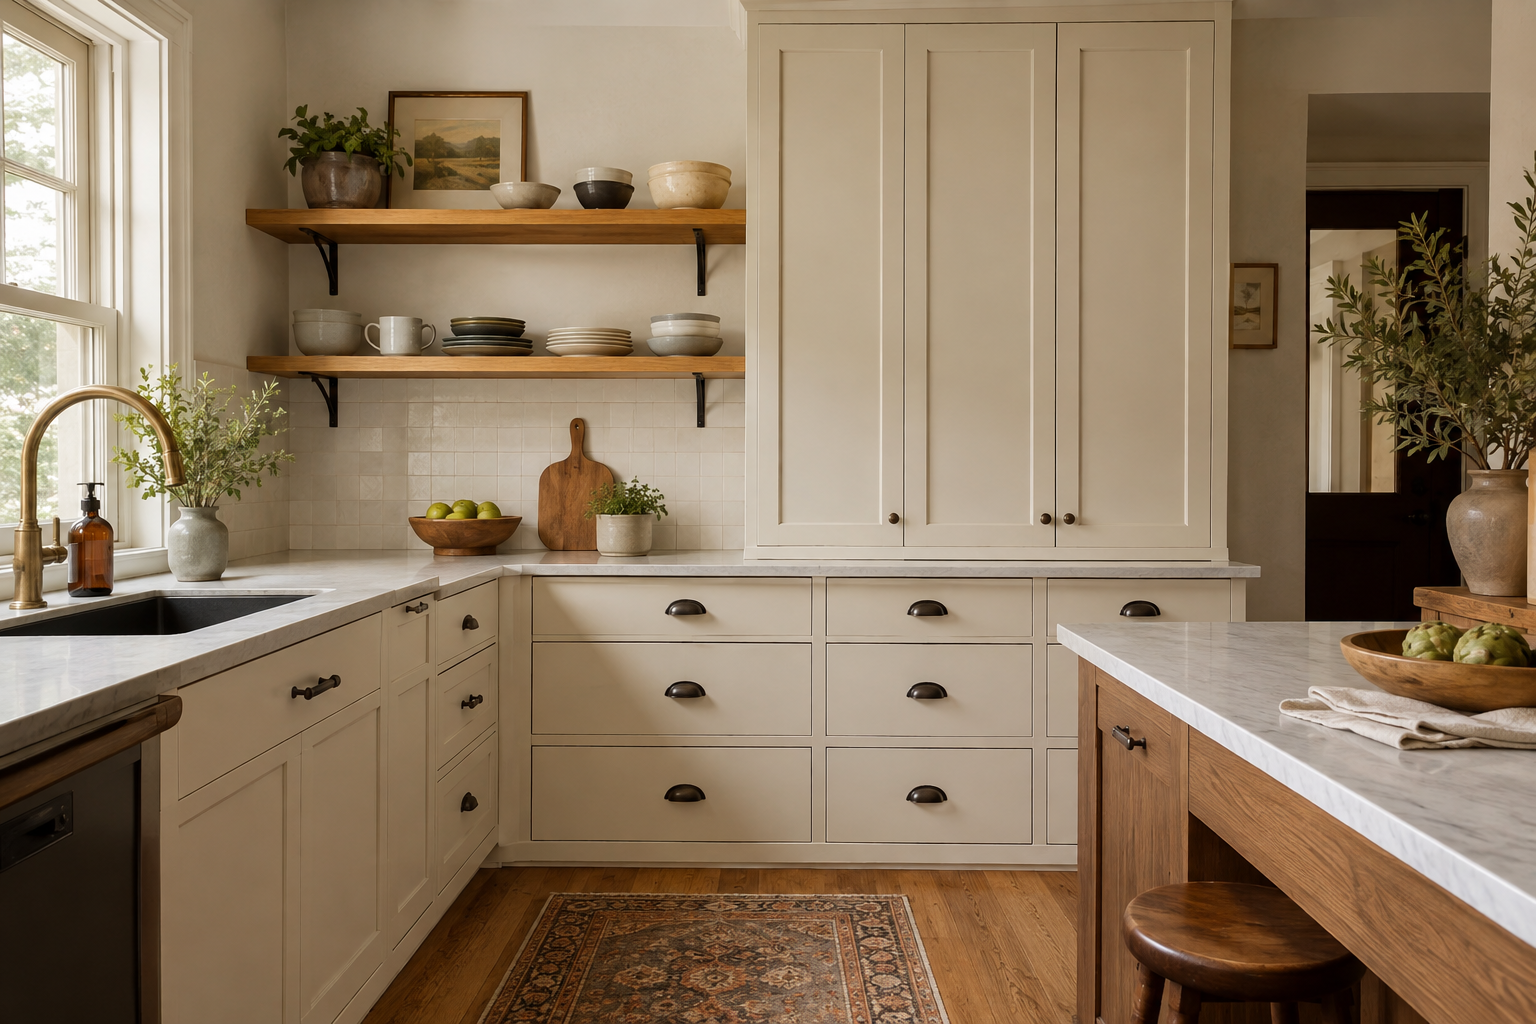
Many kitchens benefit from both: a short pair of shelves for everyday dishes and closed cabinets for food, appliances, or the things nobody wants to arrange. Deep drawers below can take more of the storage work and reduce the pressure on the upper wall. The common mistake is scattering small shelves between cabinets until the elevation feels accidental. Group each storage type into a clear area. Give the shelves enough room to breathe and keep cabinet door swings from colliding with the displayed items. A mixed plan should look like one decision with two tools, not a compromise assembled one gap at a time.
9. Can you mock up the decision with real dishes?
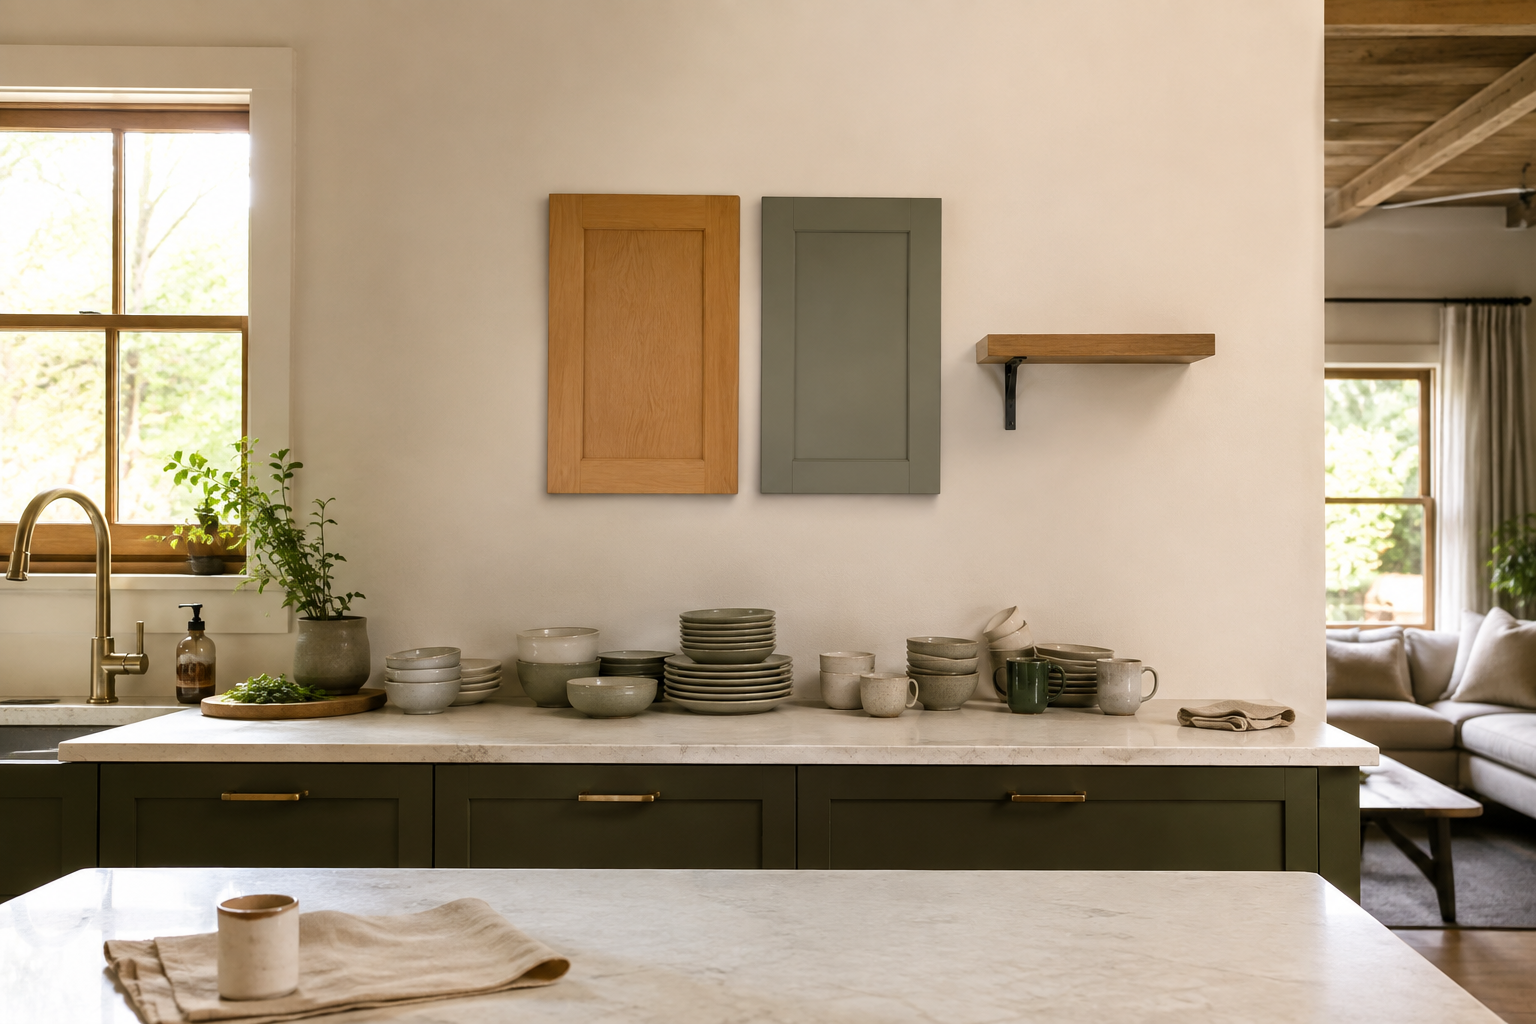
Before ordering, mark the cabinet or shelf outlines with removable tape or paper and place the real inventory on a nearby table at roughly the planned width. Compare a cabinet-door sample and the shelf material in the room's light. The mistake is making this choice entirely from a clean digital elevation, which cannot show the visual weight of your dishes or the texture of the wood. Live with the mock-up for a few days. You may find that one shelf is enough, that the cabinet should be wider, or that the wall feels better with less stored above the counter.
10. Does the elevation support the whole kitchen?
The final choice belongs in a complete cabinet elevation and room plan. Record shelf depth and location, cabinet widths, door swings, window and casing positions, outlets, lighting, counters, appliances, and the storage that moved elsewhere. A frequent mistake is perfecting one attractive wall while the cleanup, pantry, or preparation zone loses what it needs. Anyone can start by sketching the wall and writing down the inventory. Before installation, have the cabinet supplier, shelf supplier, responsible trades, and installer verify current product requirements, wall conditions, supports, clearances, and the final field dimensions.
Connect the upper wall to the rest of the storage plan
Upper storage is only one part of the kitchen. Review how drawers and tall cabinets can absorb the inventory, then compare the door profile if closed uppers remain in the plan.
Plan Storage Around Daily Life Compare Cabinet Door StylesDraw both options before you choose one
Use StilePath to arrange the cabinet runs, appliances, and circulation, then compare how open shelves or closed uppers change the storage plan. The useful answer is the one that fits your room and routine.
Start Planning Free