
A quote comparison only works when the scope matches
A lower total can hide a narrower scope, different materials, unverified measurements, or work assigned to someone else. Before asking several teams to price the project, create one version of the kitchen they can all respond to. You do not need estimating experience to make that conversation clearer. Gather a measured sketch, room photos, appliance information, your layout direction, and a written list of selections and open questions. These ten checks will help you spot the common gaps without pretending every project fits one template. The professionals still verify their own work; your job is to give each of them the same starting point and ask what their number does—and does not—include.

1. Is every quote solving the same room?

Give every bidder the same measured sketch, photographs, layout direction, appliance information, and known site conditions. Label the room and date the package. A common mistake is walking one bidder through the kitchen in person, emailing another a few photos, and asking a third to work from an early drawing; the totals may look comparable even though the projects are not. Keep one current source package and a short list of unanswered conditions. When a measurement, appliance, or layout changes, send the same revision to everyone and identify what it replaces. Each bidder should still verify the information their work depends on.
2. What work is included?
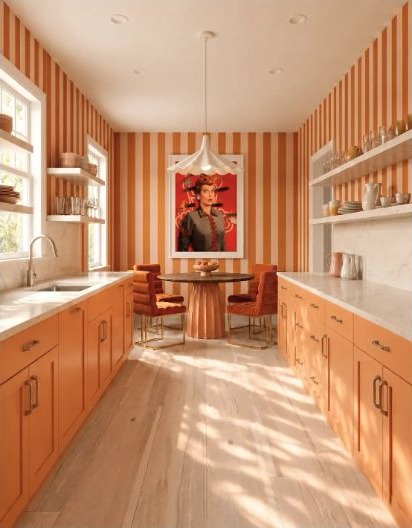
List design, ordering, delivery, floor and room protection, demolition, installation, finishing, cleanup, and coordination. Ask each quote to mark included work, excluded work, allowances, and owner-supplied items. The common mistake is assuming a familiar word such as installation includes delivery, scribing, trim, hardware, touch-up, disposal, and return visits. It may not. Make a responsibility column and put a name beside every task, even if that name is homeowner or to be selected. A short total is not a complete scope unless you can see who handles the work before, during, and after the cabinets arrive.
3. Which measurements are verified?
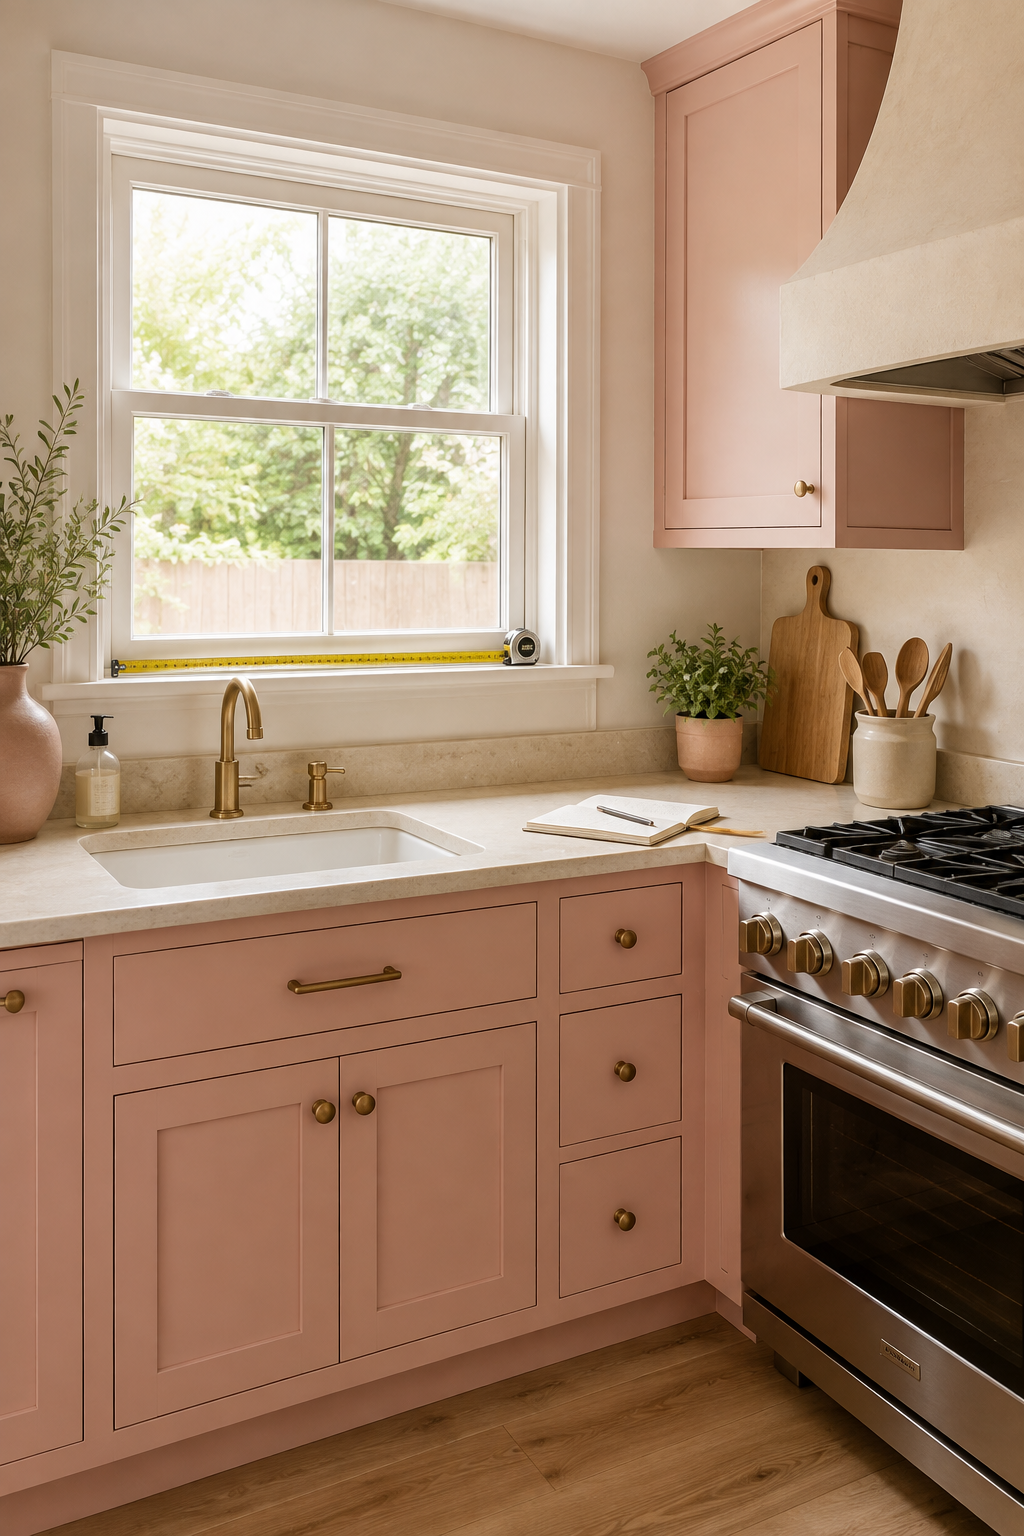
Separate homeowner measurements, design dimensions, and field-verified dimensions. Your tape-and-paper sketch is useful for early planning; it does not have to pretend to be a production measurement. A common mistake is letting a preliminary number travel through emails until everyone assumes someone else checked it. Mark walls, openings, trim, utilities, and ceiling changes, then label uncertain conditions plainly. Record who will field-verify the room, when that happens, and which prices or orders depend on it. A quote based on preliminary sizes should explain how final measurements, out-of-square walls, hidden conditions, or appliance specifications can change the scope.
4. Are cabinets specified the same way?

Compare box construction, door material, finish, drawer and hinge hardware, cabinet interiors, finished panels, fillers, trim, accessories, installation, delivery, and the correction process. A familiar style name does not prove two cabinet lines are built or finished the same way. The common mistake is comparing the door sample and total price while leaving end panels, moldings, interior options, or organizers unstated. Ask for a cabinet list and line-by-line specification you can read beside the plan. If one proposal substitutes a material or removes an accessory, show that difference explicitly rather than letting it disappear inside the total.
5. Are counters and backsplashes clearly defined?
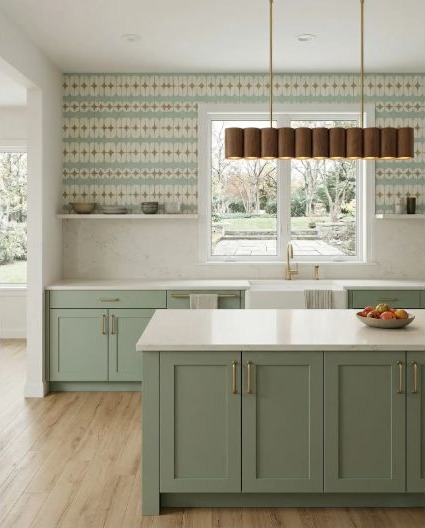
Record the counter and backsplash material, thickness, finish, edge, seams, cutouts, coverage, pattern direction, template responsibility, supports, delivery, and installation assumptions. A common mistake is comparing two stone allowances without checking slab quantity, waste, edge work, sink and cooktop cutouts, overhang support, or the height and extent of the backsplash. If the exact selection is open, use a clearly labeled allowance and write what it covers. Ask the fabricator to confirm seams, spans, support, and field-template requirements for the chosen material; a pretty sample does not define the installed scope.
6. Who handles demolition and disposal?

Clarify protection, utility disconnection, removal, hauling, disposal, salvage, hidden-condition response, patching, and final cleanup. Note what must stay, what may be removed, and who protects adjacent floors, rooms, and occupied parts of the home. The common mistake is treating demolition as one line item when one team priced cabinet removal only and another included counters, backsplash, appliances, debris, and repairs. Ask what happens if opening the room reveals water damage, unsafe wiring, uneven walls, or another condition outside the original scope. The quote should explain how work pauses, gets documented, and receives approval before additional cost is incurred.
7. What electrical and plumbing work is assumed?
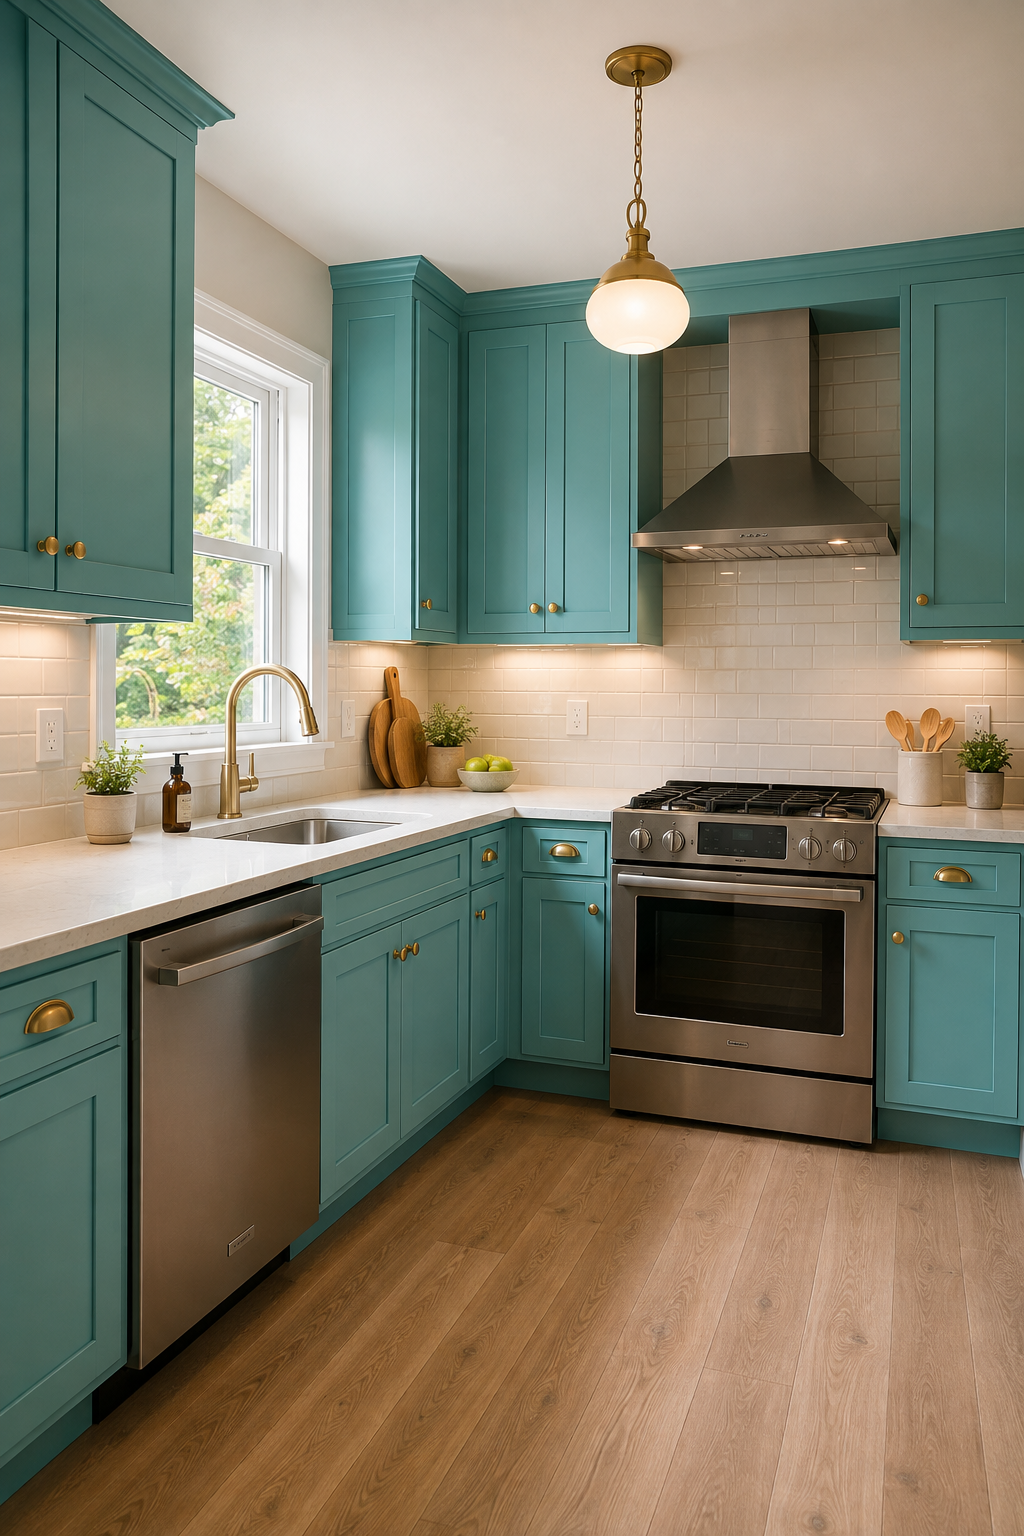
Map appliance connections, sink and gas locations, water lines, drains, lighting, outlets, switches, electrical panels, ventilation, and every planned relocation. A common mistake is drawing a sink or range in a new position and assuming the service move is a small extension. Structure, access, capacity, vent routes, permits, and local requirements can change the work. Ask whether each quote includes investigation, permits, fixtures, rough-in, patching, and final connection or leaves those items to others. The electrician, plumber, mechanical professional, appliance supplier, and contractor should verify the parts within their scope before the cabinet and schedule decisions depend on them.
8. What changes trigger additional cost?
Ask how selection upgrades, layout revisions, hidden conditions, measurement changes, delayed decisions, and owner-requested work are handled. The common mistake is agreeing to a reasonable-sounding verbal change and discovering later that it also affected material, labor, delivery, or schedule. The useful answer explains who identifies the change, how it is documented and priced, which related work it affects, and what approval is required before anyone proceeds. Decide who in the household can authorize cost or schedule changes. A clear process is not unfriendly; it gives the homeowner and project team a shared pause point when the original assumptions no longer fit.
9. What schedule assumptions are written down?
Record dependencies such as final selections, field verification, engineering or permits if required, ordering, site readiness, trade coordination, and confirmed product arrival. A common mistake is treating a hopeful start date as fixed while cabinet production, appliances, counters, or permits are still unresolved. Ask what must be complete before demolition begins and which items need to be physically on site. Write down who updates the schedule when a dependency moves. A useful schedule is a sequence with responsibilities and decision deadlines, not a single promise detached from the conditions that support it. Keep contingency plans for essential kitchen functions while the room is unavailable.
10. How will changes be documented?
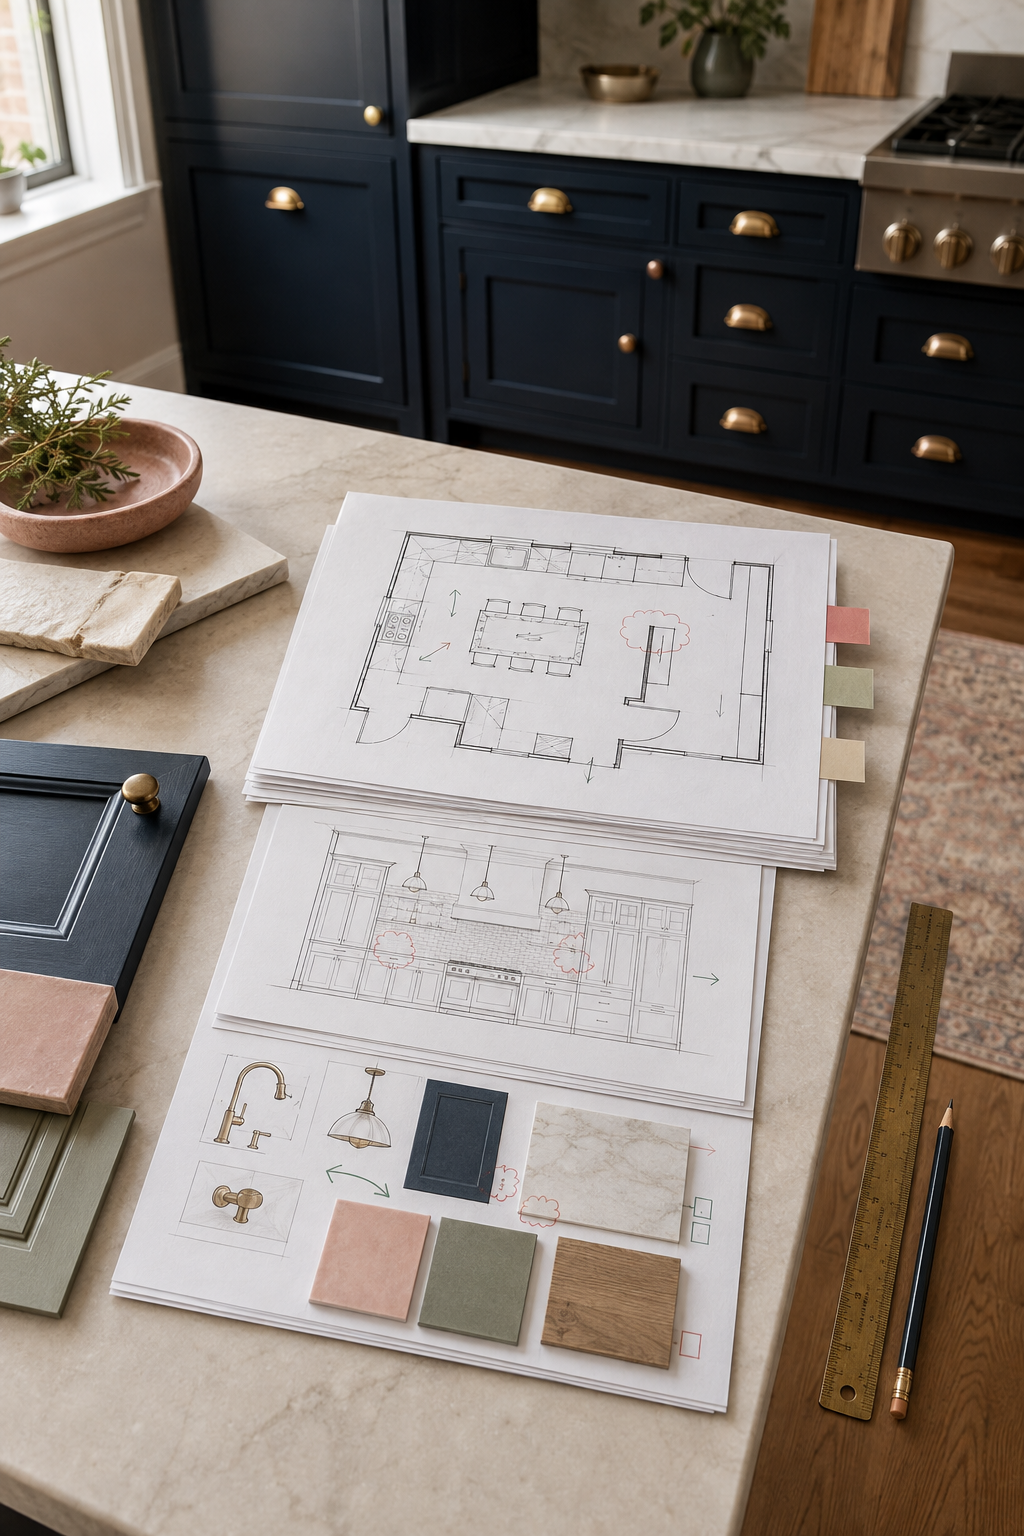
Agree on where the current drawings, cabinet list, appliance specifications, selections, questions, approvals, and scope changes live. Each revision should carry a date or version, identify what changed, and say which earlier information it replaces. The common mistake is approving a finish by text, revising a layout by email, and discussing hardware in a meeting with no current record tying the choices together. Keep one decision log and ask team members to confirm consequential changes in writing. A visible trail is not paperwork for its own sake; it keeps an old plan from reaching purchasing or installation after the room has moved on.
Compare the exceptions—not only the totals
Create a simple comparison with one row for each scope item and one column for each quote. Add rows for measurement status, cabinet construction, panels and trim, counters, demolition, trade work, delivery, installation, cleanup, exclusions, allowances, schedule assumptions, warranty or correction process, and open questions. The common mistake is forcing unlike proposals into a price ranking before resolving the blanks. Do not fill a blank with an assumption; send a short written question and put the answer in the table. The strongest next conversation is usually about the differences the totals cannot explain, not about pressuring every number toward the lowest one.
Make the Cabinet Decisions FirstGive every quote the same kitchen to price
Use StilePath to organize the room and layout direction, then keep your selections, responsibilities, and open questions beside that visual plan. You can start with the room you know today and improve the package as professionals verify the details.
Build a Quote-Ready Kitchen Plan