
Inset vs. Overlay Kitchen Cabinets: 10 Differences Before You Choose
Inset and overlay describe how cabinet doors and drawer fronts relate to the cabinet box—not simply whether a kitchen looks traditional or modern. Inset fronts sit within a face frame; overlay fronts cover some or nearly all of the frame or box edge. Both can make a beautiful, durable kitchen when the construction and installation suit the room. You do not need to be a cabinet expert to compare them well. Ask to see complete working samples, open the doors and drawers, and write down what changes for storage, clearances, hardware, adjustment, finish, and price. The common mistakes come from choosing a photograph first and discovering the practical differences after the order is placed.
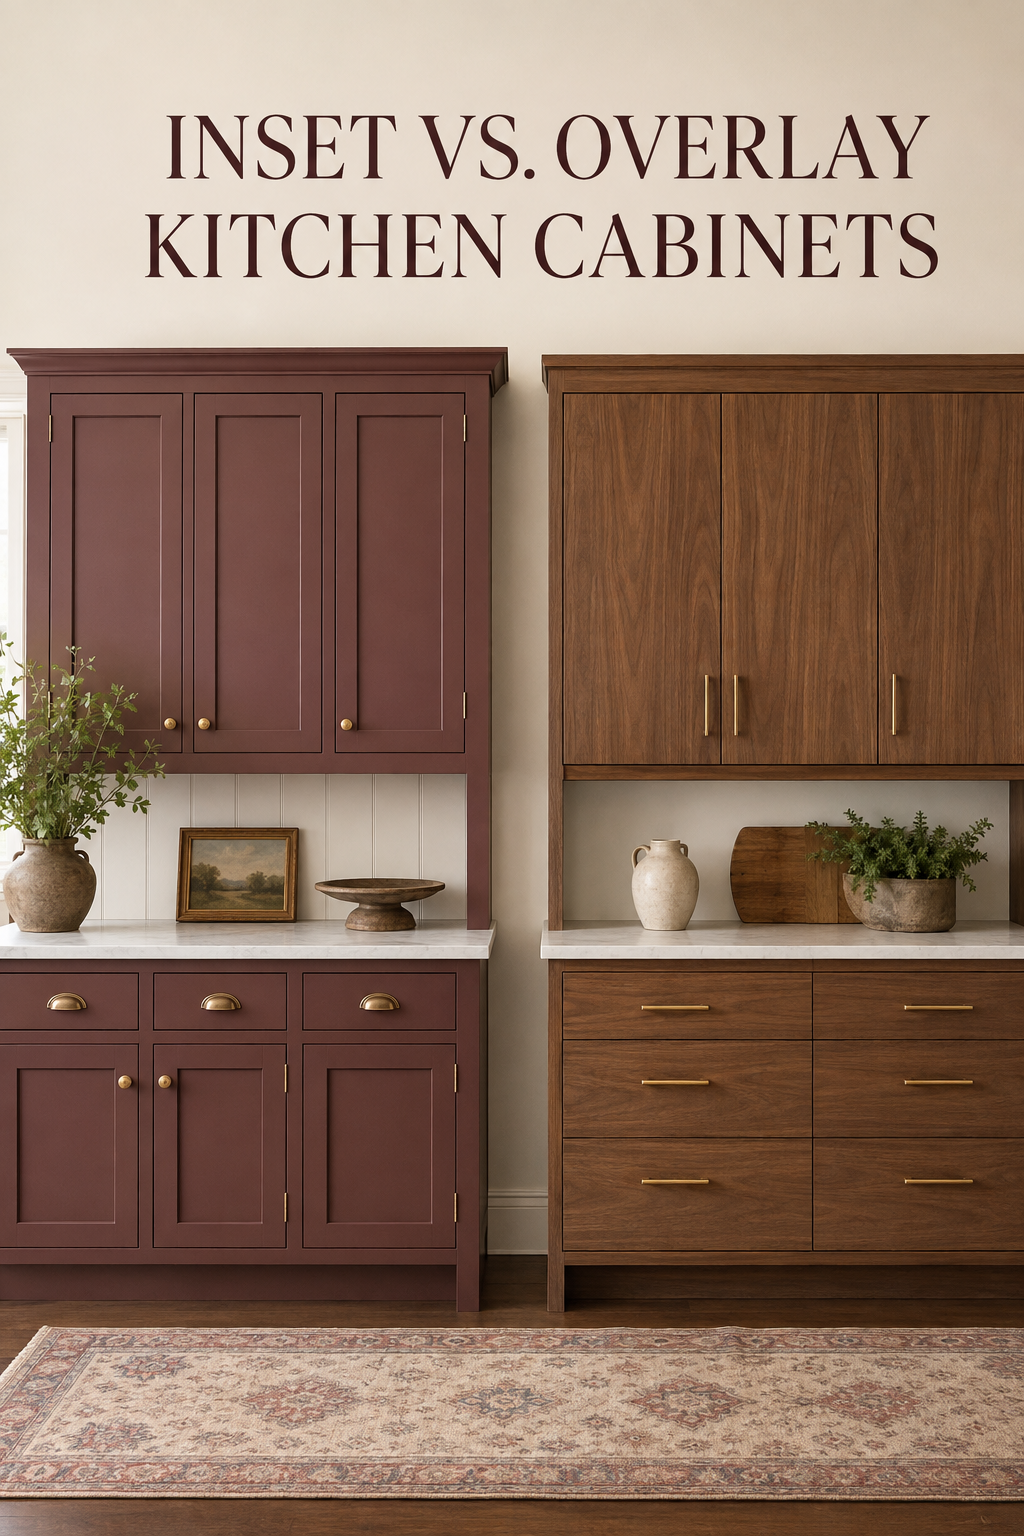
1. Look at the door-to-box relationship first
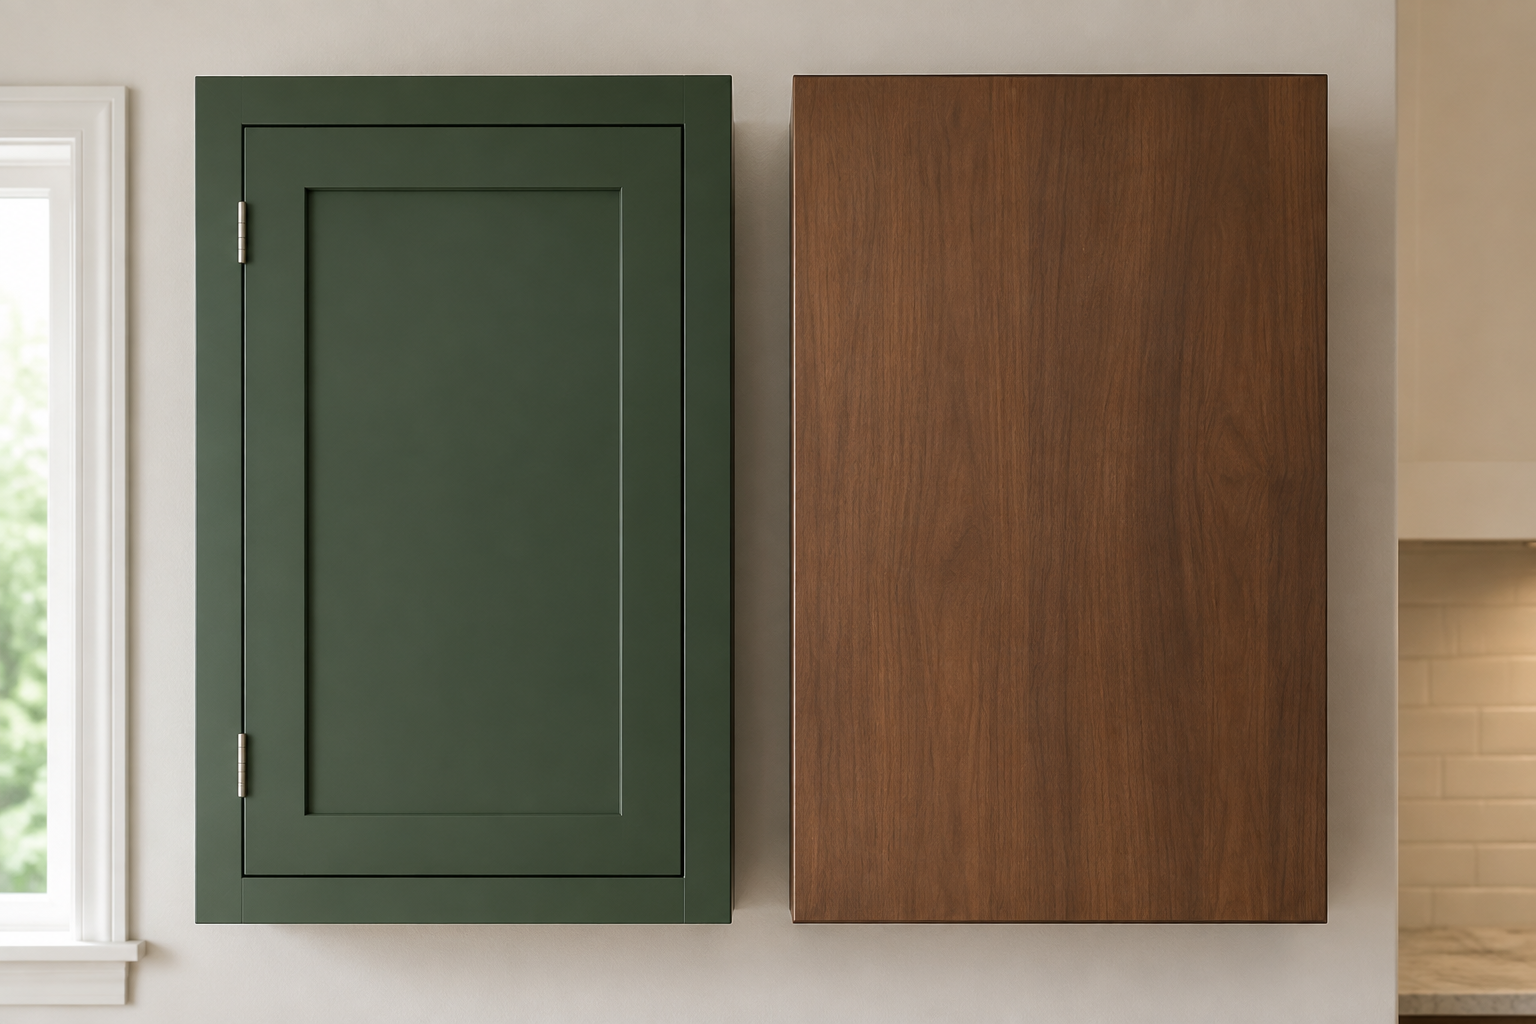
On a true inset cabinet, the door is smaller than the framed opening and closes flush within the surrounding rails and stiles. On an overlay cabinet, the door sits in front of and covers part or nearly all of the face frame or frameless box edge. A common mistake is calling any shaker door “inset” because the center panel is recessed. Another is comparing two closed beauty photos where the construction is hidden. Ask for a straight-on view, a side view, and a working sample you can open. Trace the box edge, frame, hinge, and door with your finger. Once you can see that relationship, the rest of the comparison becomes much easier and sales labels become less confusing.
2. Compare the clear opening and interior space
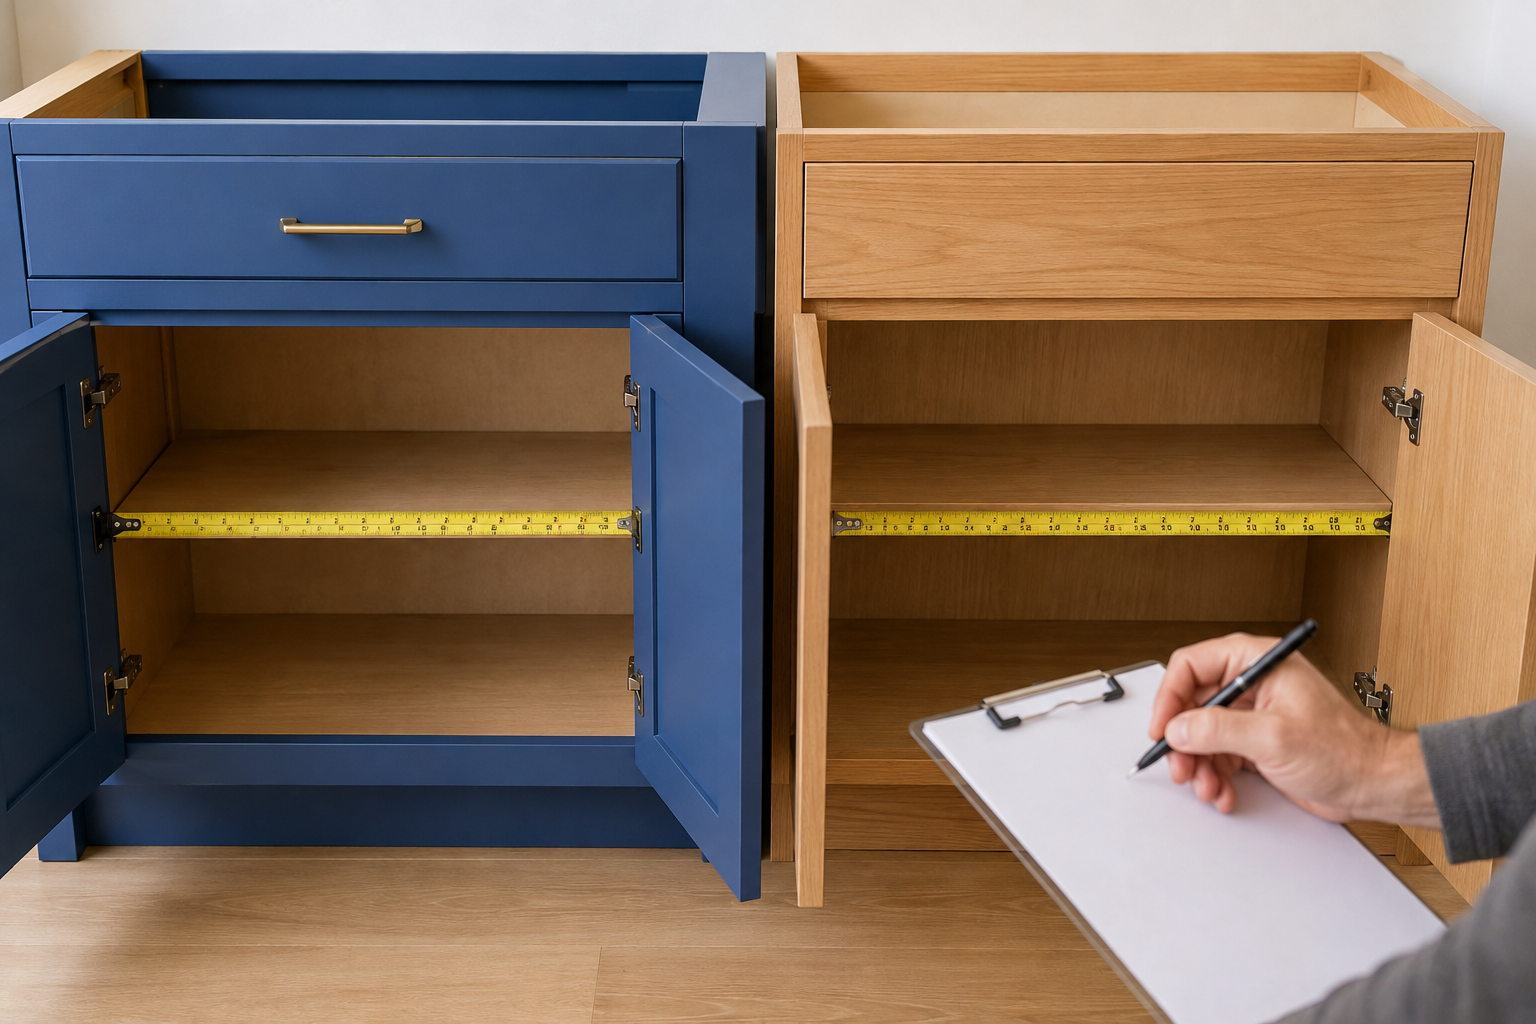
The visible outside width does not tell you the usable opening. Face-frame rails and stiles, inset doors, hinges, drawer hardware, and box construction can all affect access. Measure the clear width and height after the door opens, then compare the drawer-box interior and shelf depth. A common mistake is comparing nominal cabinet widths and assuming the interiors are identical. Another is focusing on a small theoretical capacity difference while ignoring whether a mixer bowl or waste bin can pass through the opening. Bring the dimensions of a few important items and test them against both samples. The best system is the one that stores your real things without forcing every cabinet to become a custom exception.
3. Understand the tolerances that make inset look good
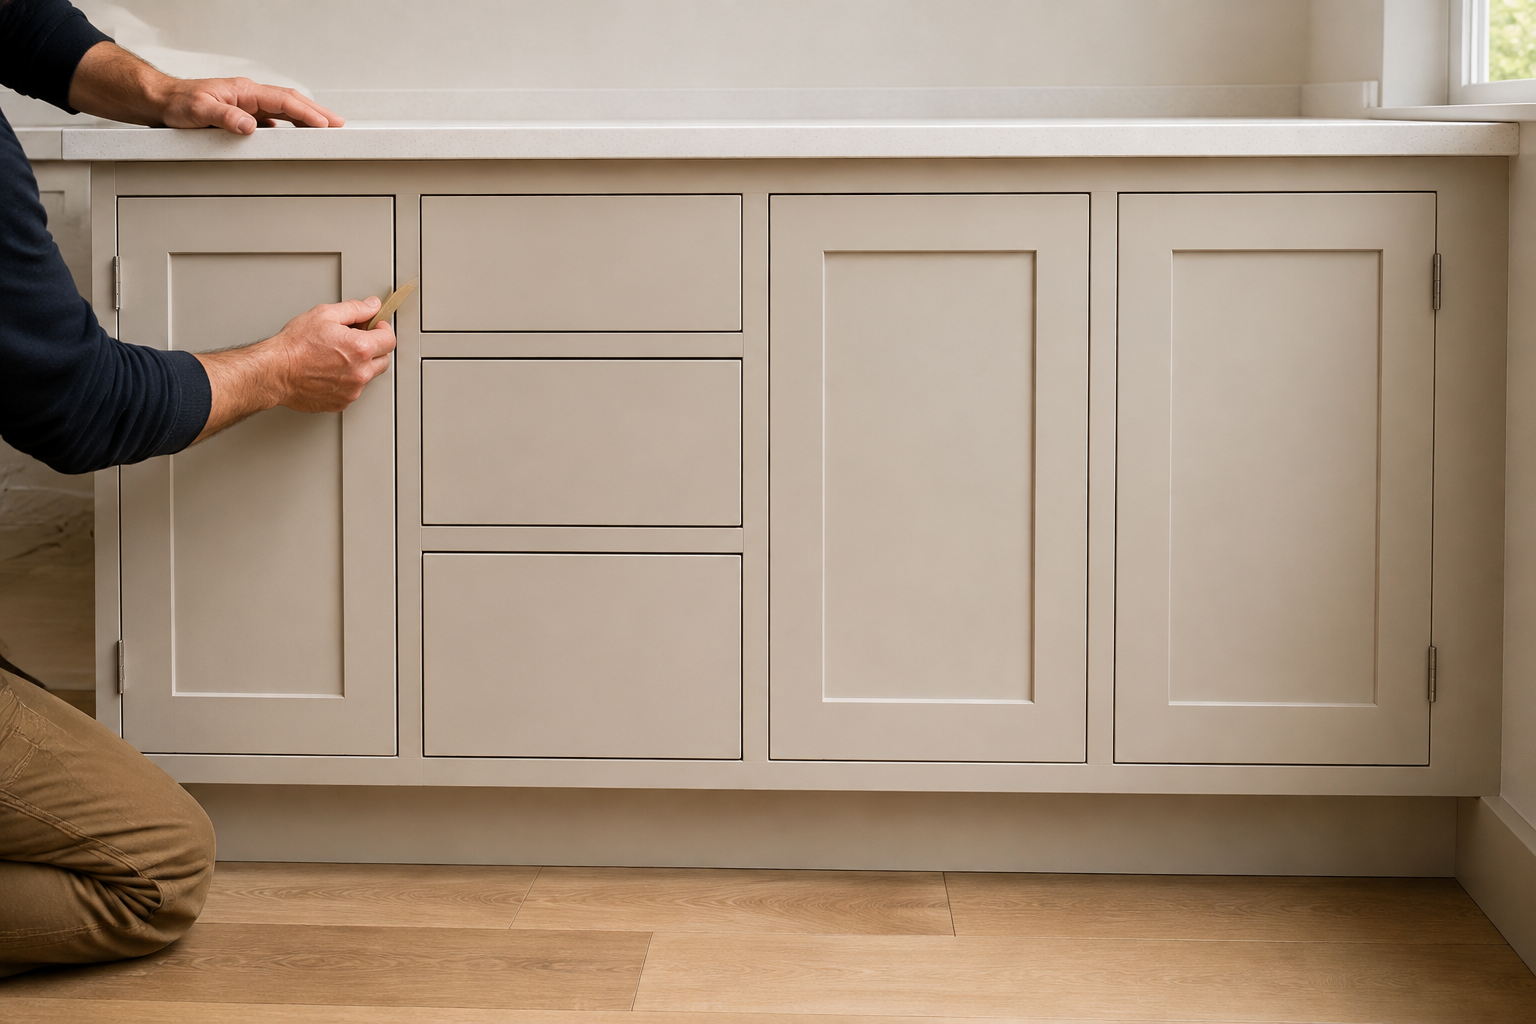
Inset fronts depend on consistent reveals—the small gaps around each door and drawer. The cabinet must be square, the fronts must be made accurately, and the installation must account for an uneven floor or wall without twisting the box. Wood movement can also change gaps with humidity. A common mistake is expecting a photograph's razor-thin lines in every season without asking how the maker builds and adjusts them. Another is placing inset cabinetry against a badly out-of-plumb wall with no filler. Ask what reveal is standard, how doors are adjusted, what material the fronts use, and what movement is normal. Careful preparation matters more here than a prestige label.
4. Ask which hinges and hardware are actually included
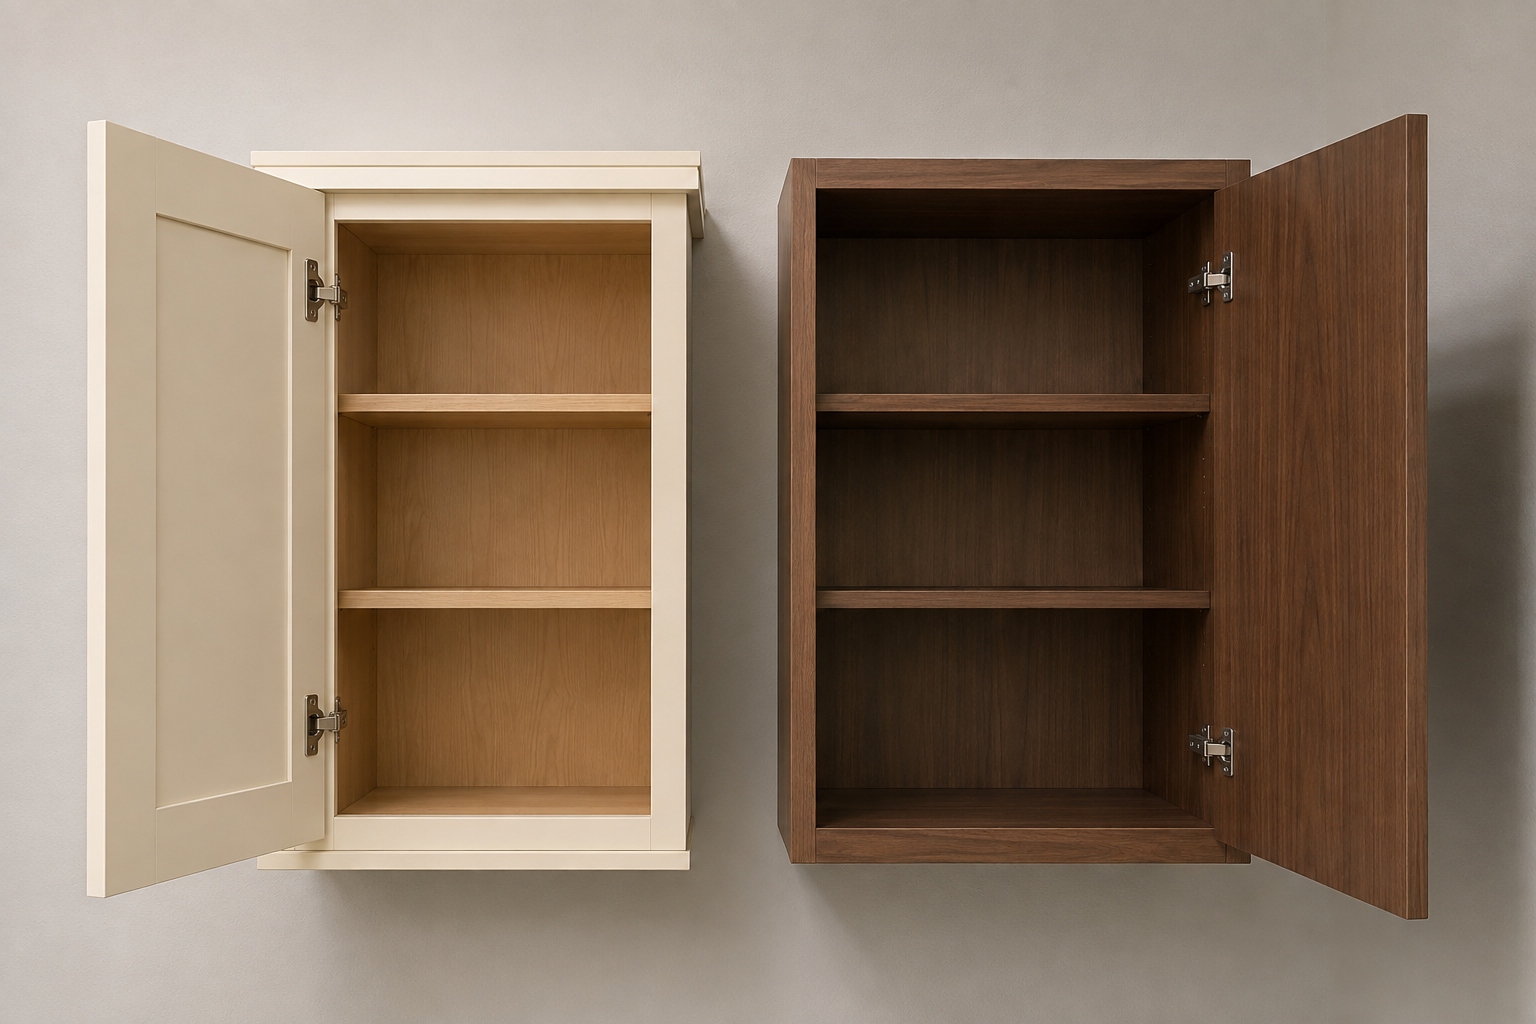
Inset doors may use decorative exposed hinges or concealed hinges designed for the frame; overlay and frameless cabinets commonly use concealed cup hinges. The construction label alone does not tell you hinge brand, opening angle, soft close, adjustment, or whether hardware interferes with pullouts. A common mistake is assuming visible barrel or butt hinges are required for every inset kitchen. Another is comparing a premium hinge package with a basic one and crediting the difference to the door style. Open the working sample fully, listen, adjust if permitted, and ask for the exact hinge and drawer-slide specifications in the quote. Hardware quality and setup affect daily feel in either system.
5. Open corners and appliances in the same plan
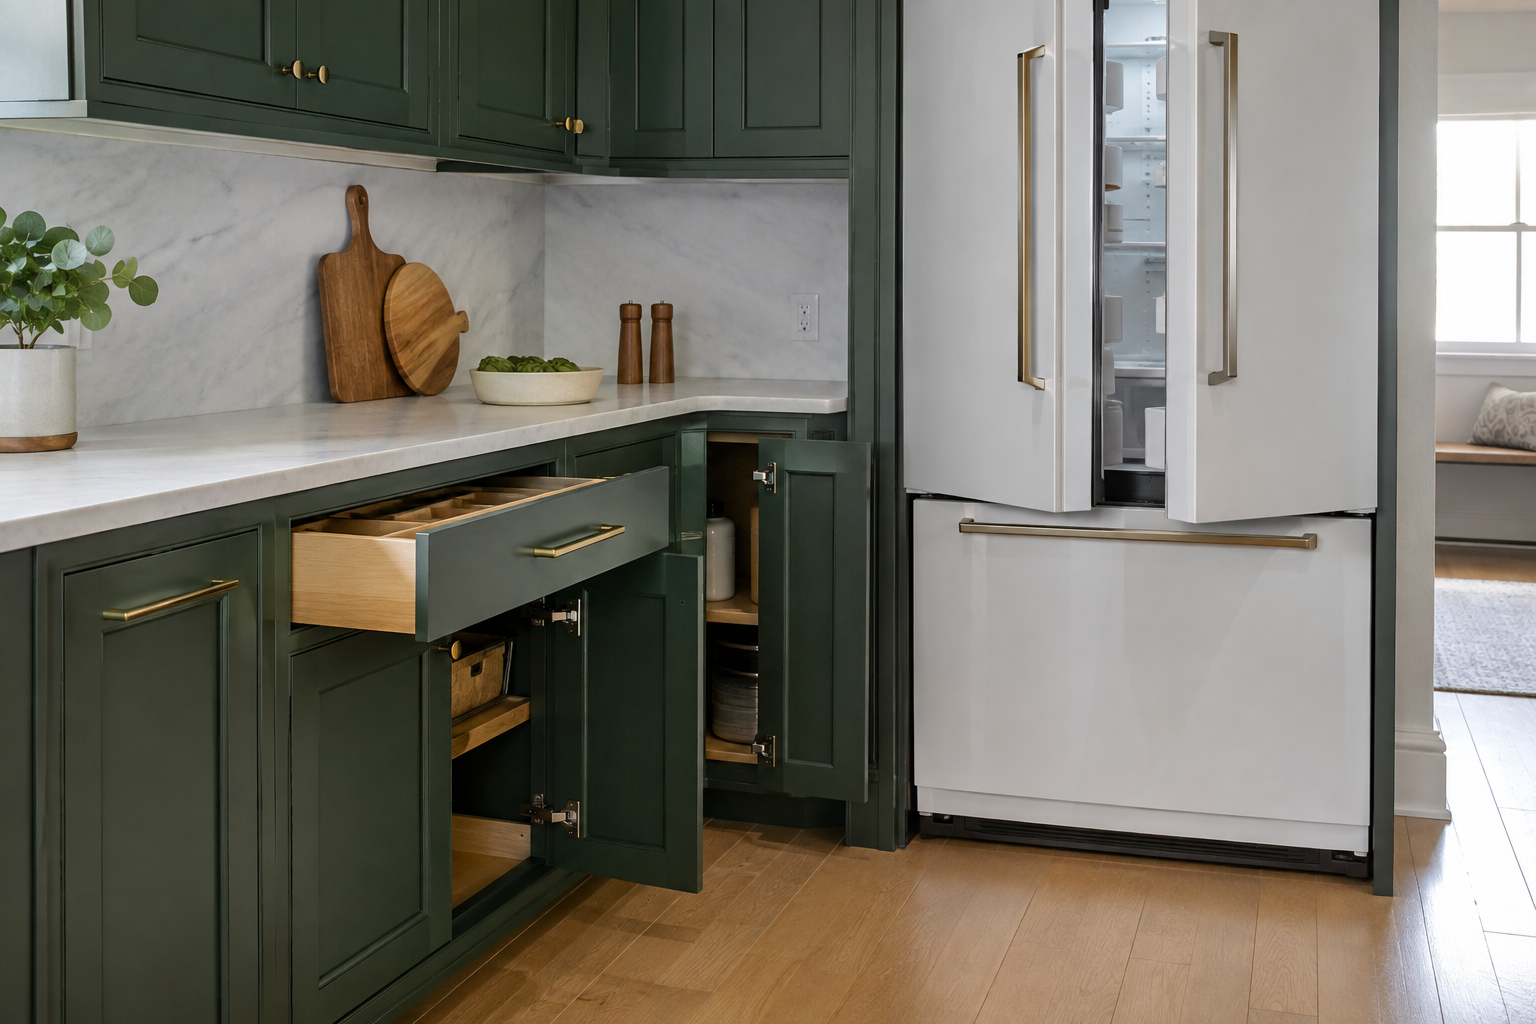
Door thickness and projection matter where cabinets meet at a corner, beside a wall, or next to a refrigerator, dishwasher, oven, or tall pantry. Draw every front open, including handles. A common mistake is checking the cabinet door but not the pull, which can strike the neighboring front first. Another is letting a full-overlay door cover so much of a corner filler that the adjacent drawer cannot pass. Inset fronts can have conflicts too, especially with projecting knobs and tight face frames. Use actual appliance and hardware dimensions, not symbols. Cabinetmakers and appliance installers should confirm filler widths, hinge restriction, ventilation, and service access, while your plan proves that ordinary doors can open in an ordinary sequence.
6. Match organizers to the opening, slides, and routine
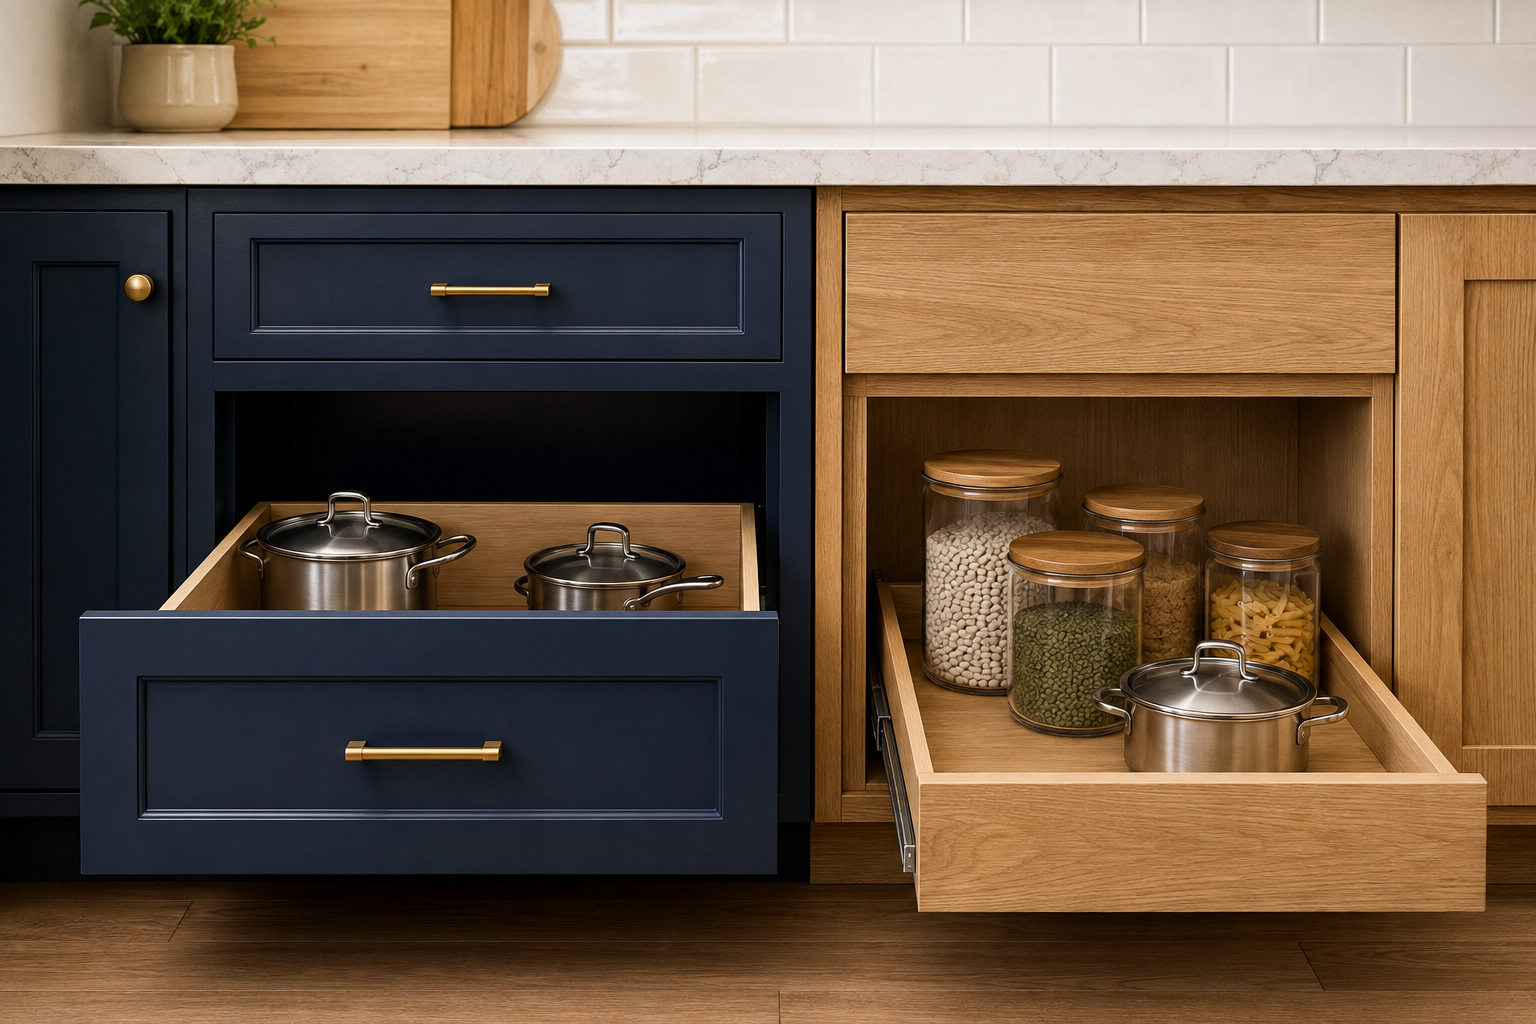
A pullout that fits a frameless opening may need different clearances inside a face-frame inset cabinet. Waste systems, tray dividers, rollouts, spice pullouts, and deep drawers all depend on clear opening width, hinge position, and slide mounting. A common mistake is choosing organizers from a catalog before the cabinet construction is settled. Another is using a narrow pullout simply to fill space when a wider drawer would be easier to clean and load. List what the organizer holds, how heavy it becomes, and how often it moves. Ask for interior dimensions and hardware load ratings. Both systems can support excellent storage, but the components must be selected for the exact box rather than the inspiration photo.
7. Judge the rhythm across the whole room
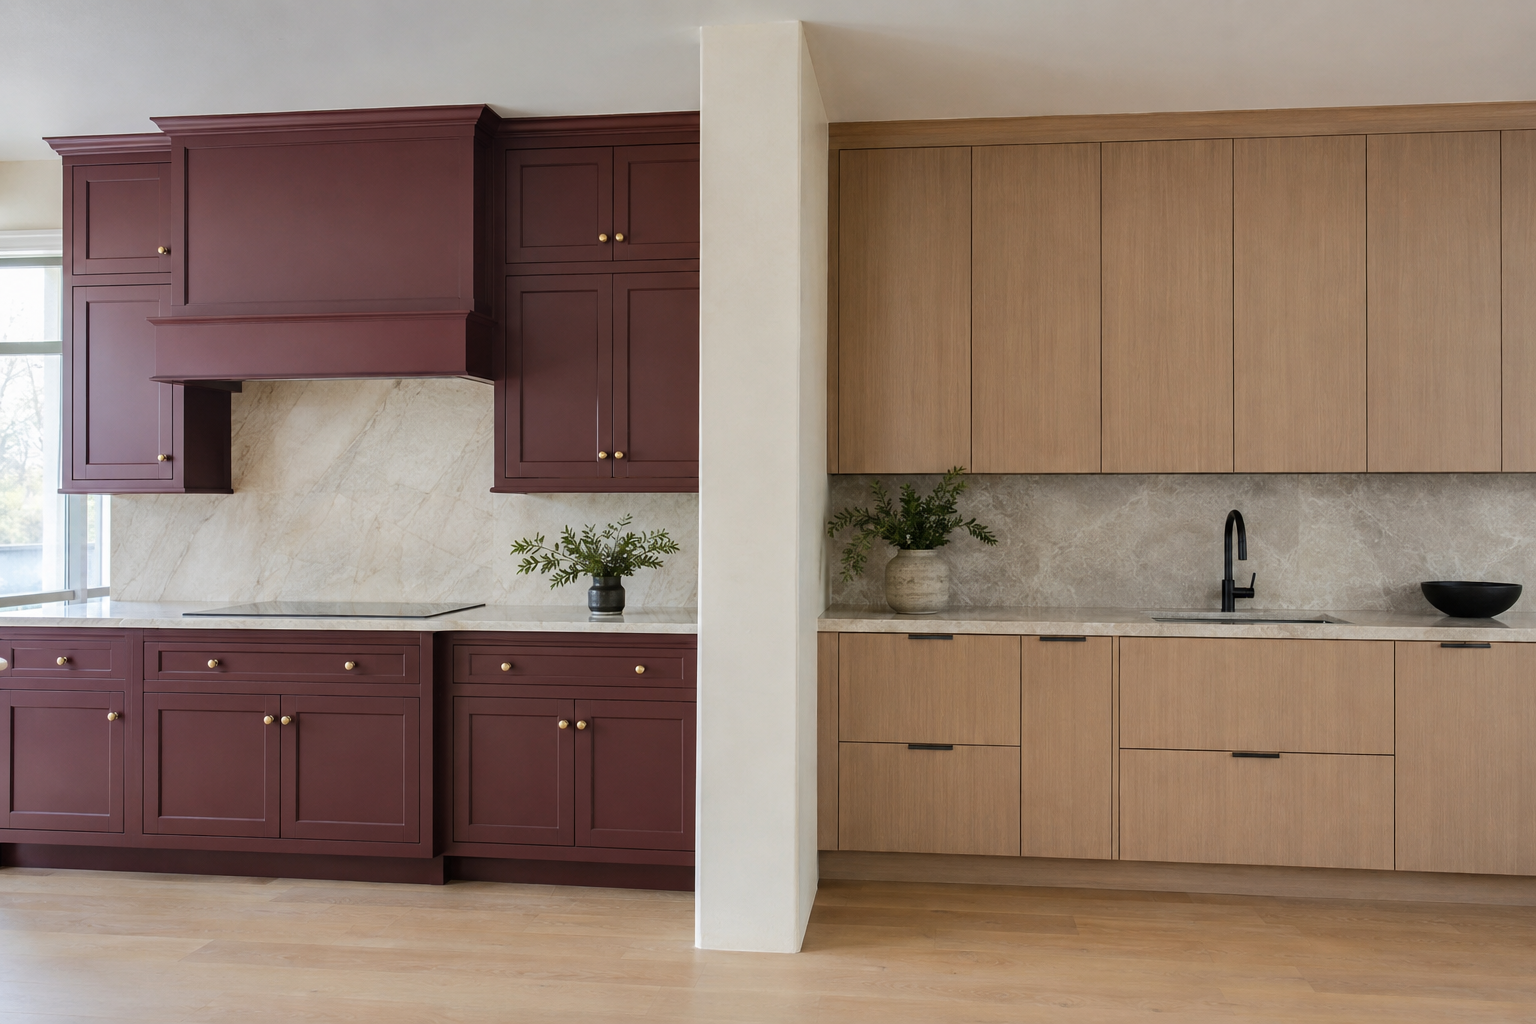
Inset creates a visible frame around each front, which adds repeated lines and can feel tailored, furniture-like, or traditional depending on the door and finish. Full overlay reduces the visible frame and can feel quieter or more continuous, but it is not limited to modern slab doors. A common mistake is assuming construction alone determines style. Another is loving one close-up door while the repeated grid feels too busy—or too plain—across a long wall. Ask for a full elevation in your chosen door, finish, and hardware. Step back and judge the rhythm around windows, hoods, appliances, and tall cabinets. The right answer is the one that supports the room you want, not the more fashionable label.
8. Consider cleaning, touch-up, and seasonal adjustment
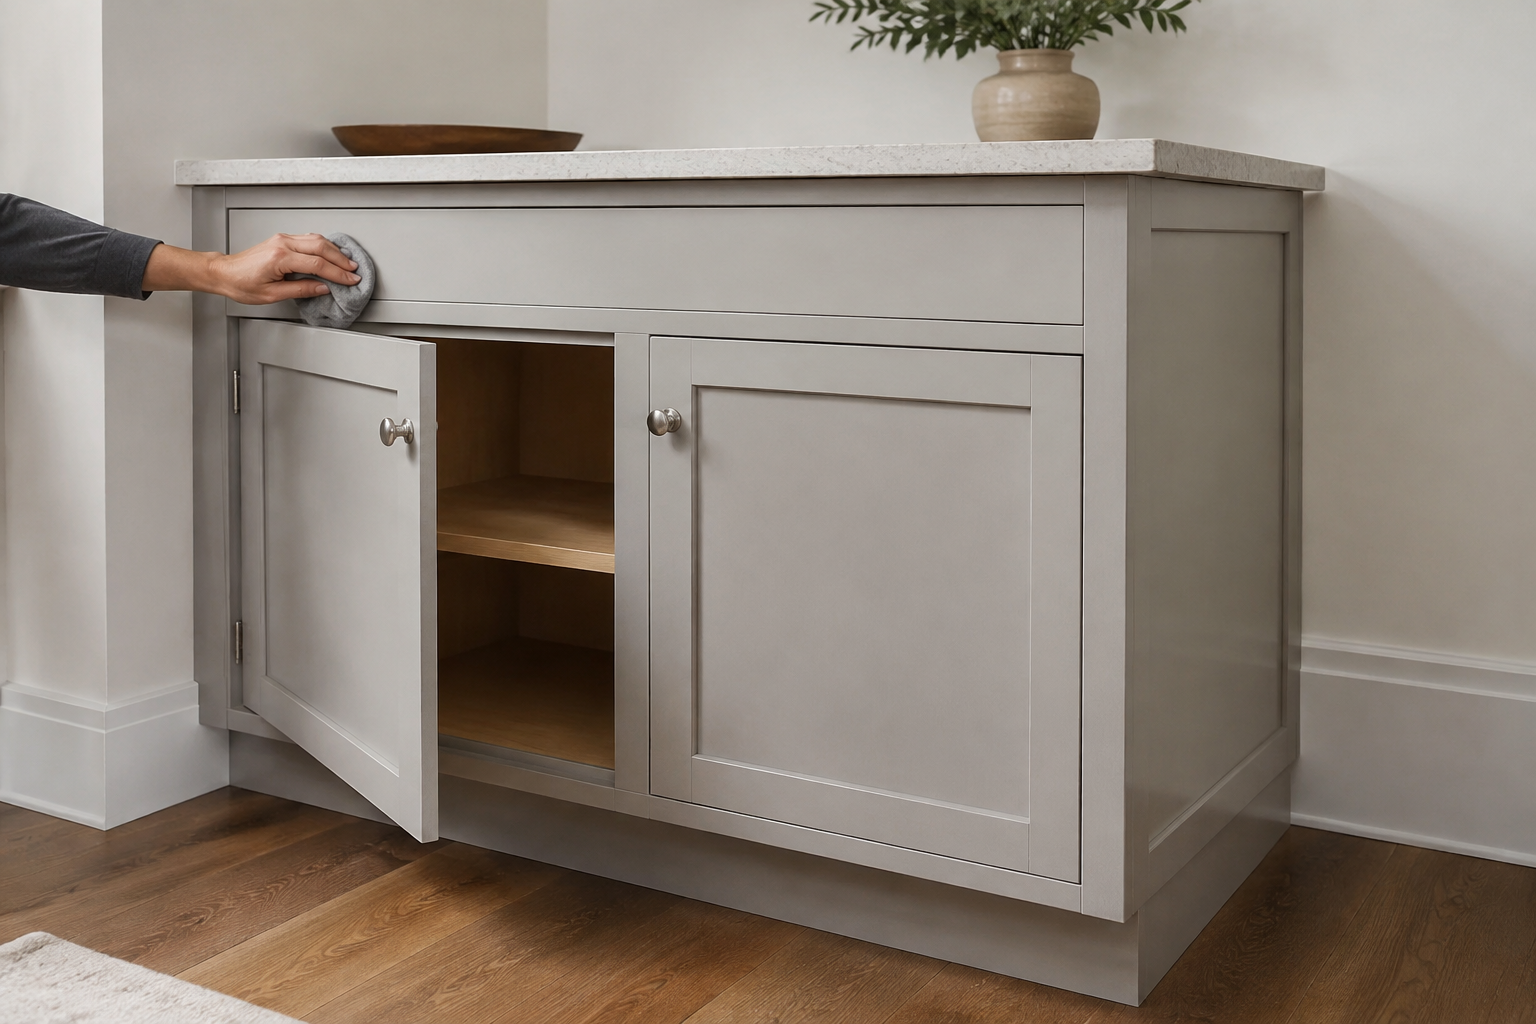
Inset face frames create small ledges and reveals that can collect crumbs, and painted joints may show movement differently than an overlay front. Overlay doors cover more of the box face but still have edges, pulls, hinges, and gaps to clean. A common mistake is treating one system as maintenance-free. Another is choosing a painted finish without asking how touch-up works when doors are adjusted or bumped. Wipe the sample, look at corners and hinge access, and ask which adjustments a homeowner may make safely. Learn the recommended cleaner and humidity range. Neither routine is difficult, but a finish and construction you understand will age more gracefully than one chosen only for the first-day photograph.
9. Compare quotes line by line, not by cabinet count
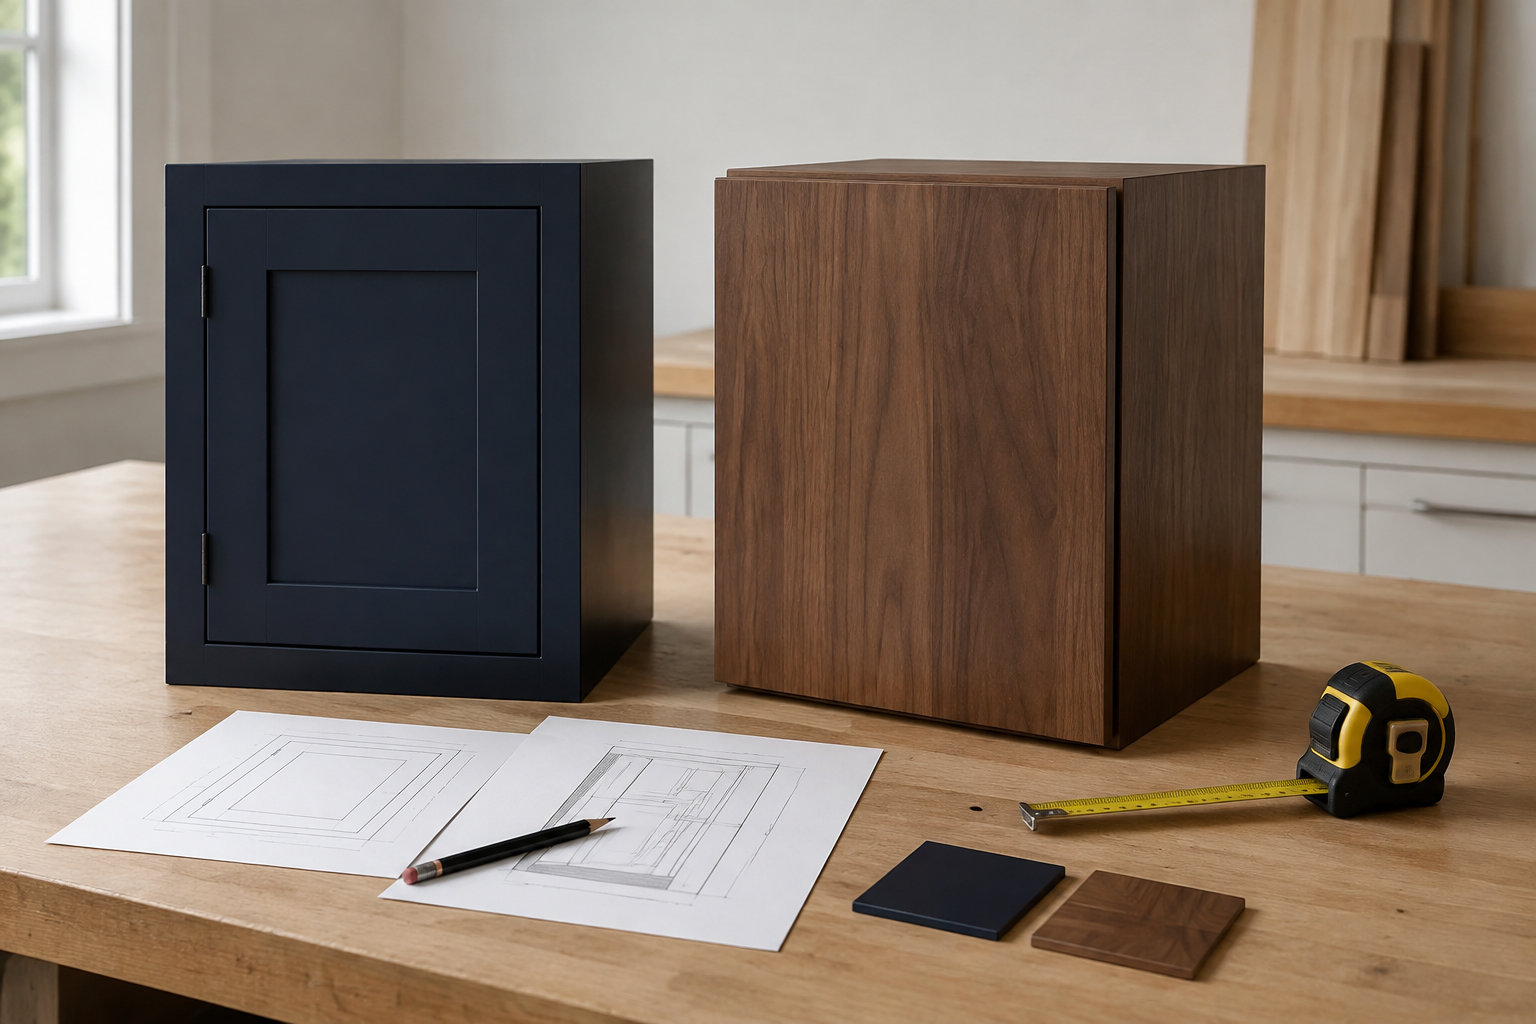
Ask each quote to identify box construction, face frame, door relationship, material, finish, finished ends, fillers, toe kicks, hinges, slides, organizers, panels, crown, delivery, installation, adjustment, touch-up, and warranty. A common mistake is comparing a fully specified inset proposal with a basic overlay allowance and concluding that construction explains the whole price gap. Another is assuming “full overlay” means frameless; overlay doors can also sit on a face-frame cabinet. Put both proposals into the same checklist and circle what is missing. Questions are not confrontational—they help every supplier price the same kitchen. A clear comparison may confirm the premium is worthwhile, or show that hardware, finish, and service matter more to you.
10. Choose the system that supports the complete kitchen
Make the final decision with the layout, storage, appliances, openings, finish, hardware, installation conditions, maintenance expectations, budget, and quote scope in view. The last common mistake is deciding that one construction is universally “better” and forcing it into a room where the clearances, schedule, or priorities do not fit. A well-made overlay cabinet can outperform a poorly executed inset cabinet, and vice versa. Ask which details are standard for the specific maker and which are custom. Keep one working sample and one coordinated elevation beside the quote. You are not trying to win a cabinet debate. You are choosing a system you understand, can afford, and will enjoy using every day.
Compare the construction around the door
Frame style, door profile, finish, fillers, and hardware all change how inset or overlay cabinetry looks and works.
Compare Framed and Frameless Cabinets Choose a Cabinet Door StyleCompare both systems in your actual room
Use StilePath to place cabinets, appliances, fillers, corners, doors, and pullouts in one 3D kitchen plan. Start free, test the clearances that matter, and bring a more complete comparison to cabinet suppliers.
Start Planning Free