
Plan the kitchen layout before the cabinet order
A useful layout begins with the room, openings, appliances, and routes people use every day. Start with the facts you can record now, then compare layout shapes and test open doors, chairs, islands, and traffic while changes are still easy.
Start With the Room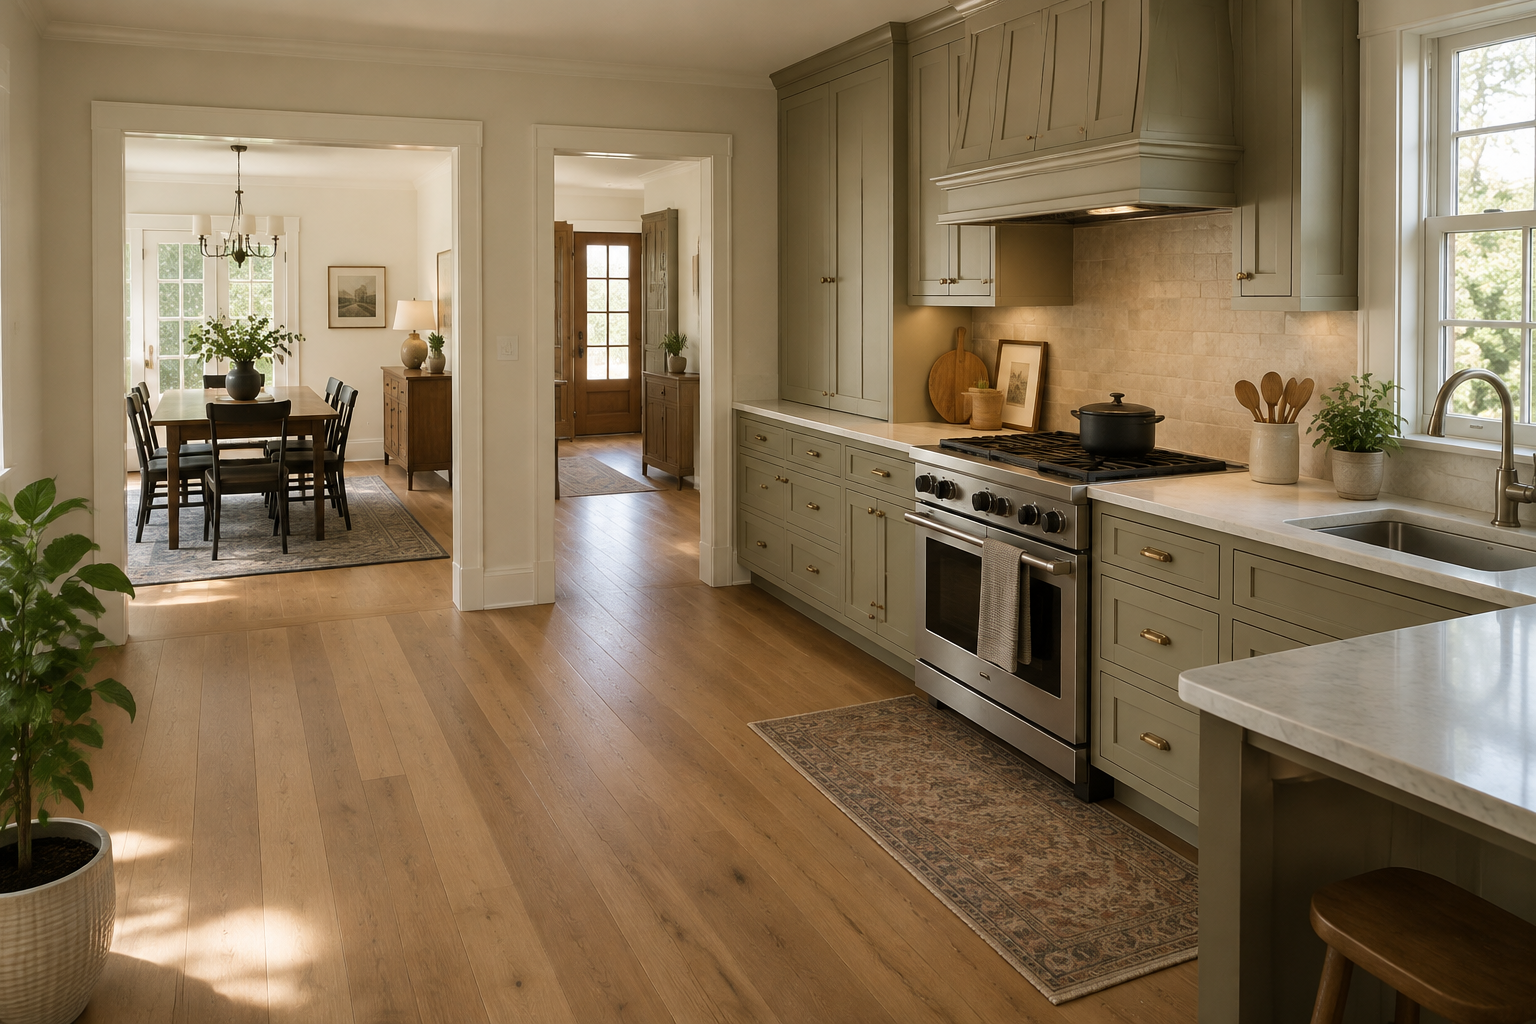
Measure the room and the things that move
Wall lengths are only the beginning. Doors, windows, trim, appliance handles, ventilation, utilities, and open positions shape the usable footprint. These guides help you capture the room without expecting a homeowner sketch to replace field verification.
How to Measure a Kitchen for Cabinets in 10 Steps
A friendly, practical room-measuring process for walls, ceilings, openings, fixed conditions, and the checks that make an early cabinet plan more reliable.
How to Measure Kitchen Doors and Windows Correctly
Measure trim, corner offsets, sill and hardware projections, door swings, and passage clearances before openings create cabinet conflicts.
Kitchen Appliance Measurements: 10 Details to Record
Record appliance bodies, doors, handles, ventilation, services, and everyday countertop equipment before cabinetry turns a rough assumption into a costly conflict.
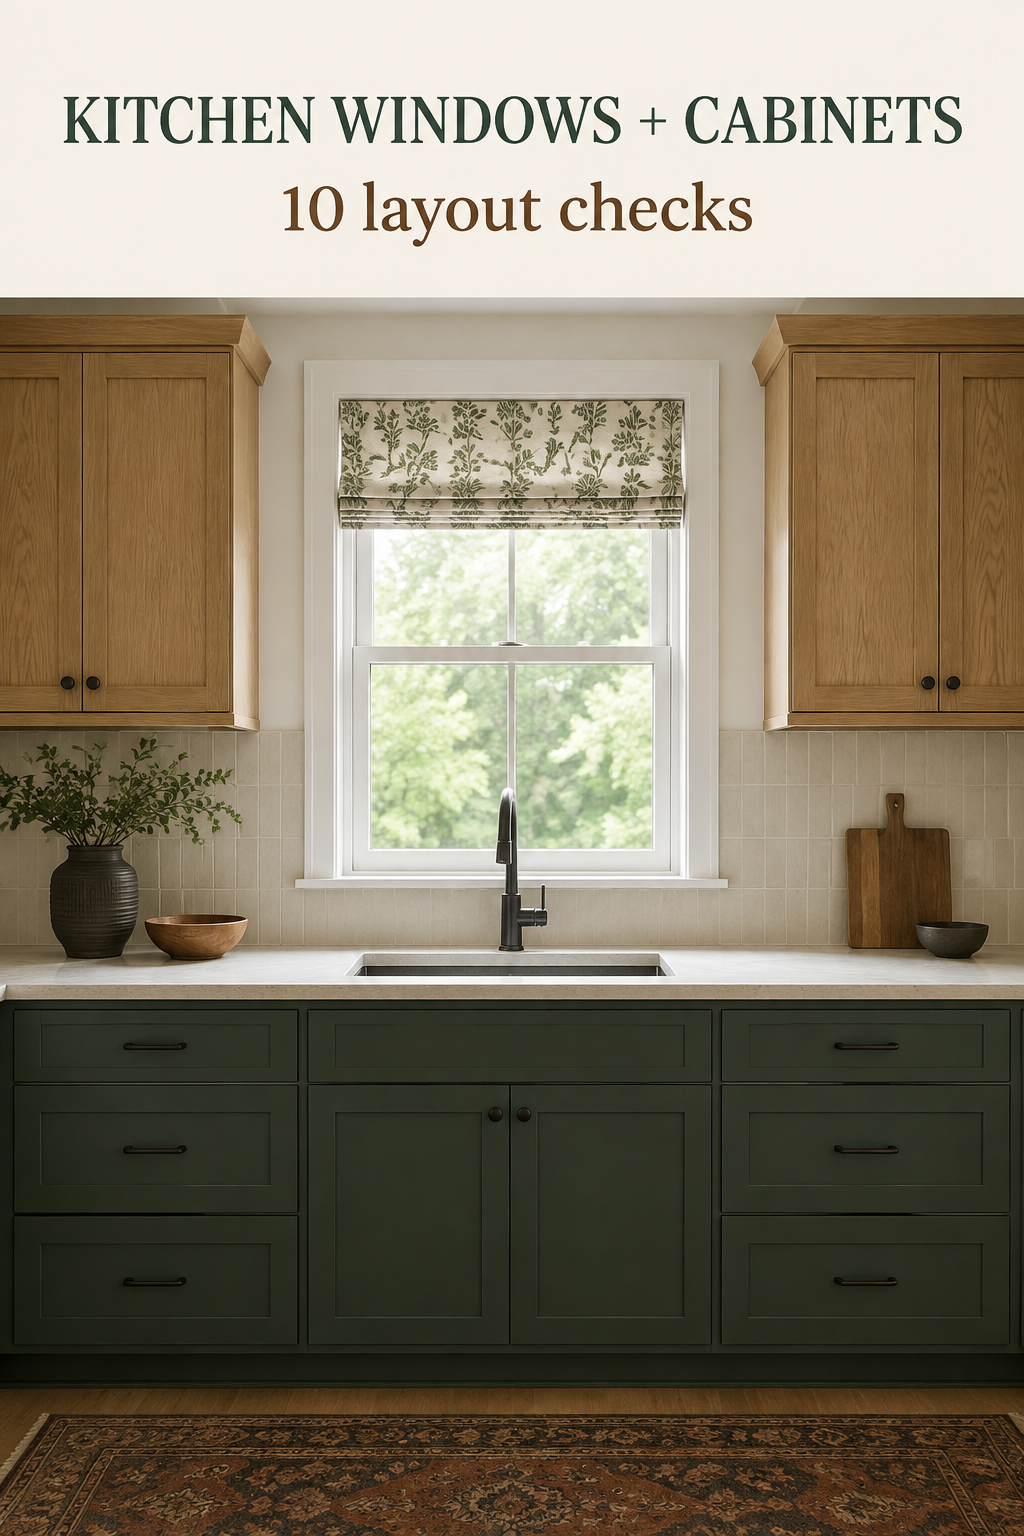
Kitchen Windows and Cabinets: 10 Checks Before You Finalize the Layout
Measure the opening, trim, sill, sash, sink, faucet, light, services, and cabinet clearances before the window wall is ordered.
Choose a layout family by fit, not popularity
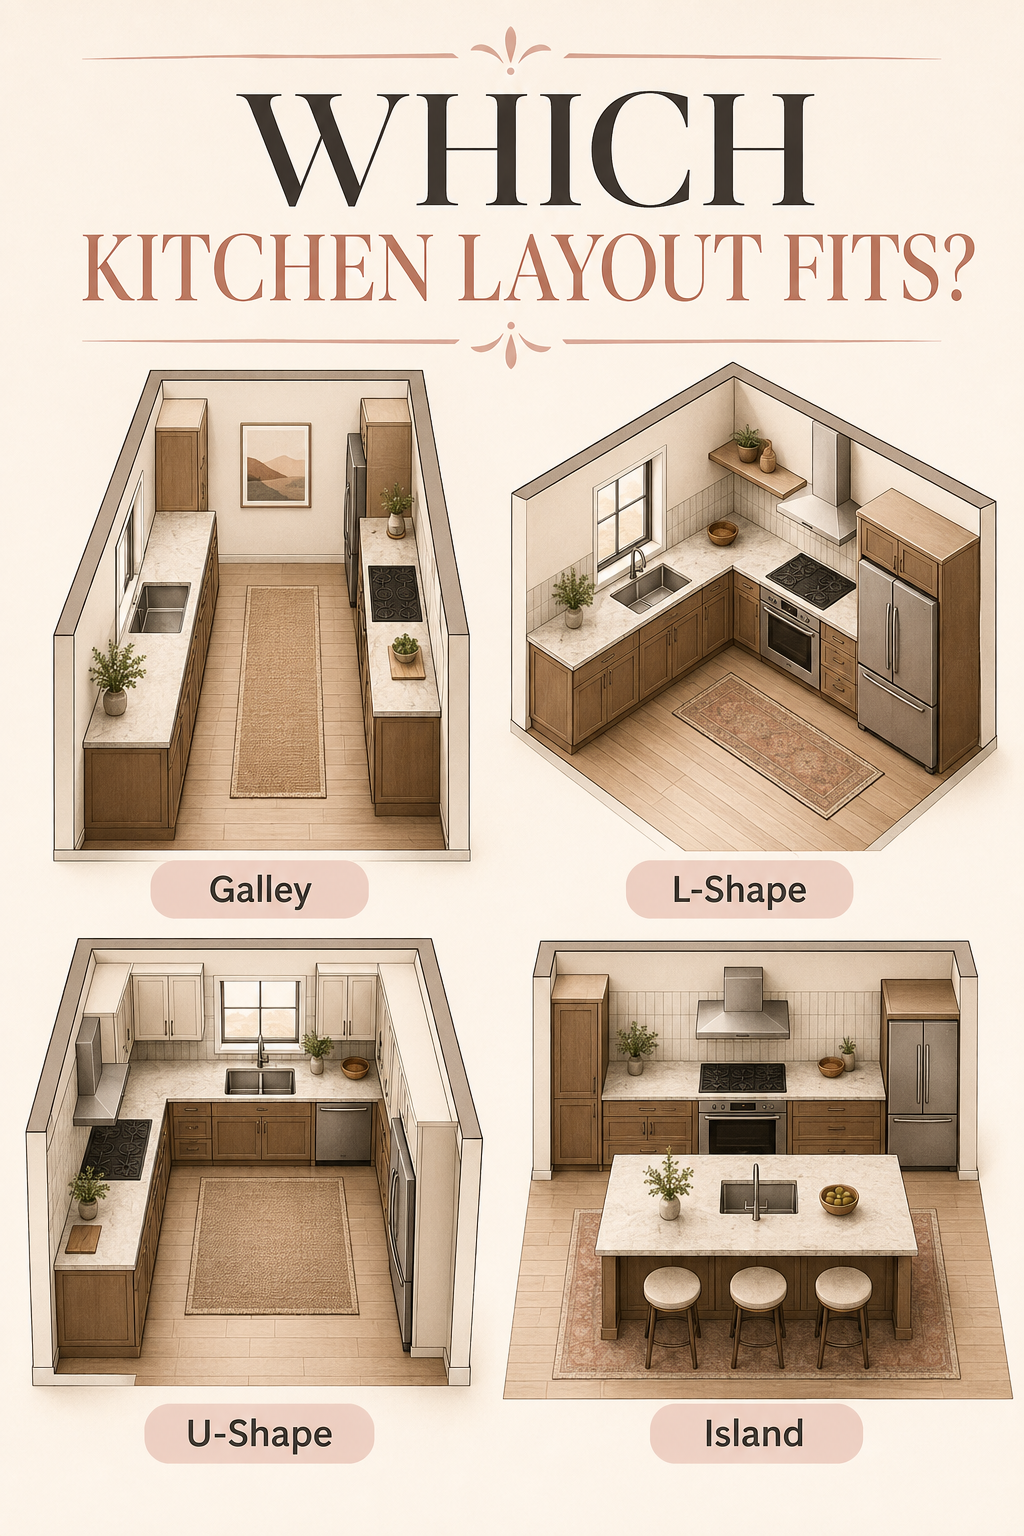
Galley, L-shaped, U-shaped, peninsula, and island kitchens are starting patterns. Compare them against the room you have, the preparation surface you need, and the routes people actually use.
How to Choose a Kitchen Layout: Galley, L-Shape, U-Shape, or Island
Compare galley, L-shape, U-shape, and island kitchen layouts by room shape, traffic, work zones, storage, and the routines the plan must support.
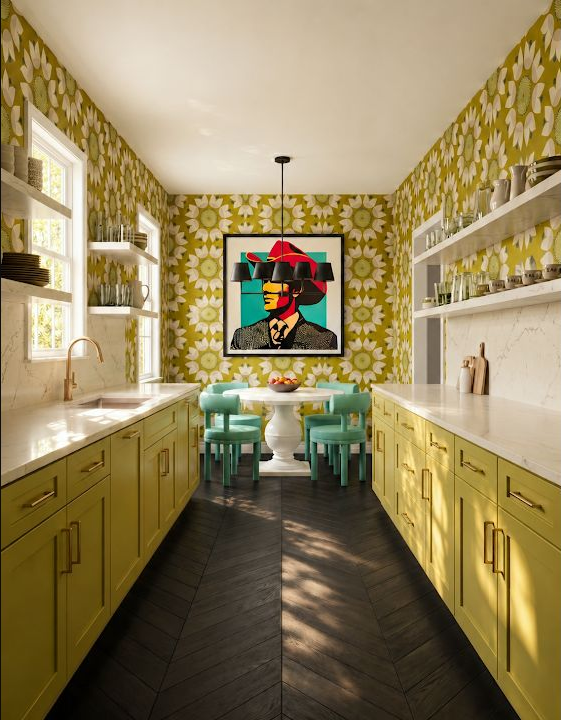
10 Galley Kitchen Ideas That Protect the Walkway
Explore 10 galley kitchen layouts and learn how to protect the walkway, place work zones, use the ends of the room, and avoid common clearance mistakes.
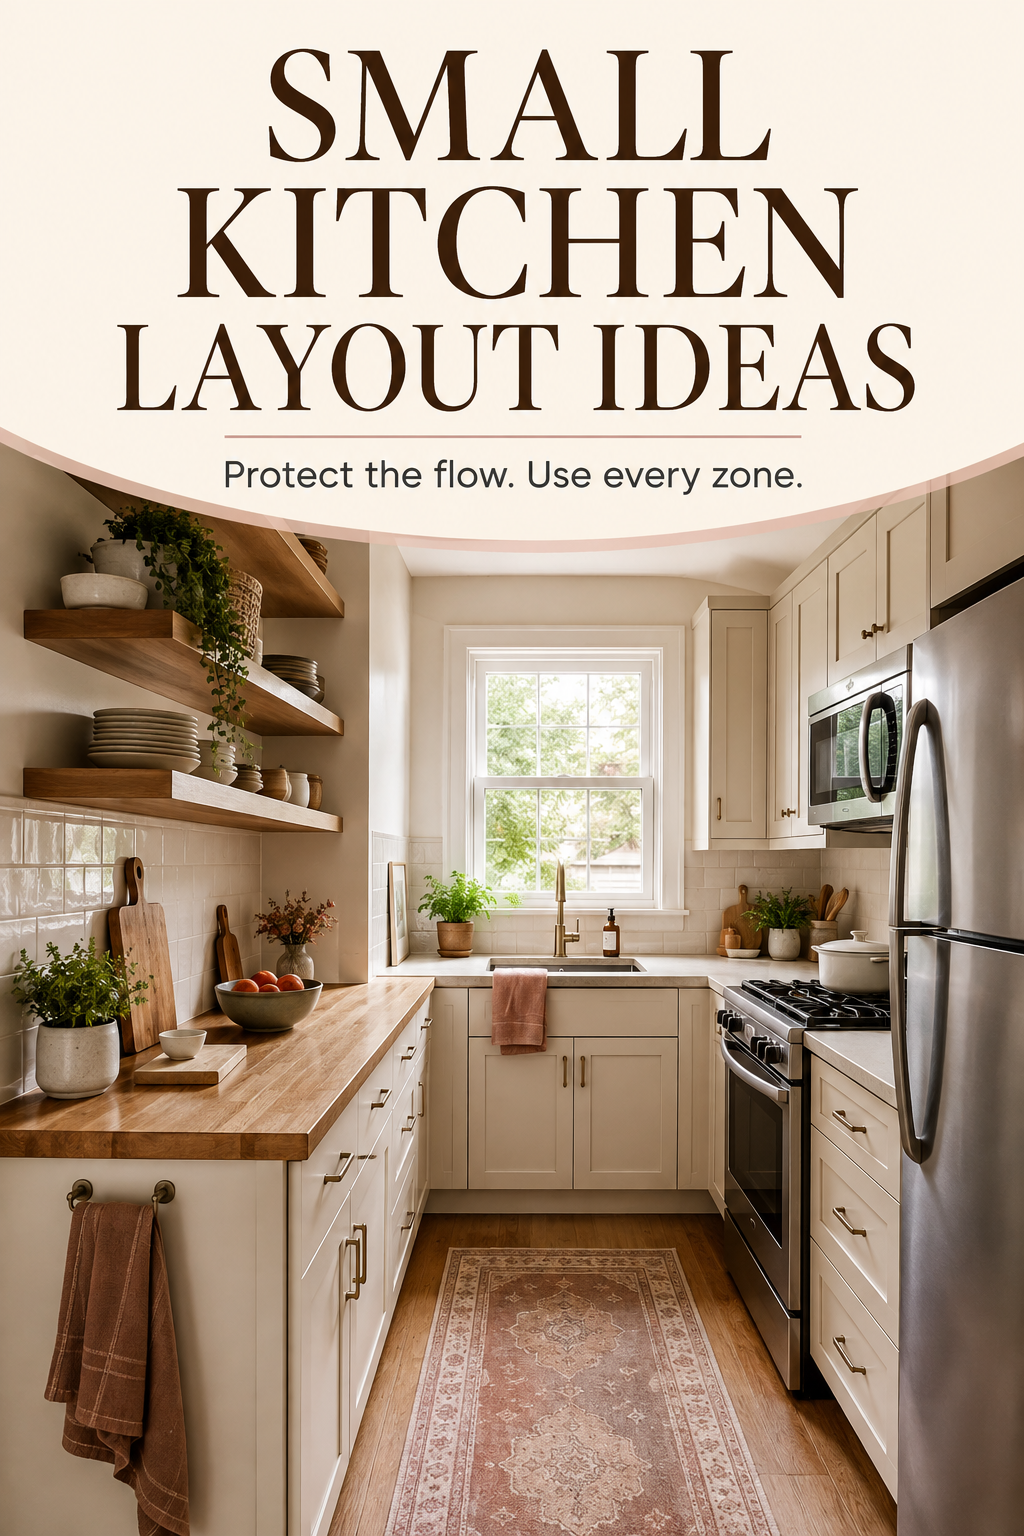
Small Kitchen Layout Ideas That Protect Everyday Function
Explore small kitchen layout ideas that protect movement, preparation space, storage access, and everyday work without pretending the room is larger than it is.
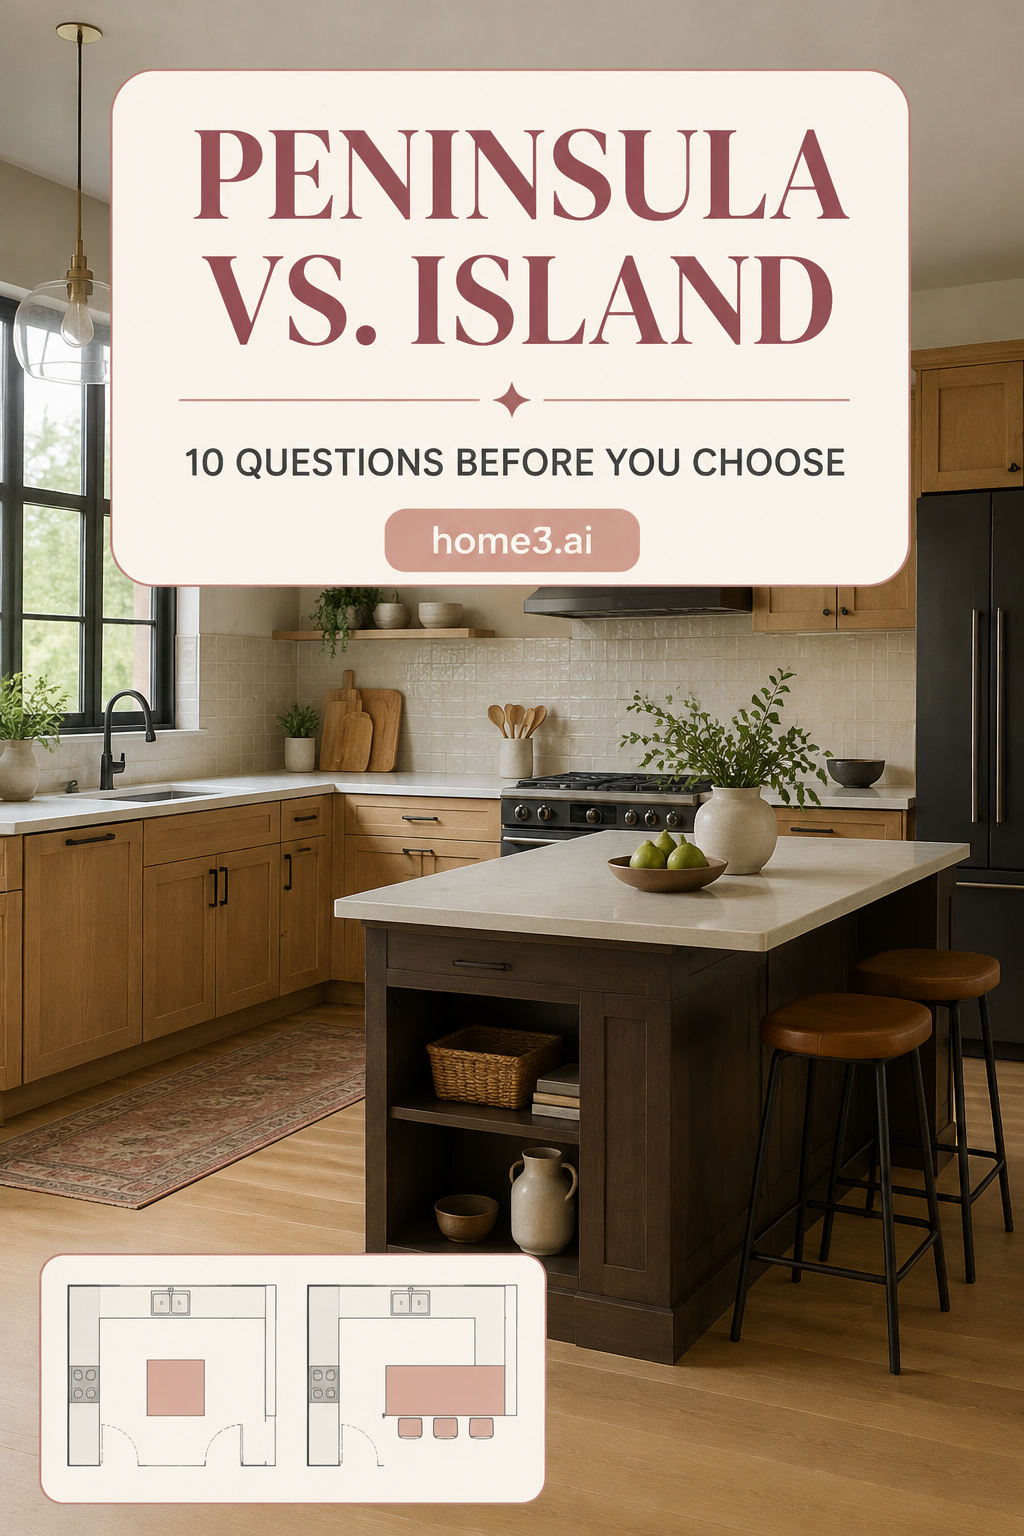
Kitchen Peninsula vs. Island: 10 Questions Before You Choose
Compare room paths, circulation, seating, storage, utilities, and daily routines to decide whether a kitchen peninsula or freestanding island fits better.
Plan a Kitchen Island That Fits the Room and the Routine
Start with the island's job, then test surrounding paths, open doors, seating, utilities, and storage before deciding its size.
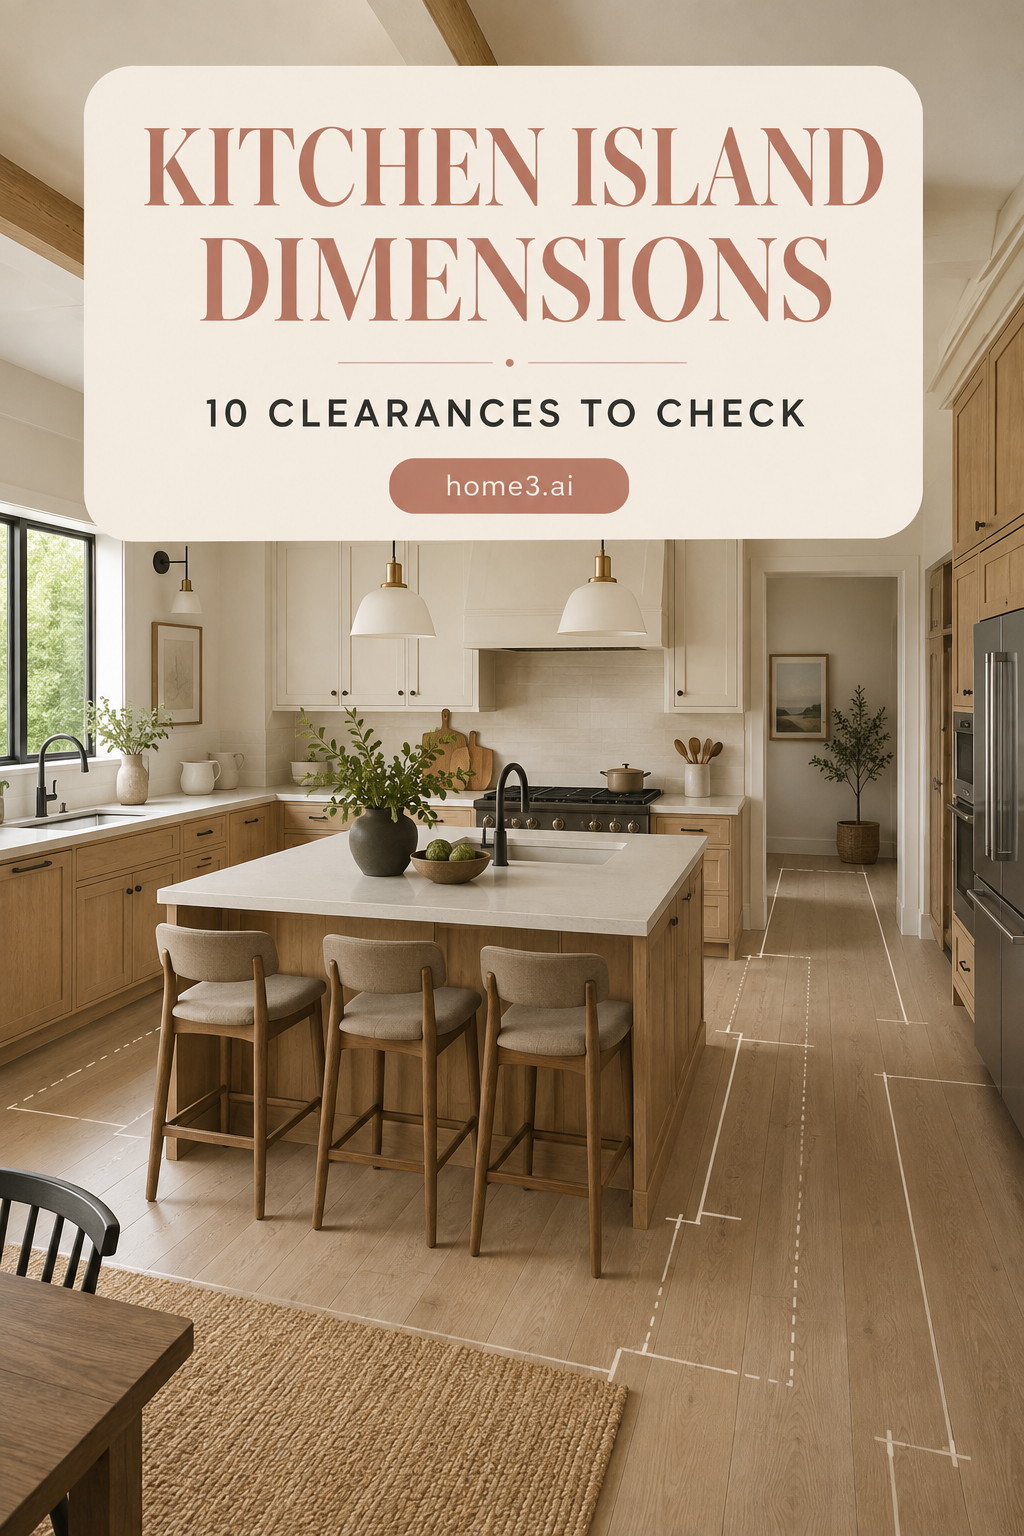
Kitchen Island Dimensions: 10 Clearances to Check Before You Build
Measure the room, work aisles, seating, appliance doors, traffic, storage, utilities, and fabrication details that decide whether a kitchen island truly fits.
Protect movement, seating, and everyday work
Open the refrigerator, oven, dishwasher, drawers, and room doors in the plan. Add stools, dining chairs, banquette seats, and the body using each one. A closed elevation cannot show the conflicts that happen during a normal meal.
Kitchen Work Zones Beyond the Triangle
Plan the paths between food storage, preparation, cooking, cleanup, and everyday routines—not only the three points of a traditional work triangle.
Kitchen Layout Mistakes to Catch Early
Check appliance openings, traffic paths, landing space, storage, and fixed room conditions before a cabinet layout becomes an order.
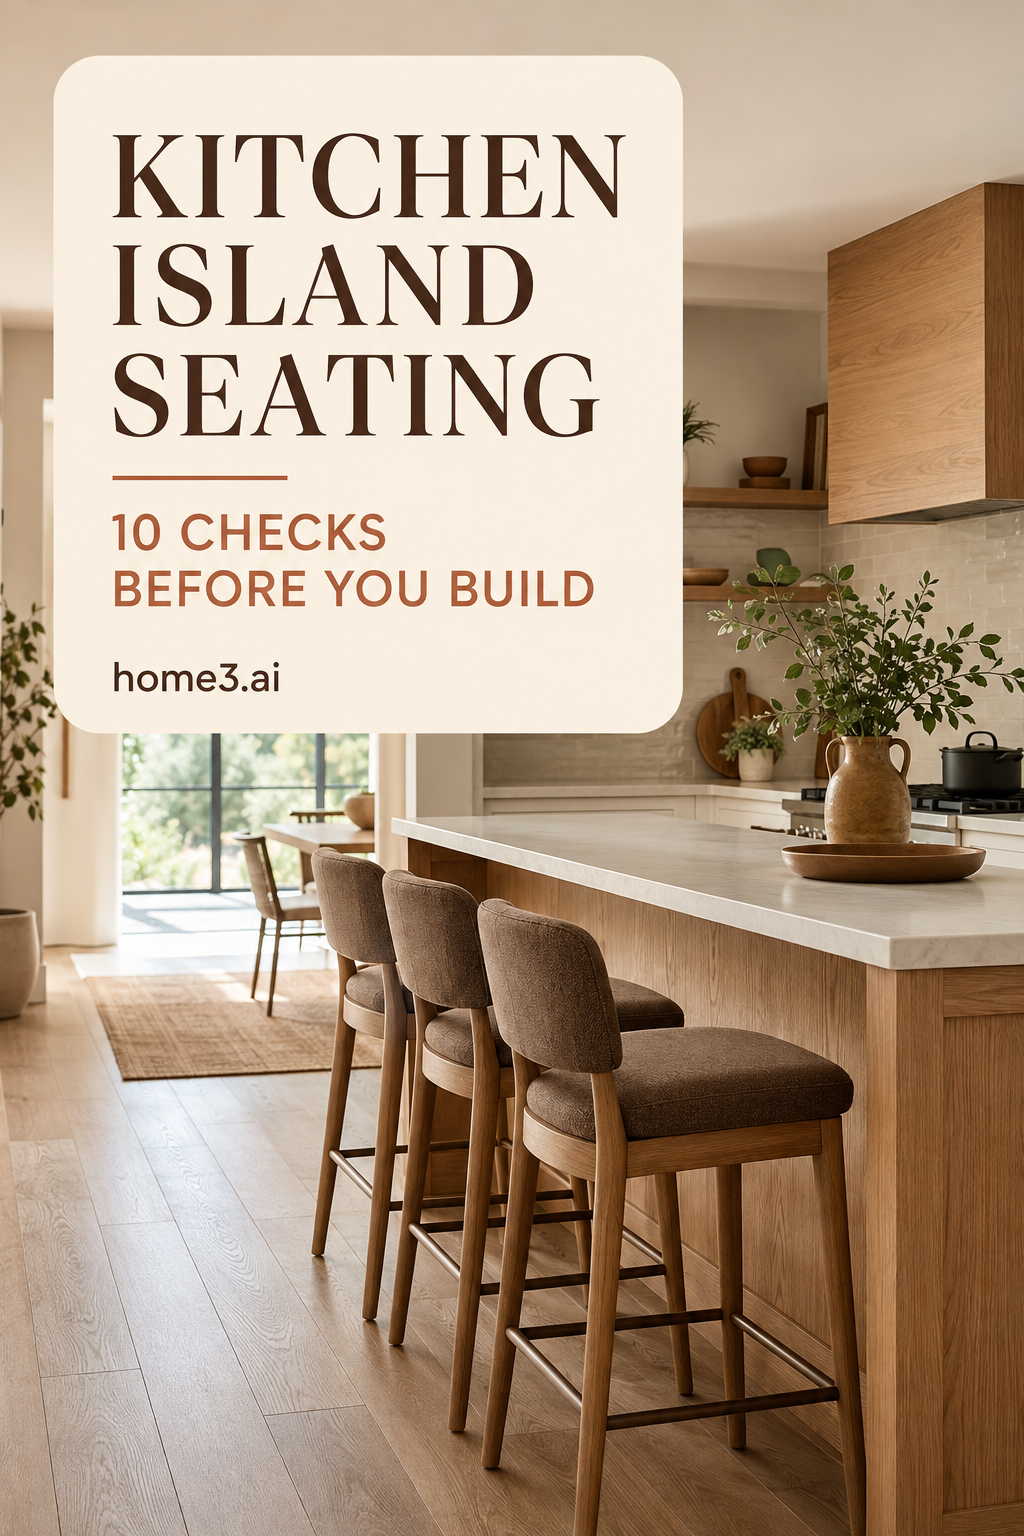
Kitchen Island Seating: 10 Checks for Stools, Knees, and Traffic
Plan kitchen island seating around real seats, knee space, countertop support, stool pullback, traffic, work zones, and the way people actually gather.
10 Eat-In Kitchen Ideas for Seating That Fits Real Life
Explore 10 eat-in kitchen layouts and learn how to plan tables, islands, stools, banquettes, circulation, and comfortable seating around daily kitchen work.
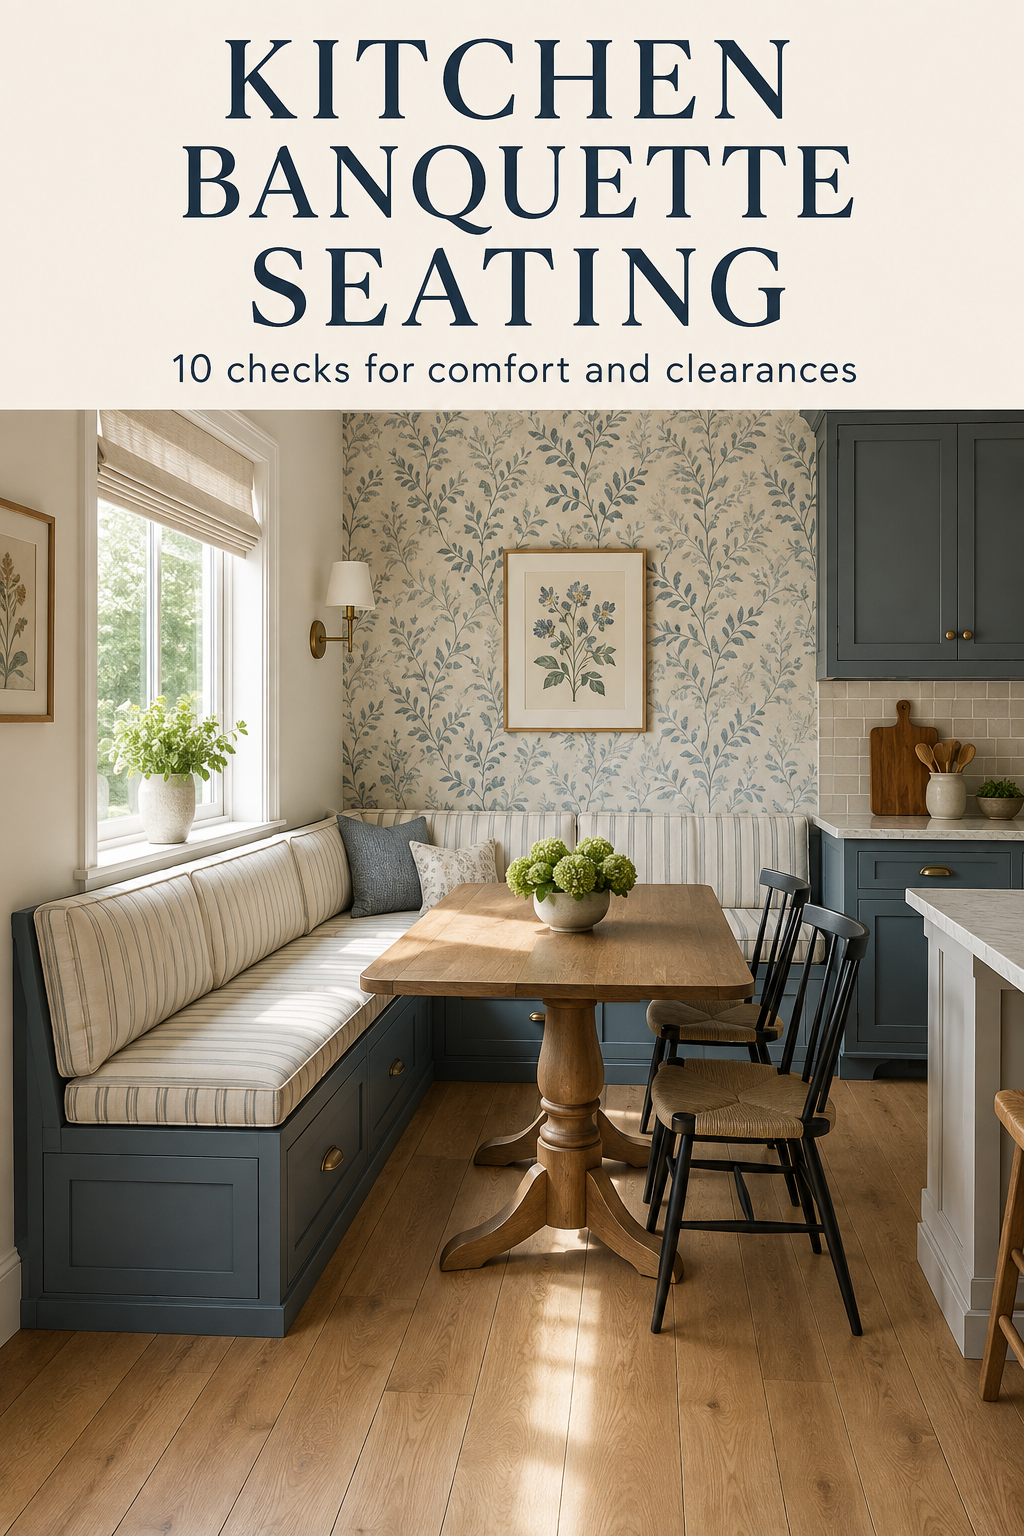
Kitchen Banquette Seating: 10 Checks for Comfort and Clearances
Plan seat comfort, table reach, chair pullback, storage access, windows, outlets, and ventilation before a kitchen banquette is built.
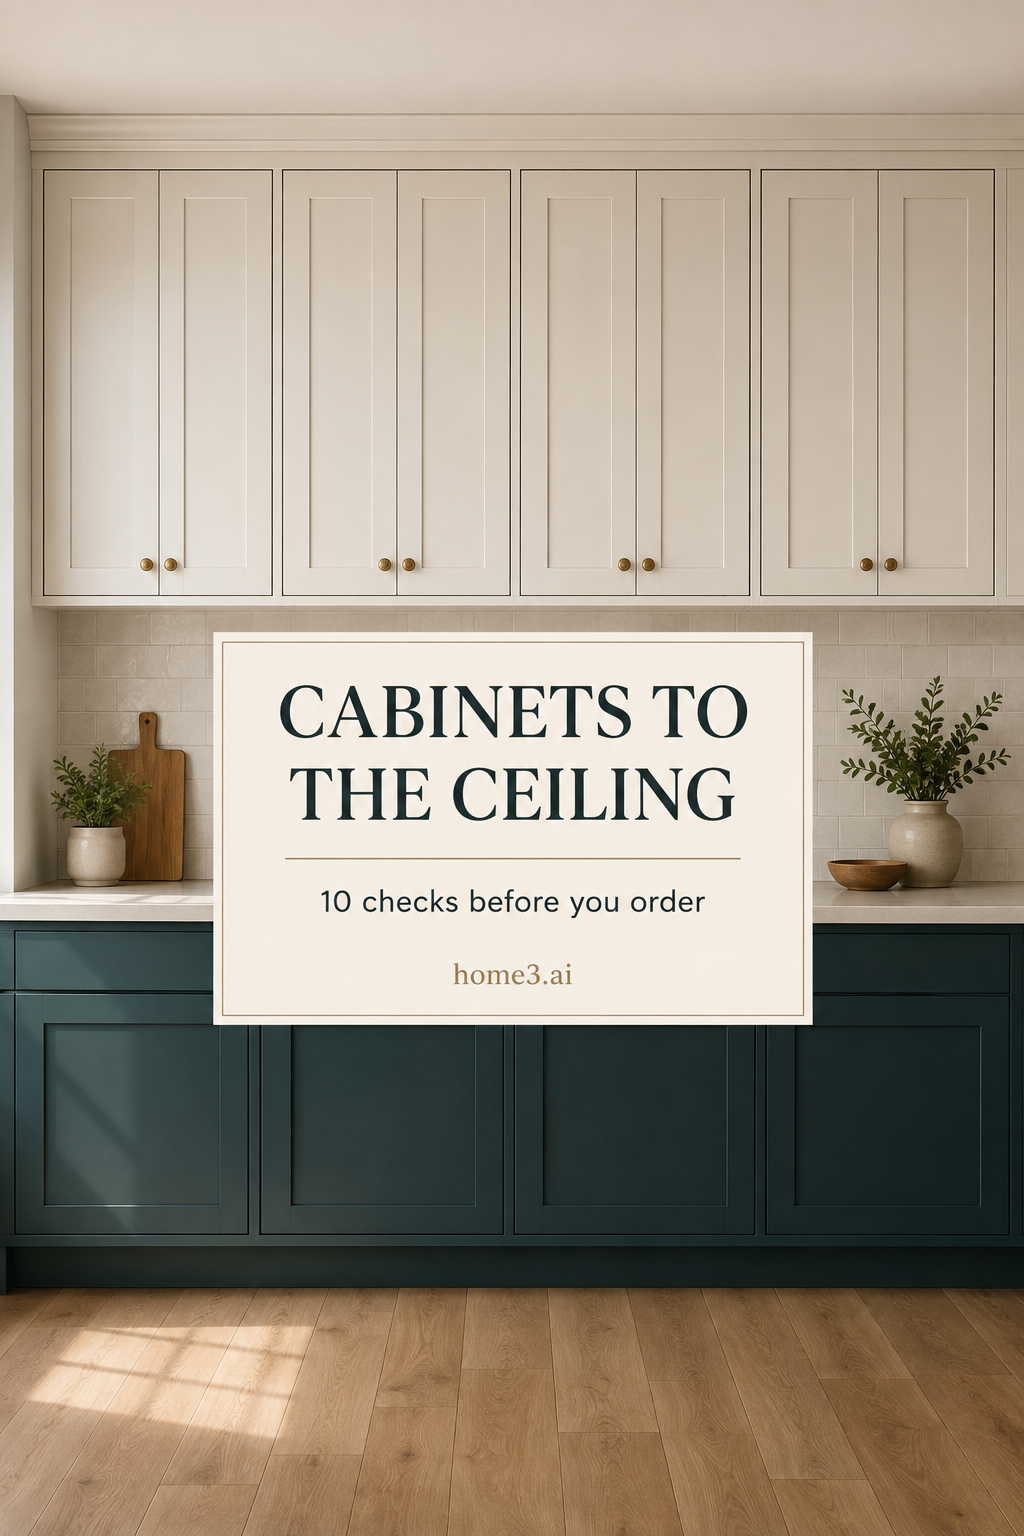
Kitchen Cabinets to the Ceiling or Leave a Gap? 10 Checks Before You Order
Decide whether upper cabinets should meet the ceiling, stop below it, or use a stacked solution by checking the room, trim, door movement, storage, and full elevation first.
Test one routine
Trace groceries, breakfast, dinner, cleanup, and a person simply passing through. If two paths compete, change one cabinet run or landing point and look again.
Keep assumptions visible
Mark provisional appliances and uncertain dimensions. A question written on the plan is safer than a polished drawing that quietly converts the guess into a fact.
Verify before ordering
Let cabinet providers, installers, appliance suppliers, designers, and licensed trades confirm field dimensions, products, services, structure, and code within their responsibility.
Recording pieces without checking the whole
Individual wall segments can look convincing even when one was skipped or written beside the wrong corner. Measure the overall wall when possible, then compare it with the smaller segments and openings. If the numbers disagree, circle the conflict and recheck it; do not quietly make the drawing fit.
Testing the aisle while everything is closed
An aisle can look generous until the dishwasher is open, a stool is pulled back, or someone stands at the refrigerator. Test the plan in the positions people actually use. You are not trying to predict every movement—just the repeated moments most likely to create a daily bottleneck.
Improving one work zone by blocking another route
Moving an island or tall cabinet may help preparation while making the patio, pantry, or dining route cut through the cook’s space. Trace a few normal trips across the plan. When two routes compete, a small shift or shorter run can be more valuable than adding another cabinet.
Turn the room into a working layout
Use StilePath to arrange cabinet runs, appliances, seating, storage, and circulation in 3D. Start with what you know and keep uncertain dimensions visible for the next verification pass.
Start Planning Free