
Choose the shape that makes the room easier to use
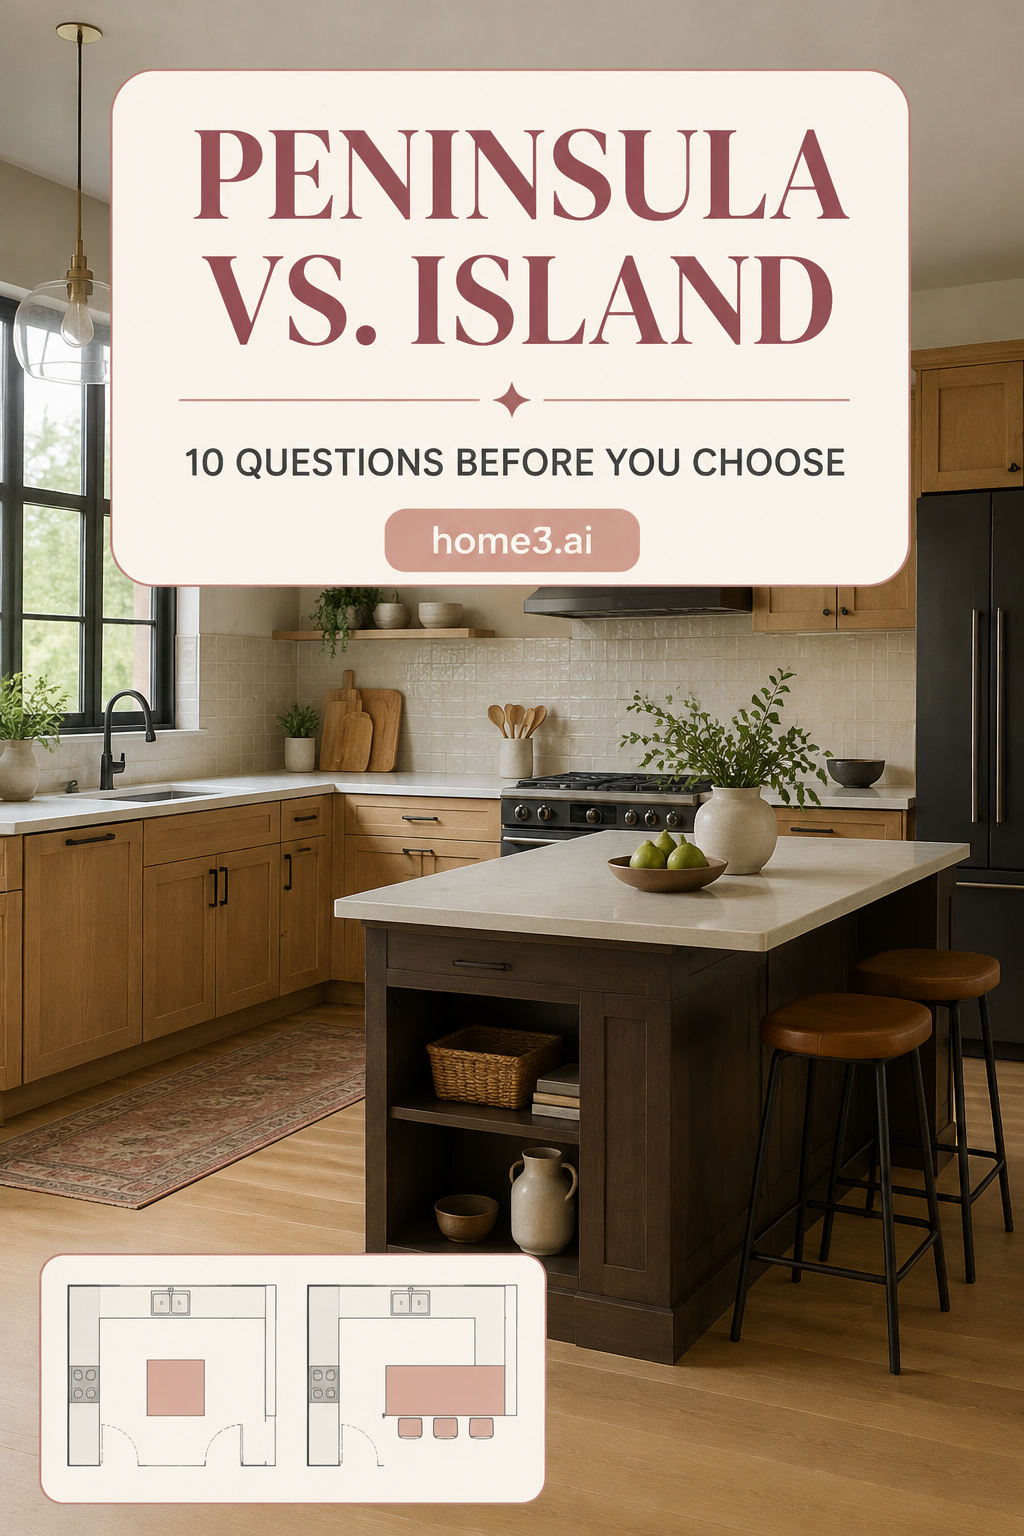
An island is open on every side; a peninsula stays connected to a wall or cabinet run. That simple difference changes circulation, seating, storage access, utility work, and how the kitchen relates to nearby rooms. Neither shape is automatically better. Get your tape measure, pencil, and paper, then draw both before you decide. Anyone can make a useful first comparison by recording the real room and the household's usual paths. These ten questions help you look past the label and choose the option that gives your particular kitchen the clearest routine.
1. Which paths must cross the room?
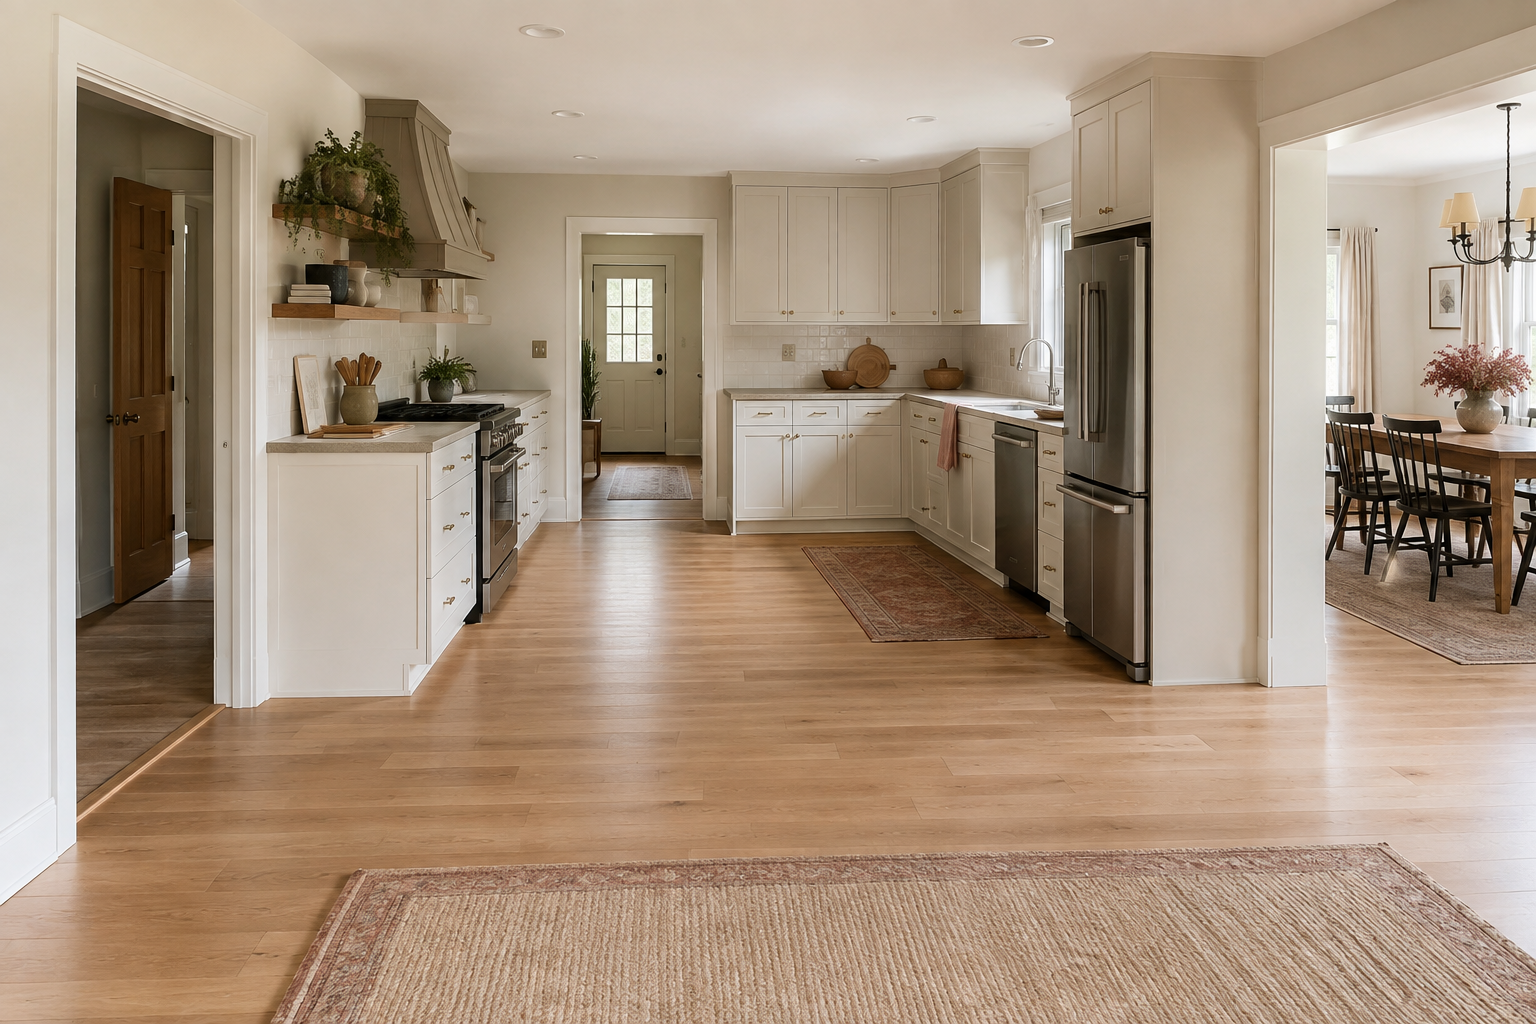
Draw the routes from the kitchen entry to the refrigerator, sink, range, pantry, dining table, and outdoor door. An island allows movement around either end, while a peninsula creates one end point and can guide people away from the work zone. The common mistake is choosing from a front-view inspiration photo that hides the entrances. Stand in each doorway and imagine groceries, children, guests, and cleanup moving through the room. The better shape makes the most frequent paths clearer rather than simply filling the open floor.
2. Can an island truly work on four sides?
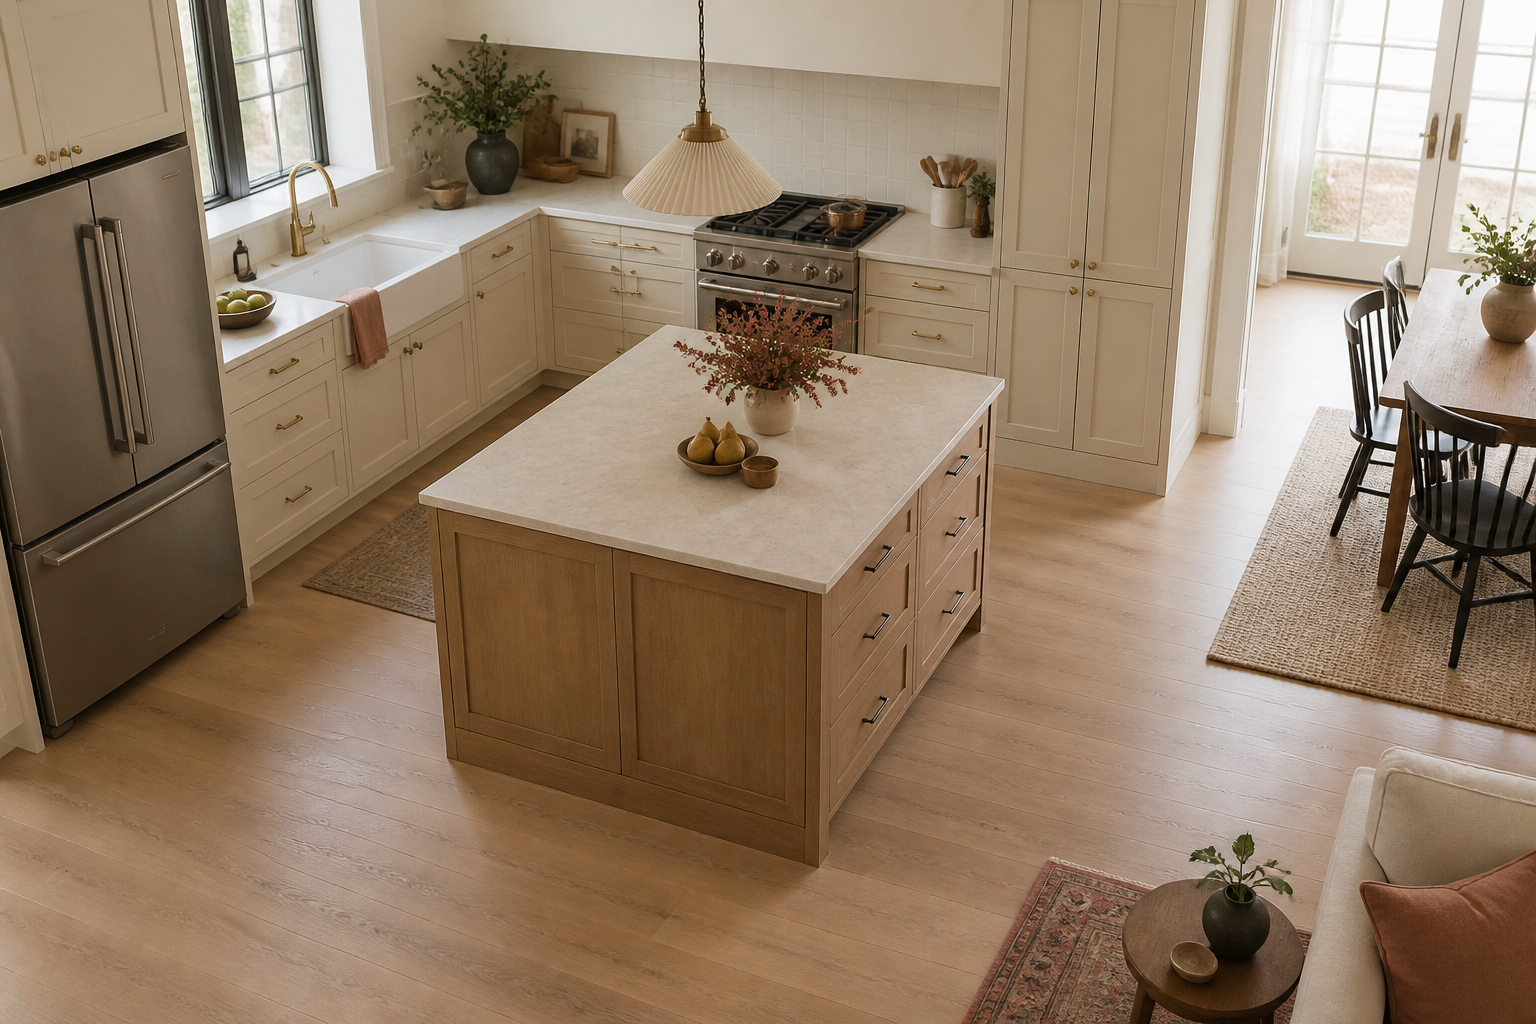
A freestanding island earns its name only when every surrounding side has a useful relationship to the room. Check the working aisle, passage ends, seating side, and any route to dining or living space. A frequent mistake is squeezing an island into a room that has space around the rectangle but not space for open doors or people. Measure from finished counter edges and appliance fronts. If one side becomes a permanent pinch point, a shorter island, a movable table, or a peninsula may create more real freedom.
3. Would an attached edge organize the room?
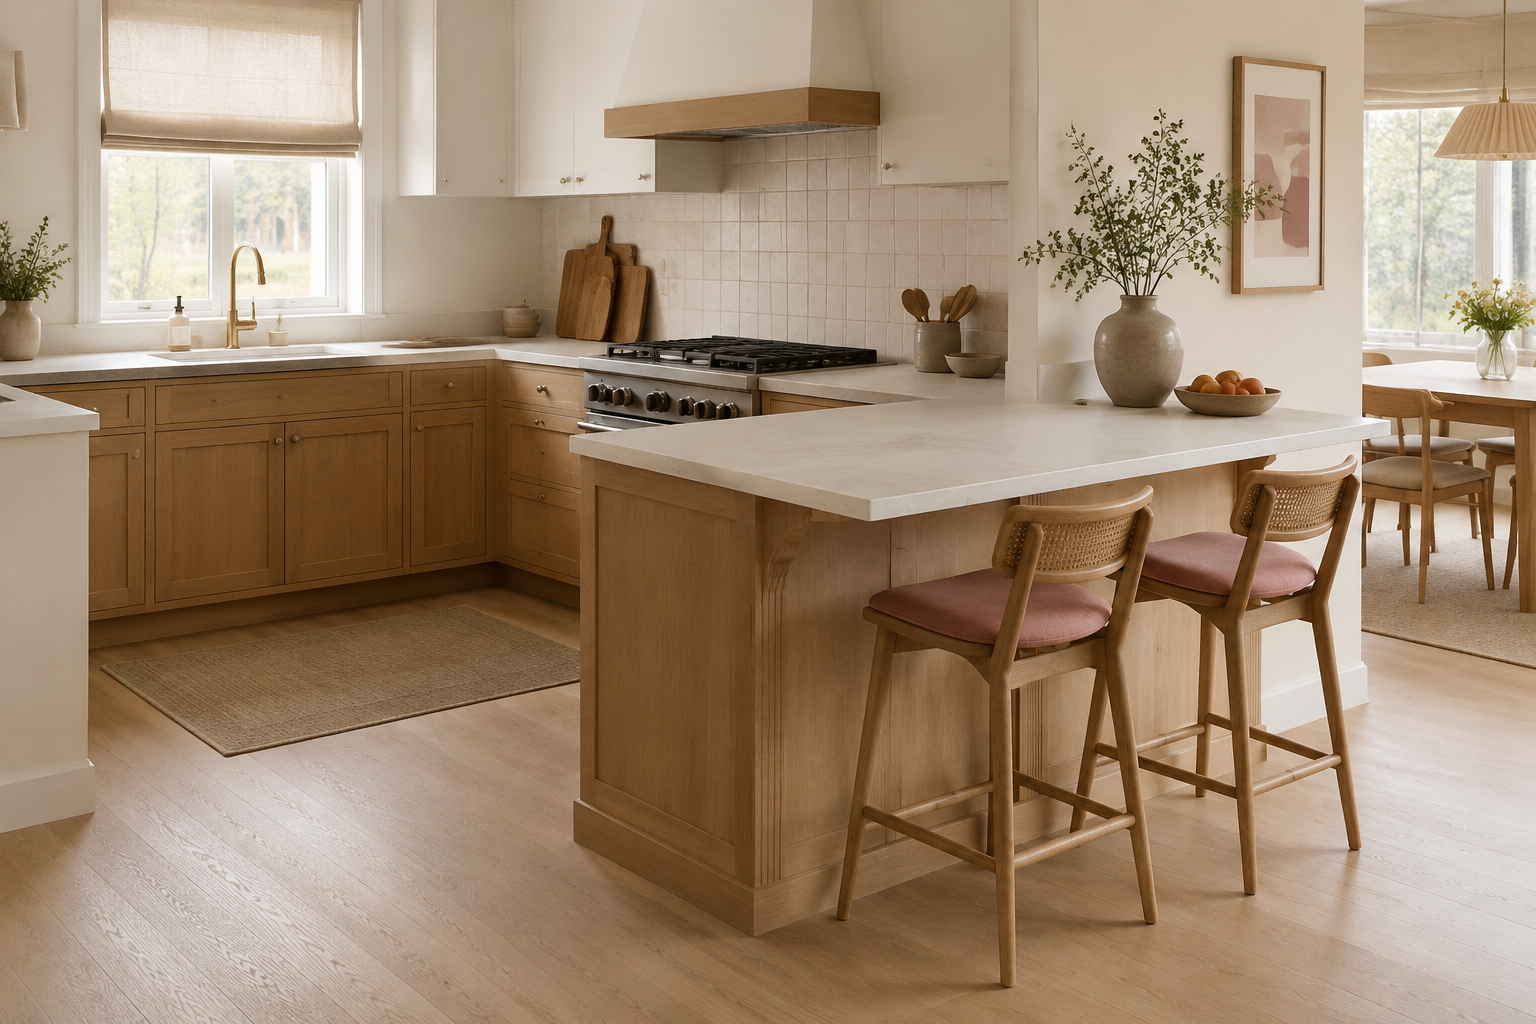
A peninsula can extend an L-shaped or one-wall plan and create a gentle boundary between cooking and dining. The attached end may also simplify cabinet alignment and keep one side of the work zone protected. The mistake is treating the connection as free space; the peninsula can trap a corner, narrow the only entrance, or make the cook walk around its full length. Mark the anchored end on the floor and test the remaining opening. A boundary is useful only when it organizes movement rather than blocking it.
4. Where should seated people face and move?
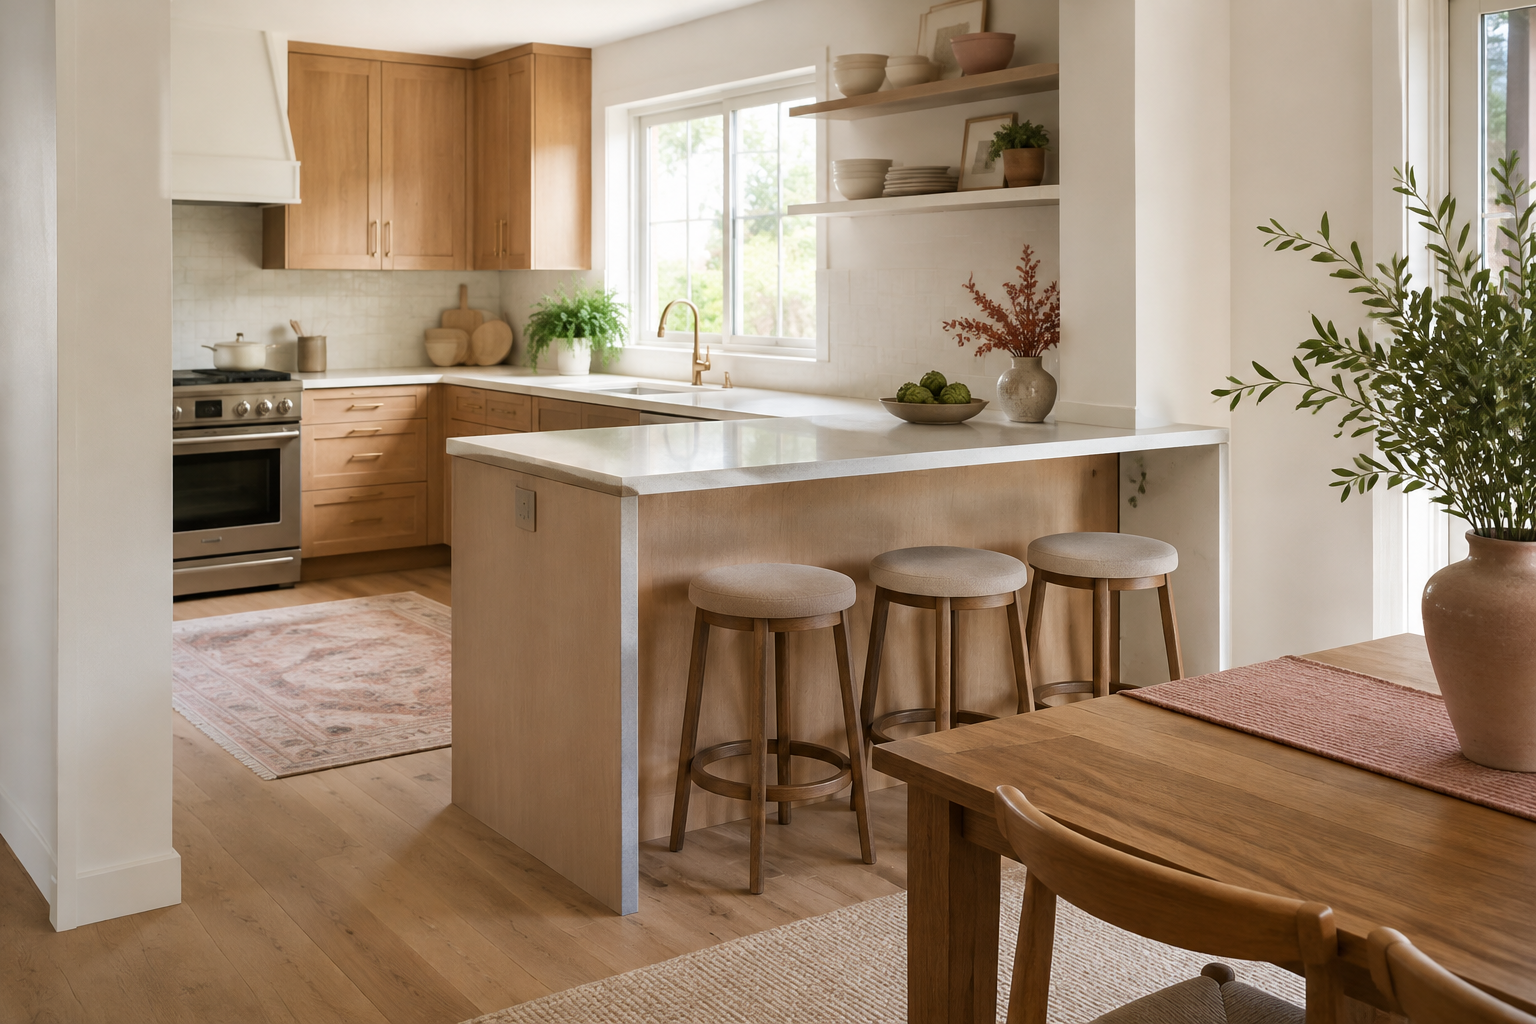
Peninsula seating often works best on the side facing the adjacent room, where guests can sit without entering the working aisle. Island seating can face one direction, wrap a corner, or place people across from the cook, but it needs room behind every occupied stool. A common mistake is counting seats while they are tucked away. Use the actual stools if possible, pull them out, and walk behind them. Also check whether conversation, homework, and serving happen where you want them—not in front of an appliance door.
5. What work and storage must the shape support?
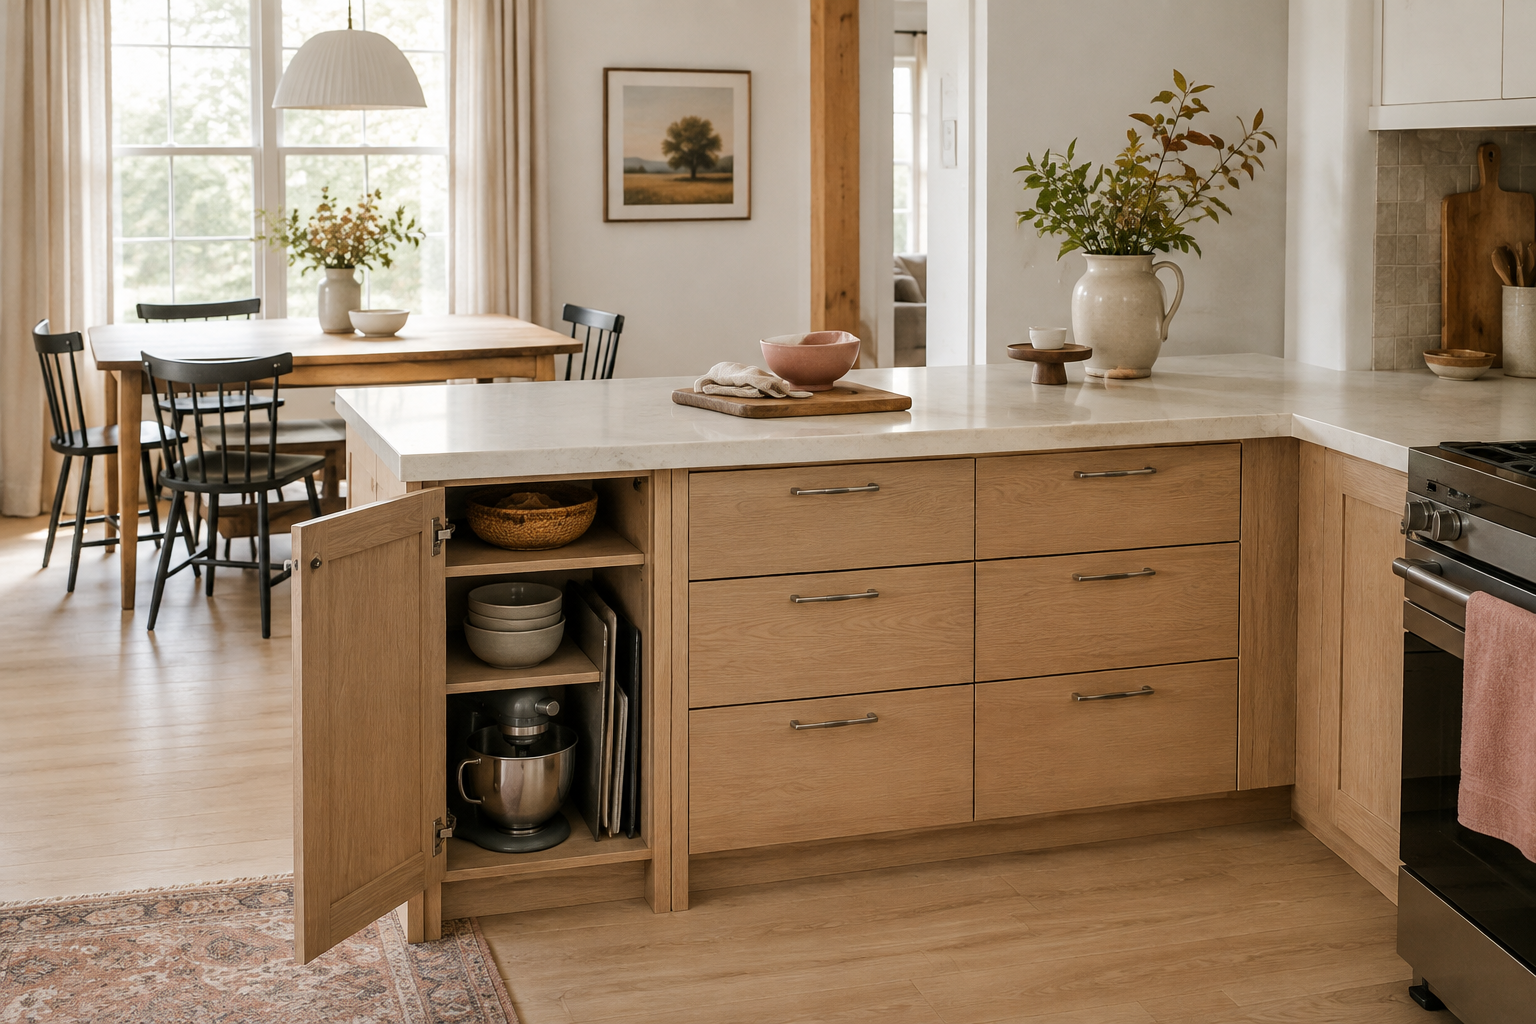
List the jobs before comparing square footage. You may need a landing area beside the refrigerator, a baking station, lunch preparation, serving space, drawers, or a home for small appliances. A peninsula can add a long continuous run; an island can place storage closer to several zones. The familiar mistake is choosing the shape first and filling it with generic cabinets later. Assign each drawer and door a purpose, then see which option places that inventory near the activity that uses it.
6. Is the room asking for a smaller solution?
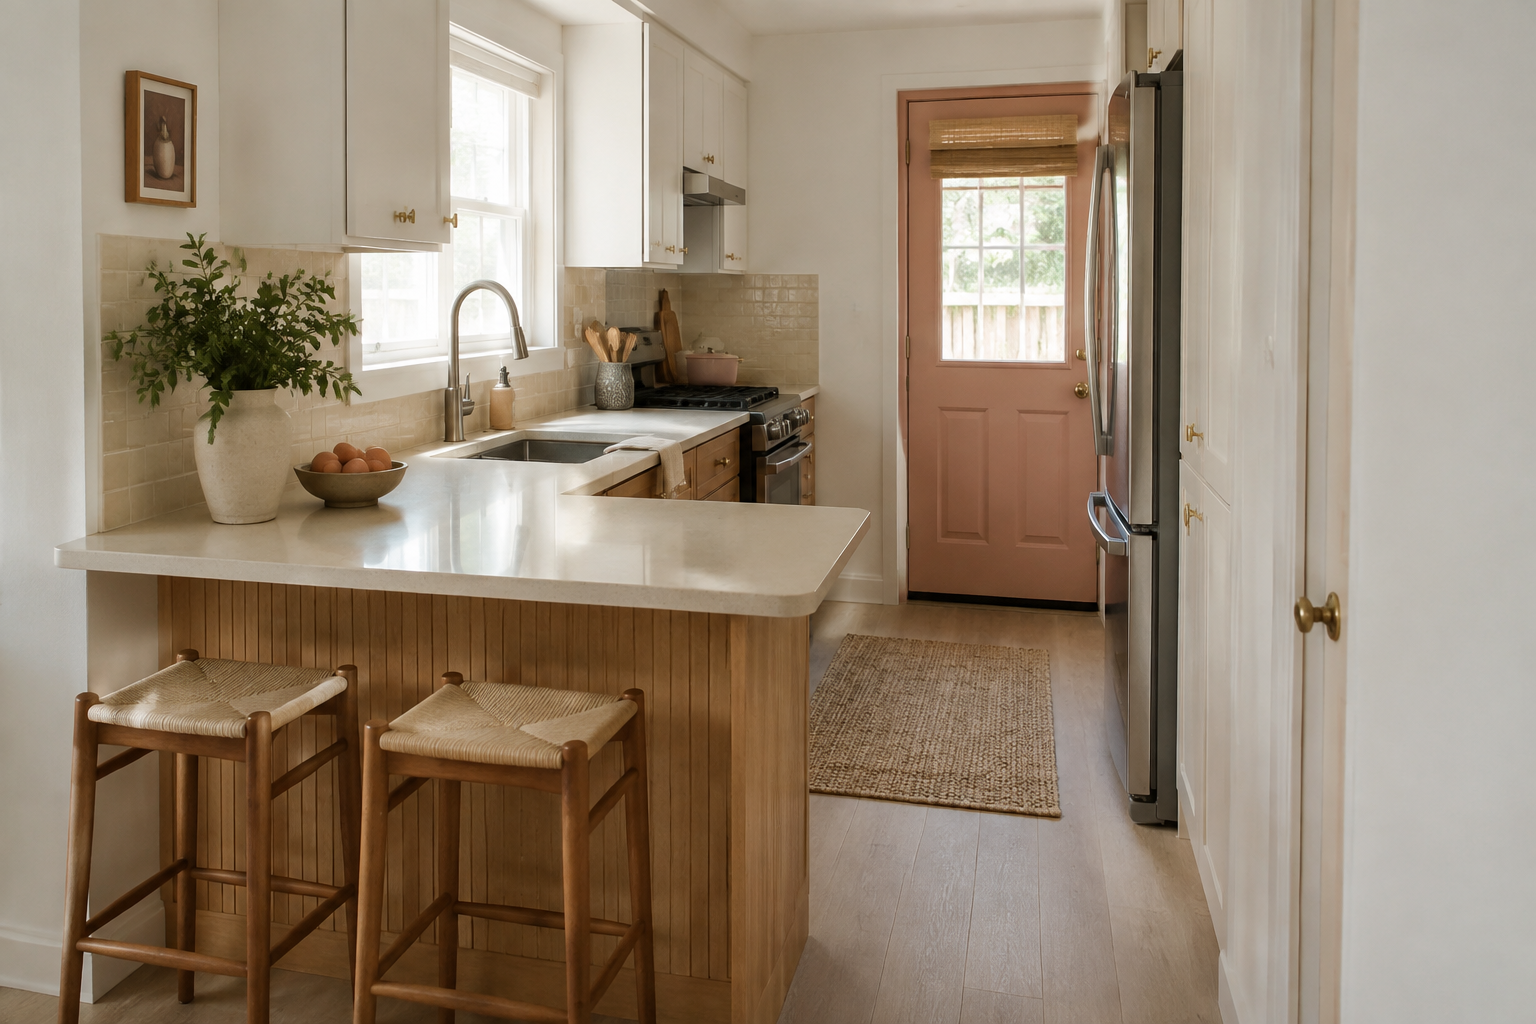
In a compact room, attaching one end may provide useful counter and seating space without demanding circulation on four sides. That does not make a peninsula a compromise; it may be the more generous choice for the room. The common mistake is equating an island with a finished remodel and forcing one into a footprint that cannot support it. Test a short peninsula, a narrow worktable, and no center element at all. The kitchen should feel easier after you add something, not merely fuller.
7. How much utility work does the plan create?
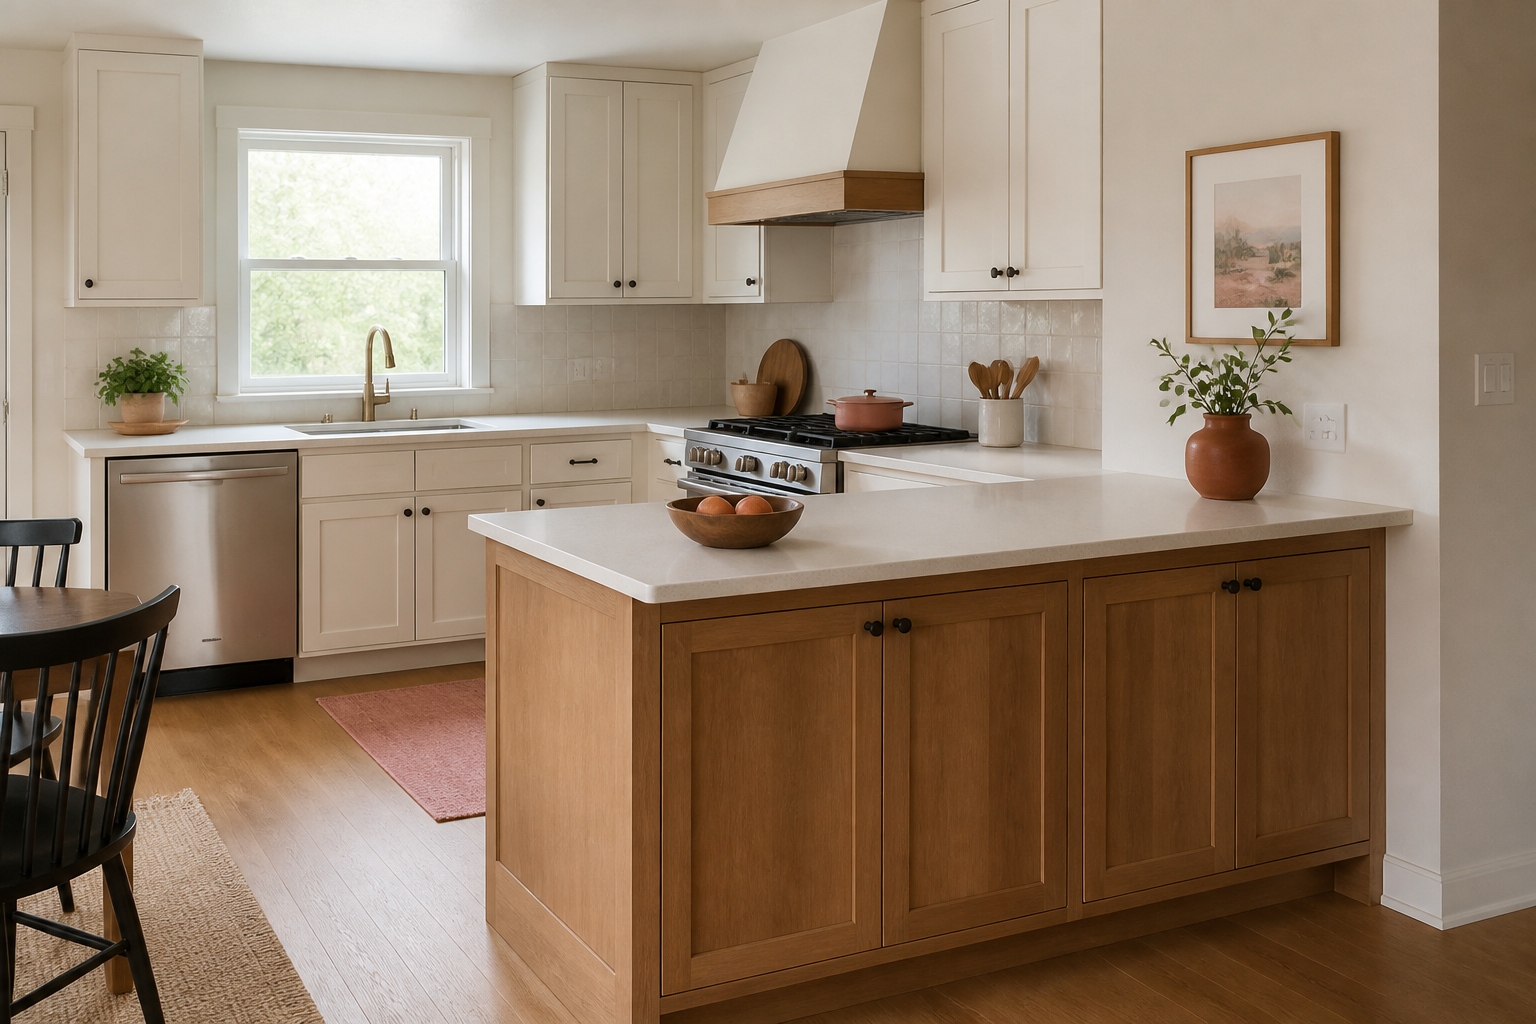
An attached peninsula may make some electrical or plumbing routes more direct, while a freestanding island may require work through the floor or ceiling. The real answer depends on the structure, foundation, current services, appliances, and local requirements. A frequent mistake is comparing cabinet shapes without comparing what must happen behind them. Ask the responsible contractor and trades to explain each route before the layout is final. Also compare a dry version with no sink or cooktop; simpler can still deliver the preparation and storage you need.
8. Is the room large enough to benefit from openness?
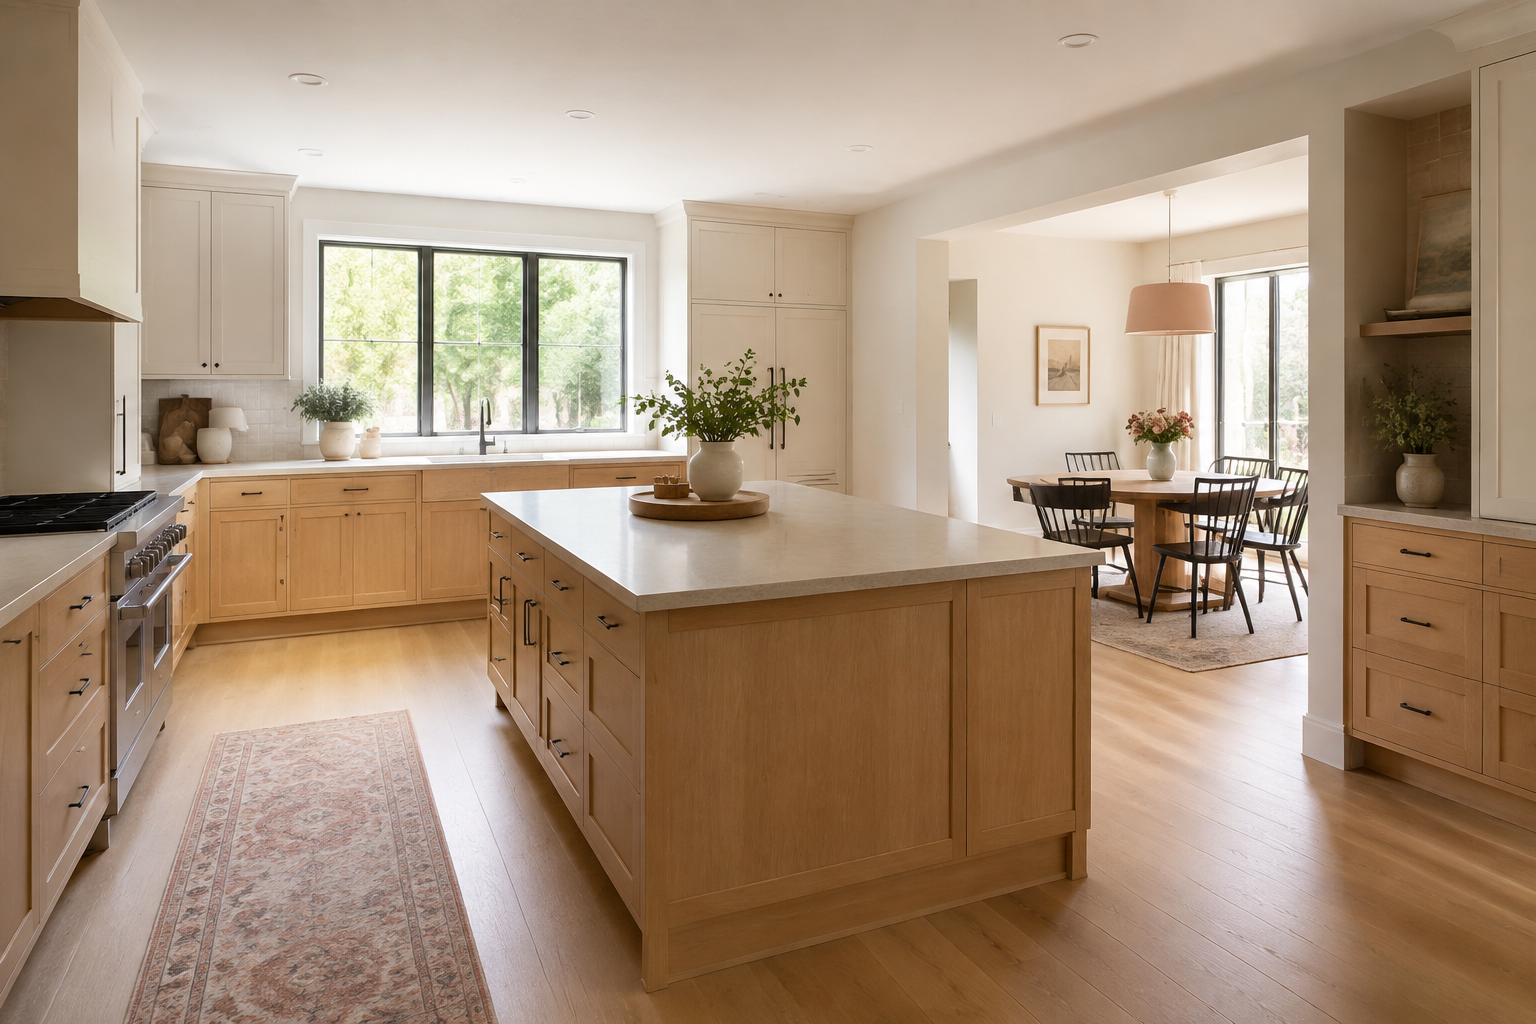
A larger room can let an island connect several sides without closing one off. It may offer a central landing place and shorter routes between storage, preparation, and seating. The mistake is assuming a big room needs the biggest island it can hold. Keep the object proportional, test reach across the top, and preserve the paths that make the openness valuable. An island should gather the room, not become a wall in the middle of it. Start modestly and enlarge only when the added width has a clear job.
9. Have you drawn both complete plans?
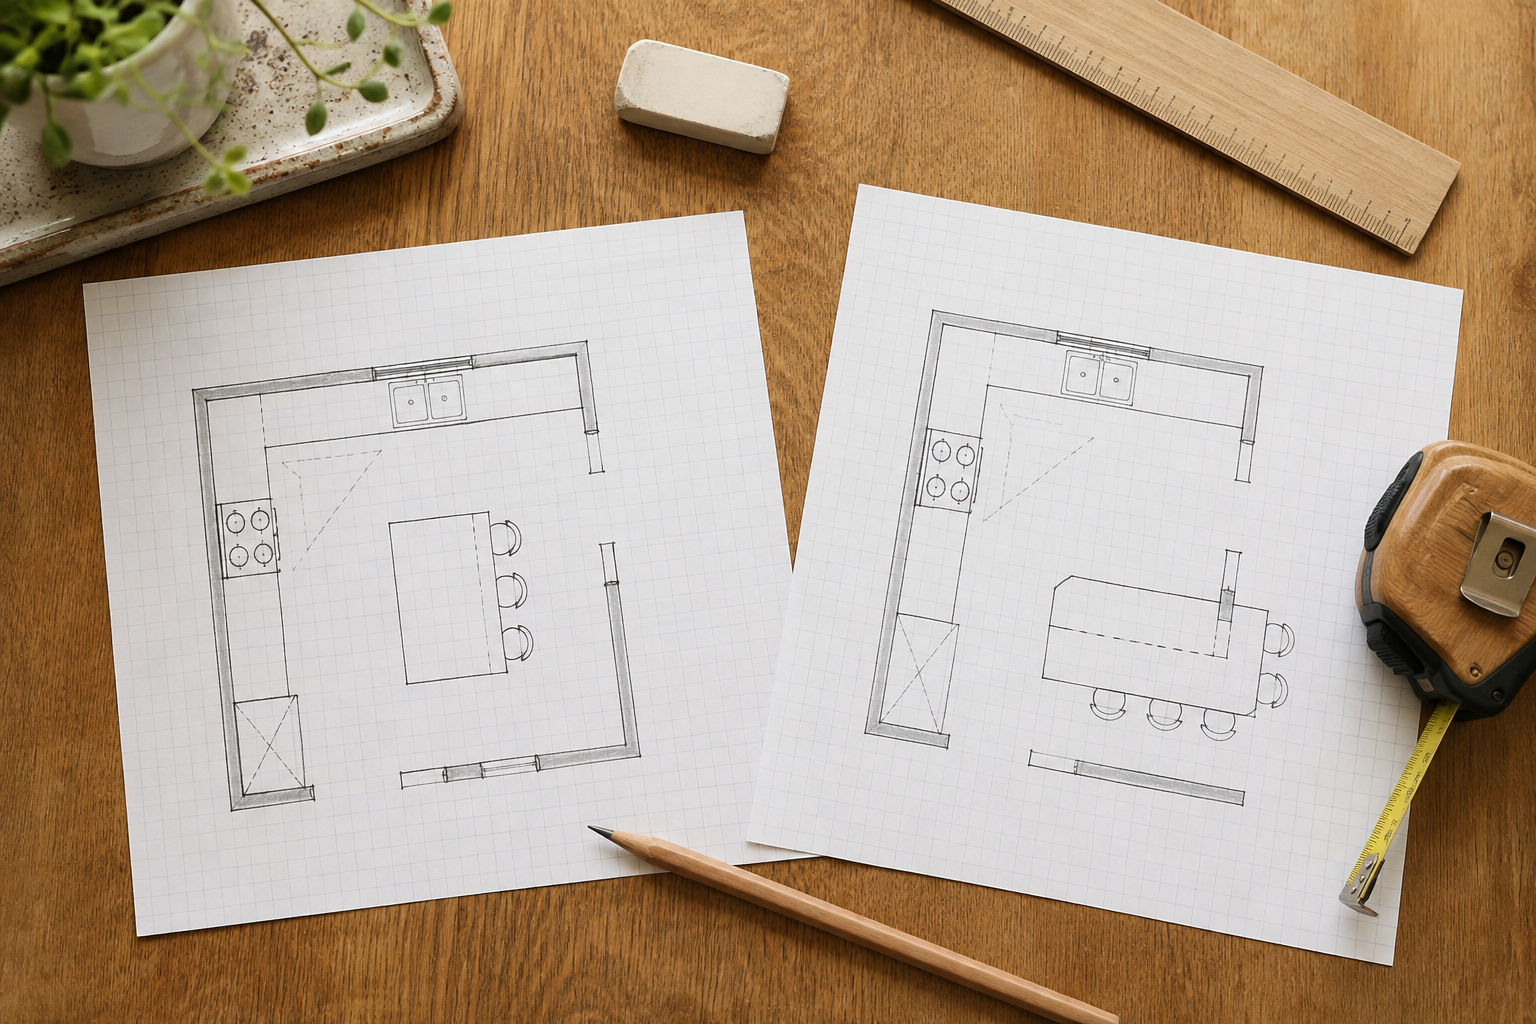
Draw the island and peninsula versions with the same room, appliances, storage needs, and seating goal. Open every door, trace the same routes, and compare what each choice forces elsewhere. A common mistake is developing one option carefully and judging the other from a quick sketch. Give both a fair version. You may discover that the winner is obvious, or that a third plan combines a shorter peninsula with a movable table. Comparison is not wasted work; it exposes the tradeoffs while changing the plan is still easy.
10. Which option supports an ordinary Tuesday?
Picture breakfast, groceries arriving, two people making dinner, dishes waiting, a guest sitting down, and someone passing through to the next room. The useful choice is the one that improves those ordinary moments, not the one with the more popular name. The final mistake is approving a concept without reconciling it to current field dimensions, cabinet and appliance specifications, supports, utilities, site conditions, and applicable code. Let your first plan start the conversation, then have the responsible suppliers, installer, contractor, and trades verify what they rely on before ordering or building.
Use the room—not the trend—as the tie breaker
A clear room measurement and a realistic island test make this comparison much easier. Keep both nearby as you refine the plan.
Check Island Clearances Explore Small Kitchen LayoutsCompare both shapes in the same room
Use StilePath to place an island, save what you learn, then test a peninsula with the same appliances and storage goals. The clearer plan is the one that protects movement and makes the routine easier.
Start Planning Free