
A small kitchen needs priorities, not miniature versions of everything
Compact kitchens can work beautifully when each wall, opening, cabinet, and surface supports a clear purpose. Trouble starts when the plan tries to hold every feature from a much larger room and gives up the movement or preparation space the kitchen needs every day.
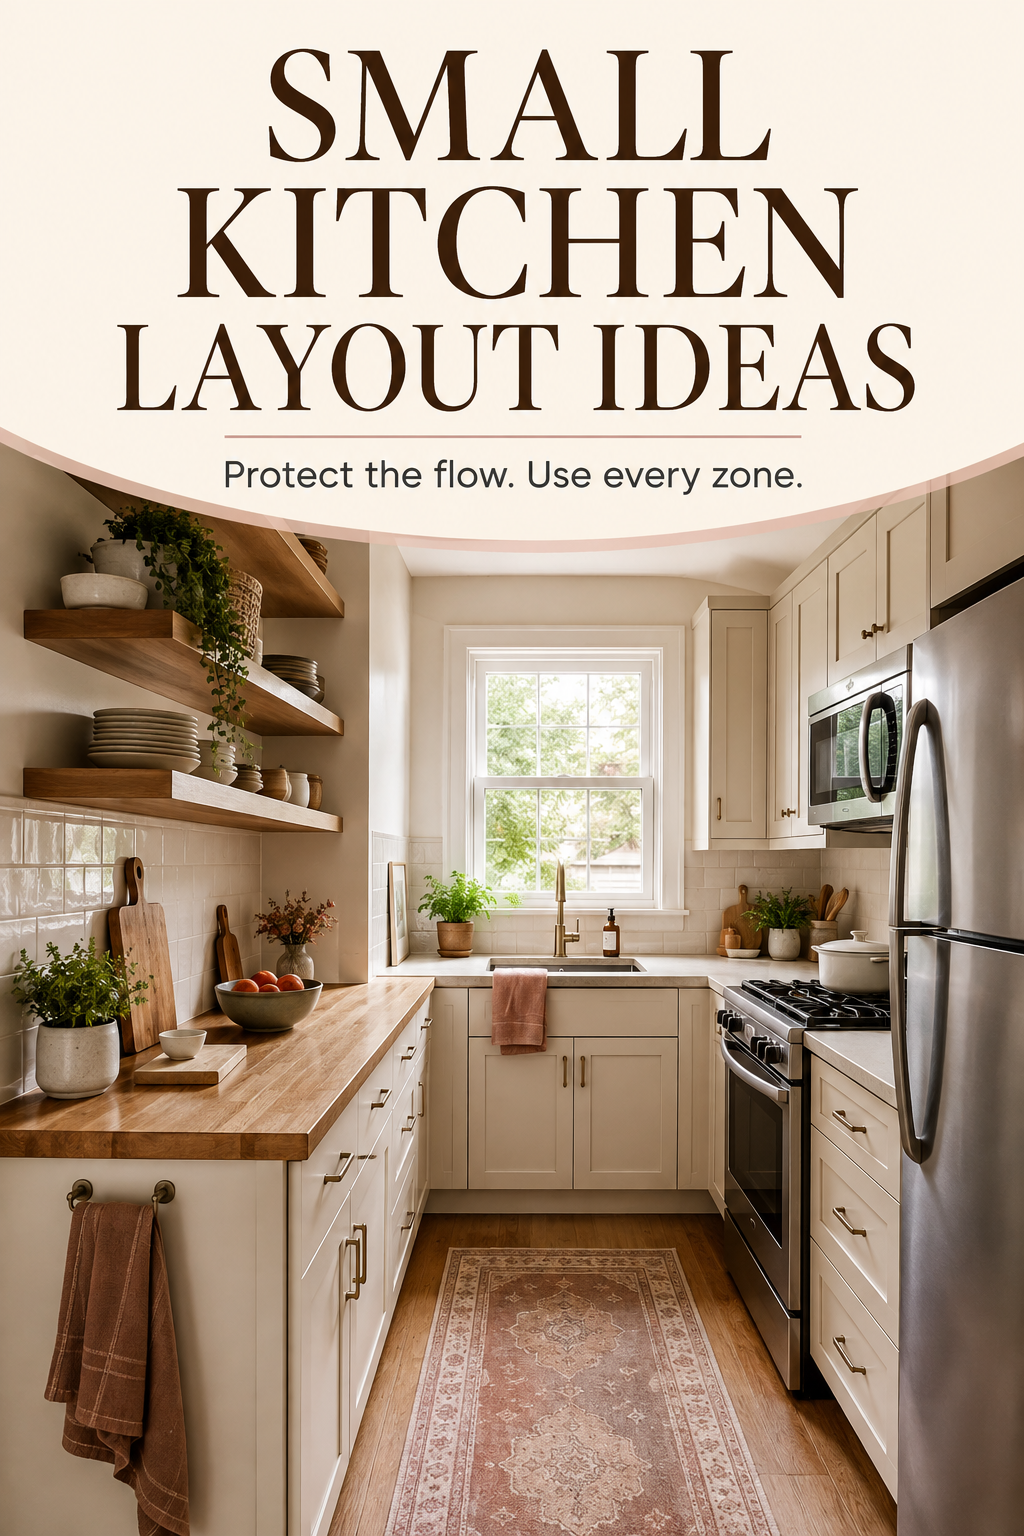
Protect the main path
Identify the route people naturally use through or beside the kitchen. Keep tall storage, appliance doors, seating, and cabinet hardware from turning that route into part of the work area. A common mistake is assuming people will take the longer, tidier path shown by the plan. Stand at each entrance and trace the most direct route to the refrigerator, table, and next room; that is the traffic your layout needs to respect.
Keep a useful work surface
Several scraps of counter are not the same as one practical place to prepare food. Protect an uninterrupted surface near the ingredients, water, tools, and cooking area used most often. Small kitchens often lose this surface one narrow filler at a time to a tall cabinet, sink, or oversized range. Place a cutting board, mixing bowl, and ingredients on the drawing together; if they do not fit comfortably, the plan needs a clearer work zone.
Choose access over volume
Storage only helps when doors can open and items are easy to reach. Give daily tools the best positions before adding cabinets that create capacity in awkward corners or crowded walkways. The common mistake is treating every unused inch as wasted space. A little breathing room can protect a handle, doorway, or work surface, while a cabinet that is difficult to open may add volume without adding useful storage.
A galley can keep work connected
Two facing runs can create an efficient work area when the path between them is not also the household's main shortcut. Place the most frequently connected tasks so they do not require constant turning and crossing. A common mistake is putting all appliances on one side and all usable counter on the other, forcing a turn for every step. Walk through one meal on the plan and adjust the repeated connections first.
An L-shape can open the room
Using two connected walls can leave one side visually and physically open. The tradeoff is a corner that needs a clear storage purpose and enough continuous surface around the main tasks. Do not let a corner mechanism dictate the whole layout simply because it promises to use every inch. Compare the access, cost, and lost drawer space with a simpler corner or even a quiet gap; the most efficient-looking solution is not always the easiest to live with.
Use height deliberately
Tall storage can collect pantry goods, cleaning supplies, or appliances in one zone, but too many tall elements can remove work surface and make a small room feel closed in. A common mistake is adding a pantry tower wherever a narrow space remains and then losing the counter beside a major task. Group tall elements deliberately, check the view from the entrance, and protect at least one useful stretch of work surface.
Let some ideas go
An island, extra seating, a second sink, or more cabinetry is not automatically an improvement. If a feature damages access, movement, or the main work surface, the room may be stronger without it. It is easy to mistake removing an idea for giving something up. In a compact kitchen, saying no to one crowded feature often creates the clear path or generous work zone that makes everything else feel better.
Test the compact room in its busiest state
Open the refrigerator, oven, dishwasher, drawers, and nearby doors in the plan. Add the people who cook, clean, sit, or pass through, and test two of those activities at once. The common mistake is judging a compact room from a tidy overhead view where nobody occupies the aisle. The best small-kitchen idea is the one that still works when the room is active, not only when every door is closed—and you can learn that with a simple measured plan.
Review Kitchen Work Zones