
10 Eat-In Kitchen Ideas for Seating That Fits Real Life
Kitchen seating has to handle more than a styled breakfast. It may host homework, coffee, groceries, guests, meal prep, and the person who wants to talk while someone else cooks. Start with a tape measure, pencil, and paper. Draw the room, cabinet faces, doorways, appliances, and the table or island you are considering. Then show every chair pulled out and every nearby door open. Anyone can make this first sketch; it does not need to look professional. Use these concept kitchens to decide which relationships matter, then confirm final dimensions, support, clearances, materials, utilities, and installation requirements before ordering or construction.
1. Give a round table room to breathe
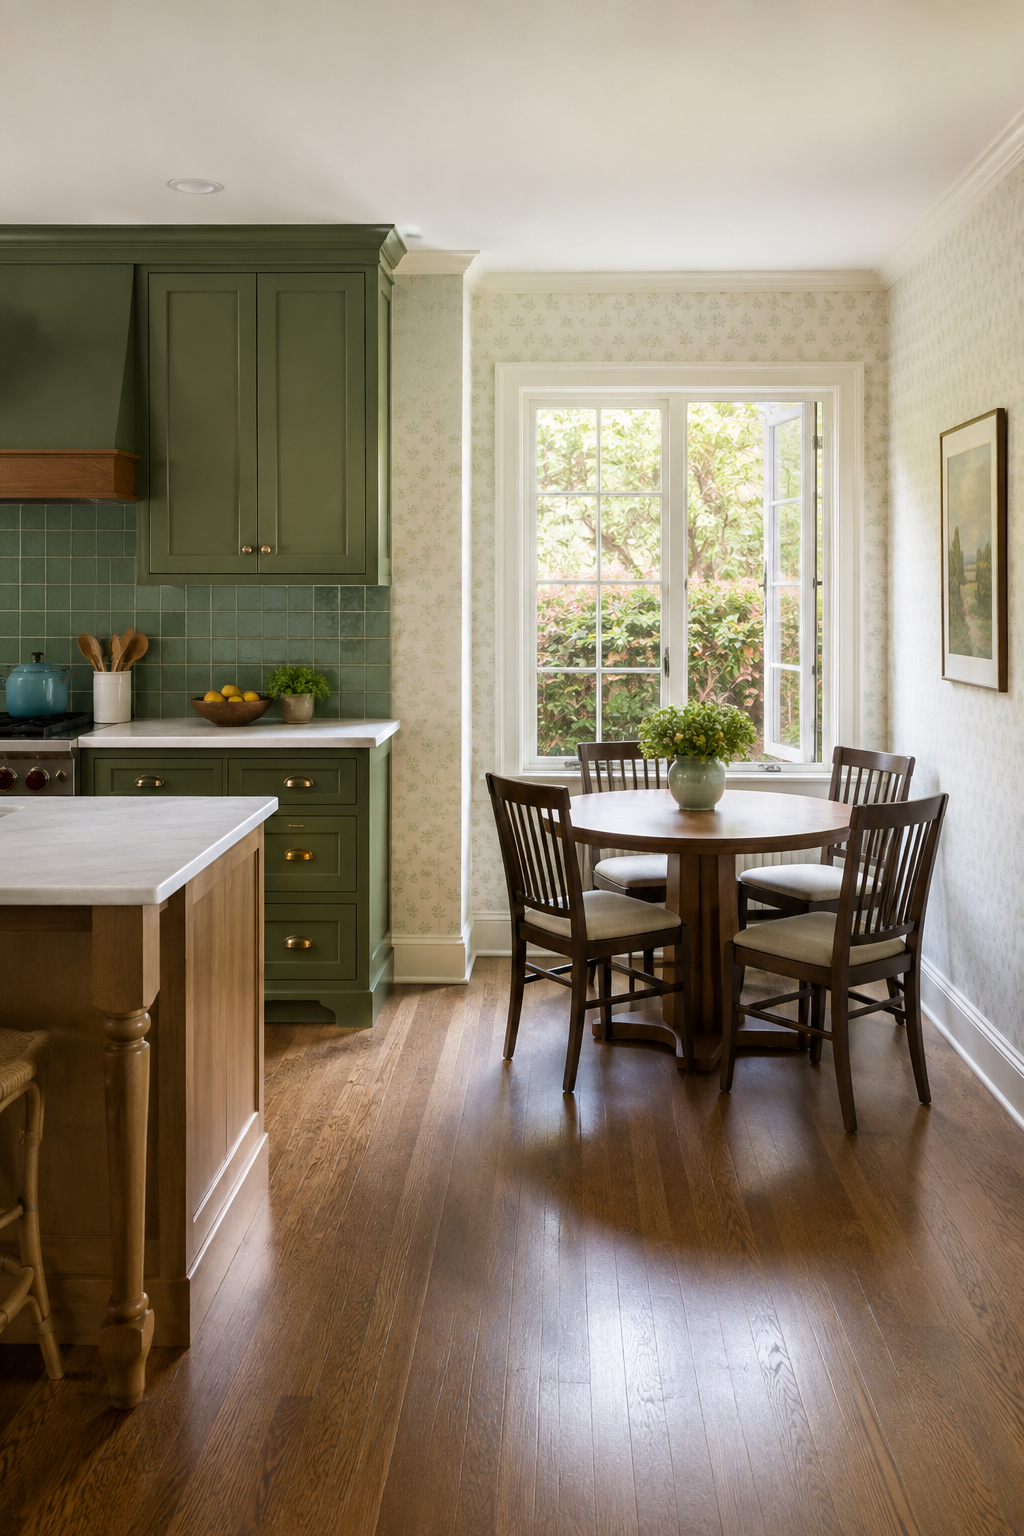
A round table softens a square corner and removes sharp edges from the path, but the chairs still need space behind them. Measure the table diameter, add the pulled-out chair depth, and trace the route from the kitchen to the next room. A common mistake is choosing a small tabletop and assuming the whole arrangement is small. The people sitting around it create the real footprint. Use masking tape to mark the table, then place dining chairs at the edge and sit down. If someone can pass without asking everyone to move, the nook is beginning to work.
2. Decide whether the island is work space or gathering space
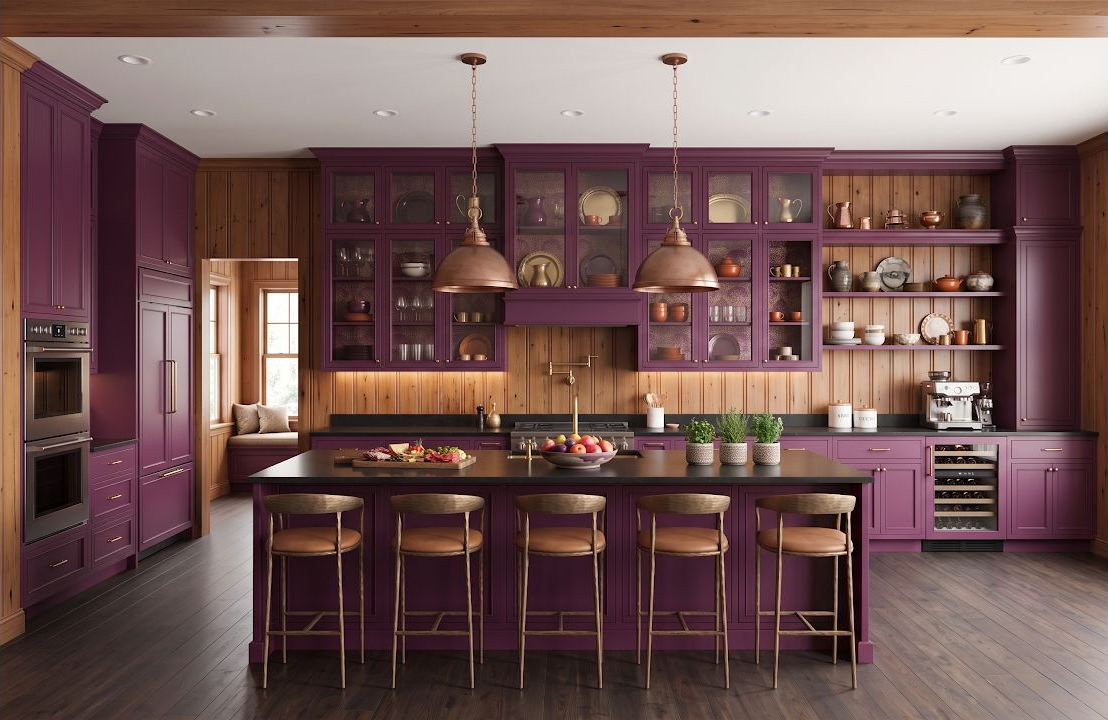
An island can serve food, hold a sink, store cookware, and seat people, but every added job claims depth and attention. Write down the island's first job and the two secondary jobs that matter most. The usual mistake is adding stools to the working side because the elevation looks better, then discovering that seated guests are inside the cooking or cleanup zone. Mark where hot pans, water, knives, and dirty dishes travel. Seating feels more relaxed when it has a clear social side, while the working side keeps the landing space and movement it needs.
3. Test the seat count against elbow room
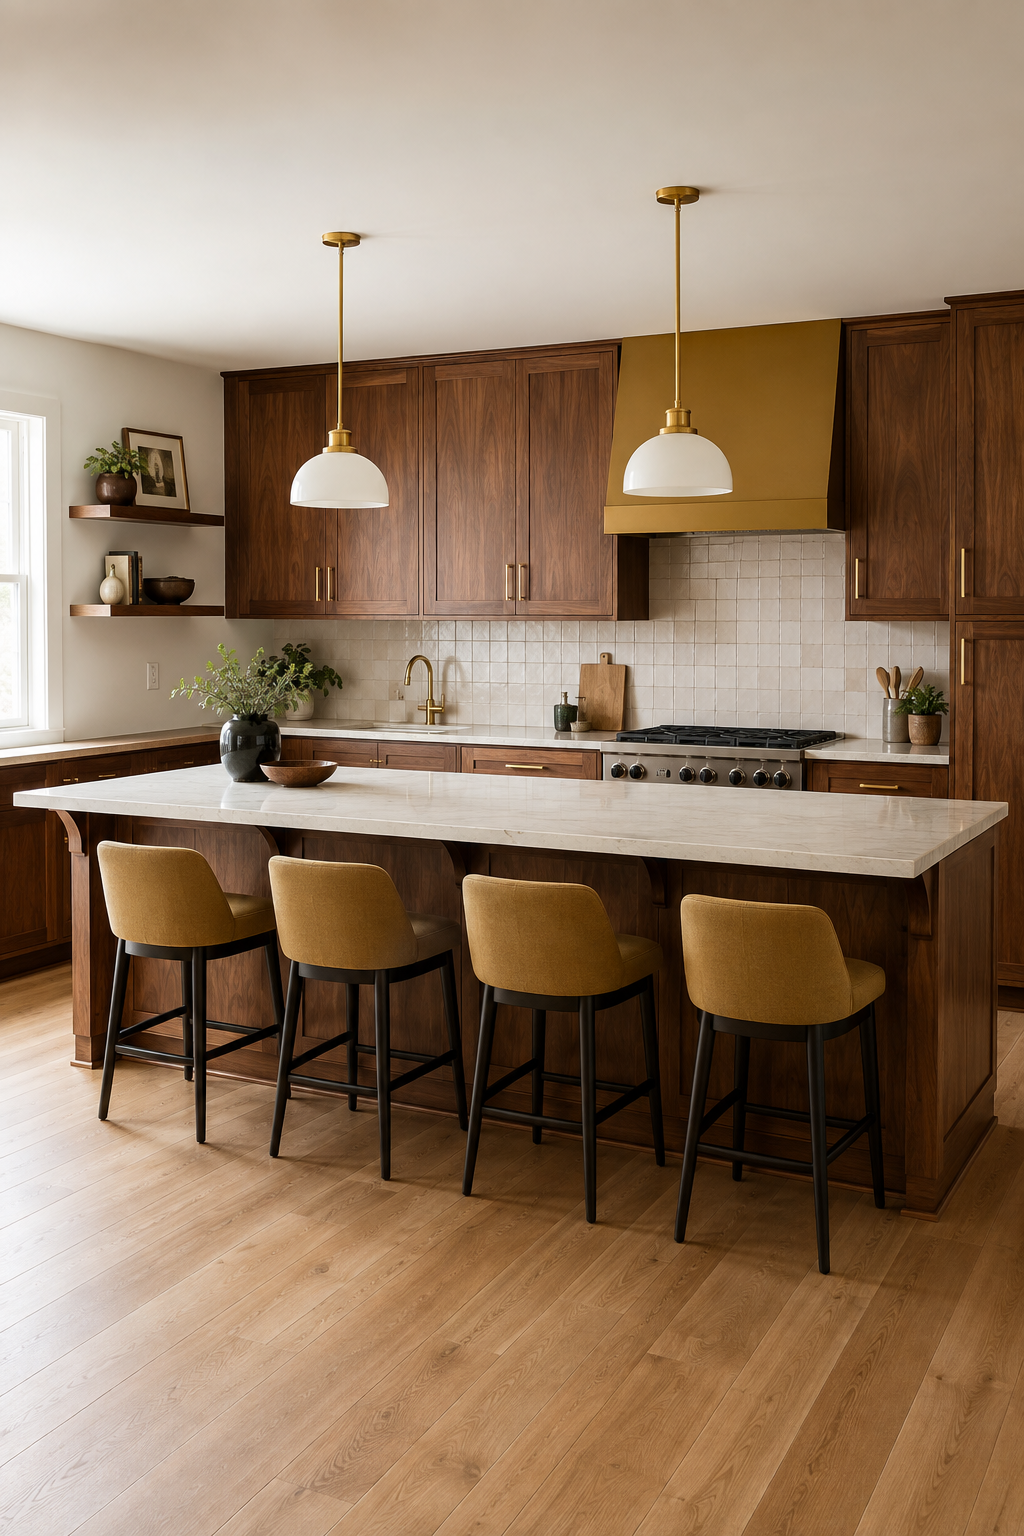
A long counter can appear to hold many stools, yet brackets, cabinet divisions, corners, and neighboring seats reduce the usable width. Cut paper rectangles for the proposed stools and move them along the scaled island drawing. People often divide the total length by a seat count and forget the awkward end positions or the space bodies need between them. Decide whether every seat must work daily or whether a few are occasional. Fewer comfortable places usually feel more useful than a crowded row where people bump knees, shoulders, and the person trying to pass behind them.
4. Put the everyday seat near the best natural light
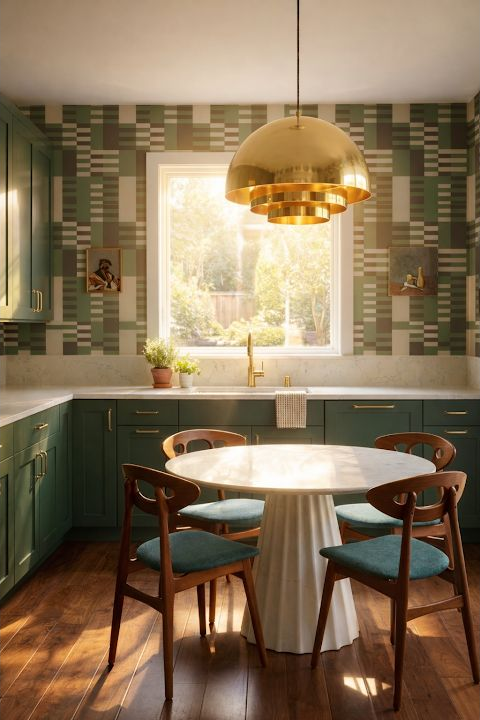
A window can make a modest eating area feel special, especially for breakfast, reading, or working at the table. Record the sill height, trim, nearby heat source, and the direction any window or door opens. The common mistake is centering furniture on the view without checking glare, drafts, or whether a chair blocks access to the window. Sit in the proposed spot at the times you expect to use it. A beautiful morning seat may need shade in the afternoon, and a slightly off-center table may create a much easier path to the kitchen.
5. Keep end seating out of the traffic turn
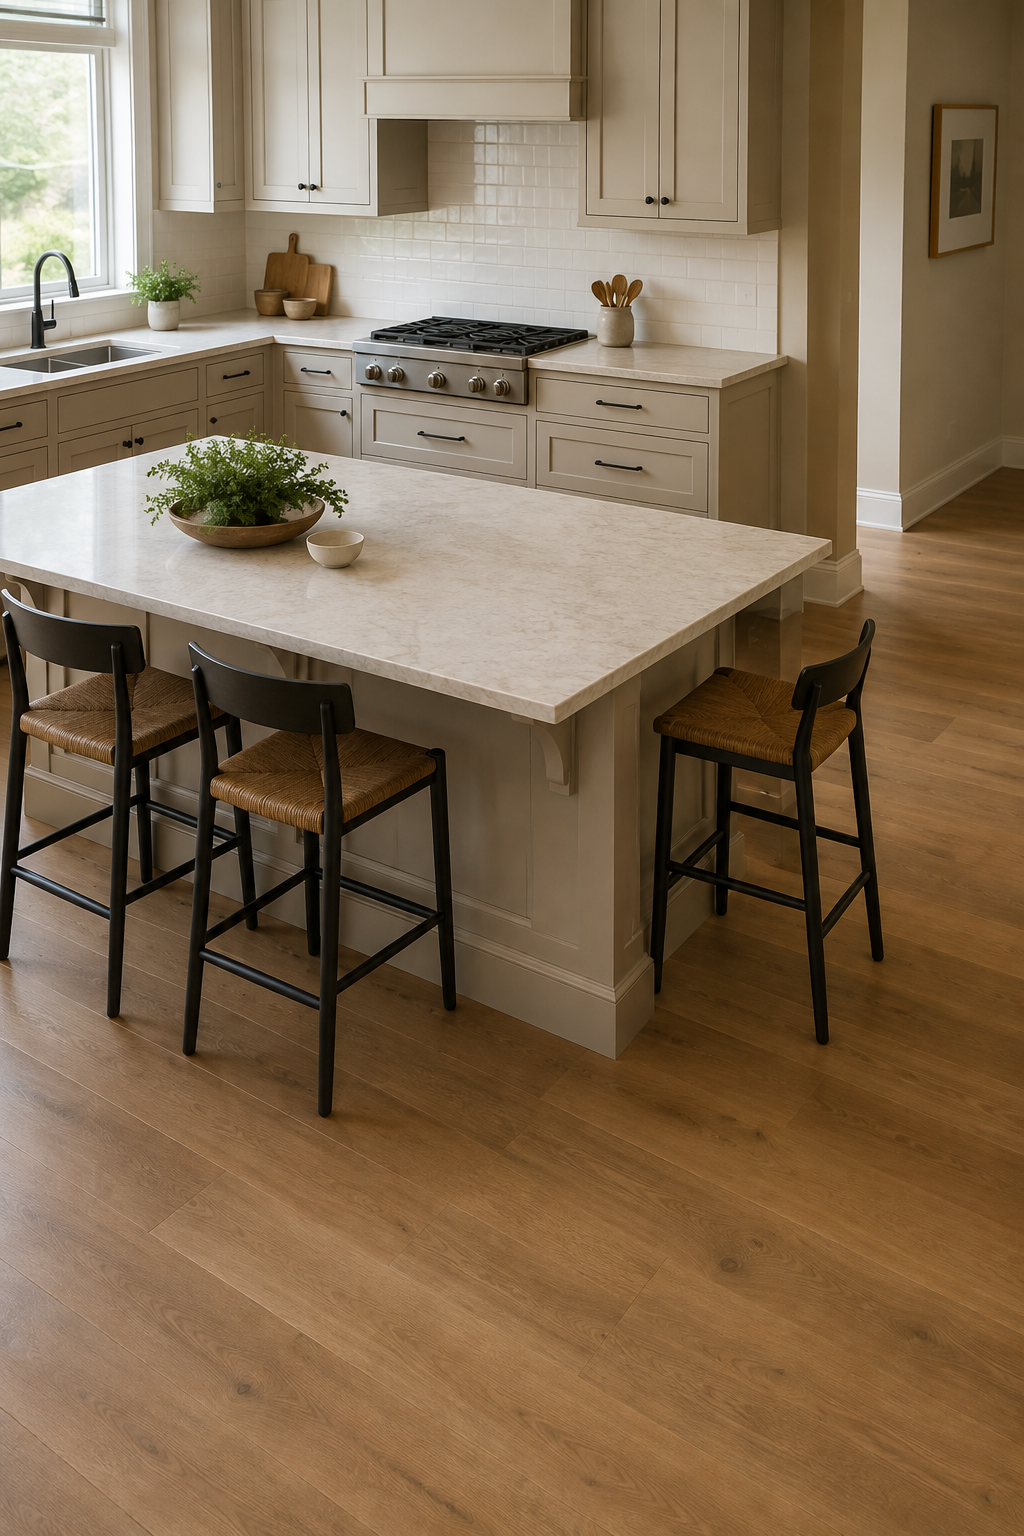
Wrapping stools around an island end can make conversation easier, but the end seat often sits exactly where people turn into the kitchen. Draw the pulled-out stool and the person's seated depth, then trace the diagonal route around the corner. A frequent mistake is checking only the parallel aisle beside the island. The pinch point usually appears at the turn, especially when a refrigerator, pantry, or exterior door is nearby. If the end seat is occasional, decide where the stool lives when unused. If it is daily, protect its space as carefully as any working aisle.
6. Use a banquette when the wall needs to work harder
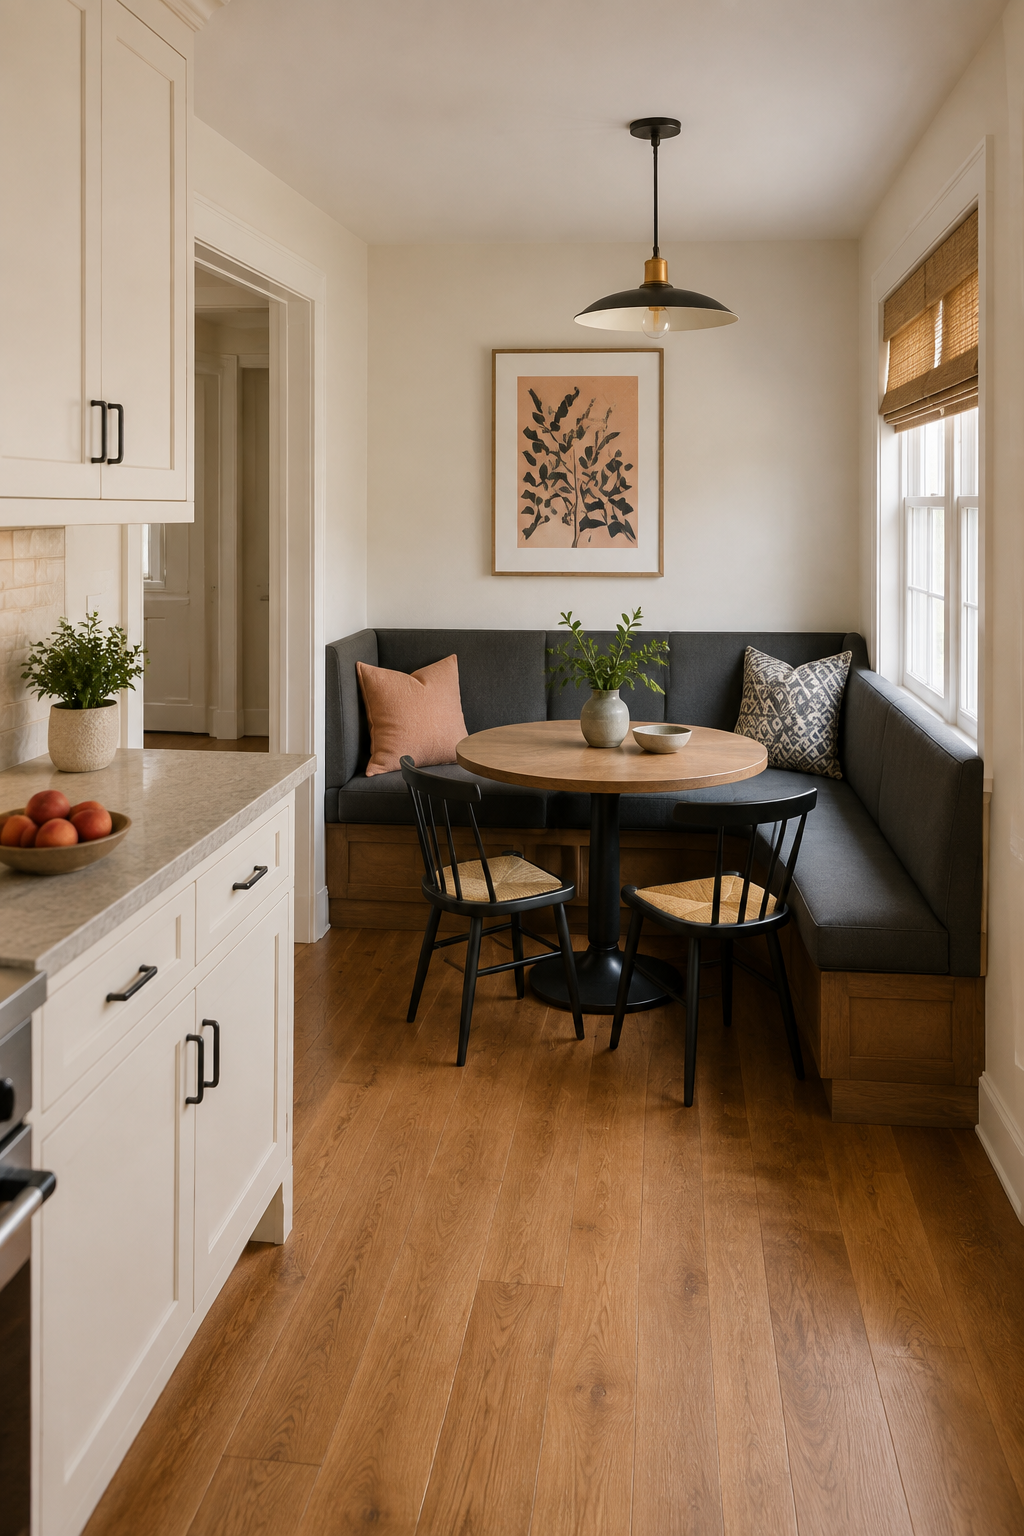
A built-in bench can remove the clearance needed behind loose chairs, but it also fixes the seating position and affects comfort. Mock up the seat depth, table edge, and knee space with boxes or existing furniture. People sometimes push a table close to a bench in a drawing and forget that a person must slide in, lean back, and stand up. Consider who will use the inside seat and whether they can leave without moving everyone. Storage beneath a bench can help, but only if the lids or drawers remain accessible when the table is in place.
7. Give dining chairs a surface that tolerates use
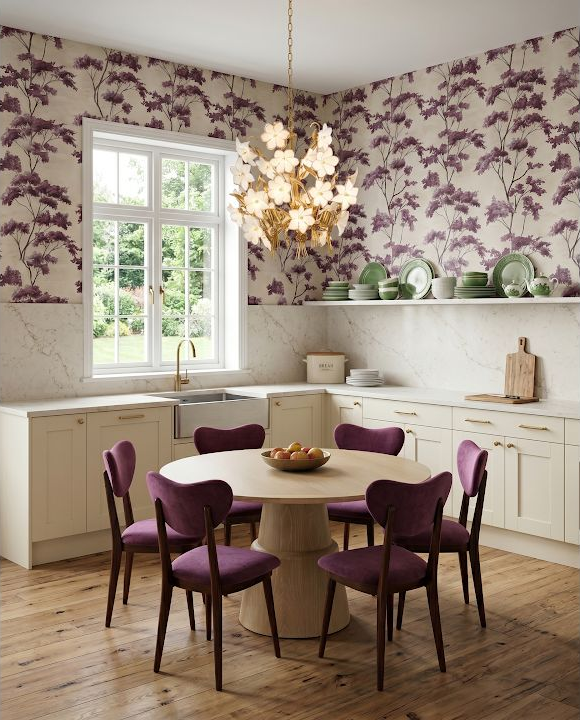
Upholstered chairs can add comfort and color, but a kitchen seat meets crumbs, spills, sunlight, and frequent movement. Bring home material samples if possible and compare cleaning guidance, texture, and color in the room's real light. The common mistake is choosing the chair only for its front view, then discovering that the back fabric dominates the kitchen from the main doorway. Photograph the proposed color from several sightlines and test whether the chair slides easily on the chosen floor. A practical material does not need to feel plain; it simply needs to match the way the seat will be used.
8. Keep the window-side island from blocking daylight
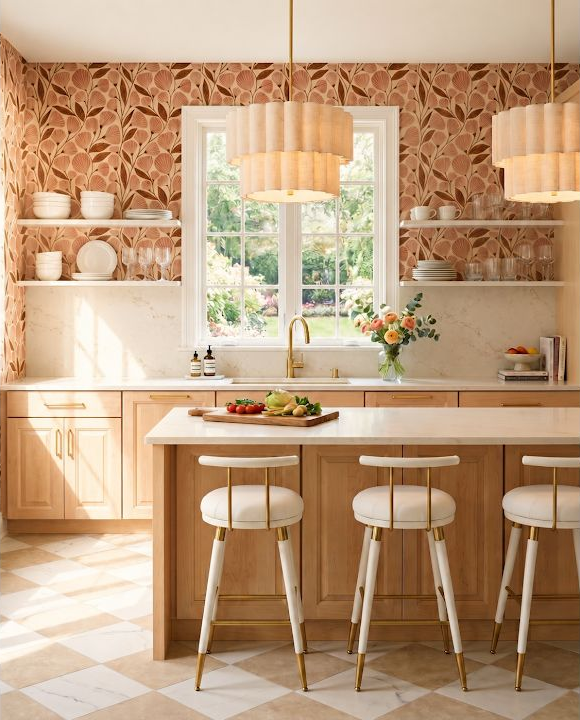
An island near a window can make seating pleasant, but a deep counter, tall faucet, pendant, or seated person may change how light reaches the room. Mark the window width and sill height on an elevation, then sketch the island and fixtures in front of it. People often place the island from a floor plan alone and never check the vertical overlap. Stand in the adjoining room and consider what will fill the view. A small shift may preserve daylight, improve the sightline, and still keep the stools connected to the kitchen.
9. Measure the passage behind every stool
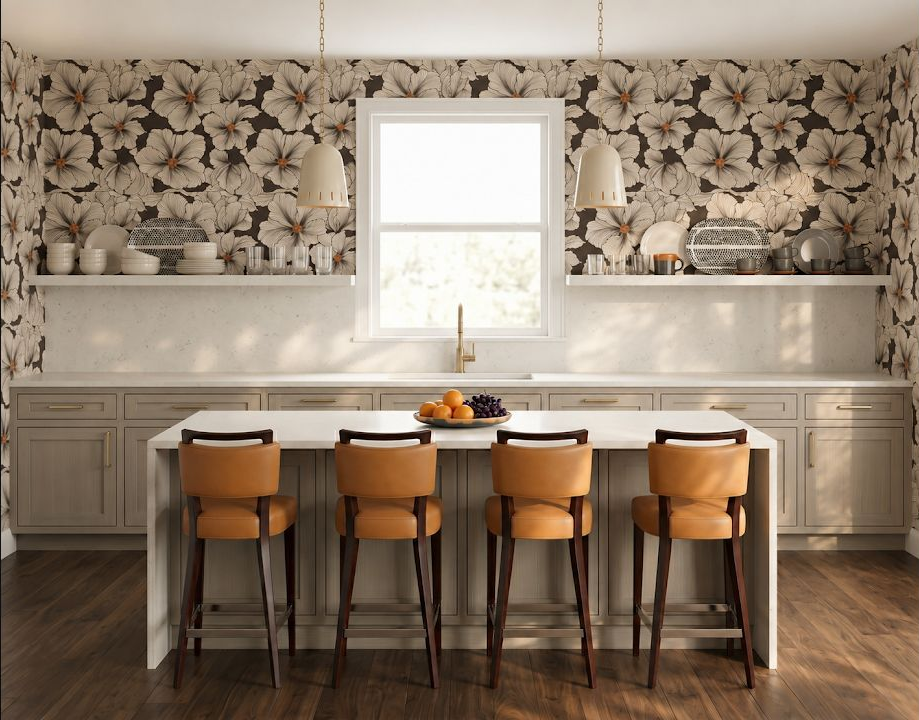
Stools that face the kitchen often place their backs toward the room's main passage. Measure from the counter edge, not the cabinet face, and add the depth of a seated person before checking the remaining path. The familiar mistake is measuring with stools tucked neatly under the overhang even though they rarely stay that way during meals or homework. Ask someone to sit while another person walks behind carrying a laundry basket or grocery bag. That simple test reveals more than an empty-room dimension. If the route feels tense, reduce the seat count or reconsider which side should host it.
10. Make a breakfast table part of the kitchen rhythm
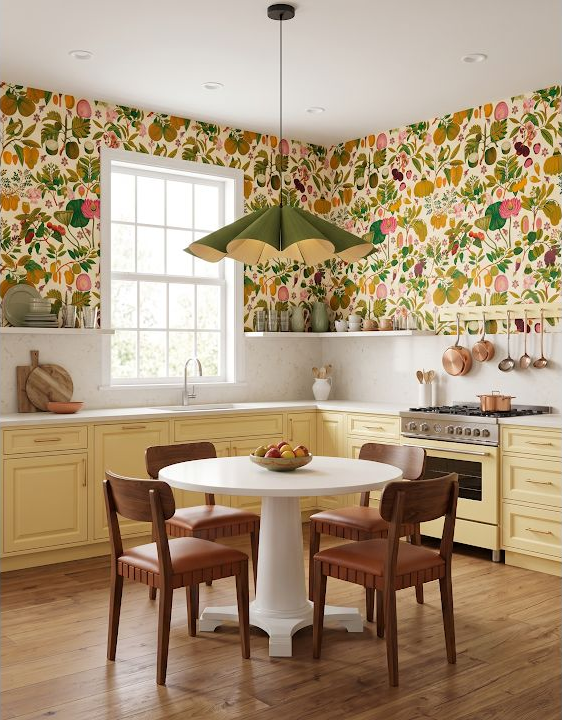
A breakfast table works best when it connects to the refrigerator, coffee area, and cleanup route without becoming a landing zone for everything else. On your sketch, draw the shortest everyday trips between those places. A common mistake is using the table to fill an attractive empty corner while the actual routines cross the cooking path. Try living with a temporary table in the proposed spot and notice where bags, dishes, and people naturally collect. The goal is not a perfectly styled nook. It is a place that makes an ordinary morning easier and still feels welcoming later in the day.
Check seating against the island's real job
Before choosing stools or a table, decide what the island must support and whether the surrounding room can keep working when every seat is occupied.
Plan an Island That FitsReady to test the seats before buying them?
Place the cabinet runs, island, and main openings first, then see what space remains for people to sit and pass comfortably. StilePath gives you a free place to begin exploring the kitchen layout in 3D.
Try Your Seating Layout Free