
10 Galley Kitchen Ideas That Protect the Walkway
A galley kitchen can be wonderfully efficient because everything is close, but every open door, deep cabinet, and passing person shares the same narrow space. Start with a tape measure, pencil, and paper. Sketch both long walls, mark every doorway and window, and write down where the refrigerator, range, sink, and dishwasher open. You do not need to draw like a professional or know the final cabinet sizes. A simple first pass is enough to reveal where traffic and kitchen work may compete. Use these concept kitchens to shape the questions, then have final dimensions, utilities, clearances, and installation conditions verified before ordering or construction.
1. Give the long view a useful destination
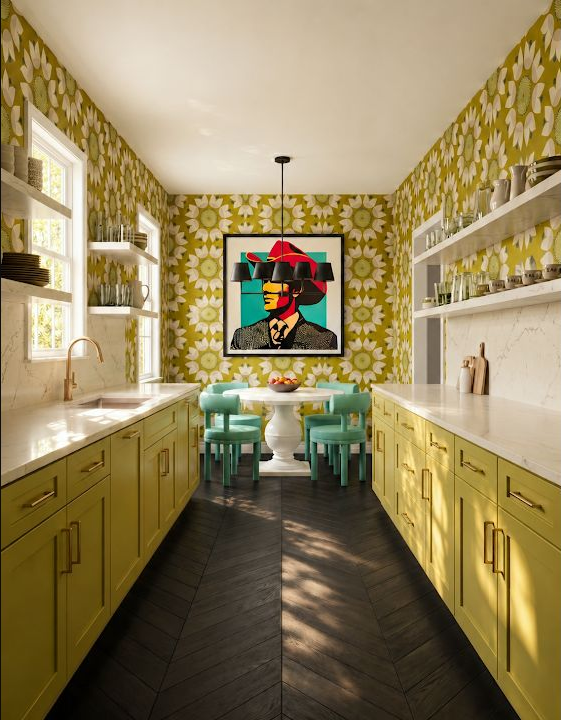
A galley naturally creates a strong sightline, so decide what the eye should meet at the end: a window, art, a small table, or simply a calm stretch of wall. Measure that end zone separately and note whether a door swing or walking path must stay clear. A common mistake is filling the final few feet with another cabinet because space appears available on paper. That can turn the room into a tunnel and create a pinch point at the entrance. Leaving a deliberate visual pause can make the kitchen feel more generous while protecting the route people already use.
2. Keep dining out of the main work lane
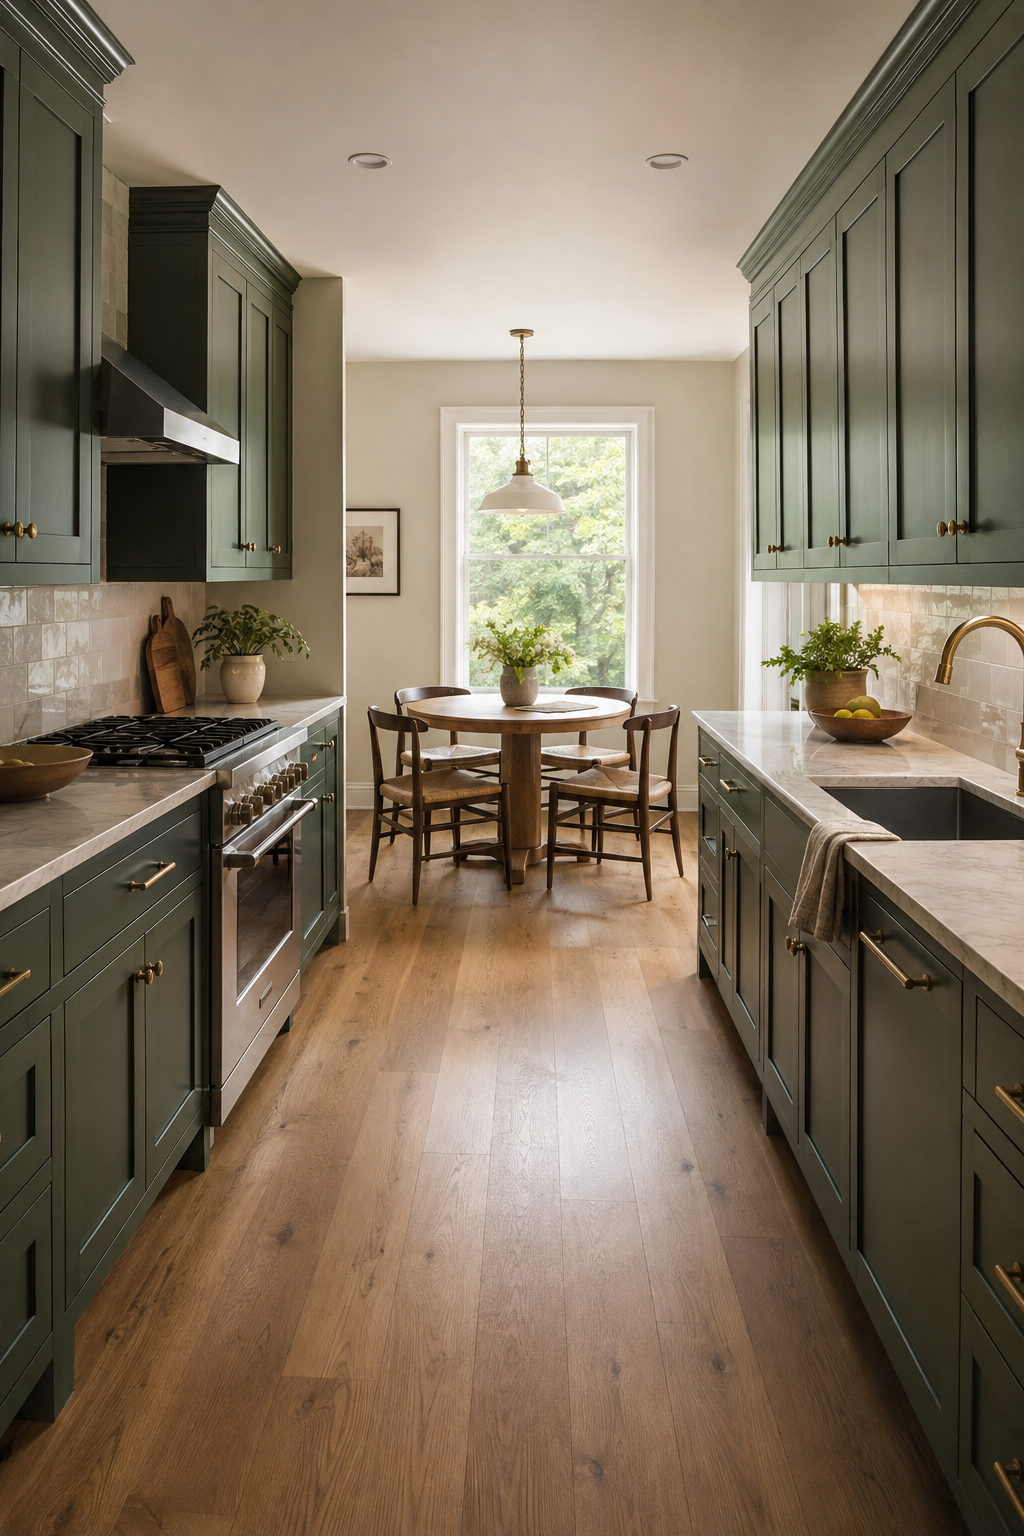
A small table can work at the bright end of a galley when chairs do not block the cooking aisle. Draw the table and every chair twice: once tucked in and once pulled out for a person to sit. People often measure only the tabletop and forget that a seated body and the path behind it use much more room. If the chairs overlap the refrigerator, dishwasher, or route to another room, the nook will feel inconvenient even when it looks charming. A paper template or painter's tape makes this easy to test before you shop for furniture.
3. Use windows to break up a tall cabinet run
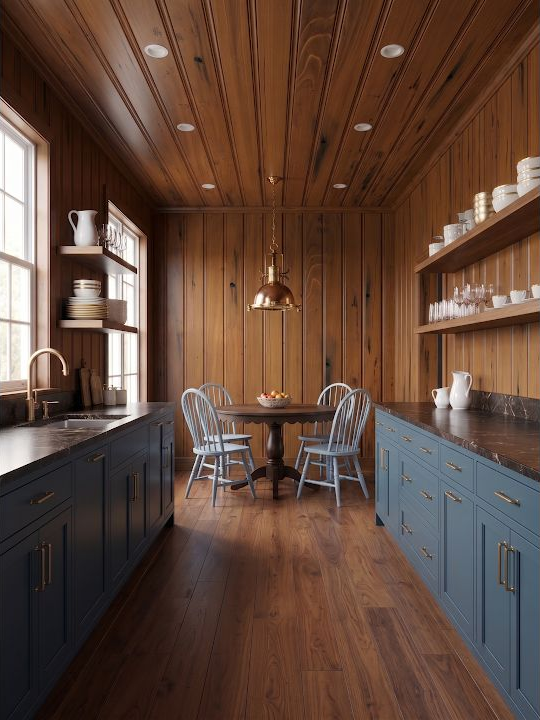
Windows can keep a narrow room from feeling closed in, but their trim, sill depth, handle, and swing all affect the cabinets beside them. Measure the opening, the outside trim, the height from finished floor to sill, and the wall space on both sides. A frequent mistake is recording only the glass size, then discovering that casing or a crank conflicts with a counter, backsplash, or cabinet door. Mark what must remain reachable and which view matters most. Even a rough elevation sketch helps you decide where tall storage can stop so daylight and hardware still work.
4. Put the busiest appliances on different sides
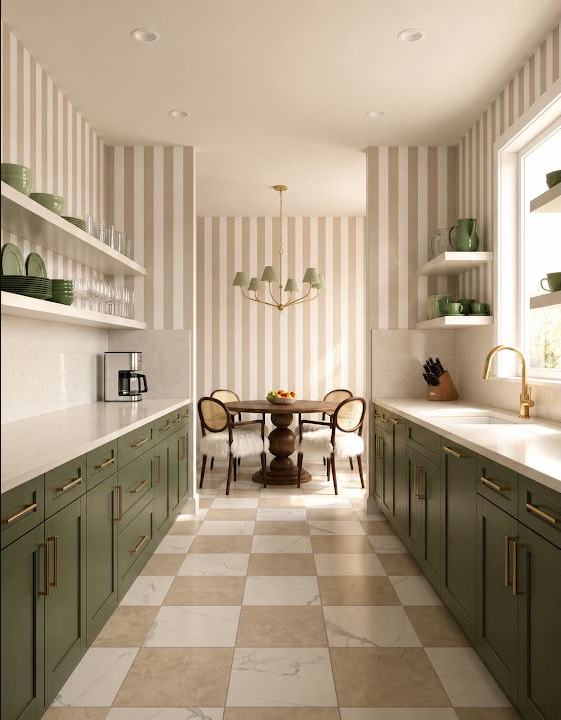
The sink, dishwasher, refrigerator, oven, and waste pullout each claim part of the aisle when open. Sketch their door or drawer depth across the walkway and look for overlaps. The classic mistake is placing two frequently used openings directly opposite each other because the closed cabinet fronts look perfectly balanced. In daily life, one person unloading the dishwasher can trap another at the refrigerator. Staggering the busiest openings or moving one toward an end can make the same room work better without adding square footage. Confirm appliance specifications before finalizing the plan because handle and hinge details change the real clearance.
5. Protect one uninterrupted preparation stretch
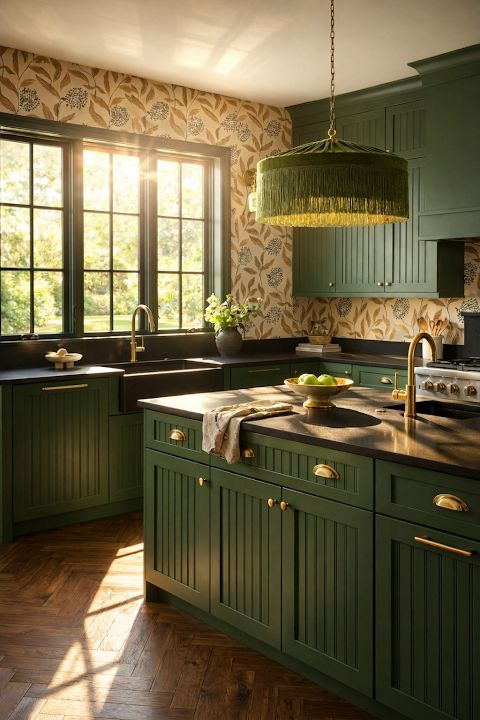
A galley has plenty of counter only when the useful stretches are not chopped into pieces by a sink, range, tall cabinet, and countertop appliances. Measure the clear surface between each interruption and circle the place where you would actually prepare a meal. A common mistake is adding all counter lengths together and assuming the total describes function. Three small fragments are not the same as one comfortable work surface. Think about where groceries land, where ingredients are washed, and where a cutting board can stay while someone passes behind you. One dependable preparation zone is often more valuable than several decorative corners.
6. Use the floor pattern to support the room
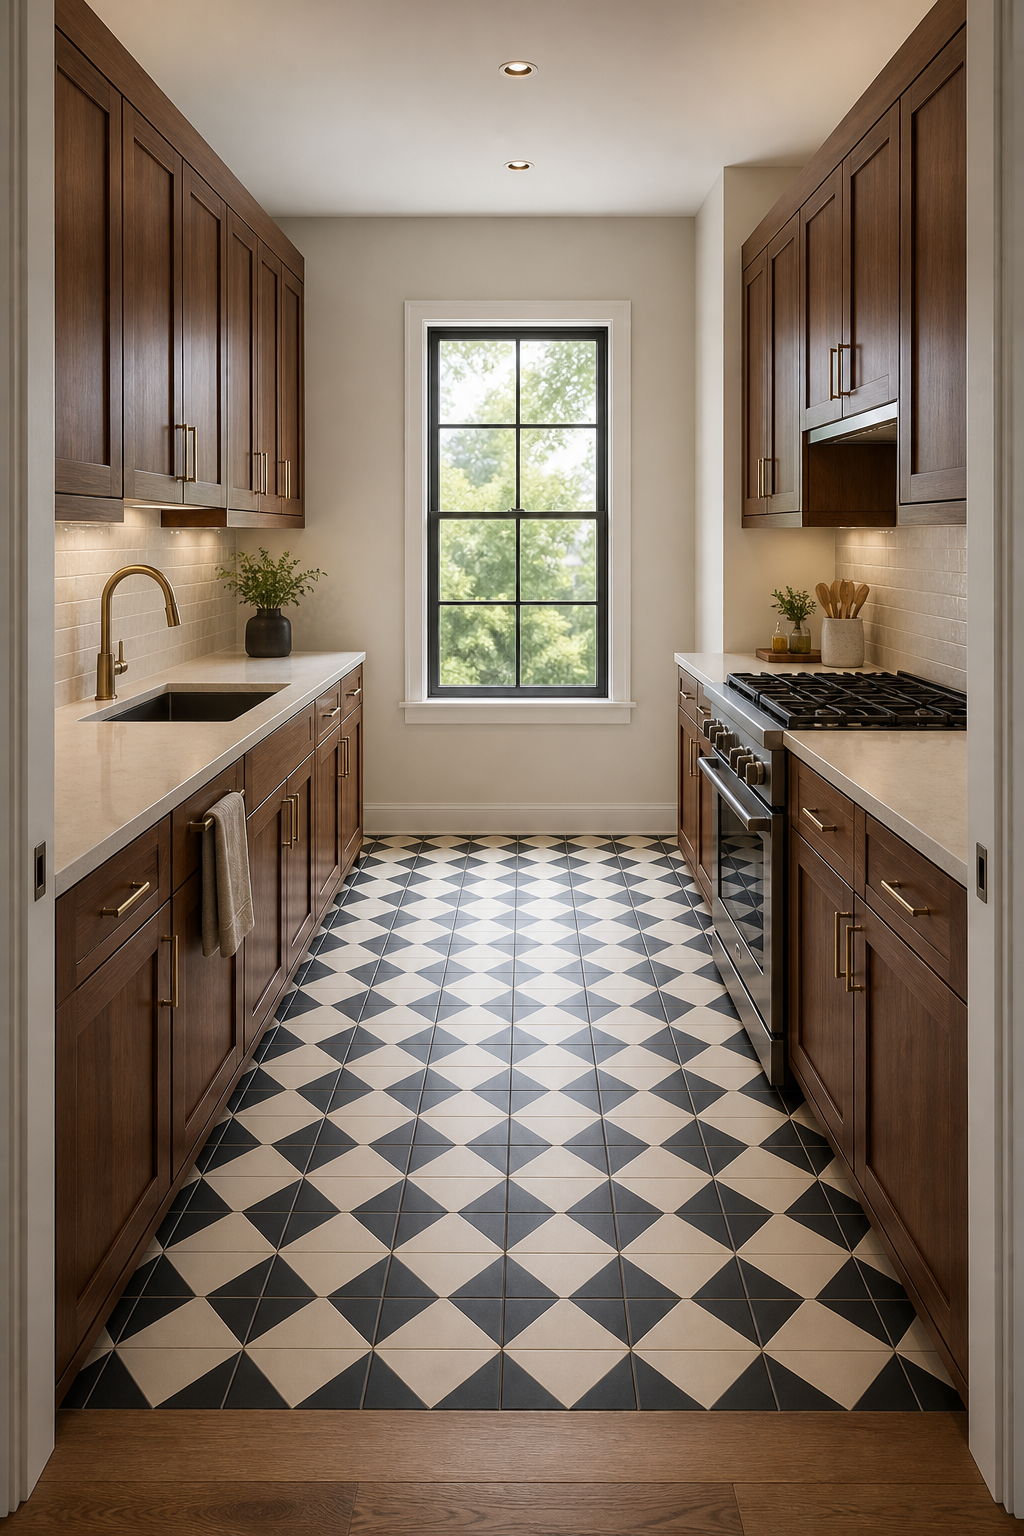
A strong floor can make a galley feel intentional, but its direction and scale change how long or wide the aisle appears. Mark the cabinet footprints first, then sketch the visible strip of flooring that remains between them. People often choose a pattern from a full-room photograph without noticing that their own cabinets may leave only a narrow slice. Test several repeats with paper or painter's tape and view them from the doorway. The pattern should guide the eye without making small alignment changes at toe kicks, thresholds, or the room's end look like installation mistakes.
7. Let one side feel visually lighter
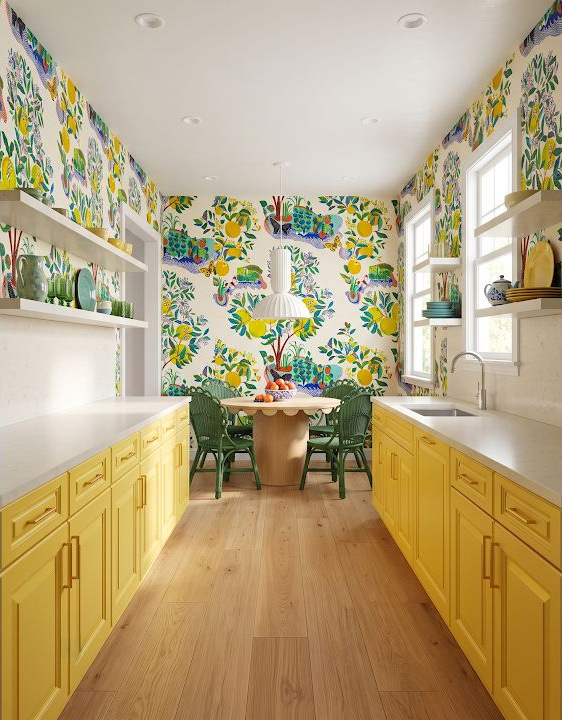
Two walls of upper cabinets can provide storage and still make a narrow room feel heavy. Compare the inventory that truly needs upper storage with the wall area that could hold a window, shelf, rail, or quieter finish. The common mistake is making both sides identical simply because symmetry is easy to draw. A lighter side can improve daylight, reach, and visual breathing room while the other carries tall or closed storage. List what must be stored near each activity before removing cabinets, then make the asymmetry serve a practical reason rather than becoming empty decoration.
8. Treat a peninsula as part of the aisle
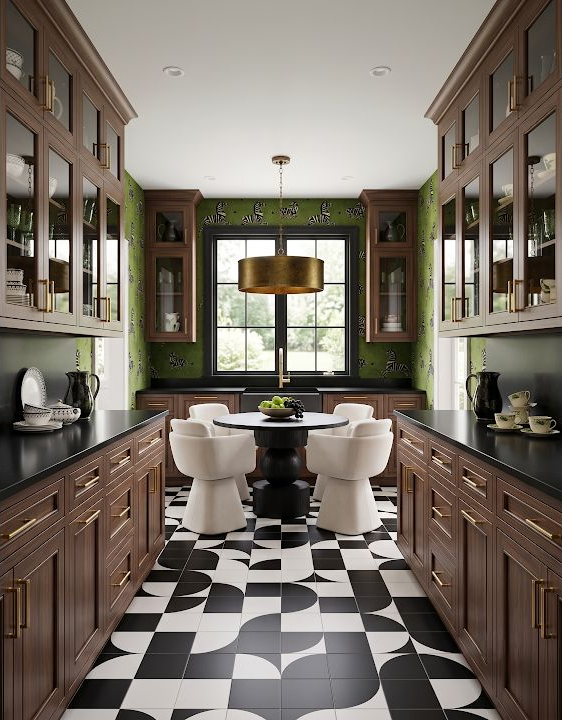
A peninsula can add prep space or seating to a galley-like plan, but it also creates a corner that every person must turn around. Draw the counter depth, overhang, stools, and open cabinet doors at full scale if you can. A common mistake is checking the straight aisle width and forgetting the diagonal path around the peninsula end. That turn may carry groceries, laundry, pets, or children as well as cooks. Round or soften the end only if the selected construction supports it, and keep the primary route obvious. The extra counter is worthwhile only when the room remains easy to enter and leave.
9. Use the far end for a pause, not overflow
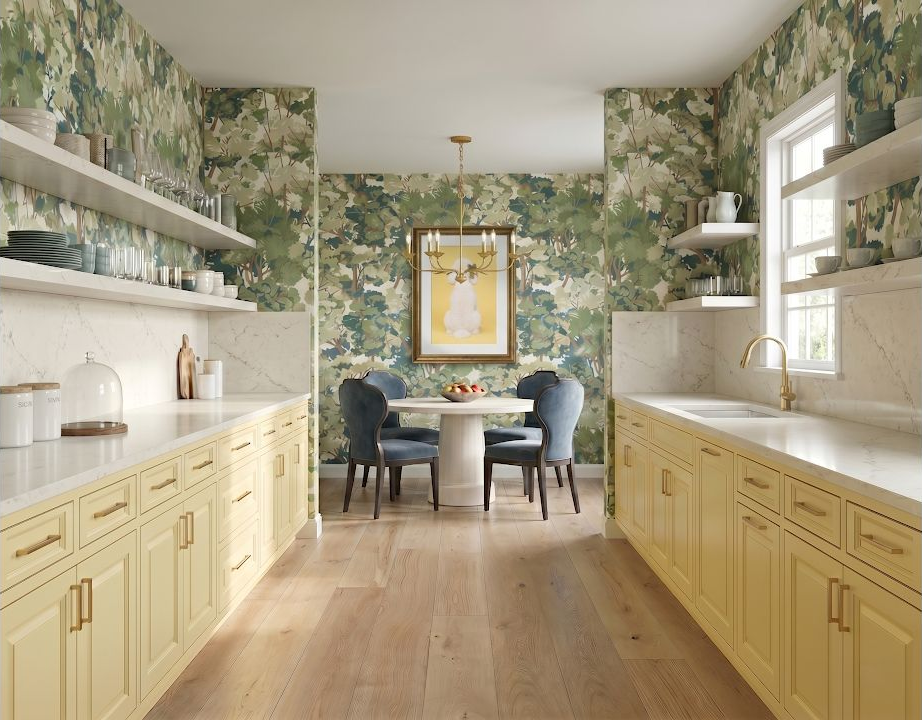
The end of a galley can hold a breakfast seat, display shelf, beverage landing spot, or simply open floor. Decide which job helps the household most and measure the route that must pass it. People often let the end become overflow storage because it is outside the main cabinet order, then lose the daylight and relief that made the room pleasant. Test the area with existing furniture or cardboard boxes for a few days. If everyone walks around it comfortably and uses it naturally, the idea has earned its place. If not, open space is a valid design decision.
10. Check the whole aisle with doors open
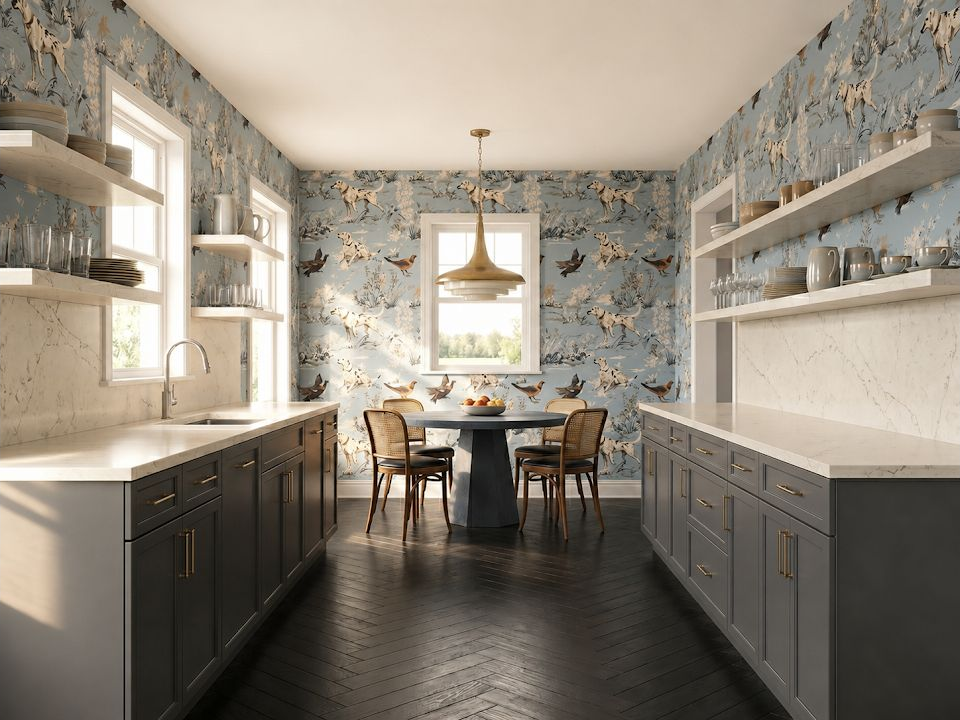
Before accepting the layout, walk the center line on your sketch and stop at every appliance, drawer stack, and cabinet door. Add the opening depth and imagine another person behind you. A frequent mistake is approving one typical aisle number while ignoring that handles, trim, wall irregularities, and opposite openings make the useful width change along the room. Measure at several points and label the narrowest one. You are not expected to solve every code or installation detail yourself. Your job is to bring a clear map of the real room and its routines so the final plan can be checked properly.
Compare the galley with other layout types
A galley is one option, not a rule imposed by a narrow room. Compare it with an L-shape, U-shape, or single-wall plan using the same doors, windows, and traffic routes.
Compare Kitchen LayoutsReady to test both sides of the room?
Bring your wall, opening, and appliance measurements into a simple plan, then move the cabinet runs until the walkway and work zones make sense. StilePath gives you a free place to begin exploring the layout in 3D.
Try Your Galley Plan Free