
Choose the top of the kitchen with the whole room in view
The space above wall cabinets may look like a style choice, but ceiling level, crown, soffits, door movement, storage, installation, and cost all meet there. You can do a useful first pass without being a carpenter. Get a tape measure, pencil, paper, a small level if you have one, and a sturdy helper for high measurements. Record what you can reach safely, photograph anything uncertain, and sketch the wall from left to right. These ten checks will help you ask better questions before cabinets are ordered. Final dimensions, structure, services, installation, and code decisions still belong with the cabinet supplier, installer, contractor, trades, and project professionals.

1. Measure the ceiling at more than one point
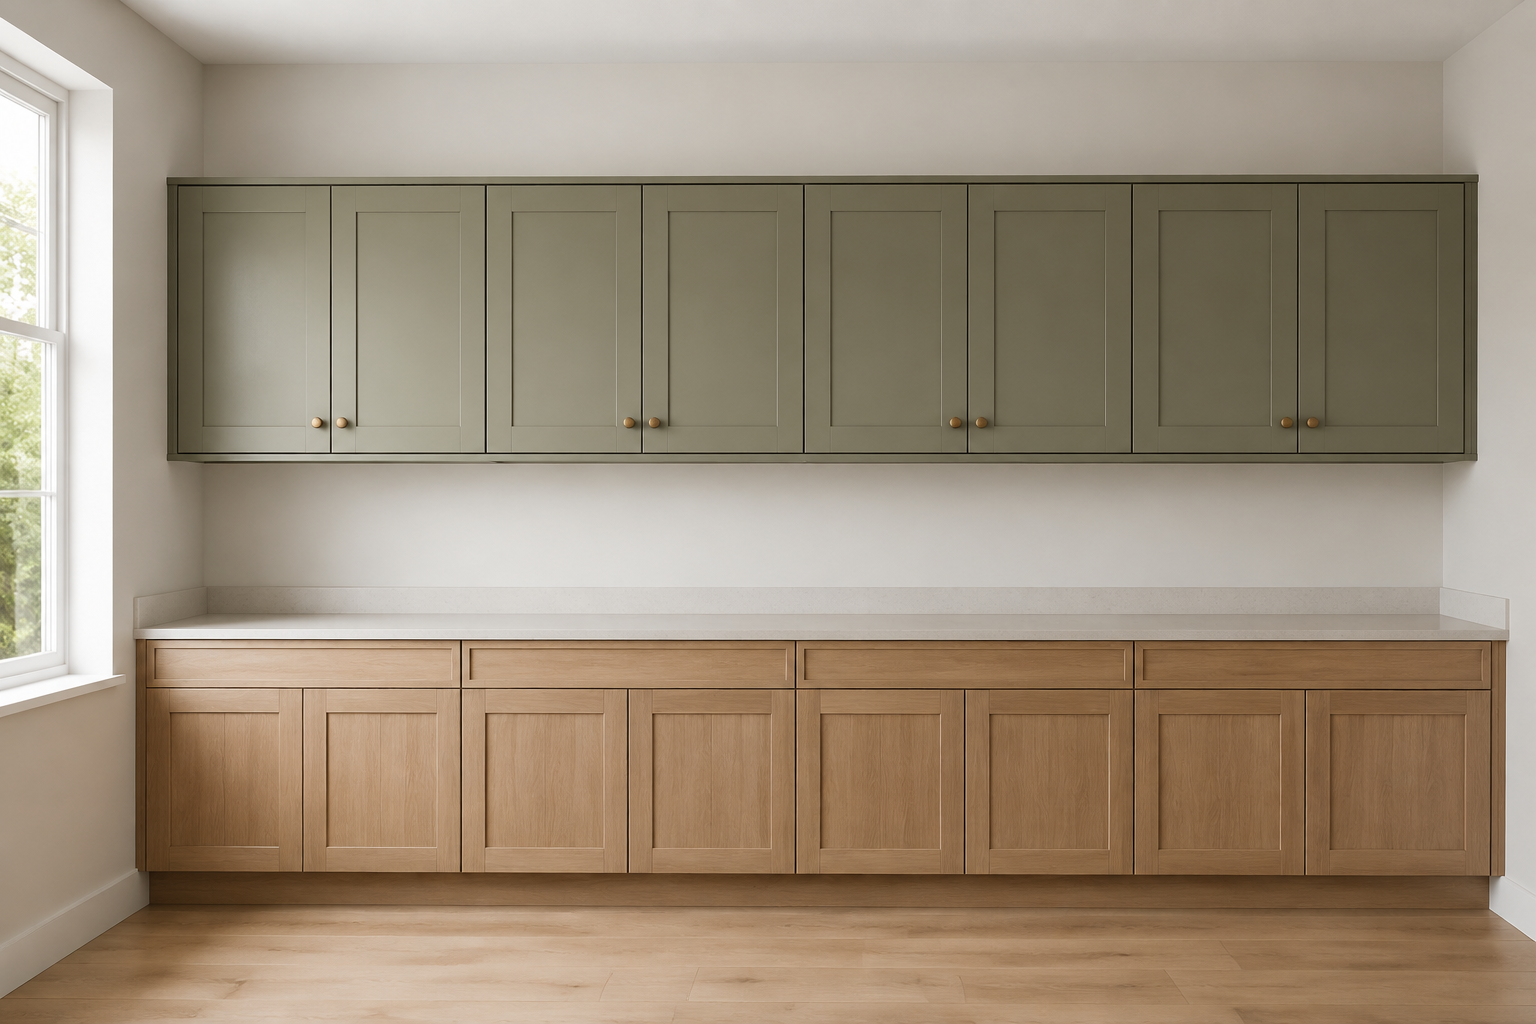
Measure from the finished floor to the ceiling near the left end, center, and right end of every cabinet run. Repeat near any tall pantry or refrigerator panel, and note crown, beams, vents, or patched areas. One measurement cannot tell you whether the ceiling rises or dips across the wall. A common mistake is assuming a room that looks square will accept perfectly even trim. Another is measuring from unfinished flooring and forgetting the final floor thickness. Do not force an exact cabinet order from rough numbers. Your simple survey is valuable because it shows the installer where field verification matters.
2. Decide whether the gap looks deliberate
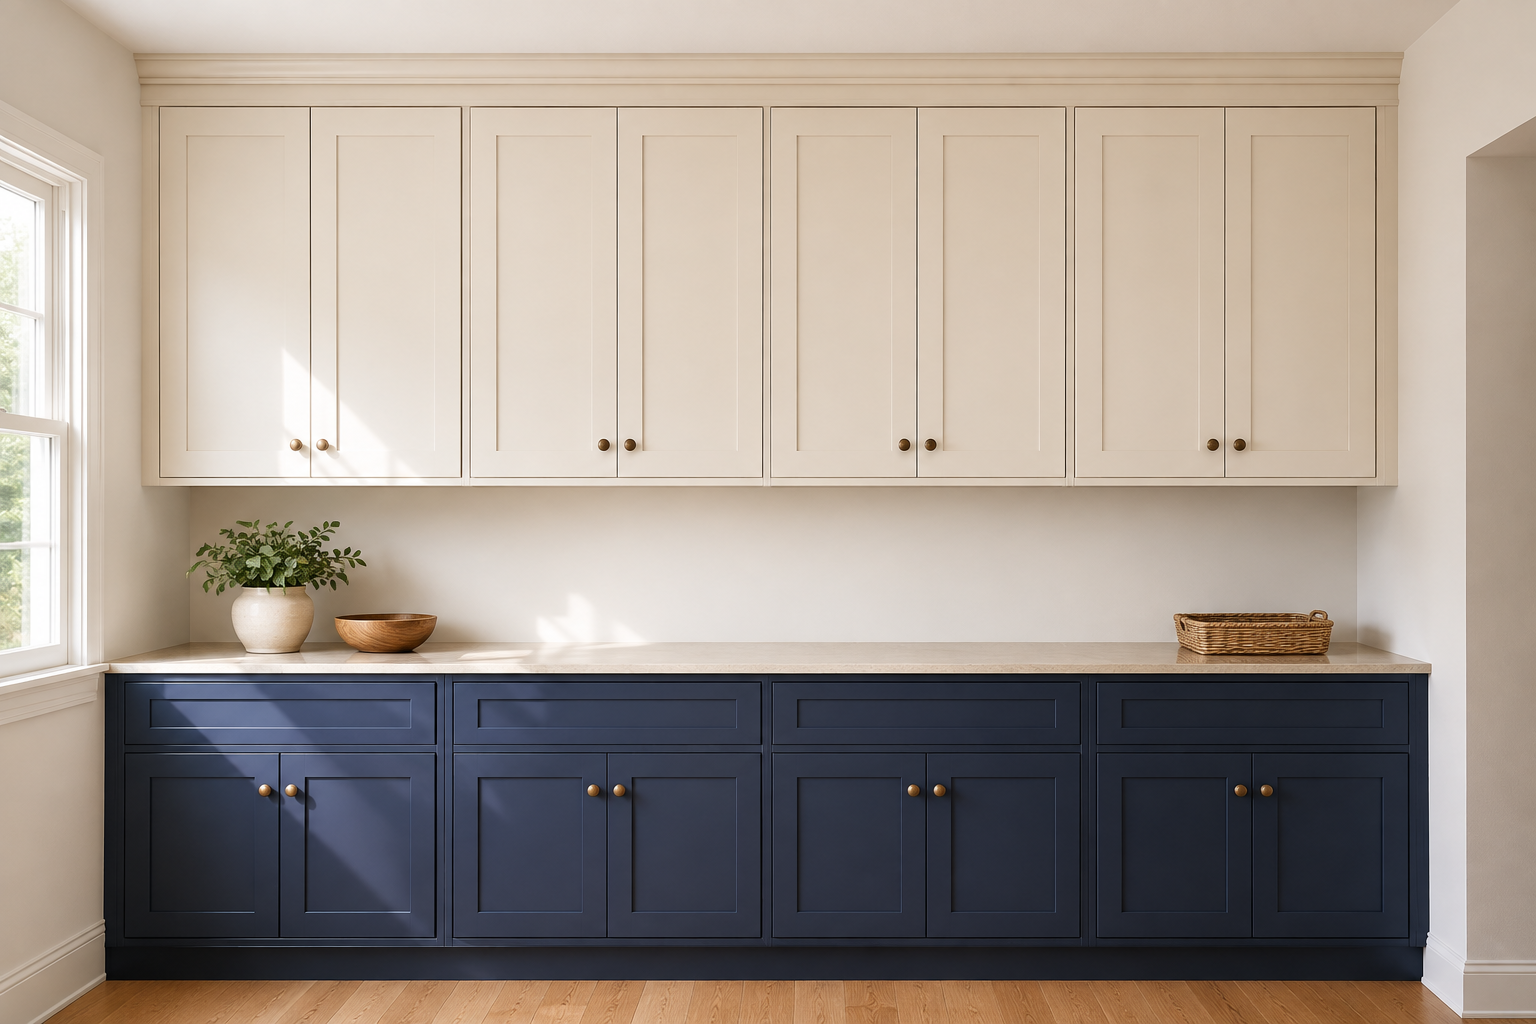
Compare two clear intentions: a purposeful open band above the cabinets, or a finished connection to the ceiling. Either can look good when its height and trim repeat consistently. Trouble starts when a narrow leftover strip looks accidental or changes unexpectedly around the room. A familiar mistake is choosing cabinet height from a catalog before drawing it against the actual ceiling. Another is treating crown as a thin decoration that consumes no space. Sketch both options on the wall elevation, including the real trim profile, and choose the one that supports the architecture instead of simply filling inches.
3. Separate cabinet storage from the trim above it
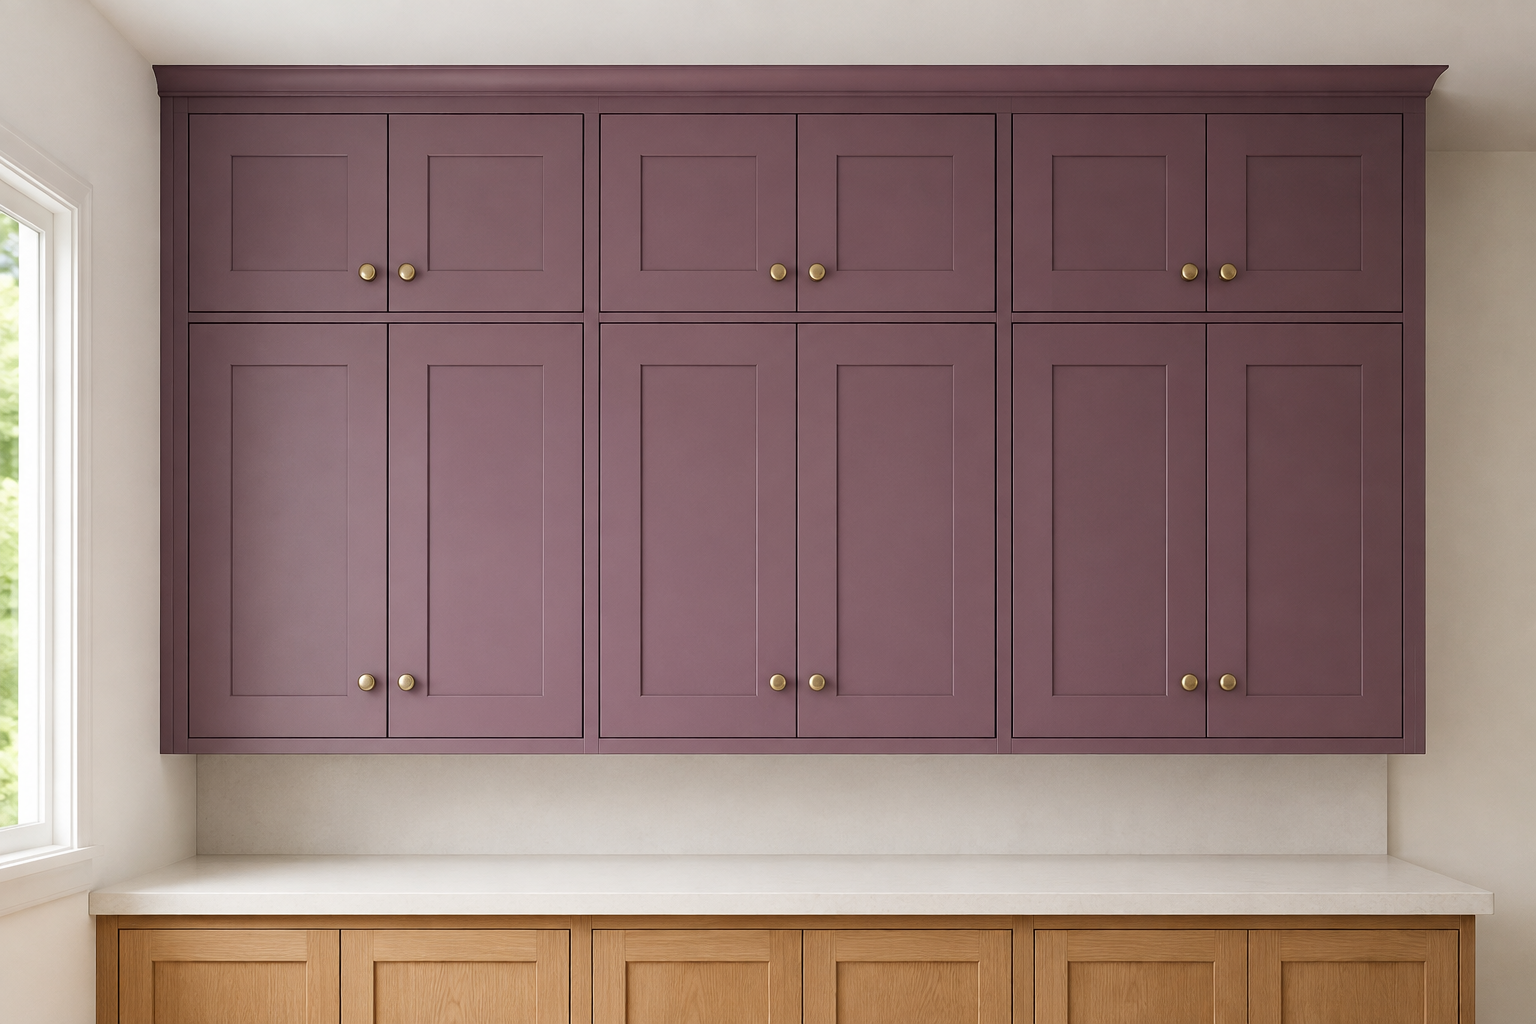
Cabinets can stop below the ceiling, extend upward as one tall box, or use a smaller stacked tier with trim above. These are different constructions with different doors, shelves, hardware, access, and price. A common mistake is calling every tall elevation “ceiling height” without asking what portion is usable storage. Another is adding tiny top doors that are difficult to align and rarely opened. Decide what belongs up high, how it will be reached, and whether the visual rhythm is worth the extra fronts. If the top tier is mostly decorative, say that plainly before comparing proposals.
4. Give an uneven ceiling somewhere honest to resolve
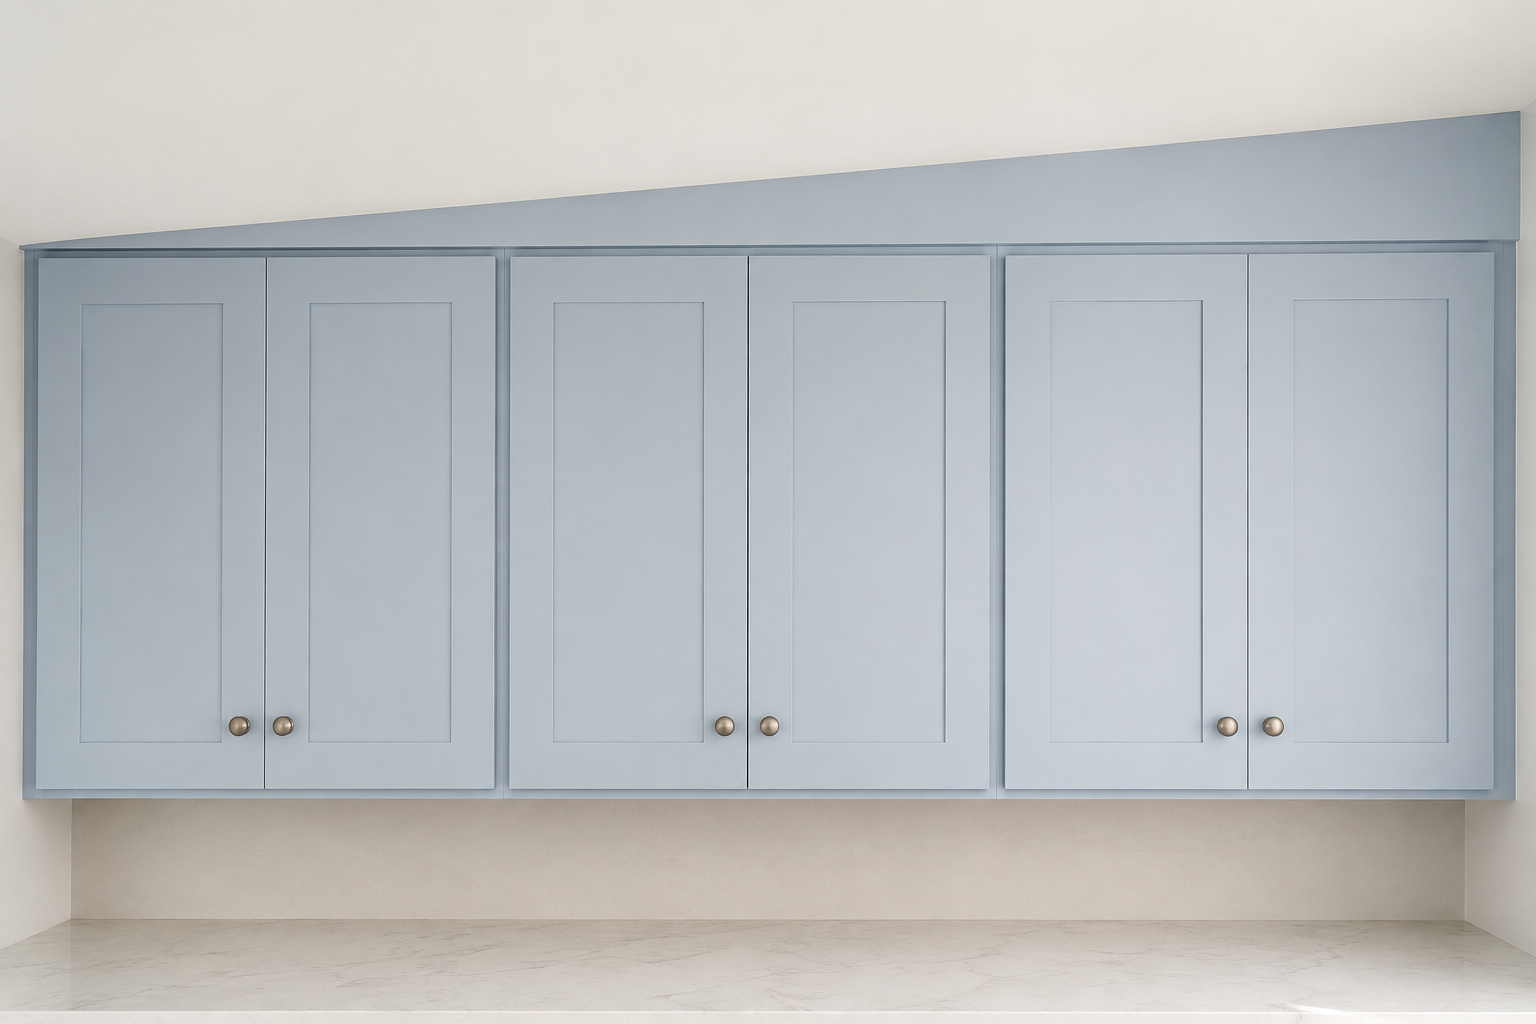
When a ceiling is not level, the cabinet boxes should not be twisted to chase it. A planned filler, scribe strip, frieze, or trim assembly can absorb the variation while the doors and shelves remain level. The common mistake is drawing crown as a perfectly parallel line and leaving the installer to invent the transition on site. Another is making the trim too small to cover the measured change. Mark the high and low readings on your elevation, then ask the cabinet provider and installer to show where the adjustment will occur and what the visible finished line will look like.
5. Open the highest doors before approving crown
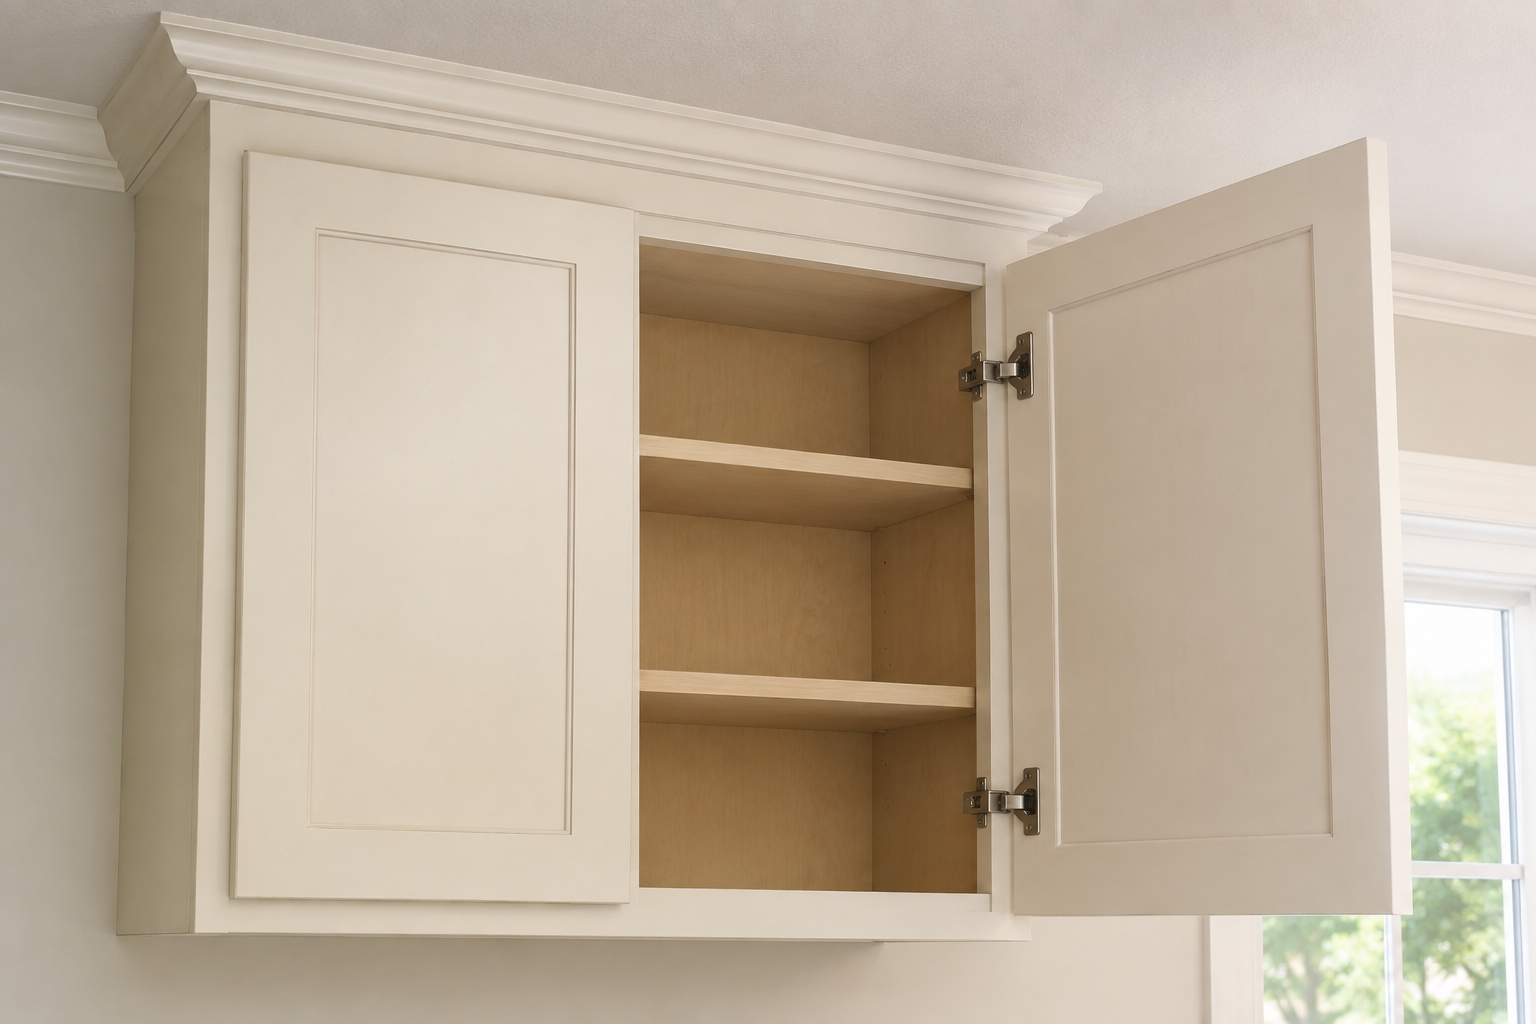
Draw the actual top door, hinge side, knob or pull, overlay, crown projection, and any nearby wall or tall panel. Then picture the door opening through its complete arc. A common mistake is checking only the closed elevation, where every seam looks calm. Another is letting a projecting crown return or adjacent panel occupy the same space as the door edge. Ask for a door-clearance review at ends, corners, and height changes. You do not need to calculate hinge geometry yourself; you do need to make sure the moving door is part of the approval drawing.
6. Investigate a soffit before designing around it
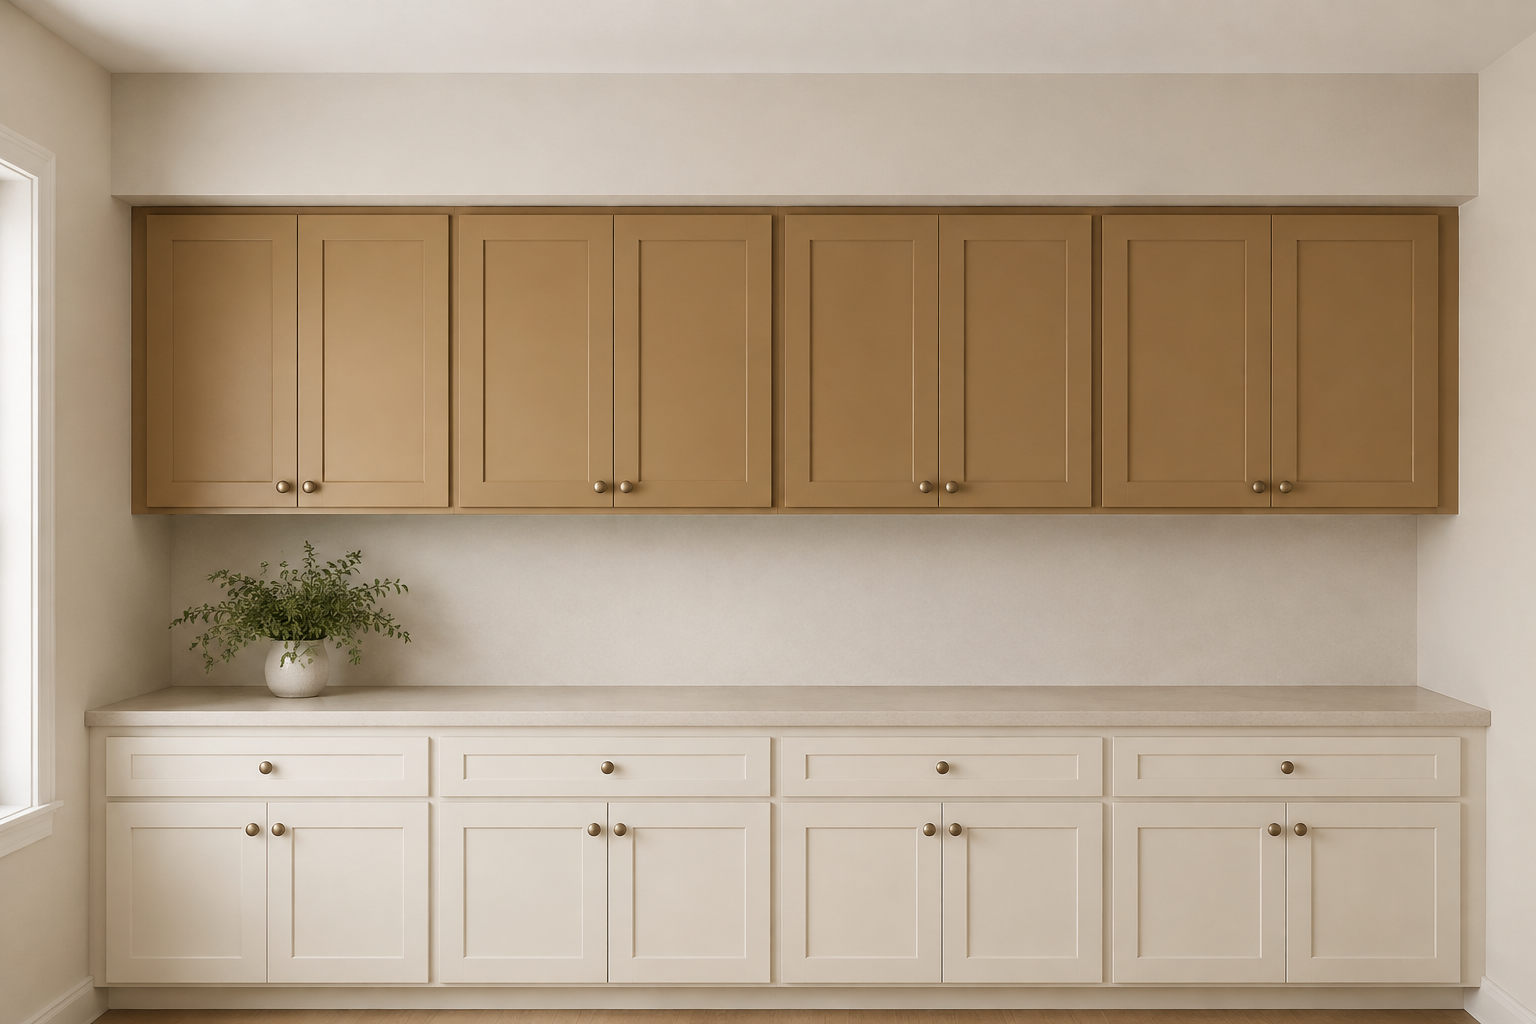
A soffit may be empty framing, or it may conceal ductwork, plumbing, wiring, structure, or earlier construction. Do not assume it can disappear because a taller cabinet looks better. A common mistake is pricing a full-height design before anyone has investigated what the soffit contains. Another is keeping it but leaving an awkward cabinet-to-soffit joint with no trim plan. Photograph vents and access points, note the soffit's depth and height, and have the responsible contractor and trades confirm what can remain, move, or be opened before the cabinet design depends on that answer.
7. Keep level cabinets independent of a sloped ceiling
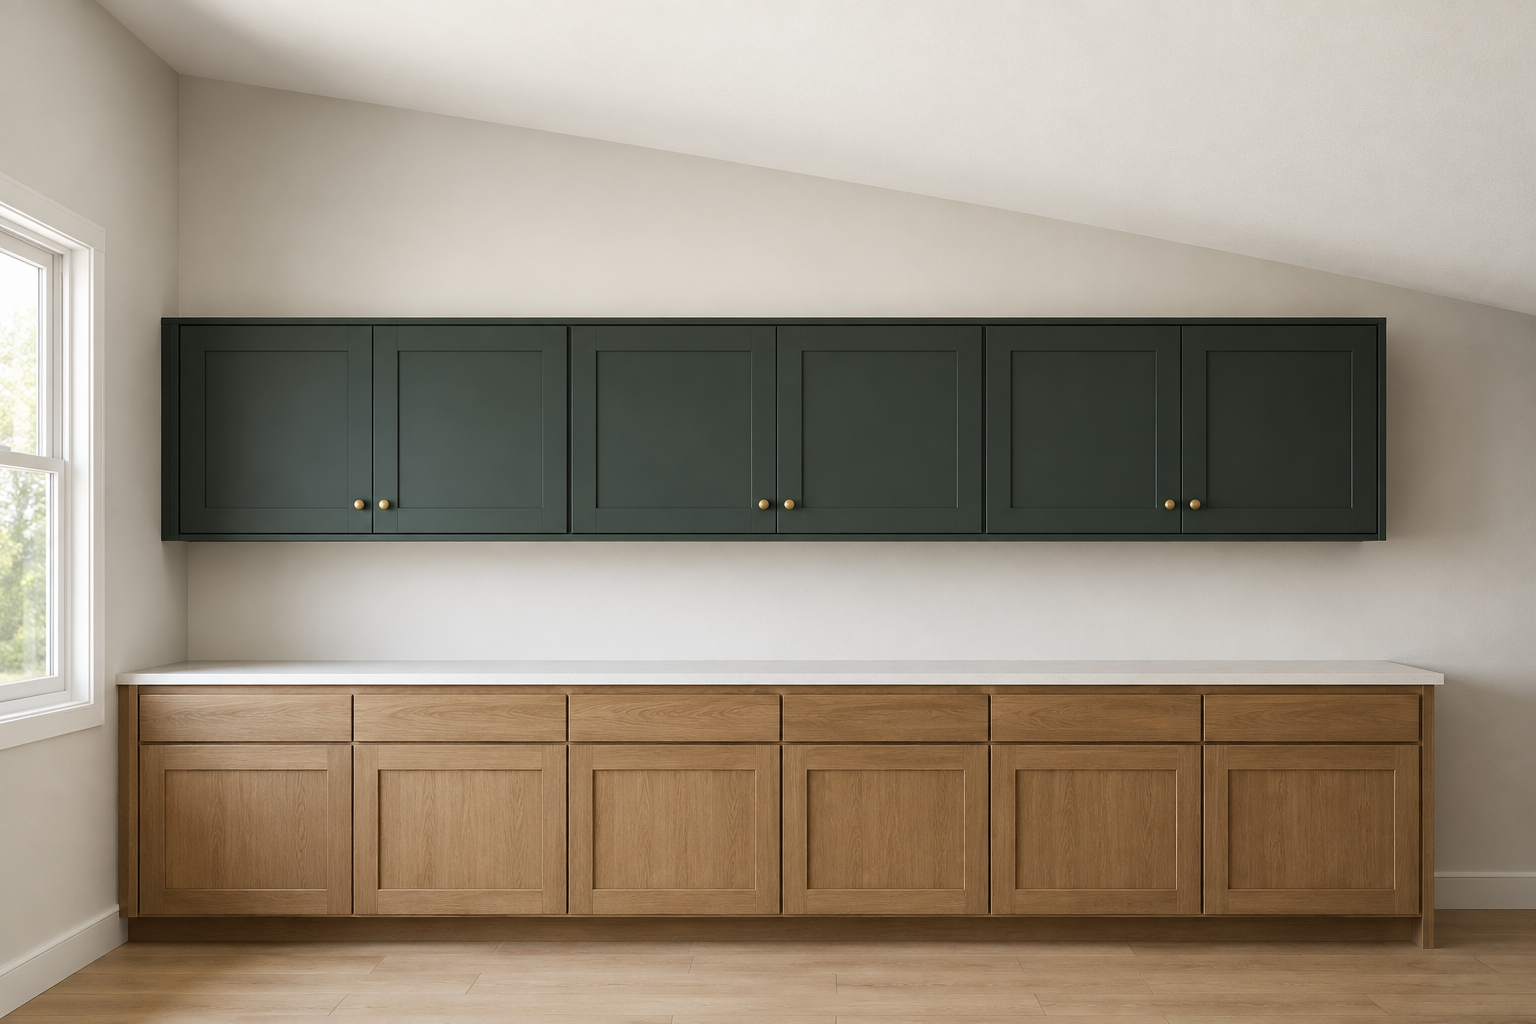
Vaulted and sloped ceilings create strong lines, but cabinet shelves and doors still need a level, buildable box. Choose whether the cabinets stop on one consistent horizontal line or whether a separate trim composition follows the slope. A common mistake is stepping cabinet heights without testing how each door, crown return, and top surface ends. Another is pushing one cabinet into the slope until its corner collides with the ceiling. Draw the entire wall rather than one cabinet at a time. A calm horizontal run with intentional space can be stronger than a complicated attempt to fill every triangle.
8. Be realistic about storage you cannot comfortably reach
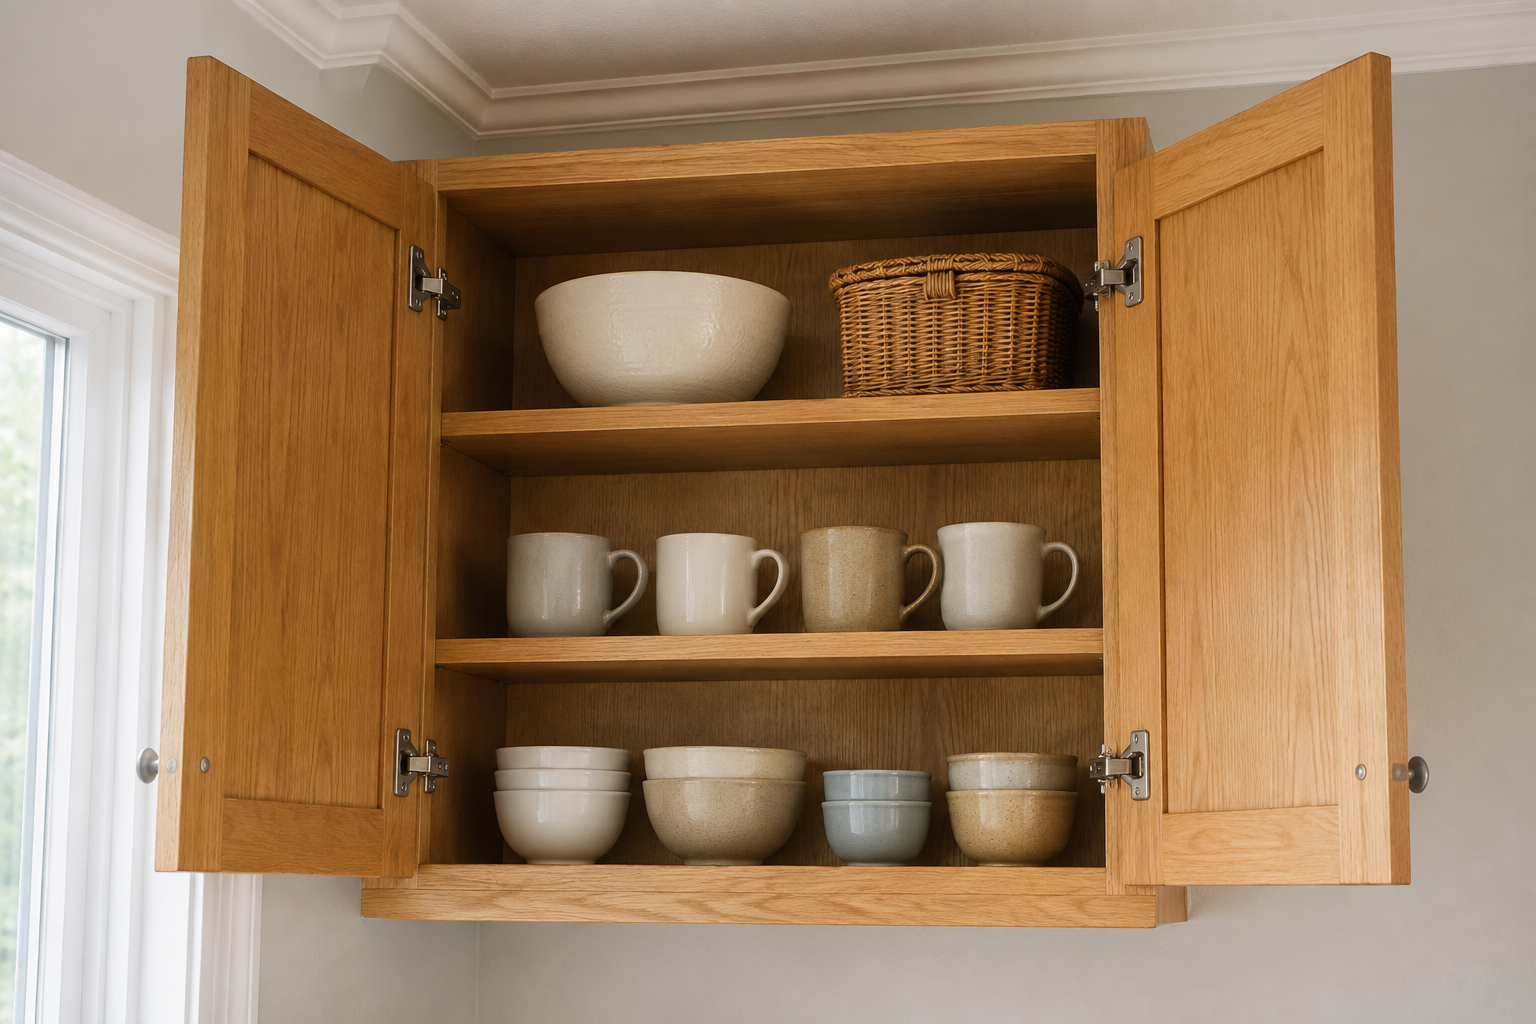
List what would live on the highest shelves and how often it is needed. Seasonal serving pieces may justify high storage; daily glasses probably do not. The common mistake is counting every upper shelf as equally useful when some require a safe step stool and clear floor space. Another is storing heavy or fragile objects where they must be lifted overhead. Stand in front of a taped cabinet location and rehearse the reach with an empty box. You are allowed to decide that visual height matters more than maximum storage—or that accessible storage matters more than a dramatic elevation.
9. Review the complete wall, not a cropped inspiration photo
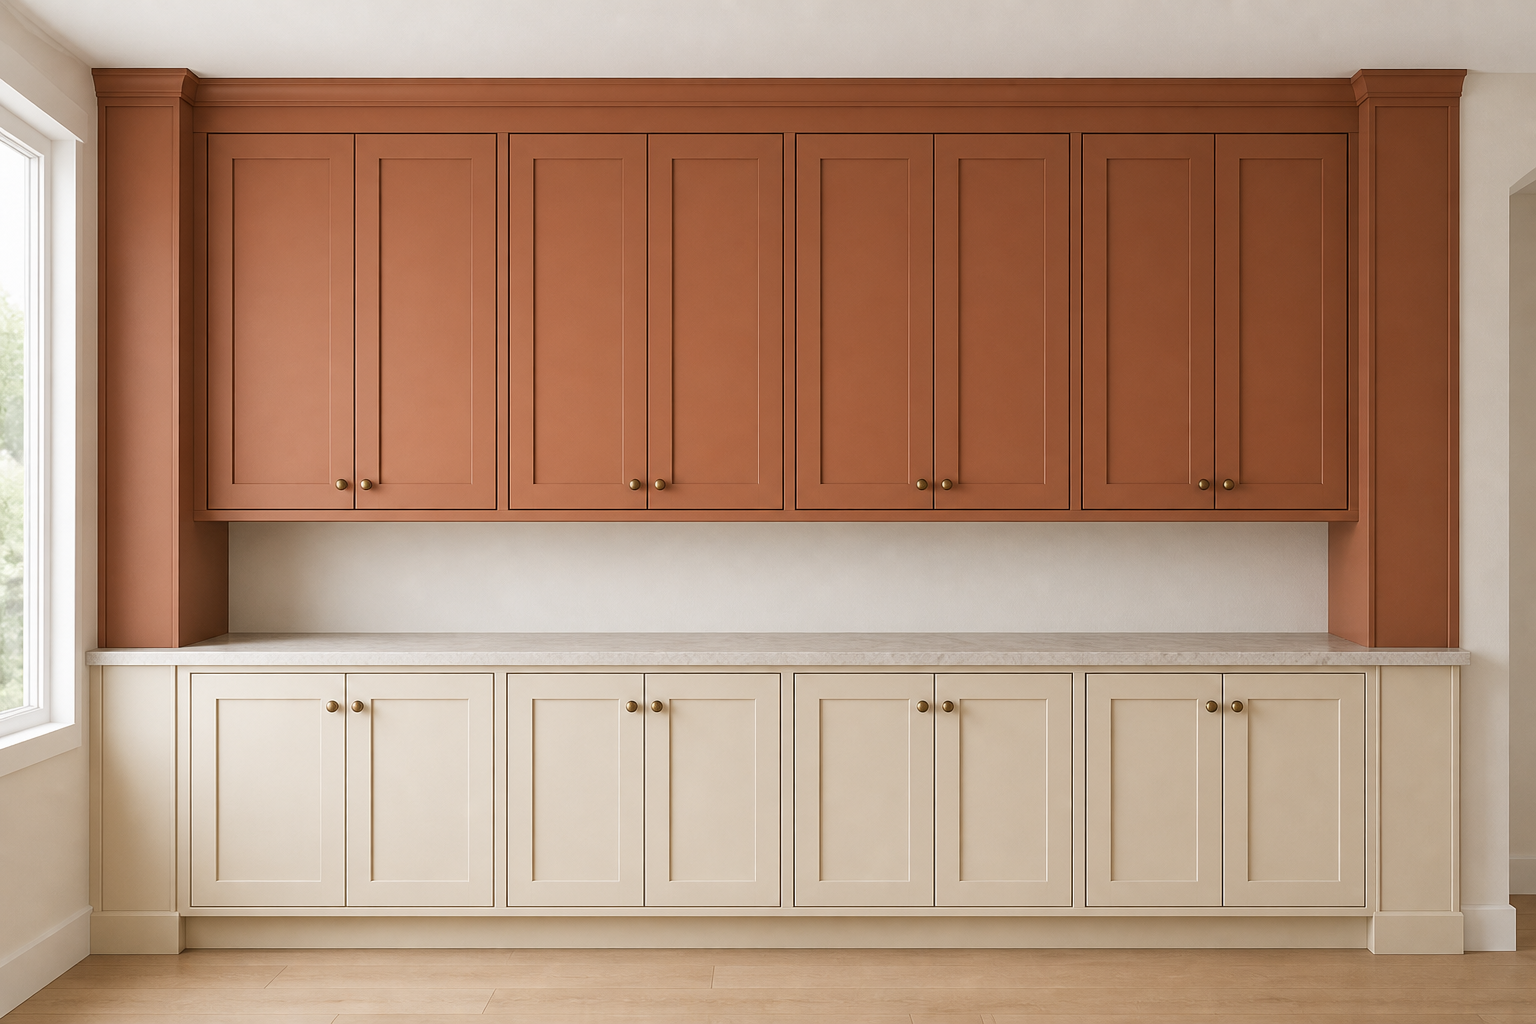
Place upper cabinets, tall units, refrigerator surround, hood, windows, doors, backsplash, counters, and ceiling trim on one elevation. The top treatment should resolve at every end, not only over the prettiest center section. A common mistake is copying a close-up where the difficult return is outside the frame. Another is letting crown heights change at a tall cabinet without a planned transition. Look from the room entry and from the main seating area, then ask for those views in the approval set. The whole wall will reveal problems that an isolated cabinet schedule cannot.
10. Approve the cabinet, trim, and field conditions together
Bring your ceiling measurements, photographs, wall elevation, cabinet heights, stacked tiers, fillers, soffit information, crown profile, door swings, reach plan, and end conditions into one review. Mark which dimensions the cabinet supplier will use and which the installer must verify in the room. The final common mistake is ordering boxes from one drawing and expecting a separate trim conversation to make them fit later. You do not need perfect construction knowledge to prevent that gap in responsibility. Ask who owns each measurement, who supplies each trim piece, and how an unexpected ceiling variation will be handled before fabrication.
Connect cabinet height to the rest of the room
Cabinet tops work best when they support the storage plan, door movement, tall units, trim, and the way the full wall is seen. These guides help you check the surrounding decisions.
Measure the Room First Plan Fillers and Finished PanelsTest cabinet height in the complete kitchen
Use StilePath to draw the room, place wall and tall cabinets, and compare the full elevation before anything is ordered. Start free with the measurements you have, label assumptions, and bring the plan into cabinet and installation review.
Start Planning Free