
A kitchen needs more than a good triangle
The sink, refrigerator, and cooking surface still matter, but they do not describe every modern kitchen task. A useful plan also considers where groceries arrive, where ingredients are prepared, where dishes are stored, and how other people move through the room. Start with a tape measure, pencil, and paper. Draw the room, name the tasks your household repeats, and circle the places each task needs. You do not need design training to find the first improvements; you only need to be honest about how the kitchen is used when life is busy.
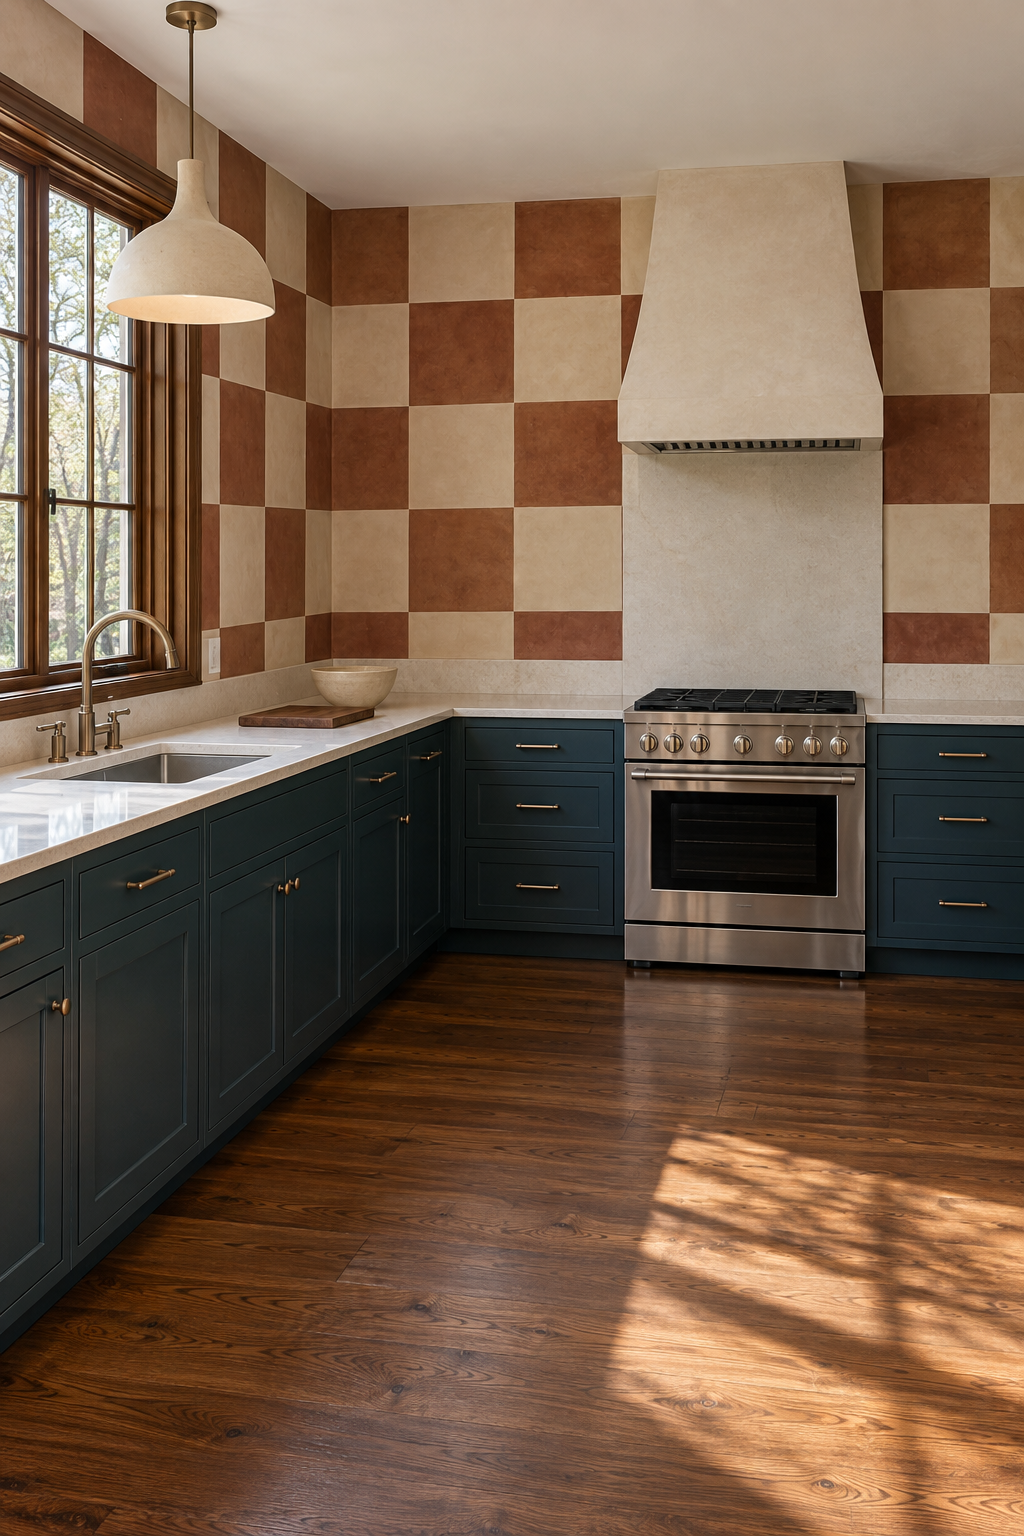
1. Start where groceries enter the room
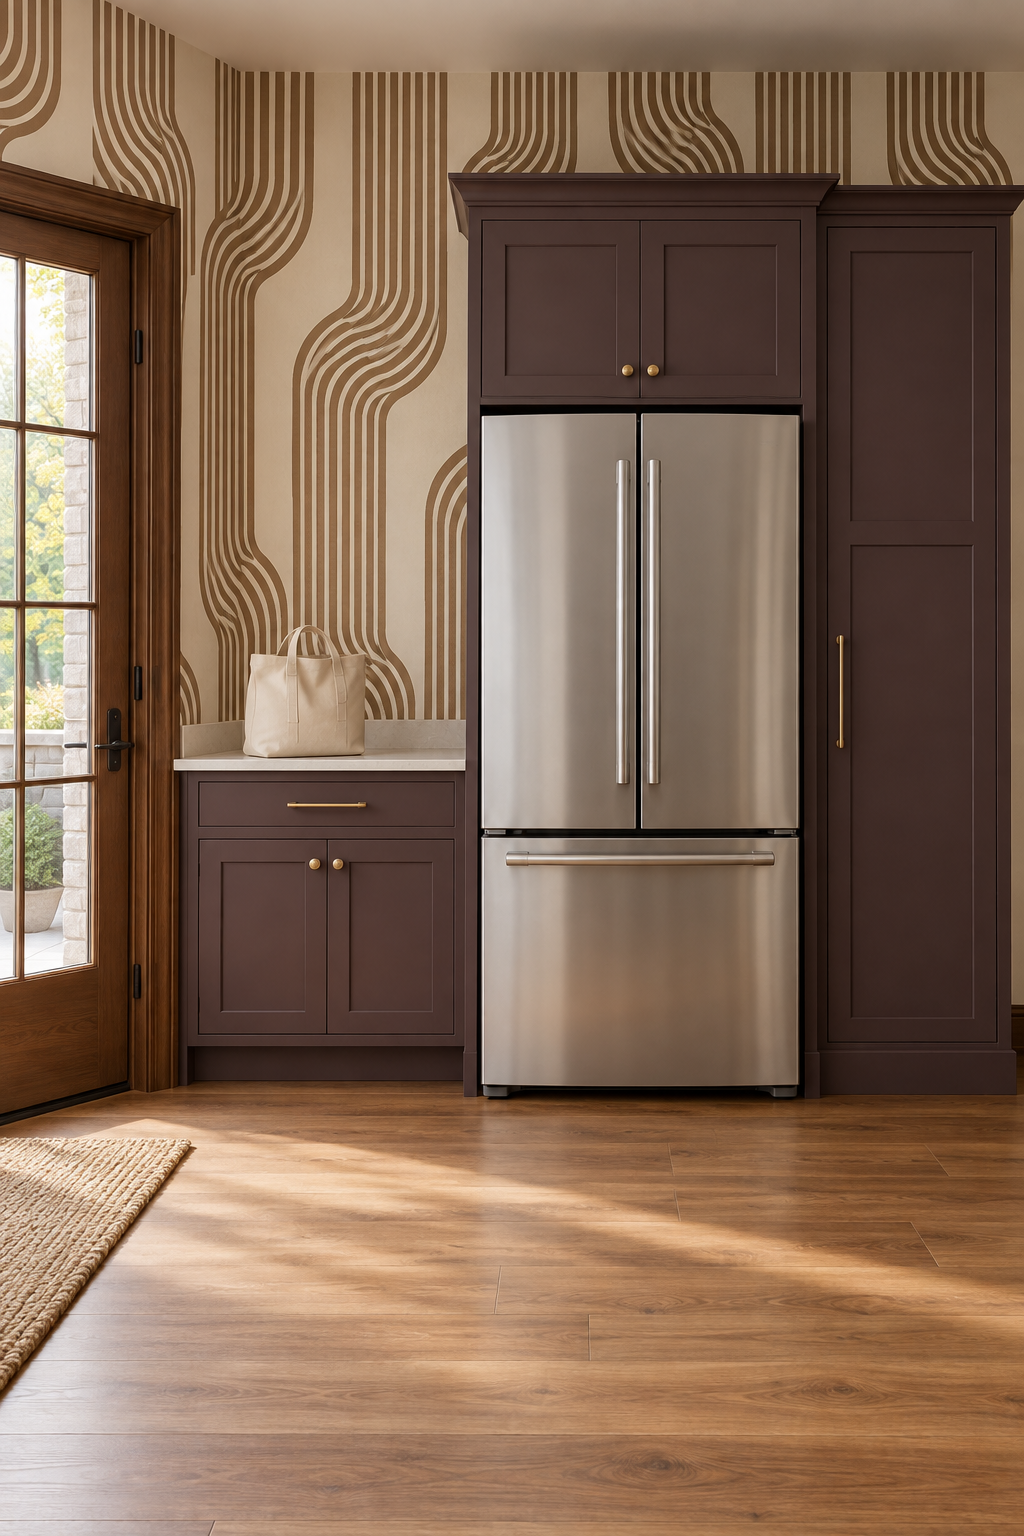
Stand at the door you normally use with shopping bags and find the first safe surface. Draw the route from that landing point to cold storage, pantry storage, and the place where food gets sorted. A common mistake is starting the plan at the range because cooking feels like the main event, while grocery arrival is repeated every week and often involves full hands. Keep the route clear of tight turns, hot appliances, and pulled-out stools. If unloading feels easier on paper, you have already improved one real routine before choosing a cabinet style.
2. Group everyday food storage
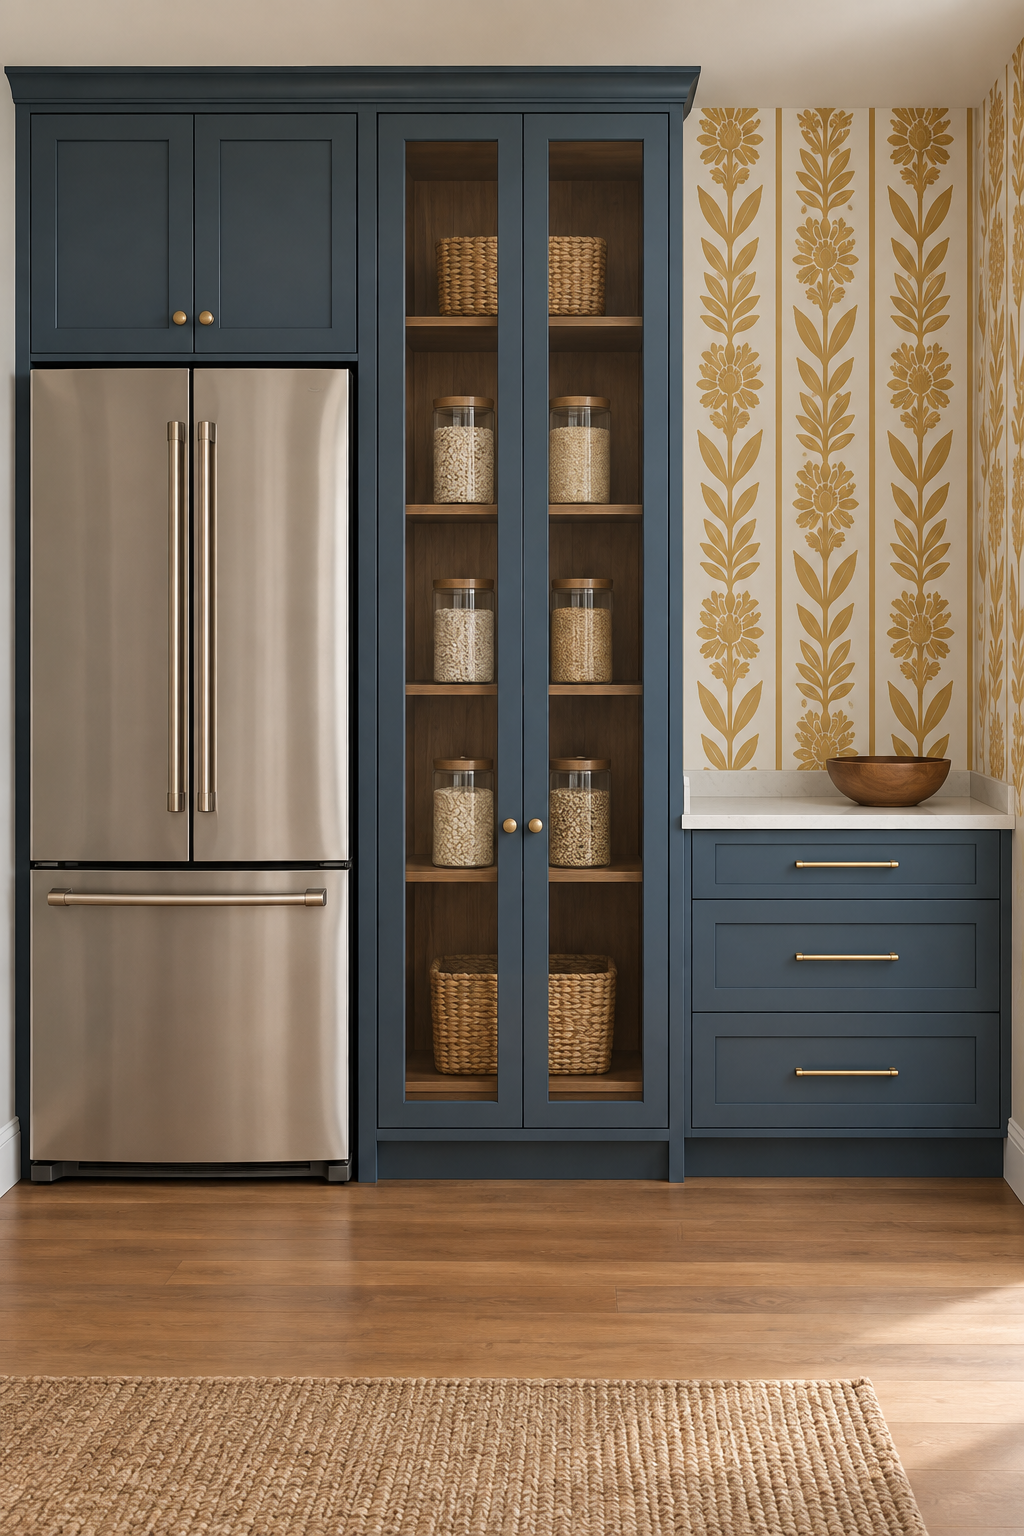
Connect the refrigerator, pantry, and everyday ingredient storage to a small sorting surface. Think about the things reached several times a day—snacks, breakfast food, drinks, lunch supplies—not only bulk storage. The common mistake is locating a pantry wherever a tall cabinet happens to fit, then sending every family member through the cooking area for a glass or snack. Grouping the food zone does not require a large walk-in room. A well-placed tall cabinet, refrigerator, and modest counter can make putting groceries away and gathering ingredients much more direct.
3. Build preparation around one clear surface
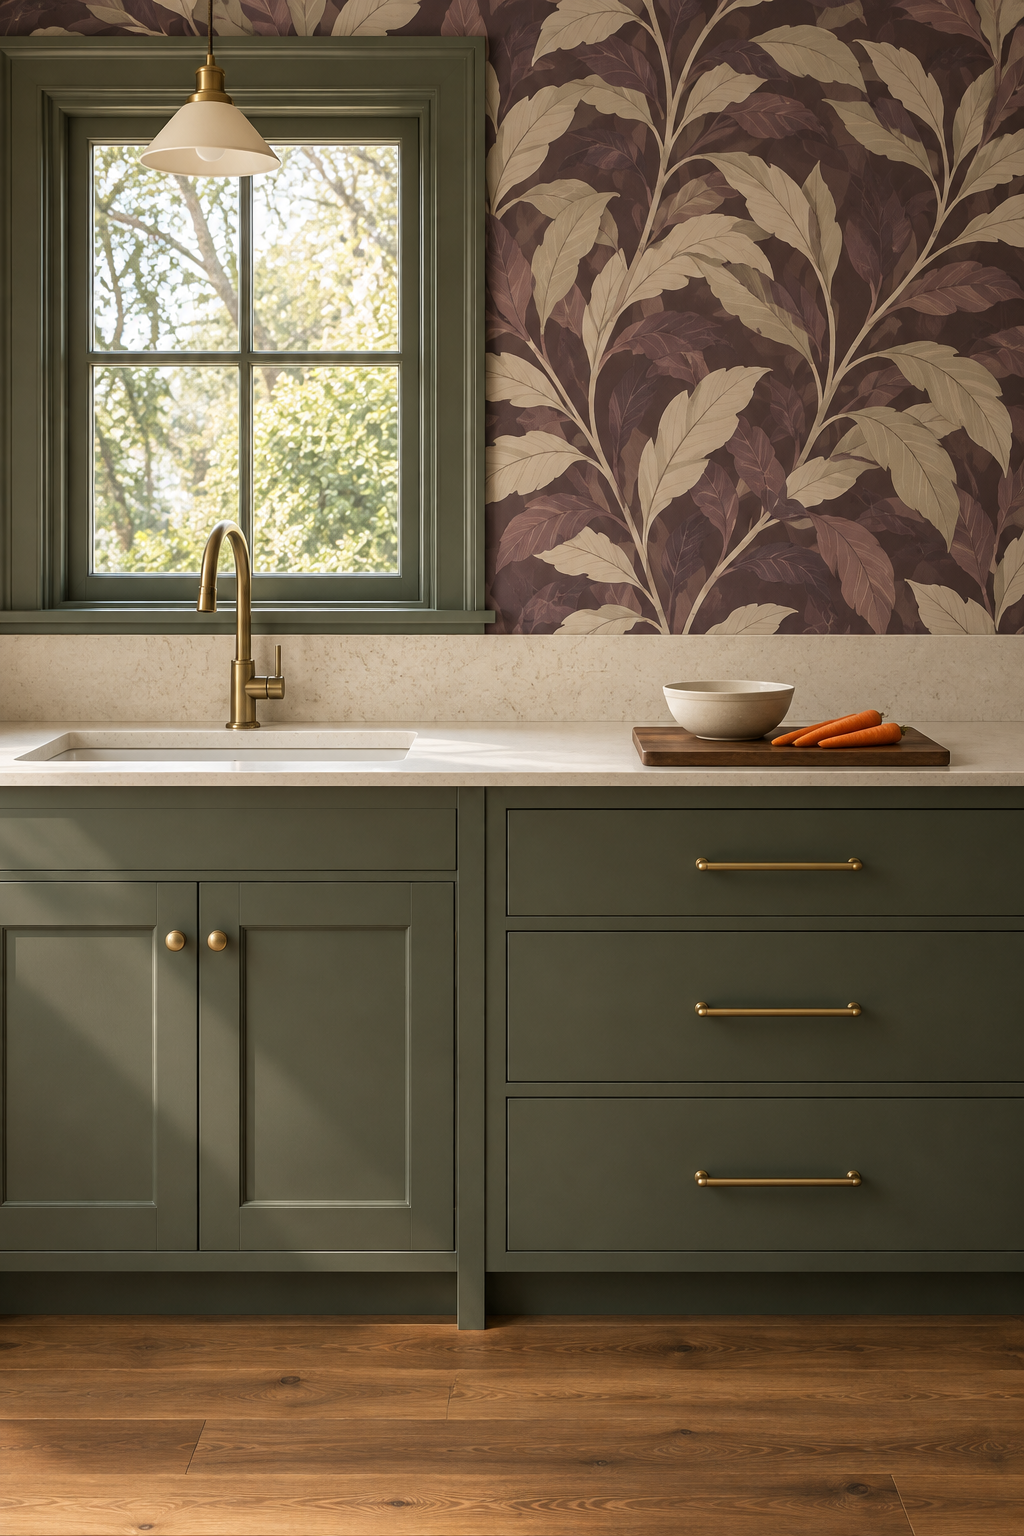
Choose the counter where washing, chopping, mixing, and assembling can happen without moving the project every few minutes. It should relate sensibly to water, ingredients, knives, bowls, waste, and cooking. The usual mistake is calling every piece of counter preparation space even when it is divided by a sink, crowded with appliances, or far from supplies. Measure the clear stretch, not the total perimeter. You do not need a professional standard to recognize whether a cutting board and bowl can stay together; test the surface you have now and use that experience to set the priority.
4. Keep the cooking tools and landing space close
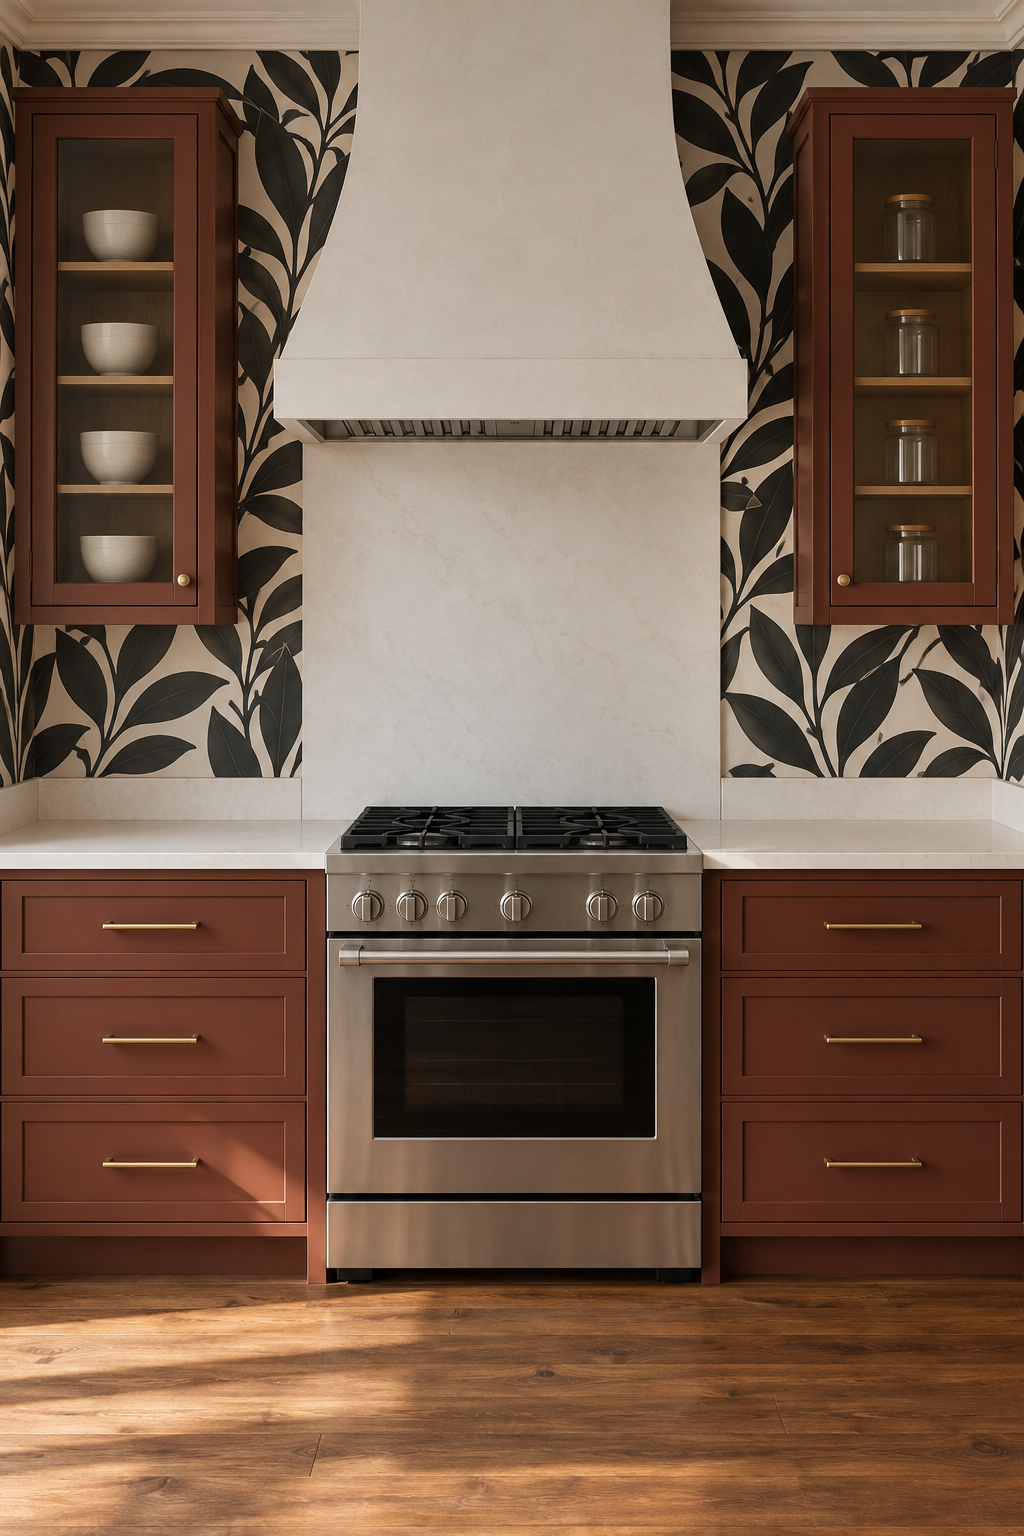
Plan the range or cooktop with a safe place to set ingredients and finished dishes, then give pans, utensils, oils, and seasonings a reachable home. A common mistake is centering the appliance for visual balance while the only useful counter ends up across an aisle. Another is filling the nearby surface with permanent decor or small appliances. Mark the heat-safe landing areas on both sides and check the manufacturer's installation and clearance requirements before finalizing anything. The zone should help the cook stay in place rather than carrying hot or heavy items through traffic.
5. Treat cleanup as a complete sequence
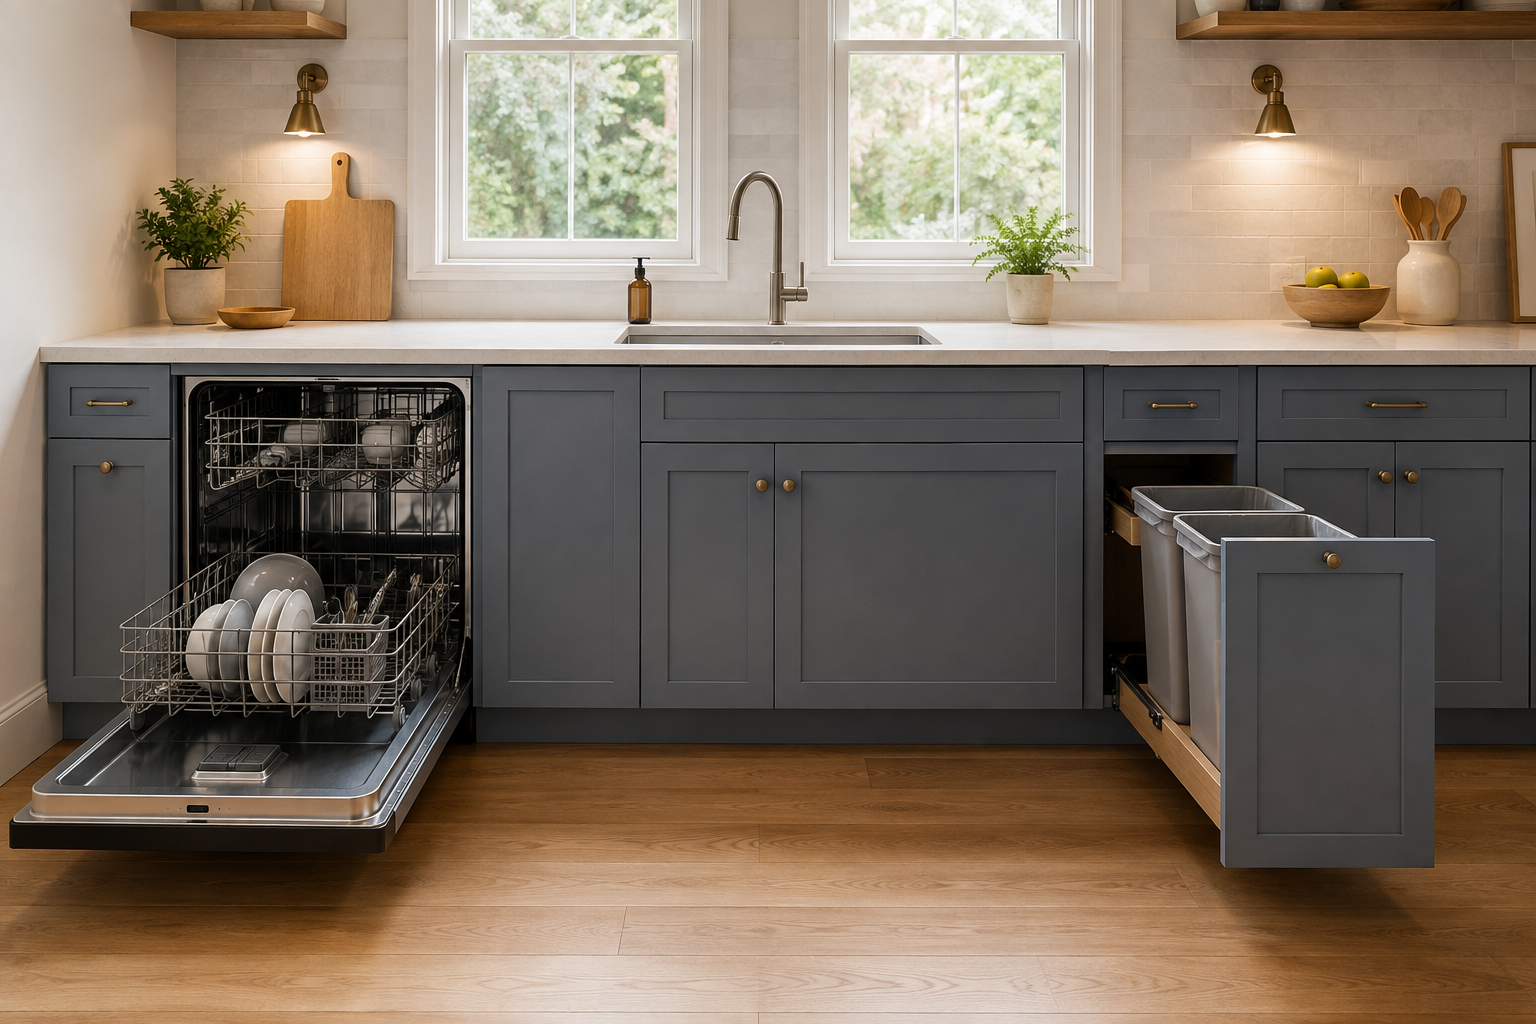
Follow a dirty plate through scraping, rinsing, washing, drying, and putting away. The sink, dishwasher, waste, compost, towels, and cleaning supplies work as one system even when they occupy several cabinets. A common mistake is placing the dishwasher beside the sink and declaring cleanup solved while its open door blocks the waste pullout or the route to dish storage. Draw each open position and test whether one person can load while another passes. Small shifts in a pullout or drawer can remove a conflict that otherwise repeats after every meal.
6. Put everyday dishes where unloading ends
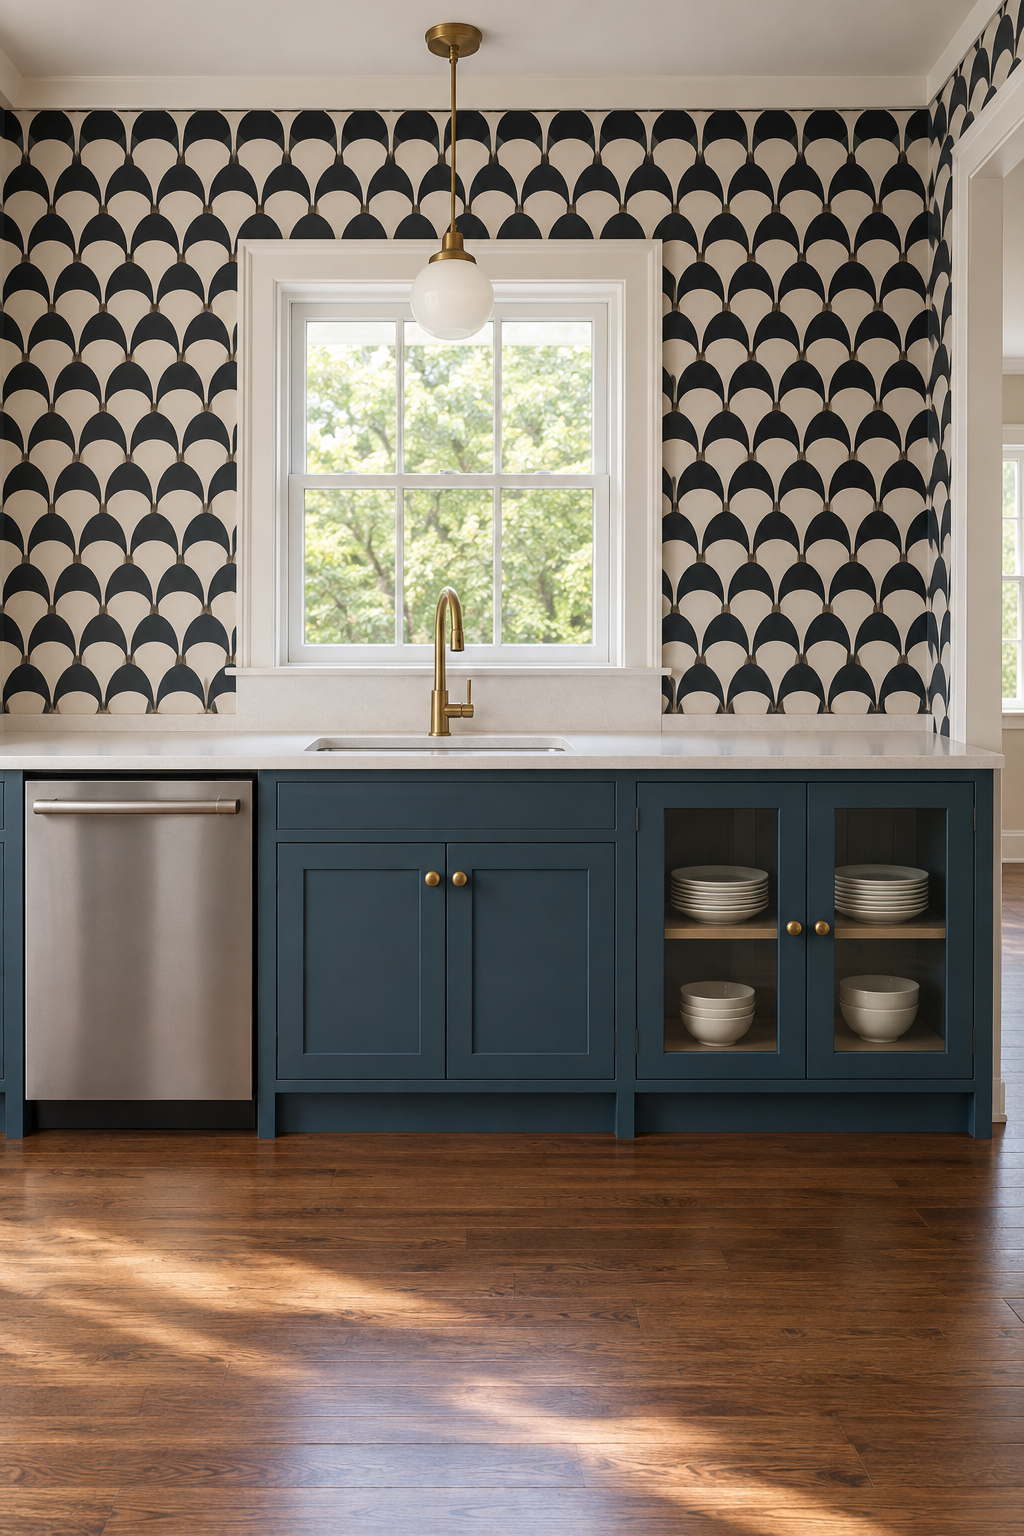
Place plates, bowls, glasses, and cutlery where they can move from the dishwasher into storage with a few steps and without crossing the main cooking position. Consider whether children or guests can reach everyday items without opening a door into the cleanup path. The common mistake is arranging dishes for a symmetrical elevation or a styled shelf rather than for unloading and setting the table. Open the dishwasher in your drawing, open the storage beside it, and check the remaining aisle. The best location often becomes obvious when you follow the task rather than the cabinet labels.
7. Give breakfast and coffee their own small zone
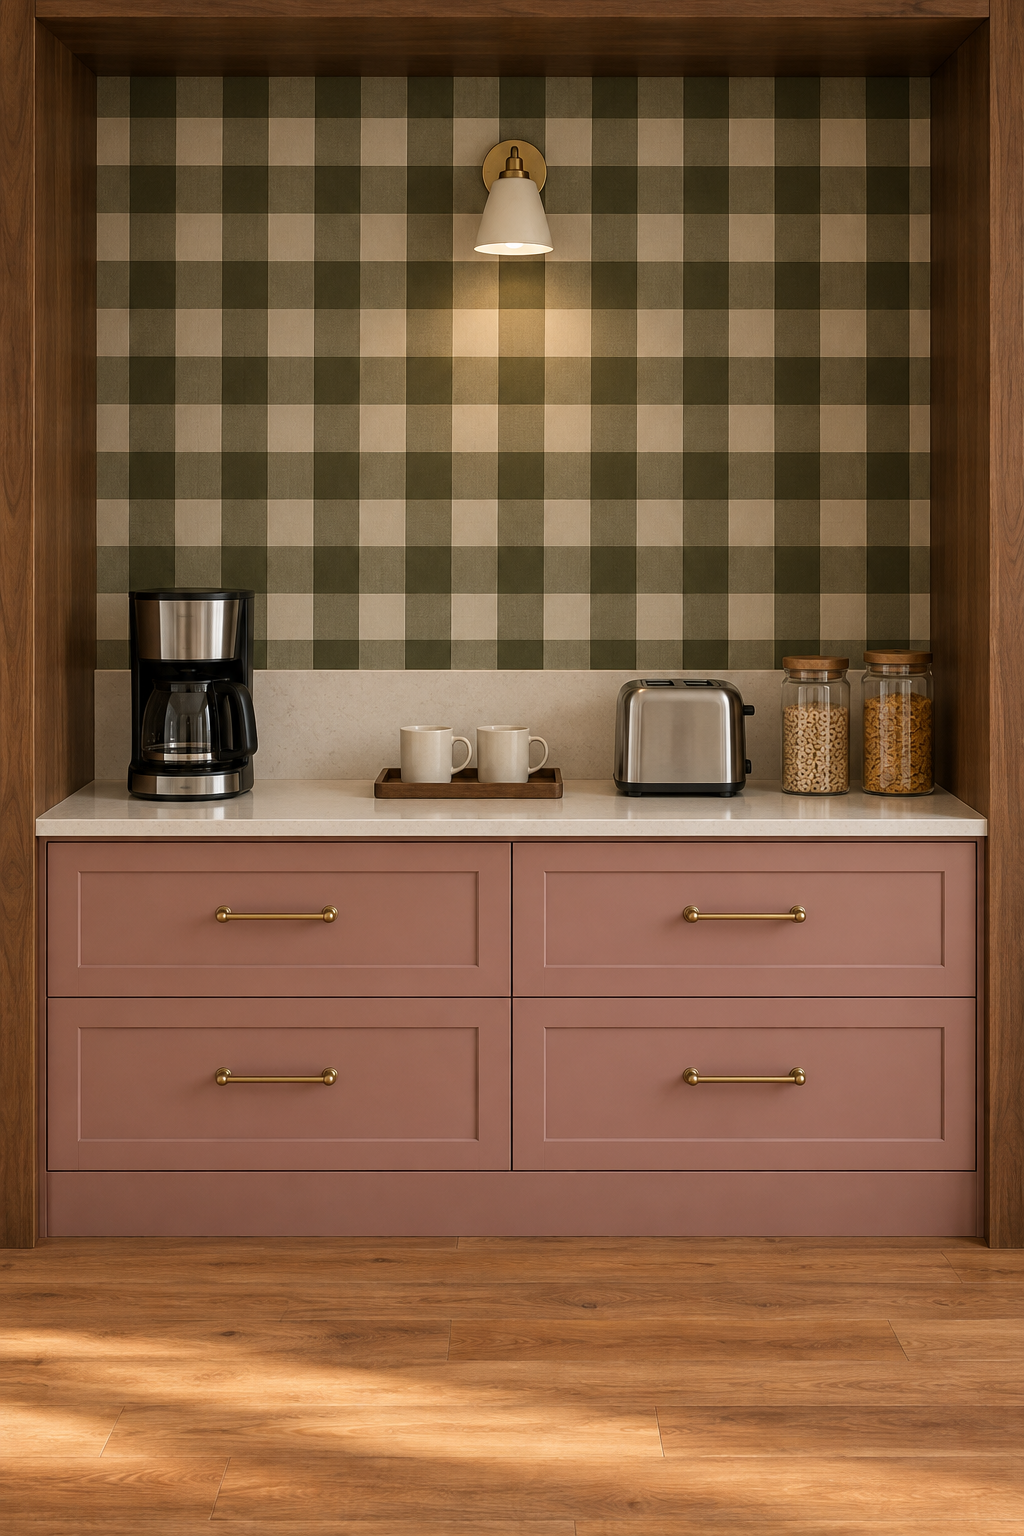
Coffee, toast, cereal, lunches, and drinks may be used while someone else is cooking. Group the machine, mugs, spoons, supplies, and a small landing surface so the routine does not borrow the primary preparation counter. The common mistake is spreading one simple task across three cabinet runs because each item found an available spot. Sketch the complete sequence and see whether it can happen without standing in front of the refrigerator, sink, or range. A compact station outside the core work area can reduce more conflict than another broad stretch of general storage.
8. Plan for two routines happening together
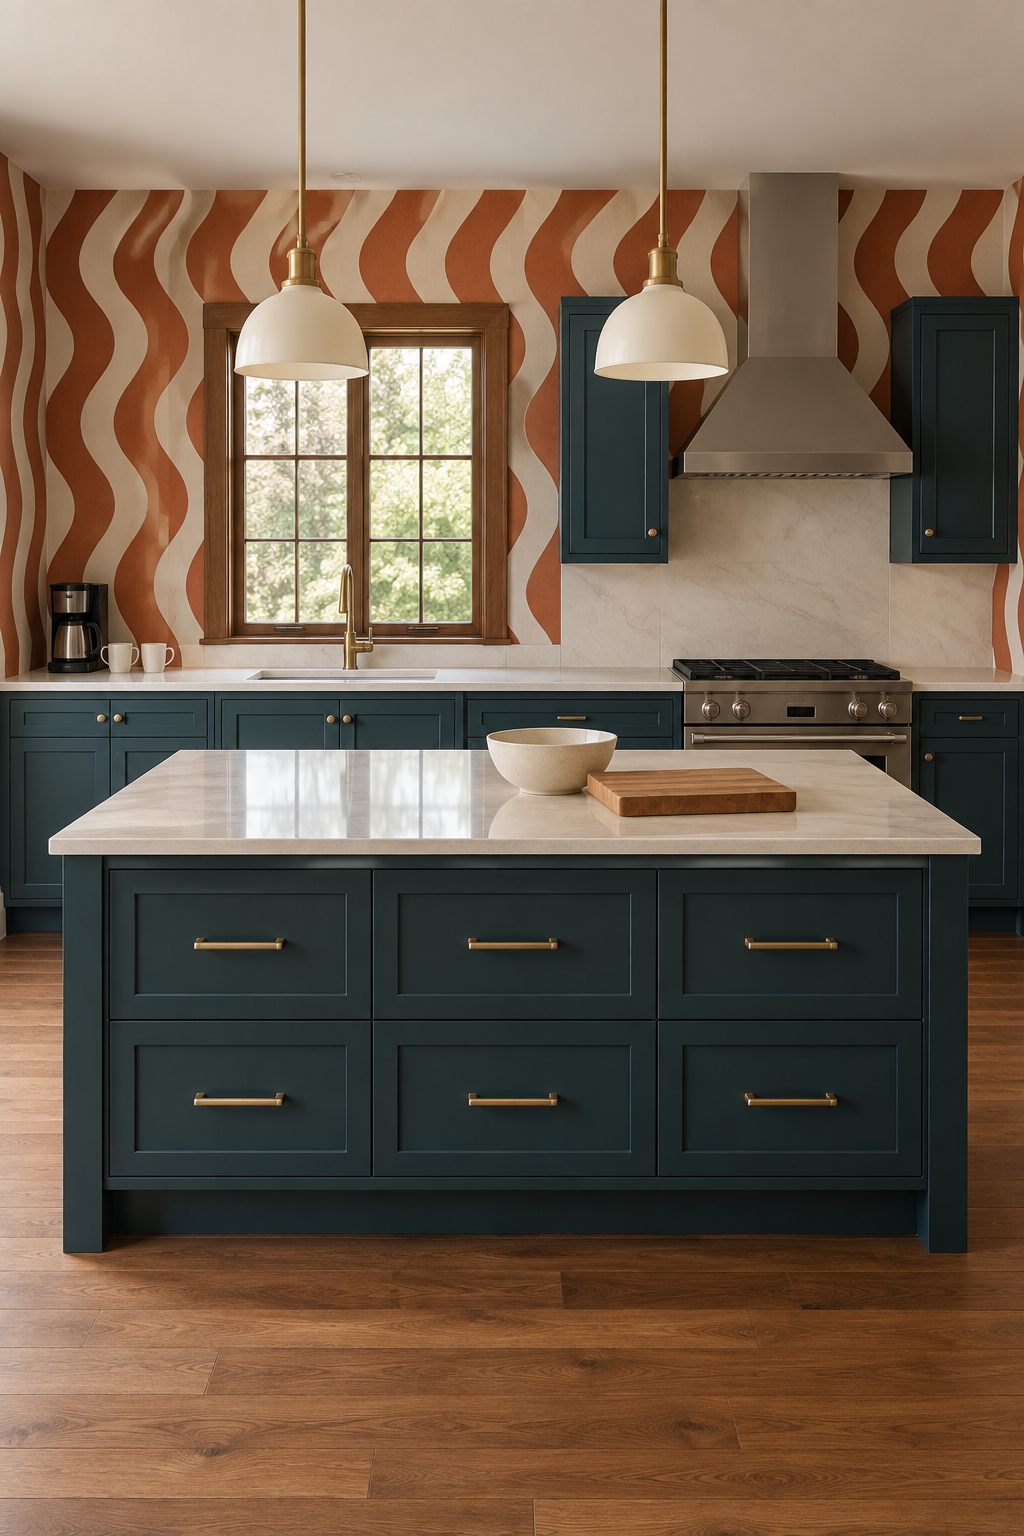
Imagine dinner preparation while someone packs lunch, bakes, sorts mail, or helps with homework. Mark the standing space and supplies each routine needs. A common mistake is creating several attractive surfaces that all depend on the same narrow aisle, sink, or drawer bank. Separate a small secondary task where you can, then test whether both users can open what they need. The room does not have to be large to support overlap; clear roles and a little distance between the busiest positions often matter more than adding another cabinet.
9. Keep passing traffic outside the work zones
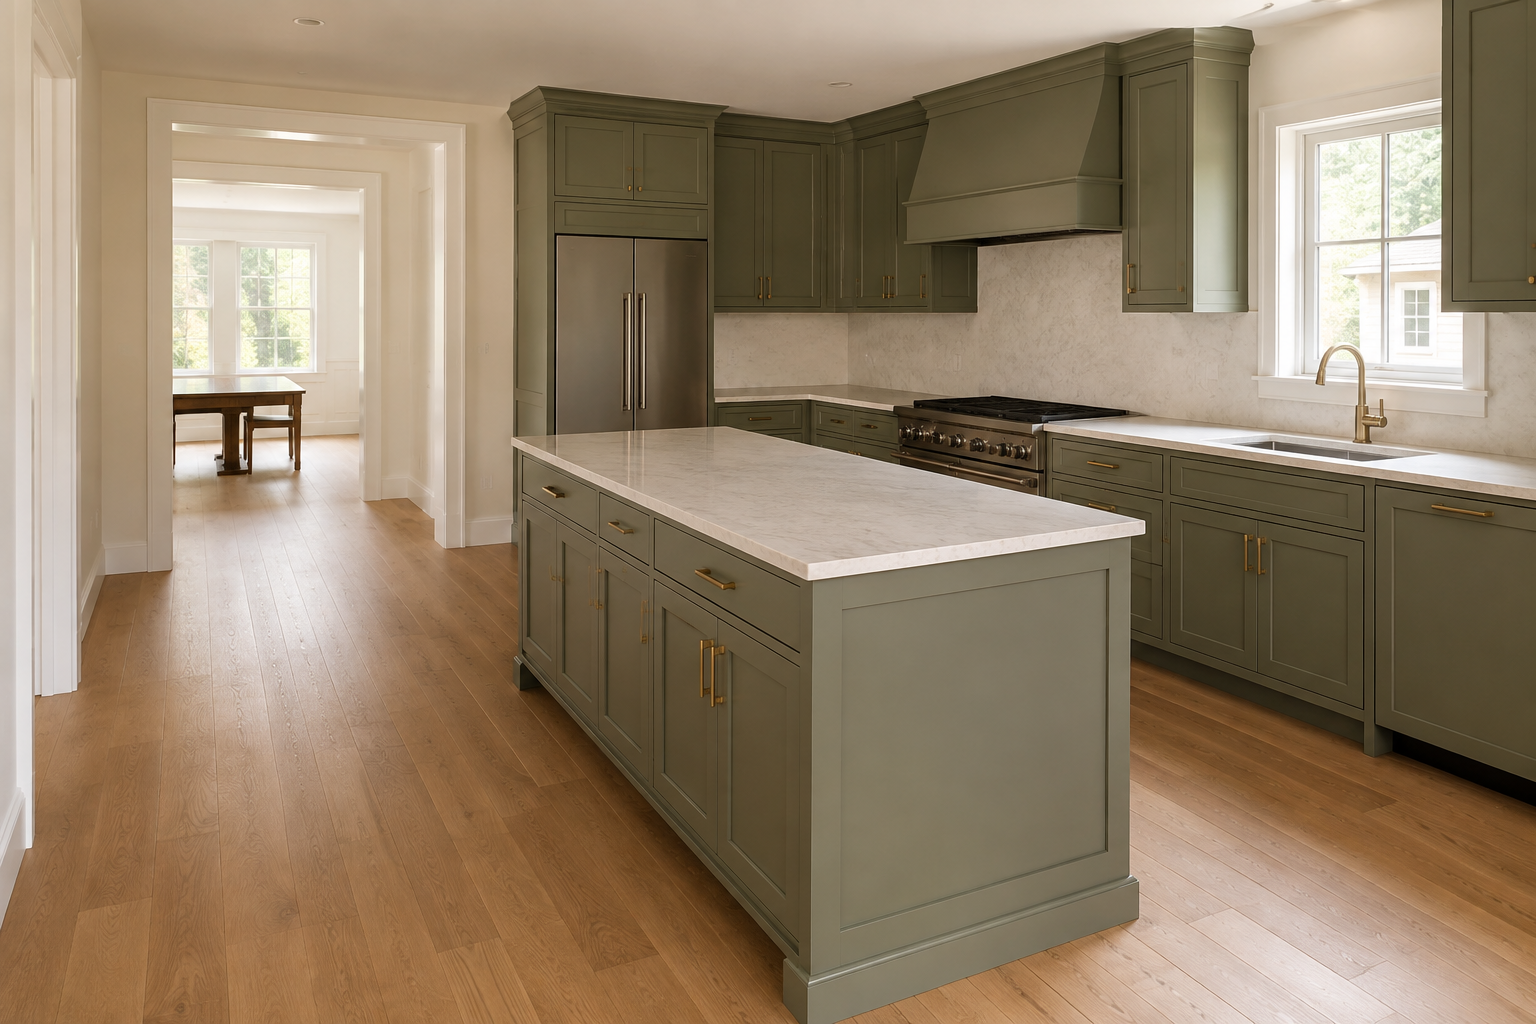
Trace the route to the dining room, backyard, garage, and any other space reached through the kitchen. Plans often show circulation as empty floor and forget that a person working at a counter, an open refrigerator, and a pulled-out stool occupy it too. The common mistake is letting the shortest household path cut between sink and range. Add those open and occupied states to the same sketch. If the paths collide, move the task, the opening, or the furniture before adding more cabinetry. A clear route protects the cook and makes the whole room feel calmer for everyone else.
Explore the Kitchen Planning Guide