
Start your kitchen plan with the decision you have today
You do not need every finish selected, every appliance ordered, or a professional drawing before you begin. Start with what you know about the room and daily life, make the open questions visible, and build the plan one useful decision at a time.
Start Planning FreeNo account is needed for the first guest planning session. Create a free account when you want to save one active project and keep working.
Start where you are, not where a showroom expects you to be
A kitchen project rarely arrives as one neat assignment. You may have a folder of ideas but no measurements, a measured room but no layout, or cabinet quotes that are difficult to compare. Pick the statement closest to your situation. You can move between paths as the plan becomes clearer; there is no prize for solving the project in one sitting.
I mostly have inspiration
Save the rooms you like, then name what each image is really teaching you: a cabinet color, open feeling, lighting mood, storage idea, or relationship between materials. Keep the idea, but test whether it belongs in your room and routine.
Turn Inspiration Into DecisionsI need a layout that fits
Begin with walls, openings, appliances, fixed services, and traffic. Compare layout families by the problems they solve, then test doors, drawers, seating, and people in the busy version of the room.
Work Through Layout DecisionsI am comparing cabinets or quotes
Clarify the room, cabinet functions, storage, door style, finished ends, fillers, accessories, and open scope before comparing totals. A lower number is not a useful comparison when it describes a different kitchen.
Prepare the Cabinet PlanIf you have not measured yet
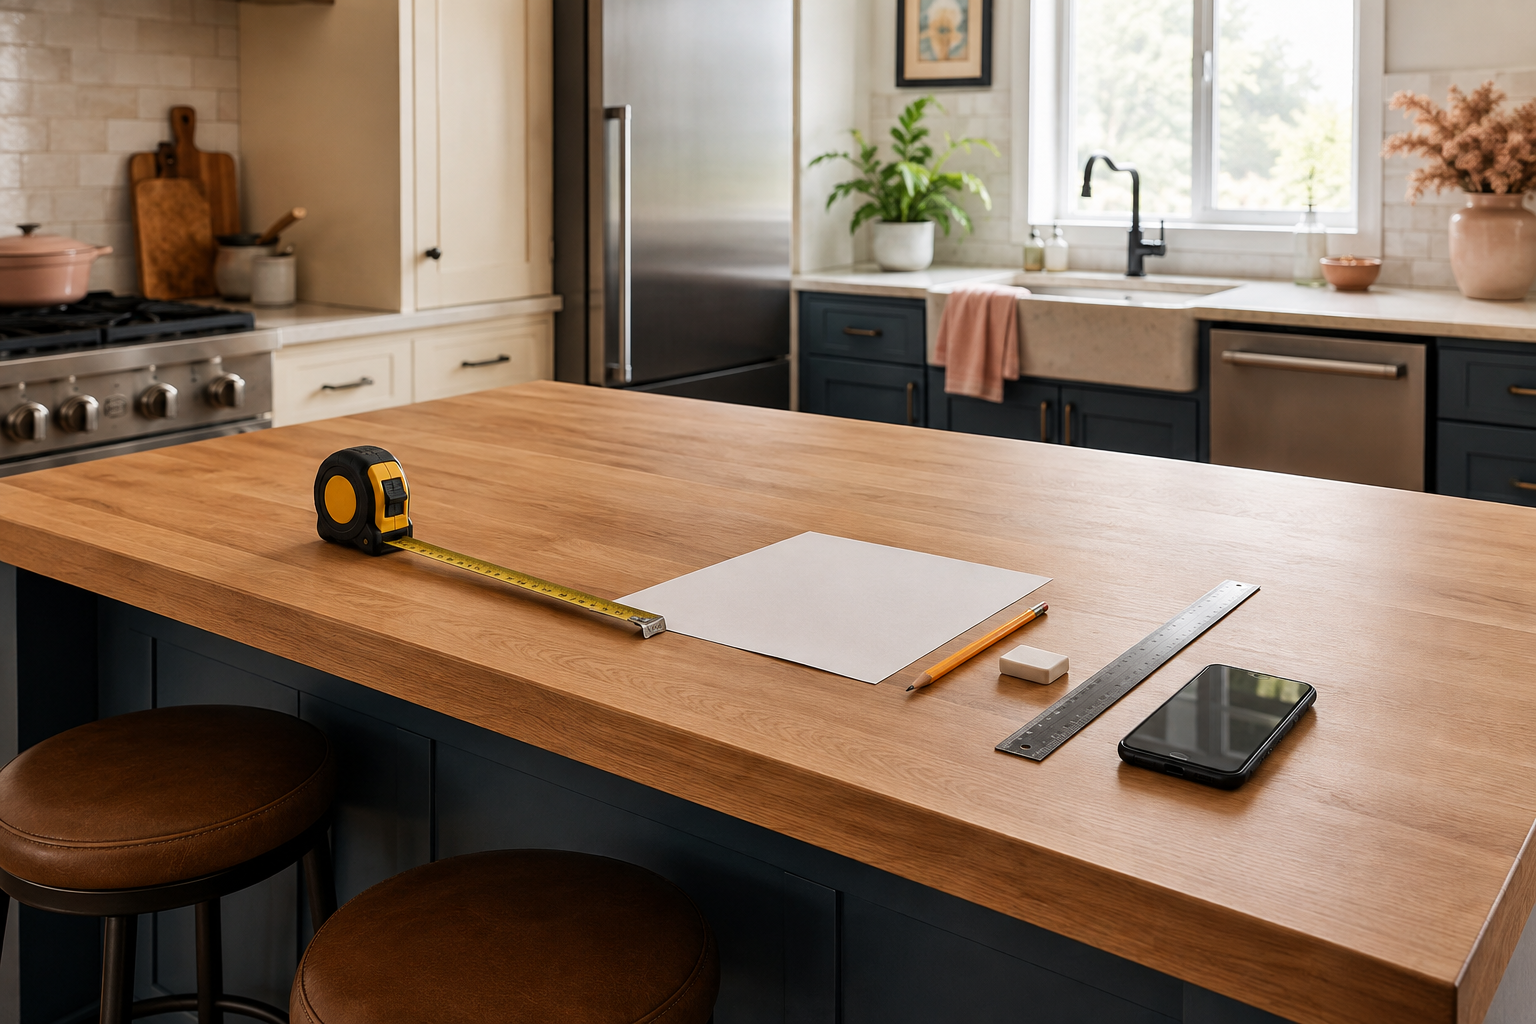
Get a tape measure, pencil, paper, and your phone. Sketch the room loosely, start at one doorway, and move around the walls in one direction. Record overall walls before smaller segments; include trim, swings, soffits, projections, services, and exact appliance information where available. You do not need to be a carpenter. Clear notes and a second measuring pass are enough to build a useful starting model.
Use the Measuring GuideIf you already have a sketch
Enter the room and begin with the largest facts: wall shape, openings, appliances, and the main cabinet runs. The first version is allowed to be incomplete. Label an uncertain number, leave a decision open, and see what the plan teaches you before spending time on the smallest decorative details.
Build the First Visual PlanBring the room facts
Keep the wall sketch, ceiling heights, door and window positions, trim, fixed services, photographs, and notes about anything that varies or still needs checking beside you.
Bring the appliance facts
Use model numbers and current specifications when you have them. Record the appliance body, handle and door projection, required opening, ventilation, hookups, and operating space—not only the familiar size category.
Bring the daily-life facts
List who cooks, where groceries land, what lives on the counter, how dishes move, what needs easy reach, where people sit, and which route others use while the kitchen is busy.
Do not choose a room shape from a photo
A beautiful island, galley, or U-shaped kitchen may depend on dimensions, openings, and traffic your room does not share. Borrow the idea you like, then prove the layout against your own walls and open positions.
Do not treat product labels as dimensions
A nominal appliance or cabinet description does not include every handle, door, panel, filler, ventilation requirement, or installation condition. Keep exact specifications attached to the plan and verify final selections.
Do not wait for perfect information
Waiting until every decision is final makes the plan less useful as a thinking tool. Start with reliable facts, mark assumptions clearly, and replace them as measurements, product choices, and professional verification arrive.
A useful first plan should create better questions
Your first plan does not need to settle the entire remodel. It should reveal whether the main cabinet runs fit, the busiest doors can open, preparation has a believable home, storage follows the routine, traffic avoids the work, and the important unknowns are visible. Those answers give design meetings, contractor conversations, and cabinet quotes a clearer place to begin.
Check the Planning TermsWhat StilePath is for
Use StilePath as a visual workspace for describing the room, arranging cabinets and appliances, comparing layout ideas, and keeping the next questions connected to one kitchen plan.
What still needs verification
Before ordering or construction, the responsible supplier, installer, contractor, and trades must verify final dimensions, site conditions, products, clearances, services, constructability, code, and permit requirements. A clearer planning model supports that work; it does not replace it.
Begin with what you know and improve it from there
Start the first version as a guest. See what the room allows, make one useful decision, and choose a free account or membership only when saving and continued access support the project.
Start My Kitchen Plan Free