
Kitchen planning terms in plain English
Cabinet conversations get easier when the words on a sketch, quote, and product sheet mean something useful to you. Use this glossary while you measure, compare layouts, and ask questions. Manufacturers and trades may use some terms differently, so keep the definition attached to the actual drawing, dimension, or specification you are reviewing.
Start With Your Room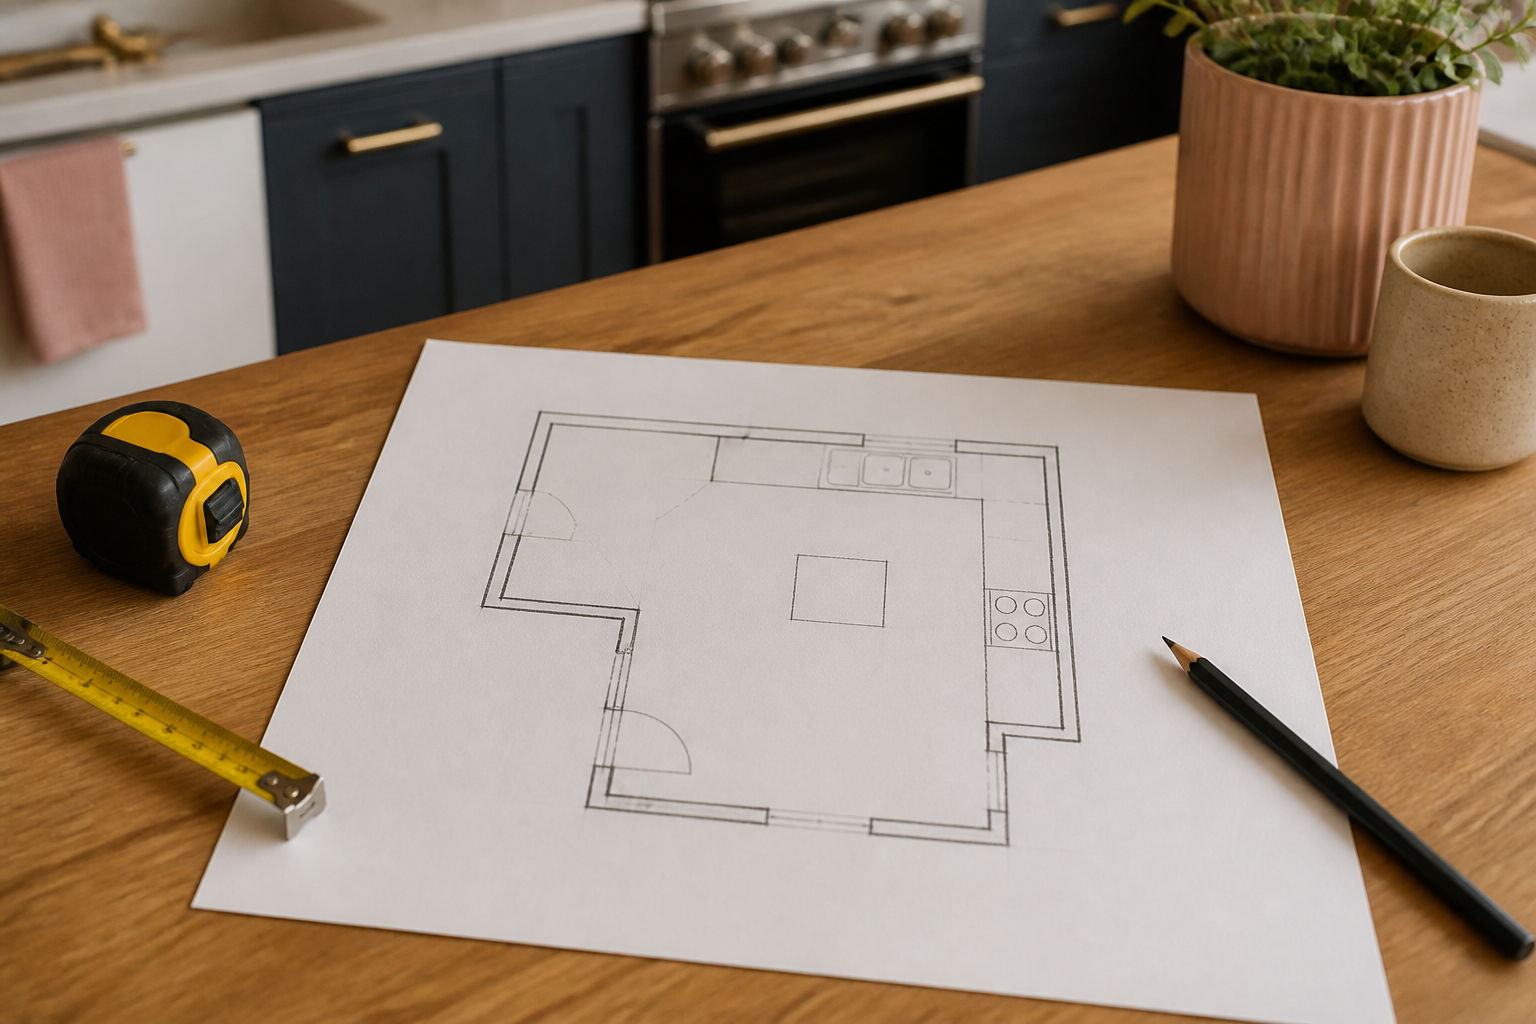
Use the term to make a better decision
You do not have to memorize this list or sound like a professional. Look up the word in front of you, write the real number or open question beside it, and keep moving. A plain note such as “refrigerator door may hit wall” is more useful than a polished plan that hides the uncertainty. Before cabinets are ordered or construction begins, the responsible supplier, installer, and trades should confirm the final site conditions and product requirements.
Room dimensions
Overall wall dimension
The full corner-to-corner length of a wall. Record it before dividing the wall into smaller pieces so you have a number against which to check the rest of the sketch.
Segment dimension
One part of a wall, such as corner to window trim or window trim to doorway. The segment chain should reconcile with the overall wall dimension; if it does not, measure again instead of forcing the math.
Ceiling height
The finished floor-to-ceiling distance. Check more than one location because older rooms, transitions, soffits, beams, and floor changes can make a single number misleading.
Openings
Finished opening
The opening you can see and measure after trim and finished surfaces are in place. For an existing-room plan, record the opening, surrounding trim, sill, hardware, and distance from the nearest corner.
Rough opening
The framed construction opening prepared for a door or window before the finished unit and trim are installed. Do not assume it matches the visible opening; use the correct product and construction documents when new work is involved.
Swing and operating area
The floor or wall area a door, drawer, casement, or appliance needs while opening. Two objects can fit when closed and still collide in daily use, so draw the open positions instead of recording width alone.
Room conditions
Plumb, level, and square
Plumb means vertically true, level means horizontally true, and square means two surfaces meet at a true right angle. Existing rooms often vary, which is why final fitting needs field verification rather than quiet assumptions.
Soffit or bulkhead
A boxed-down area below the main ceiling, sometimes hiding structure, ducts, plumbing, or wiring. Measure its full position and depth, and do not promise removal until the concealed condition has been investigated.
Projection or obstruction
Anything that interrupts a clean wall or clearance zone: trim, radiator, vent, pipe, panel, column, switch, outlet, casing, or uneven surface. Small projections are easy to omit and often matter at cabinet ends.
Cabinet types
Base cabinet
A floor-supported cabinet that usually carries a counter. A base may contain doors, drawers, pull-outs, a sink, or a cooking appliance, so its outside width does not tell you how the inside will work.
Wall cabinet
A cabinet mounted above the counter or another open wall area. Height, depth, reach, crown, nearby windows, and appliance clearances all affect where it can actually fit.
Tall cabinet
A floor-supported cabinet extending through much of the room height, often used for pantry storage, ovens, brooms, or utility functions. Its doors, internal fittings, and relationship to nearby counters need planning.
Cabinet construction
Face-frame and frameless
Face-frame cabinetry has a front frame around the cabinet opening; frameless cabinetry attaches doors and hardware directly to the box structure. The construction system affects openings, hinges, reveals, fitting, and available accessories.
Overlay and inset
Overlay doors and drawer fronts sit over some or most of the cabinet face. Inset fronts sit within the face-frame opening. These are construction and appearance choices with different clearances, reveals, hardware, and adjustment needs.
Reveal
The visible gap or portion of frame around adjacent doors, drawer fronts, and cabinet edges. Reveal consistency helps a finished elevation look intentional, but the exact value belongs to the selected cabinet system.
Fit and finish pieces
Filler
A matching piece used between a cabinet and a wall, appliance, or another cabinet to provide fit, clearance, or visual spacing. A cabinet run needs room for required fillers; box widths alone rarely describe the finished run.
Scribe molding
A trim piece shaped or cut to close an irregular gap where cabinetry meets a wall or ceiling. It helps the installation follow real surfaces without pretending those surfaces are perfectly straight.
Finished end or applied panel
The visible treatment at an exposed cabinet side. It may be a finished cabinet side, a separate matching panel, or a decorative door-style panel; the quote and elevation should make the chosen treatment clear.
Appliance terms
Nominal and actual size
A familiar category name is not a dependable installation dimension. Use the current model specification for the appliance body, required opening, handles, doors, ventilation, hookups, and manufacturer clearances.
Operating depth
How far an appliance projects in real use, including handles, doors, hoses, plugs, trim, and the space required behind it. A closed product depth may not describe the aisle it leaves.
Service location
The point where water, drain, gas, electrical power, or ventilation connects. Record existing locations and treat any proposed move as an open scope item until the responsible trade confirms it.
Layout and movement
Work zone
A group of related tasks, storage, counter space, and appliances, such as preparation, cooking, cleanup, beverage, or baking. Zones help a plan reflect routines that a simple triangle may not describe.
Work aisle and walkway
A work aisle serves active counters, cabinets, or appliances; a walkway mainly carries people through the room. The distinction matters because an aisle that feels empty can become crowded when doors open and two people are working.
Traffic path
The route people repeatedly take to enter, exit, reach another room, use the refrigerator, sit, or carry groceries. Draw those paths through the layout and notice where they cross preparation or cooking.
Everyday function
Landing space
Nearby counter or work surface where an item can be set down while using an appliance, sink, pantry, or oven. It is not just empty counter footage; it must be in a useful relationship to the task.
Primary prep area
The surface where most washing, chopping, mixing, and meal setup will happen. Protect its lighting, nearby waste, tool storage, ingredients, and path to the sink and cooking area.
Pinch point
A place where bodies, doors, drawers, seating, or traffic compete for the same small area. Test the busy state of the room, not only the plan with everything closed and every stool tucked in.
Drawing terms
Plan view
A view looking down on the room from above. It is useful for room shape, cabinet runs, islands, appliance positions, openings, aisles, and traffic, but it does not show every vertical condition.
Elevation
A straight-on view of one wall or cabinet run. It shows vertical relationships such as cabinet heights, windows, appliance alignment, panels, crown, and the way door and drawer sizes compose together.
Cabinet schedule
An itemized list of the cabinets, sizes, quantities, accessories, panels, fillers, and related parts associated with a plan. Compare the schedule and drawings together; a total price cannot reveal a missing part.
Quote and scope terms
Specification
The documented product, material, finish, hardware, size, performance, or installation requirement attached to an item. A picture can communicate direction; the specification identifies what is actually being supplied.
Allowance
A placeholder amount for an item or scope not fully selected or defined. Ask what quantity, quality level, labor, delivery, tax, and overage assumptions the allowance includes before treating quotes as comparable.
Change order
A documented change to agreed work, product, price, or schedule after the original scope. Clear plans and open questions reduce surprises, but changes still need to be reviewed through the responsible project process.
Verification terms
Field measurement
A measurement taken at the actual project site rather than inferred from an old drawing, listing, or product category. Early homeowner measurements are useful for planning; order dimensions need the verification required by the responsible supplier and installer.
Site condition
A physical fact at the project: wall shape, structure, floor level, utility, moisture, access, existing material, or concealed condition. A plan should identify what is known, assumed, and still to be investigated.
Final verification
The project-specific review of measurements, products, clearances, services, scope, constructability, and applicable requirements before ordering or construction. A StilePath plan supports that conversation; it does not replace it.
Cabinet width is not finished-run width
A row of cabinet boxes may also need fillers, panels, scribes, trim, appliance gaps, and fitting room. Add the complete run shown in the order documents instead of assuming the box labels should touch wall to wall.
Closed size is not operating clearance
Refrigerators, ovens, dishwashers, drawers, cabinet doors, stools, and room doors use more space when people are actually using them. Test their open positions together and include handles, bodies, and traffic.
A rendering is not an order document
A visual plan helps you compare direction and communicate intent. Ordering still depends on verified dimensions, cabinet and appliance specifications, complete schedules, installation details, site conditions, and the responsible professionals' approval.
Go deeper by decision
Use the focused resource hubs when you are ready to apply these terms to the room, cabinet order, or finish plan.
Explore Layout GuidesCarry the language into the cabinet plan
Keep the real room, cabinet types, appliance models, open questions, and responsible verifications visible as the layout takes shape.
Explore Cabinet GuidesTurn the terms into a room-specific plan
Use StilePath to place the room, appliances, and cabinets in one visual workspace. Start with what you know, mark what still needs checking, and improve the plan as better information arrives.
Start Planning Free