
Design kitchen function before choosing finishes
Colors and door styles are exciting because they make the new kitchen feel real. But the choices that shape daily life happen earlier: where work takes place, how people move, what needs to be stored, and what must open without a collision.
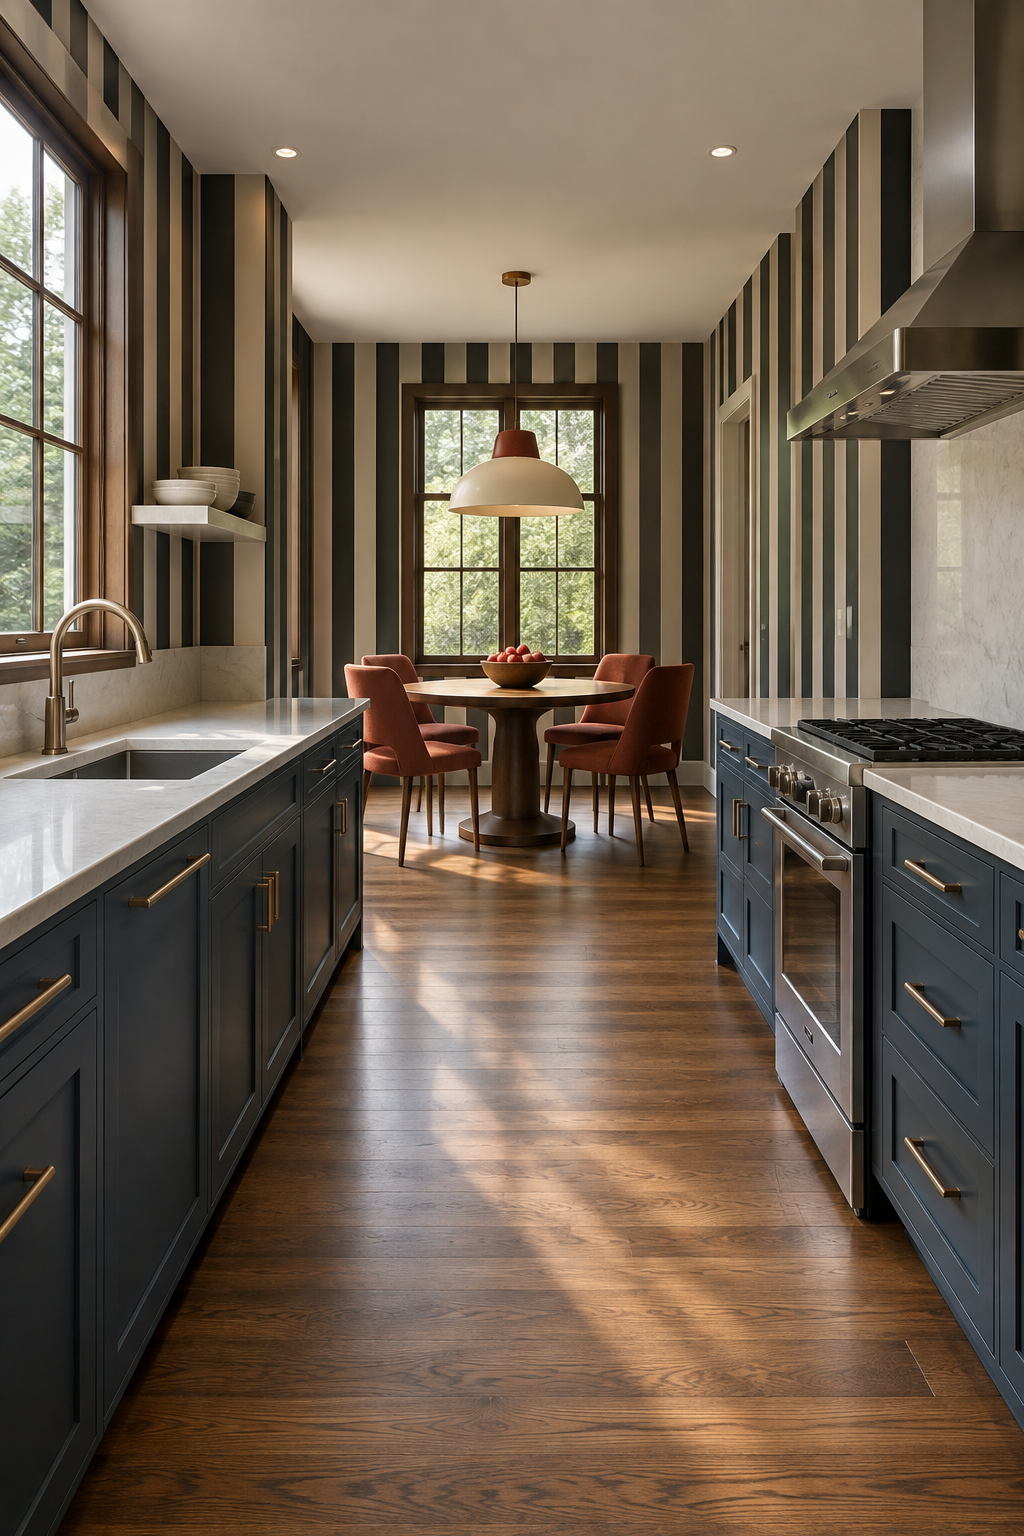
1. Follow one ordinary meal from start to finish
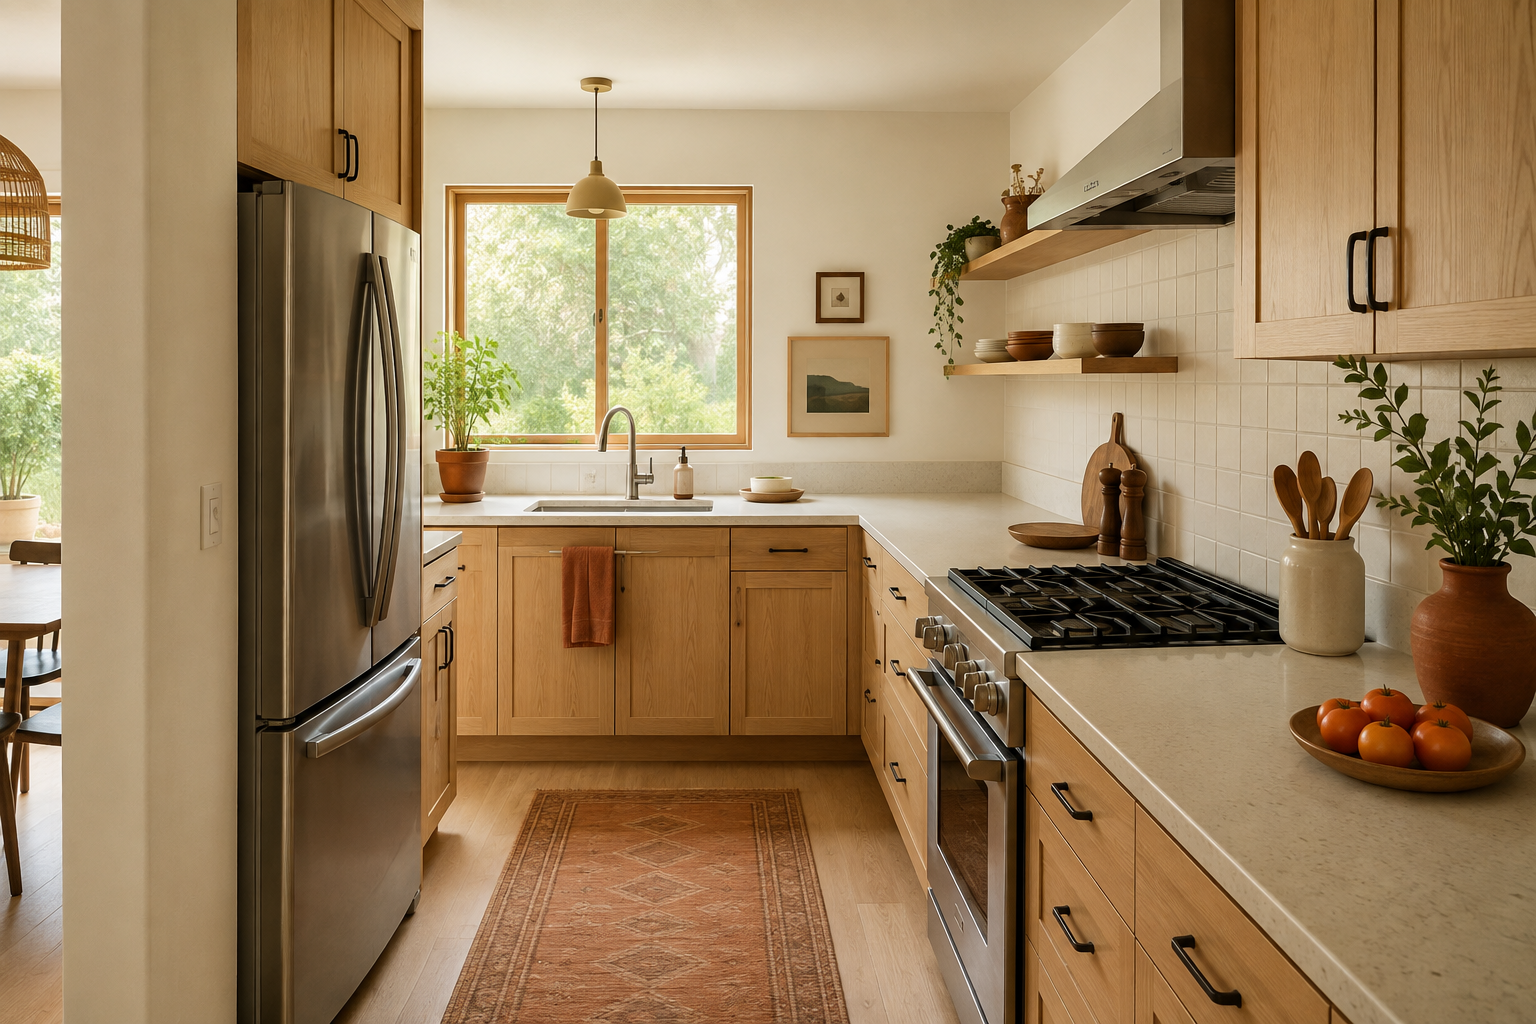
Start with a tape measure, pencil, and paper, then walk through a normal breakfast or weeknight dinner. Where does food leave the refrigerator? Where do you wash, chop, cook, set down a hot pan, and collect dirty dishes? Draw arrows between those places. A common mistake is planning for a spotless, empty kitchen instead of the rushed version used every day. You do not need drafting skills to notice a long back-and-forth path. A rough sketch that captures the sequence is already useful, and you can clean it up after the routine makes sense.
2. Give groceries a clear arrival point
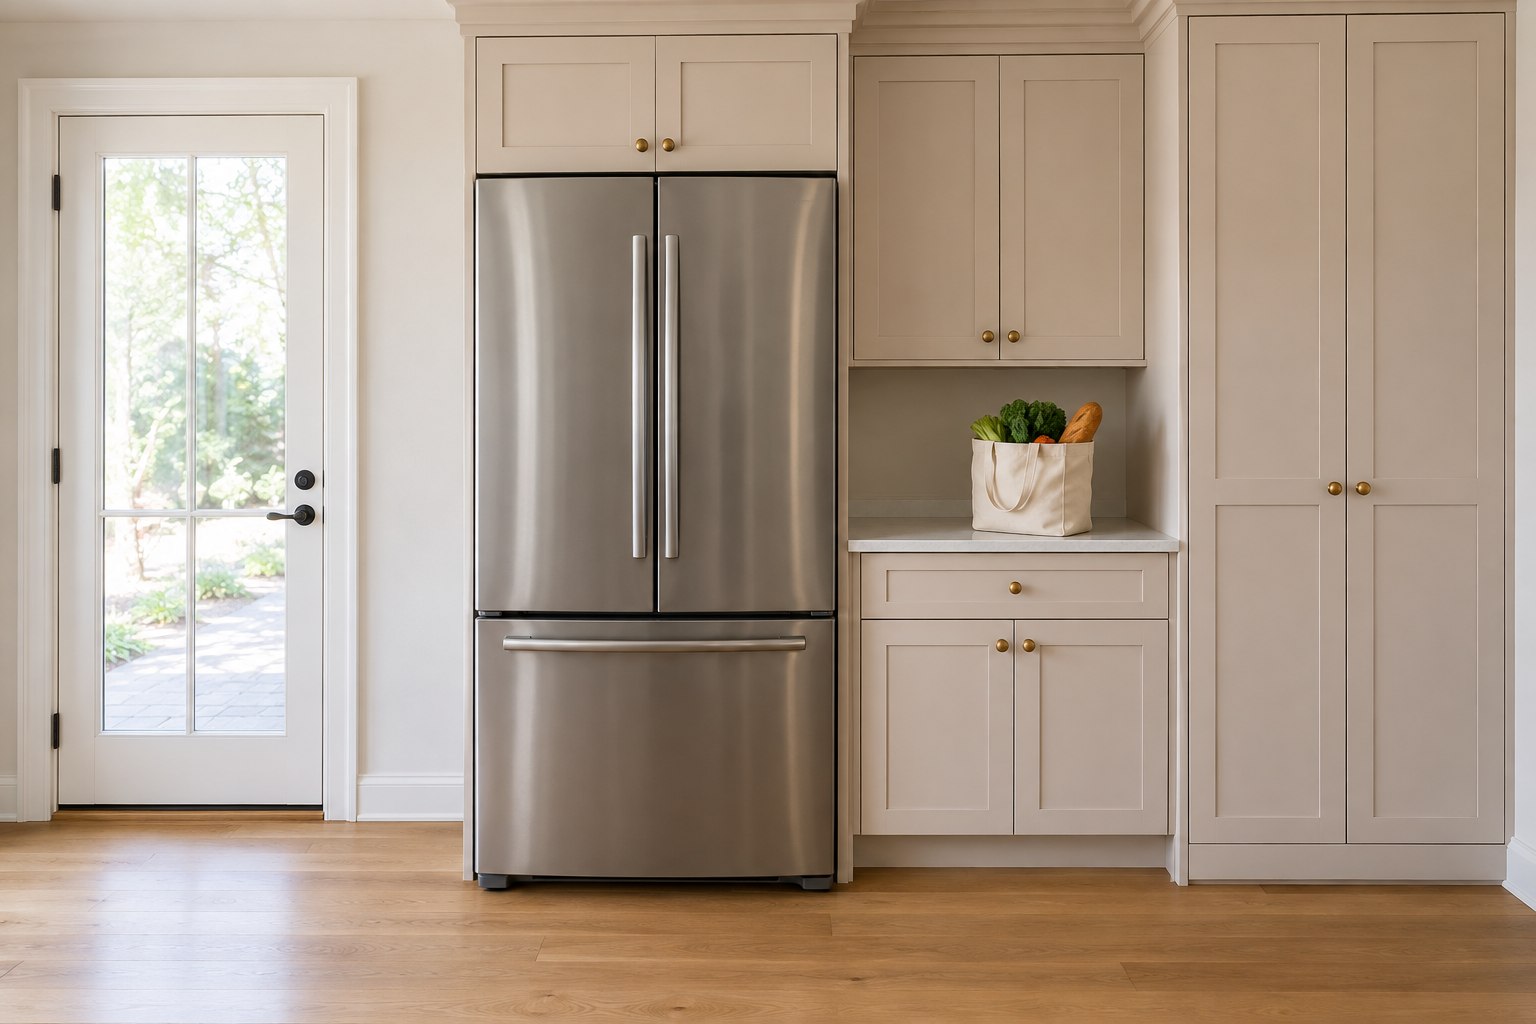
Stand at the door you use with grocery bags and look for the first safe surface. Ideally, that landing point connects naturally to the refrigerator, pantry, and the place where food gets sorted. People often place tall storage wherever it looks balanced in an elevation, then discover that every shopping trip crosses the cooking zone. Note the route on your sketch and keep bags away from a hot range or a narrow turn. This is a simple observation, not a professional calculation: if carrying two full bags feels awkward now, your plan should make that trip shorter and clearer.
3. Plan a home for countertop appliances
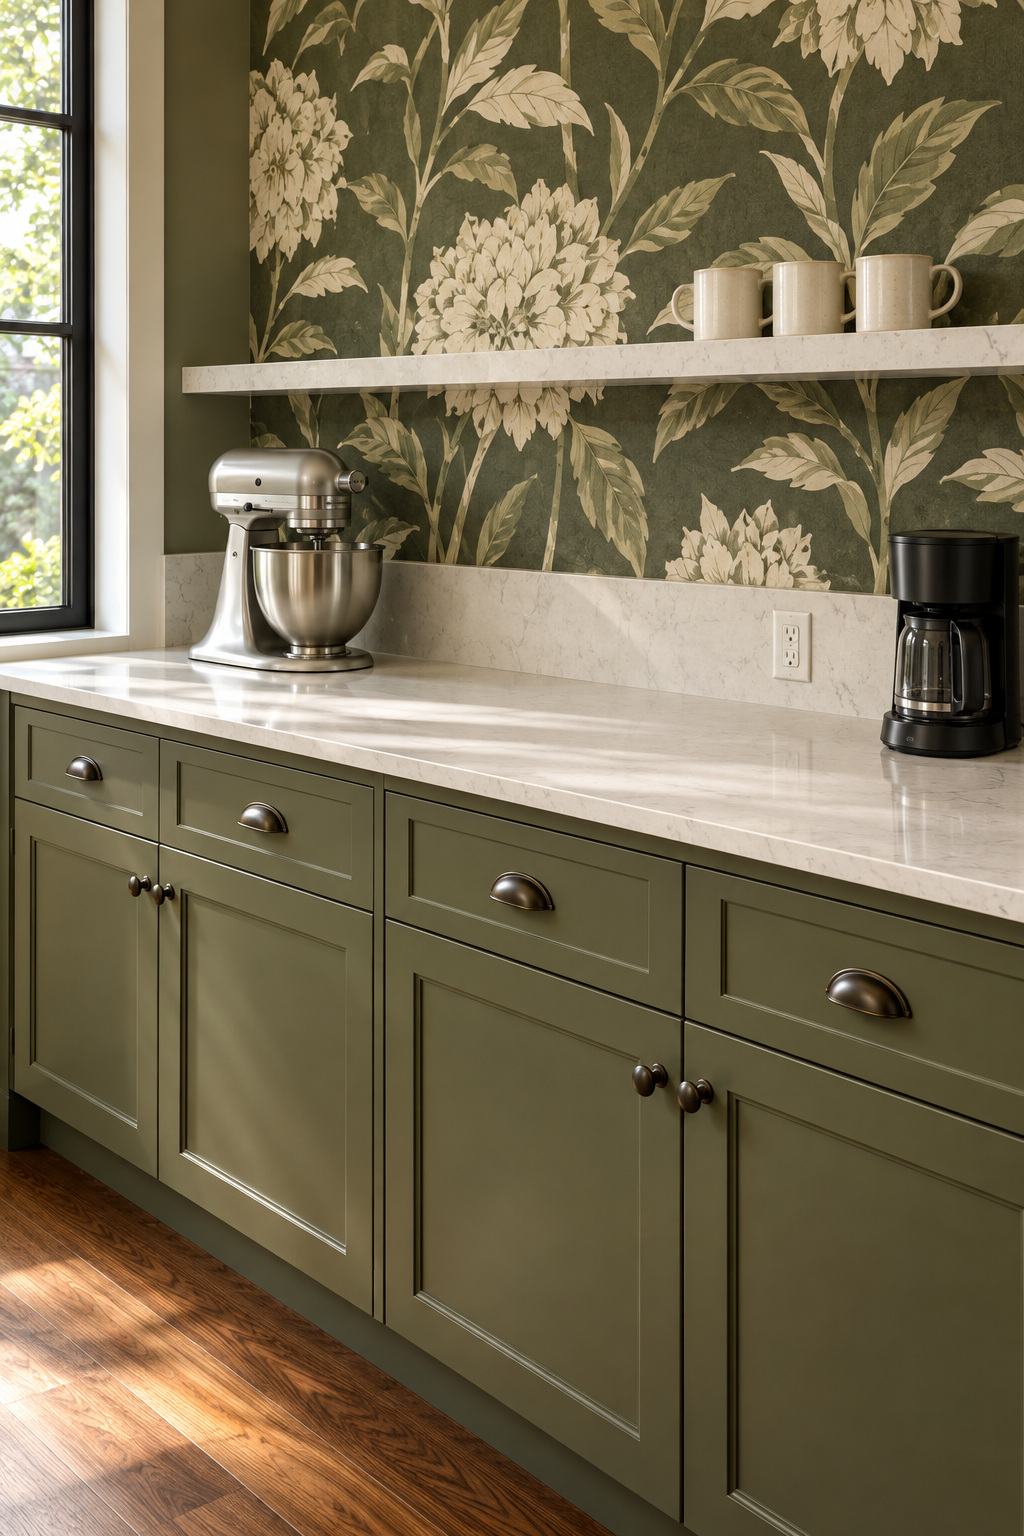
Write down the appliances that actually live on the counter: coffee maker, toaster, mixer, air fryer, blender, or something else. Record each footprint and where its cord, lid, door, or steam needs room. A frequent mistake is drawing an uninterrupted counter, then giving half of it back to appliances after installation. Decide which items deserve permanent parking, which need easy storage, and where they are used. The goal is not a perfectly empty photograph. It is a work surface that remains available when the kitchen contains the equipment your household really uses.
4. Assign storage by job, not cabinet count
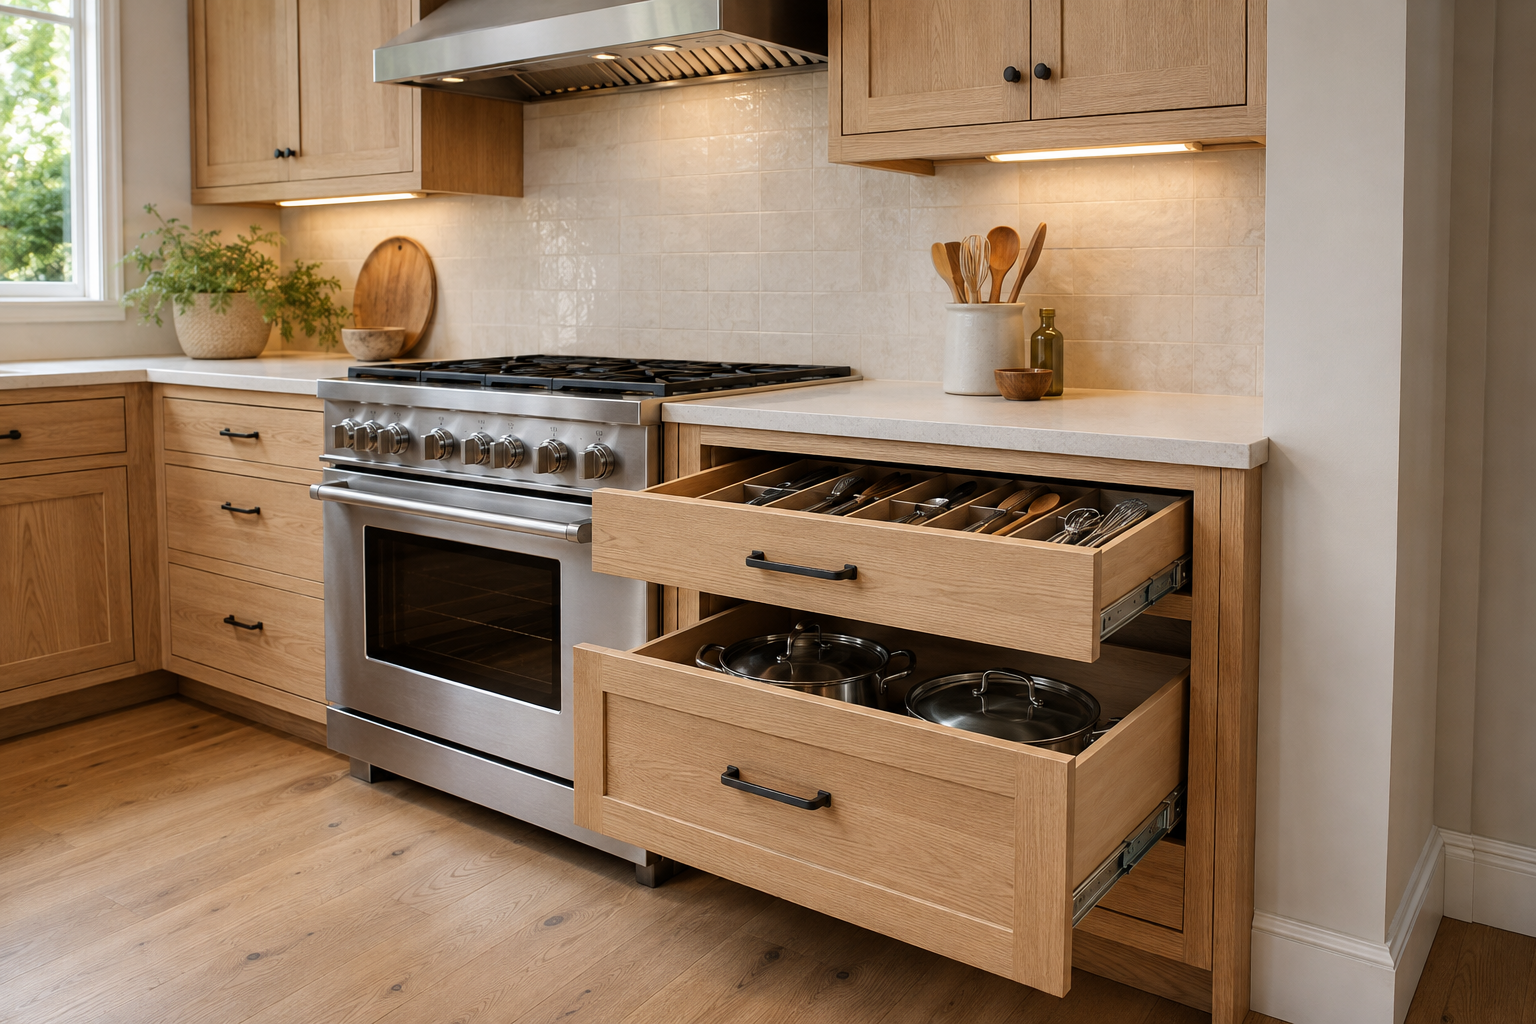
List the items that are hard to store now and note where you use them. Pots may be easier in deep drawers near the range, dishes may belong near the dishwasher, and food storage matters most when it connects to grocery arrival and preparation. The usual mistake is celebrating a high cabinet count without checking whether the interiors suit the inventory. You do not need to measure every fork. Begin with the bulky, heavy, awkward, and everyday items that create friction, then reserve a home for each category before decorative symmetry decides the whole run.
5. Record the conditions the room will not politely ignore
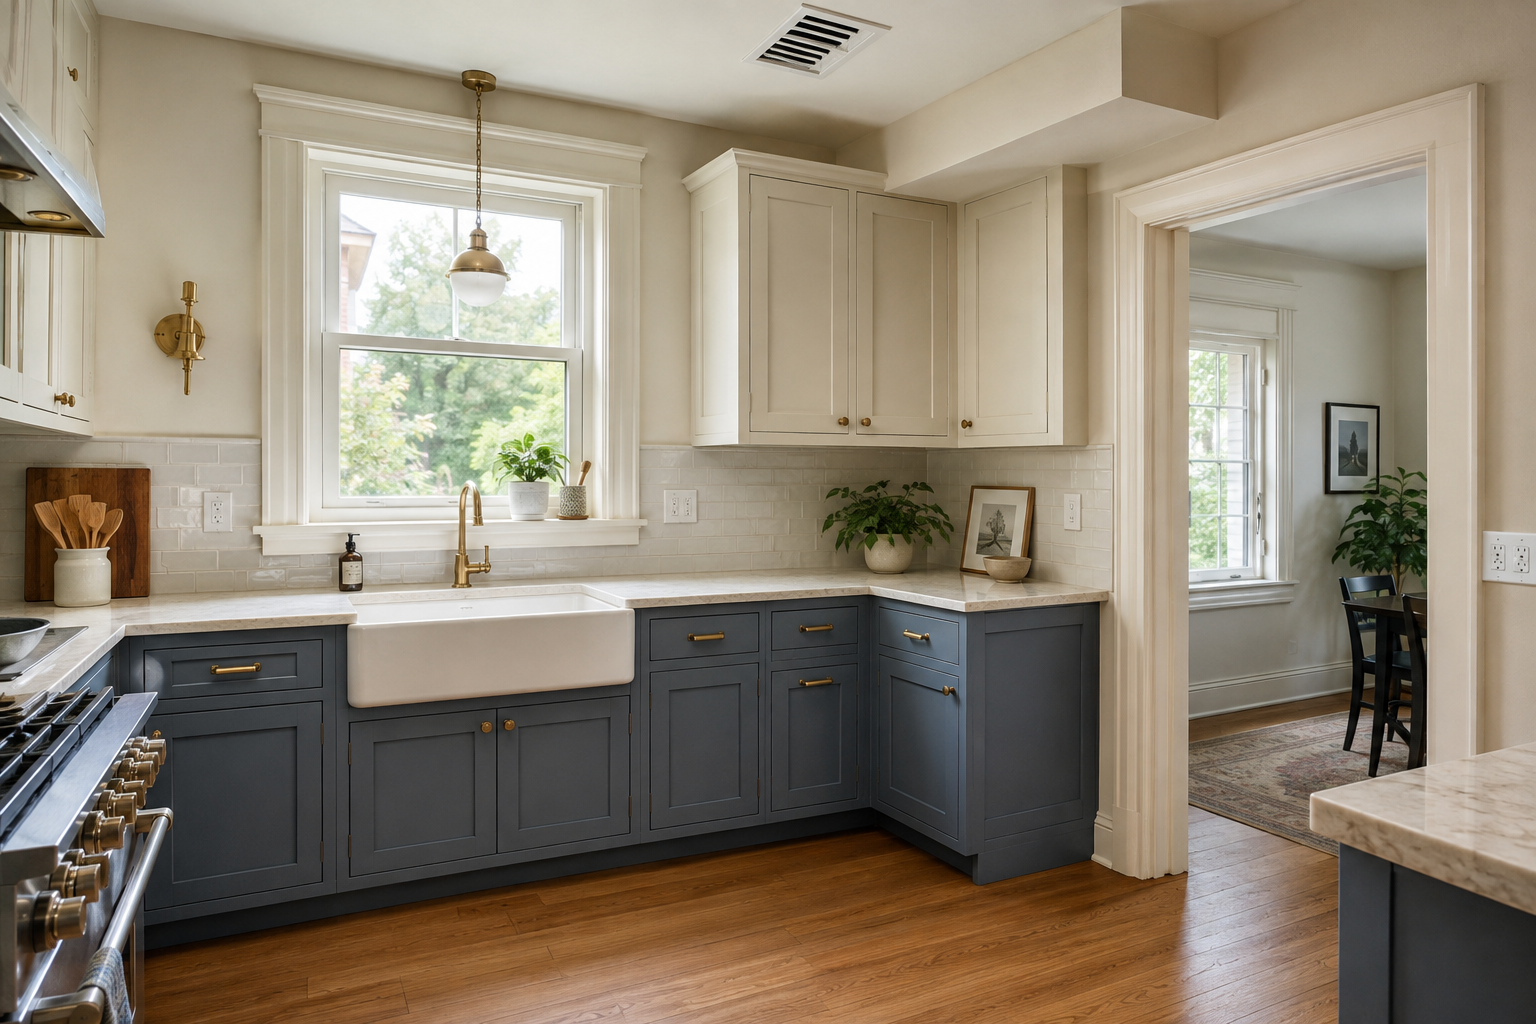
Mark every doorway, window, soffit, vent, radiator, outlet, plumbing point, ceiling change, and wall that may be structural. Measure openings at more than one point when the room is older or visibly uneven. A common mistake is drawing only the clean rectangle inside the room and treating trim, handles, or utility locations as details for later. Those details can decide whether a cabinet, appliance, or countertop fits. Your first sketch can be messy; label what you are unsure about and ask the relevant supplier, installer, electrician, plumber, or contractor to verify it before anything is ordered.
6. Separate work routes from passing traffic
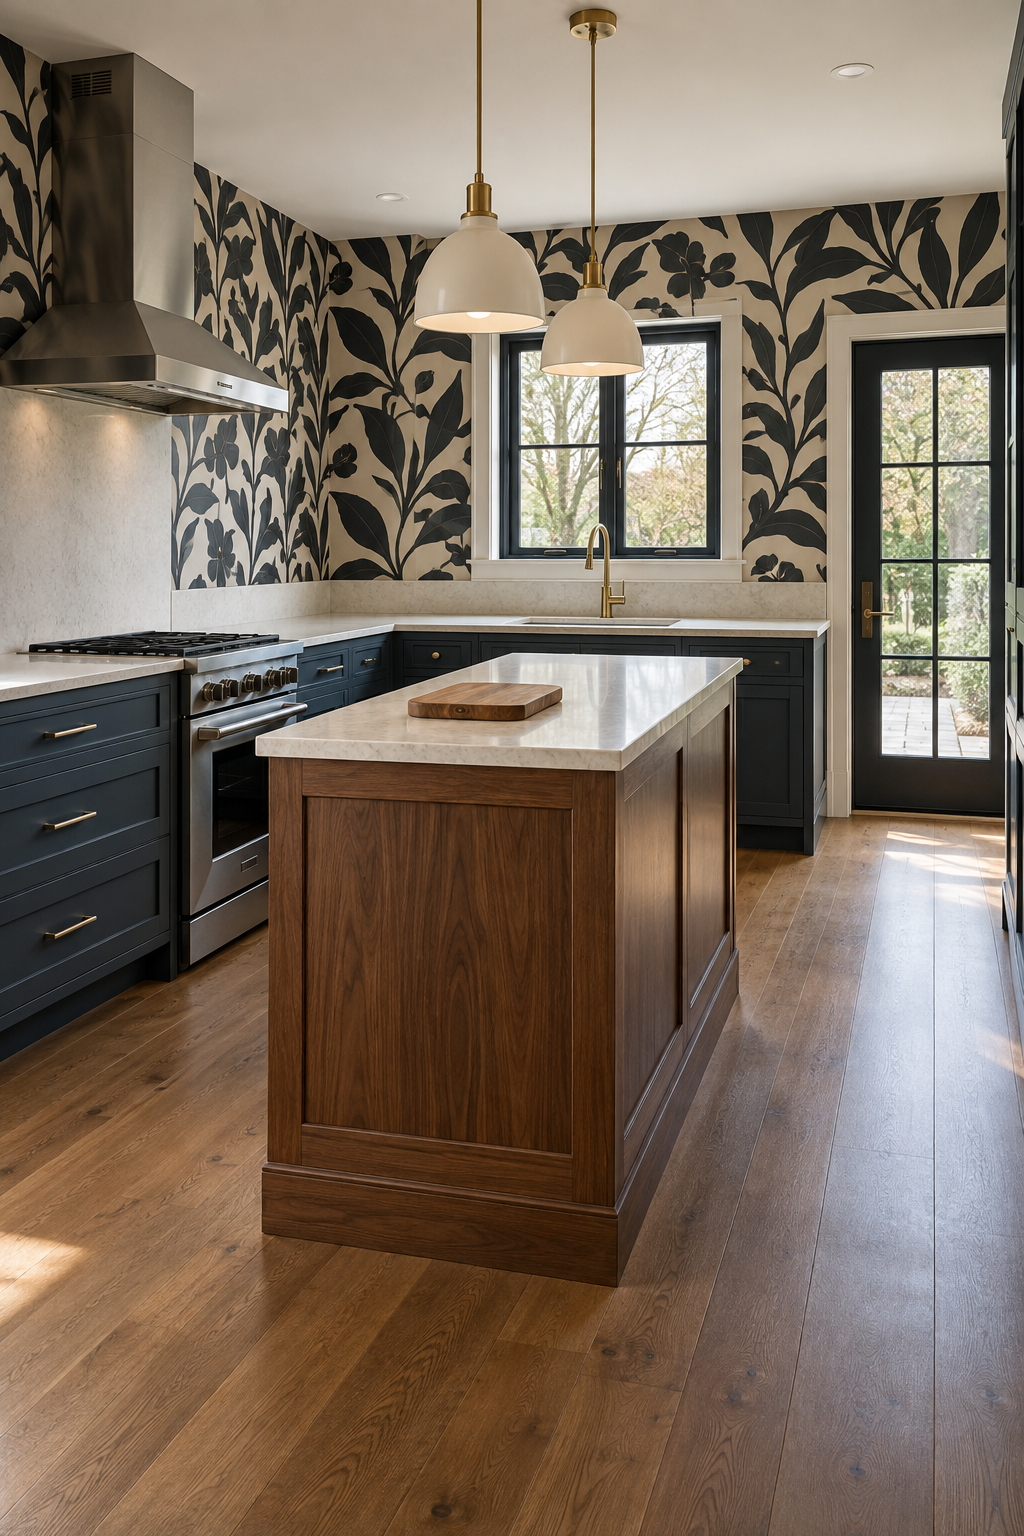
Draw the paths to the dining room, backyard, garage, pantry, and any other space people reach through the kitchen. Then draw the cook's path between refrigerator, sink, preparation surface, and range. Trouble appears where those lines cross repeatedly. The mistake is assuming that a wide-looking floor area automatically creates a comfortable route; open appliance doors, stools, and a second person quickly change it. You can test this with painter's tape and open doors in the current room. Protect the busiest work zone first, even if that means giving up a decorative cabinet or shifting an island.
Explore the Kitchen Planning Guide7. Give an island one primary job
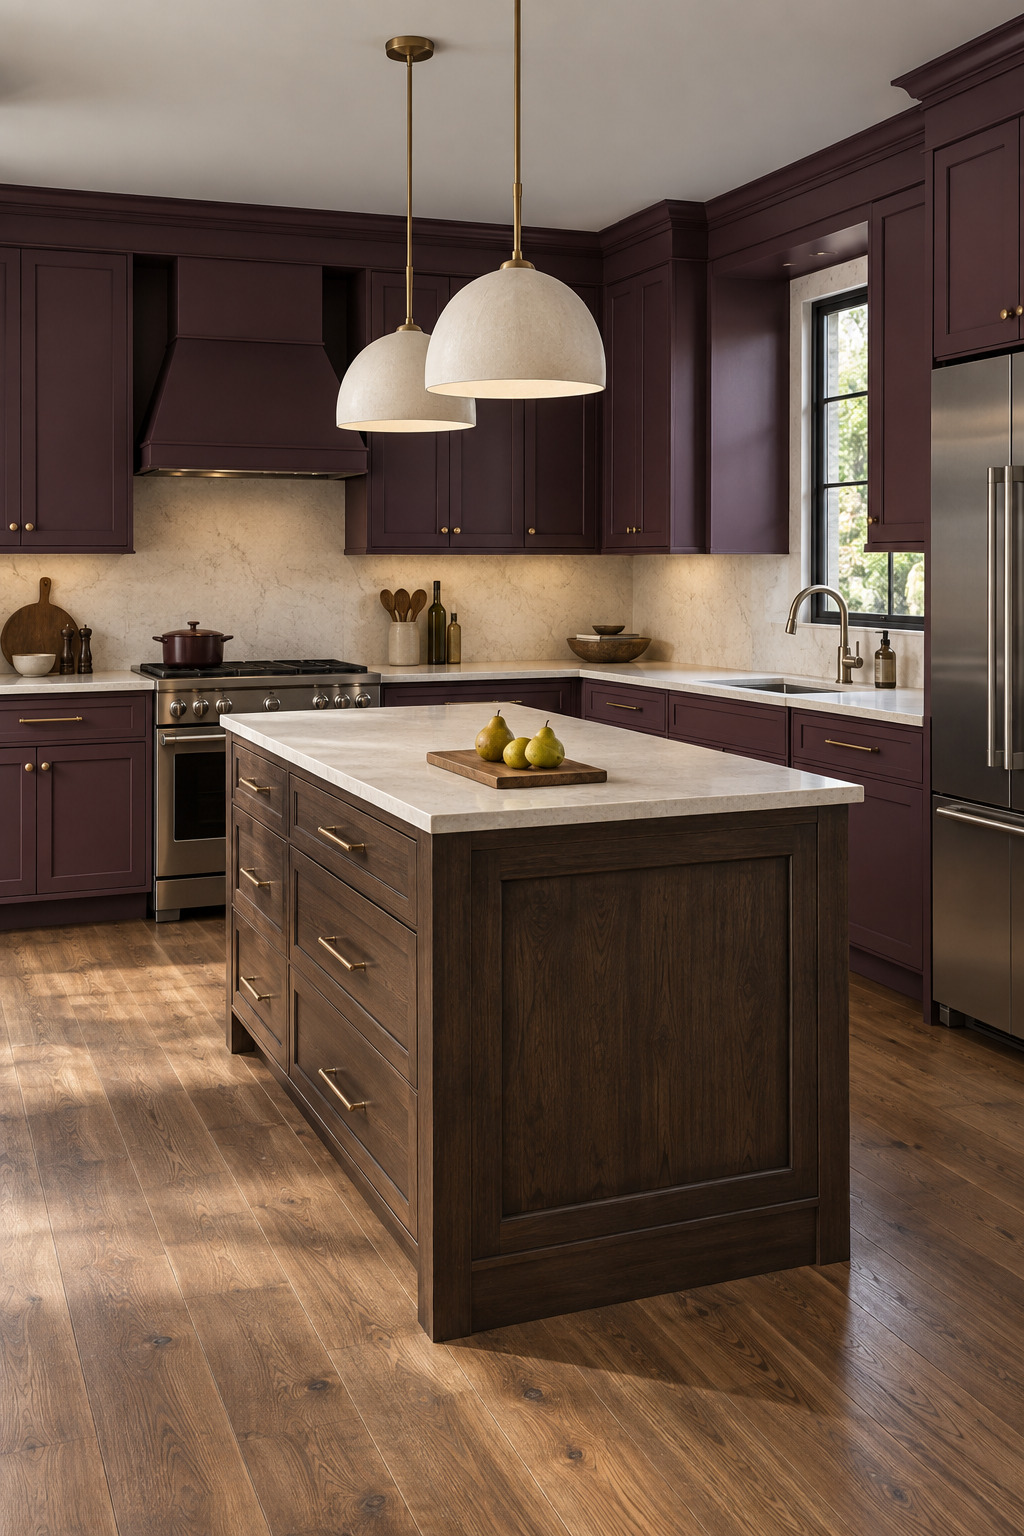
Decide whether an island is mainly for preparation, cleanup, cooking, storage, seating, or gathering. It can support several activities, but one priority should guide its size and placement. A common mistake is starting with the biggest island that fits the drawing, then attaching a sink, appliances, stools, and storage until every side has a conflict. Draw people seated, chairs pulled back, drawers open, and a person working across from them. If the room cannot support those states comfortably, a smaller island, peninsula, table, or open floor may serve the routine better.
8. Protect one dependable preparation surface
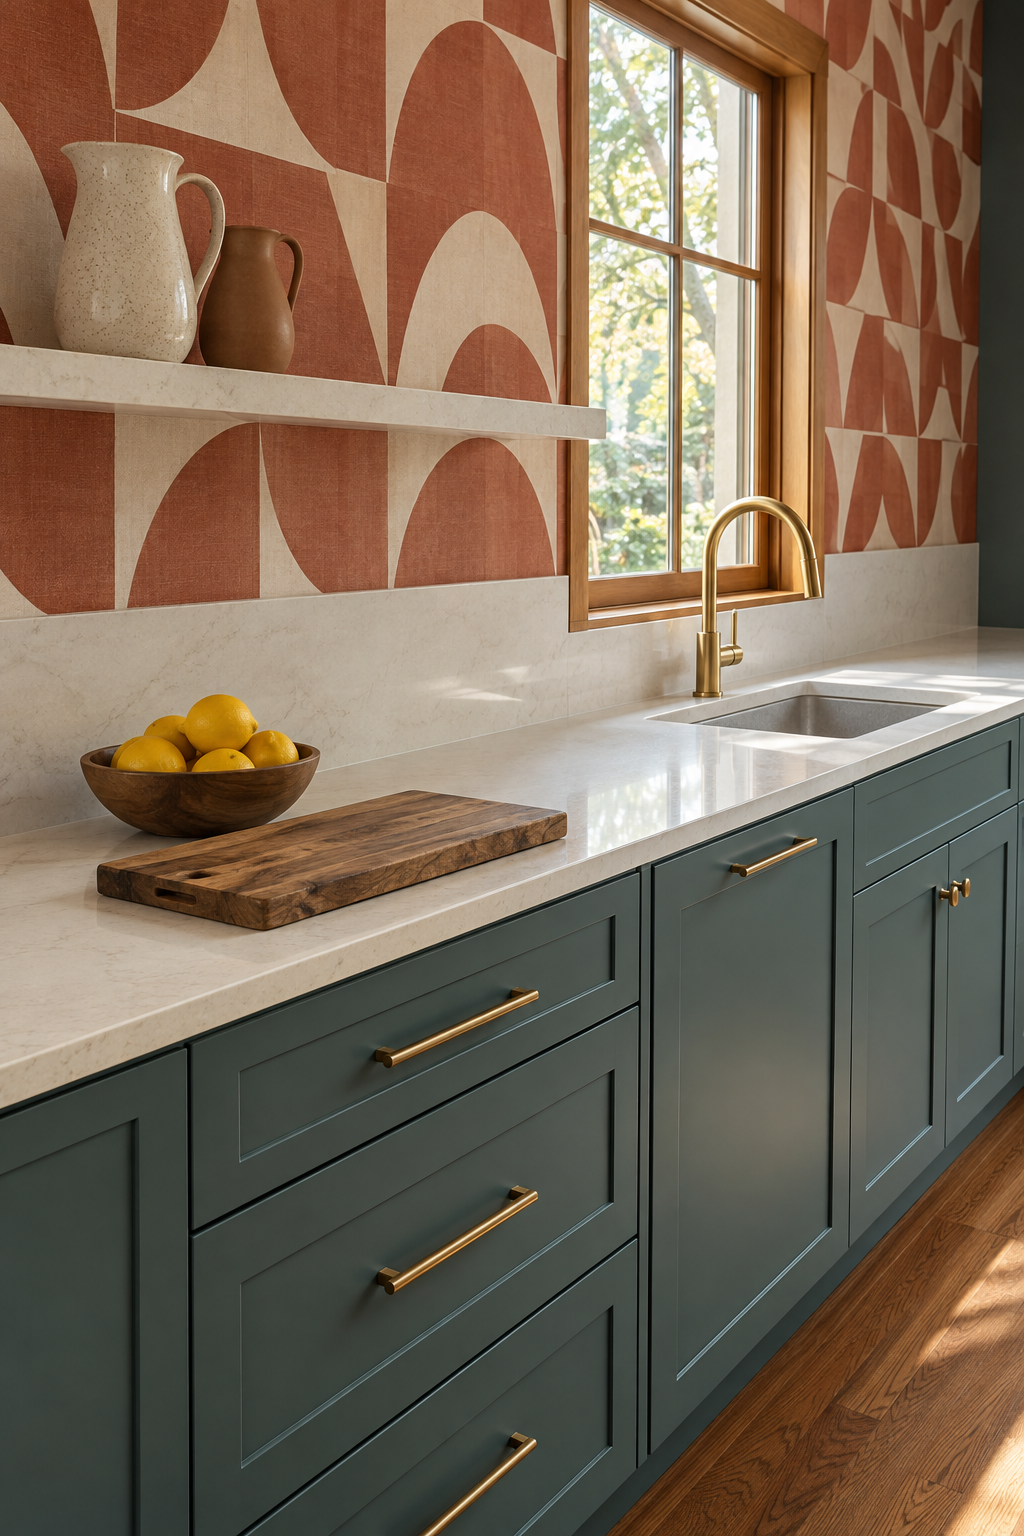
Look at the clear counter between interruptions rather than adding every counter edge into one impressive total. A long surface broken by a sink, range, tall cabinet, and appliance parking may leave no comfortable place for a cutting board. The common error is measuring linear footage while ignoring how the surface will be used. Choose one reliable preparation zone near water, food storage, waste, and cooking, then keep it free of traffic and permanent clutter. Even a modest uninterrupted stretch can outperform a larger collection of disconnected corners.
9. Choose finishes after the plan has earned them
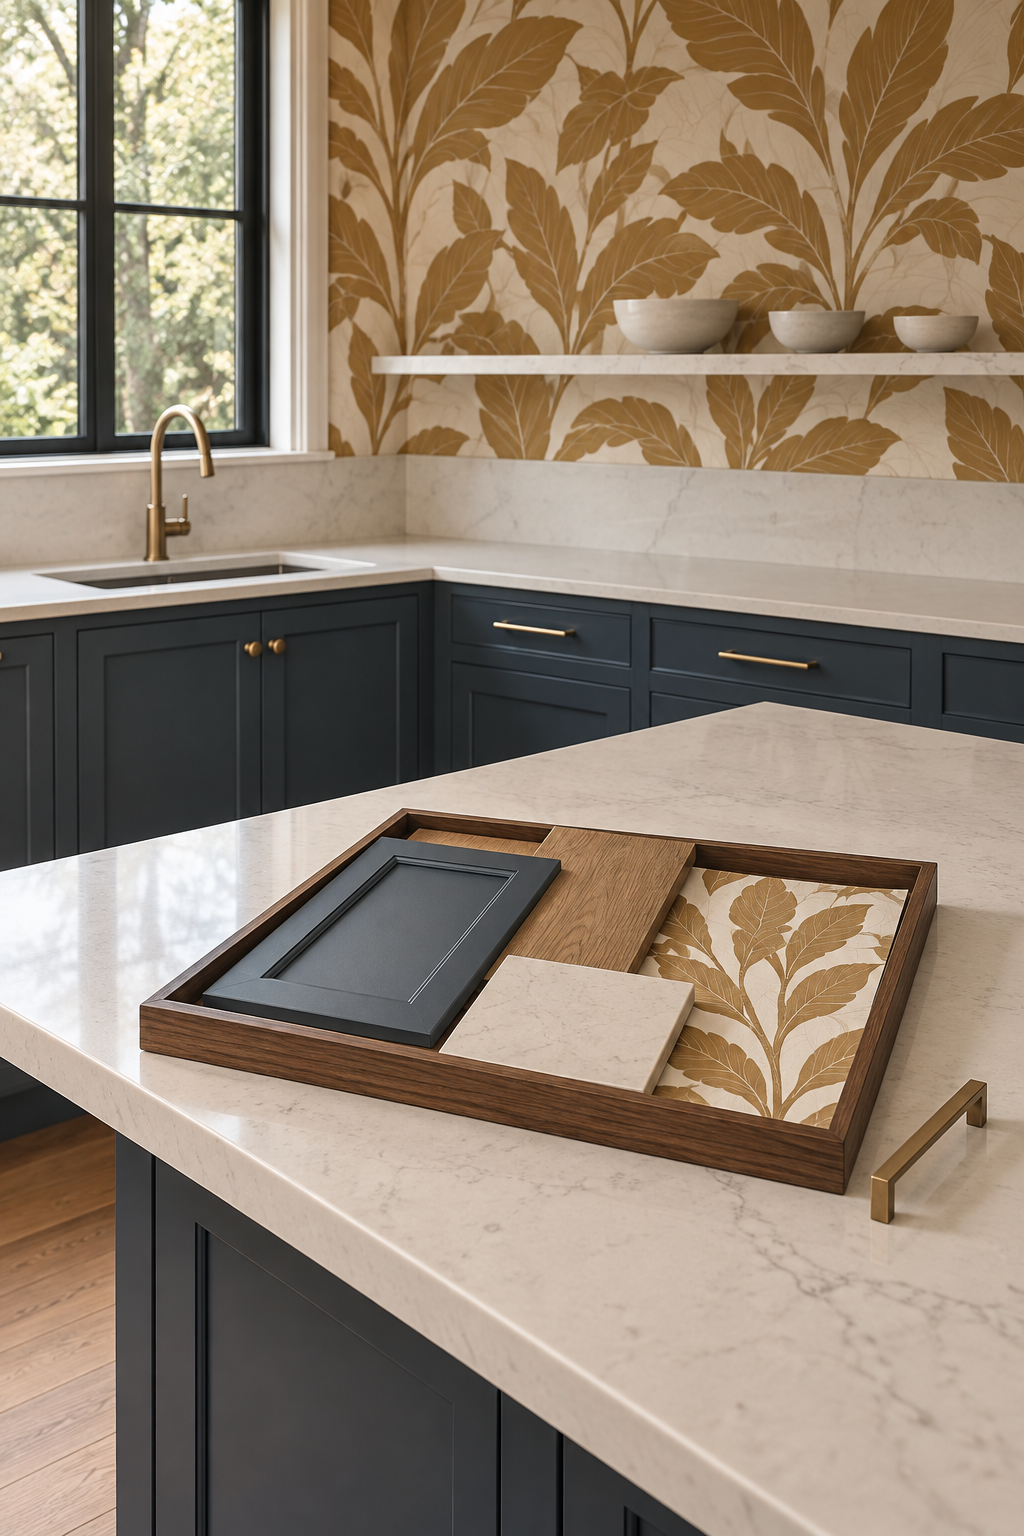
Once the arrangement works, color, material, hardware, lighting, and focal points have a stable structure to support. The common trap is falling in love with one photograph and defending the attached layout even when it does not fit your room or routine. Keep the look flexible while you solve function, then bring real samples into the room and compare them in morning and evening light. You have not lost the creative part by waiting; you have made it safer to enjoy because the finish choices no longer have to hide an unresolved plan.