
Put the microwave where real life can use it comfortably
Microwave placement looks like a small decision until someone lifts a hot bowl from an awkward shelf, an open door blocks the prep zone, or a trim kit arrives for the wrong cabinet opening. You do not need to be a carpenter to make a useful first plan. Bring the exact appliance information, a tape measure, painter's tape, paper, and one of the dishes you actually use. Then rehearse the reach, turn, landing, and cleanup. These ten checks will help you spot common mistakes while the cabinet plan can still change. Final cabinetry, ventilation, electrical work, installation, accessibility, clearances, and code compliance still belong to the current manufacturer instructions and the responsible cabinet supplier, appliance provider, electrician, installer, contractor, and project professionals.

1. Choose the exact microwave before sizing its cabinet
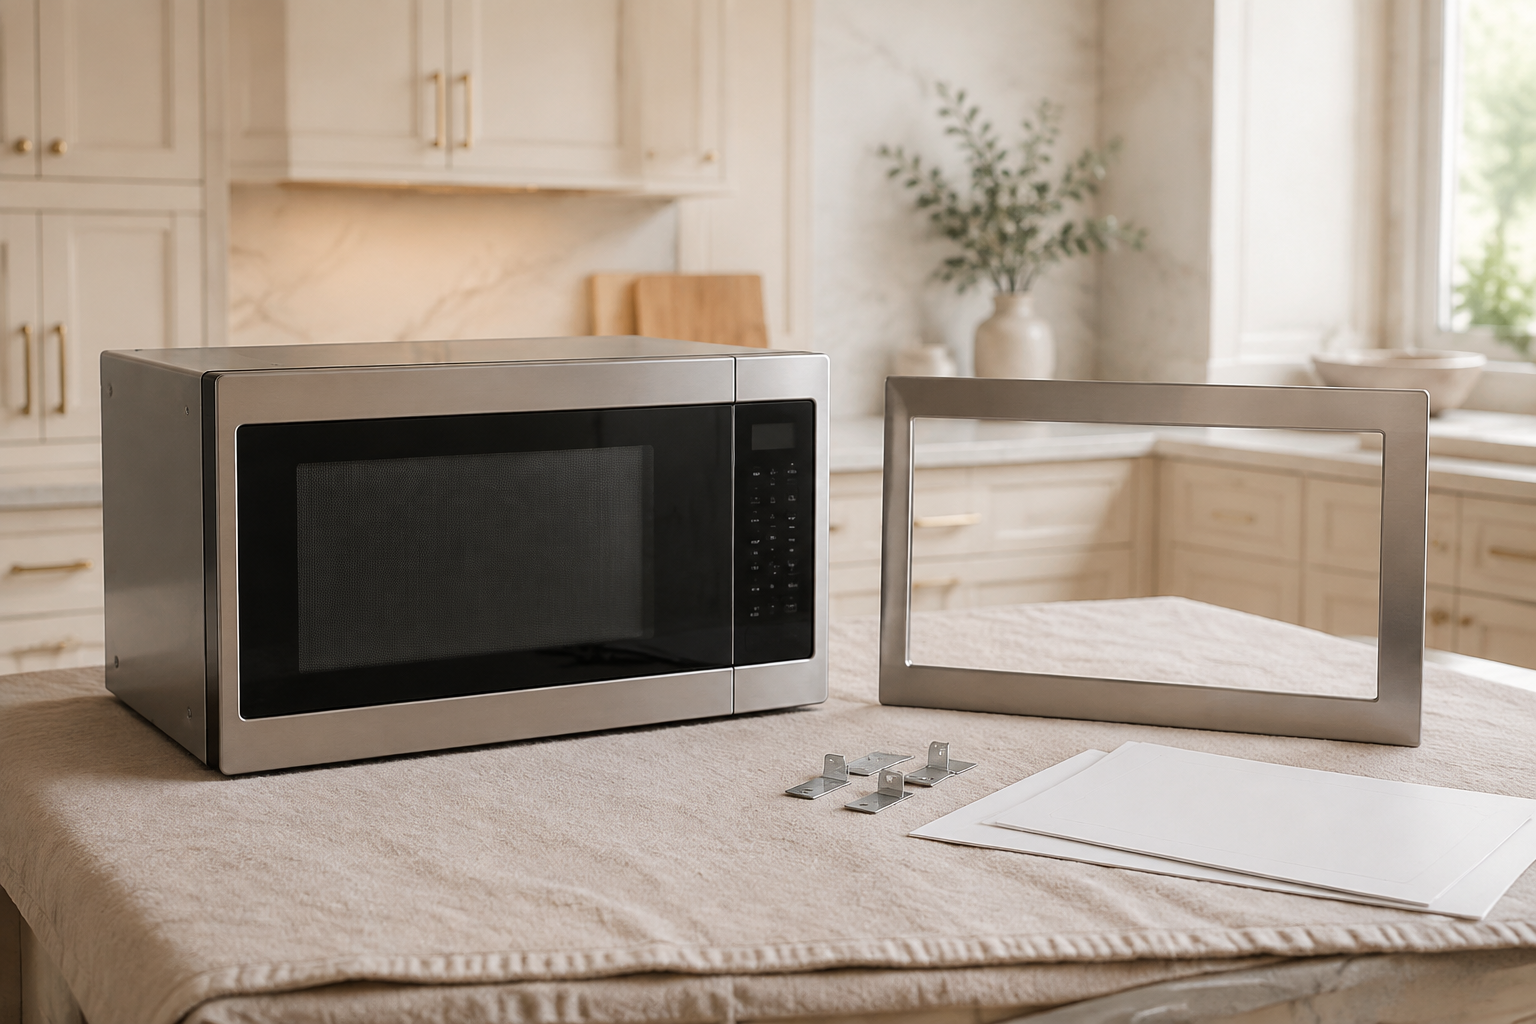
Start with the current model and installation document, not a store category or the dimensions on an older appliance. Record the overall body, required opening, door and handle projection, trim kit, ventilation path, power provision, support, and service access. Countertop, built-in, drawer, and over-the-range microwaves are different planning conditions even when their advertised capacity sounds similar. A common mistake is making a generic box and hoping the chosen unit fits later; another is assuming a trim kit can correct any gap. Keep the product and cabinet information together, note its revision date privately, and ask the appliance and cabinet providers to confirm they are working from the same exact combination.
2. Pick the location from your household routine
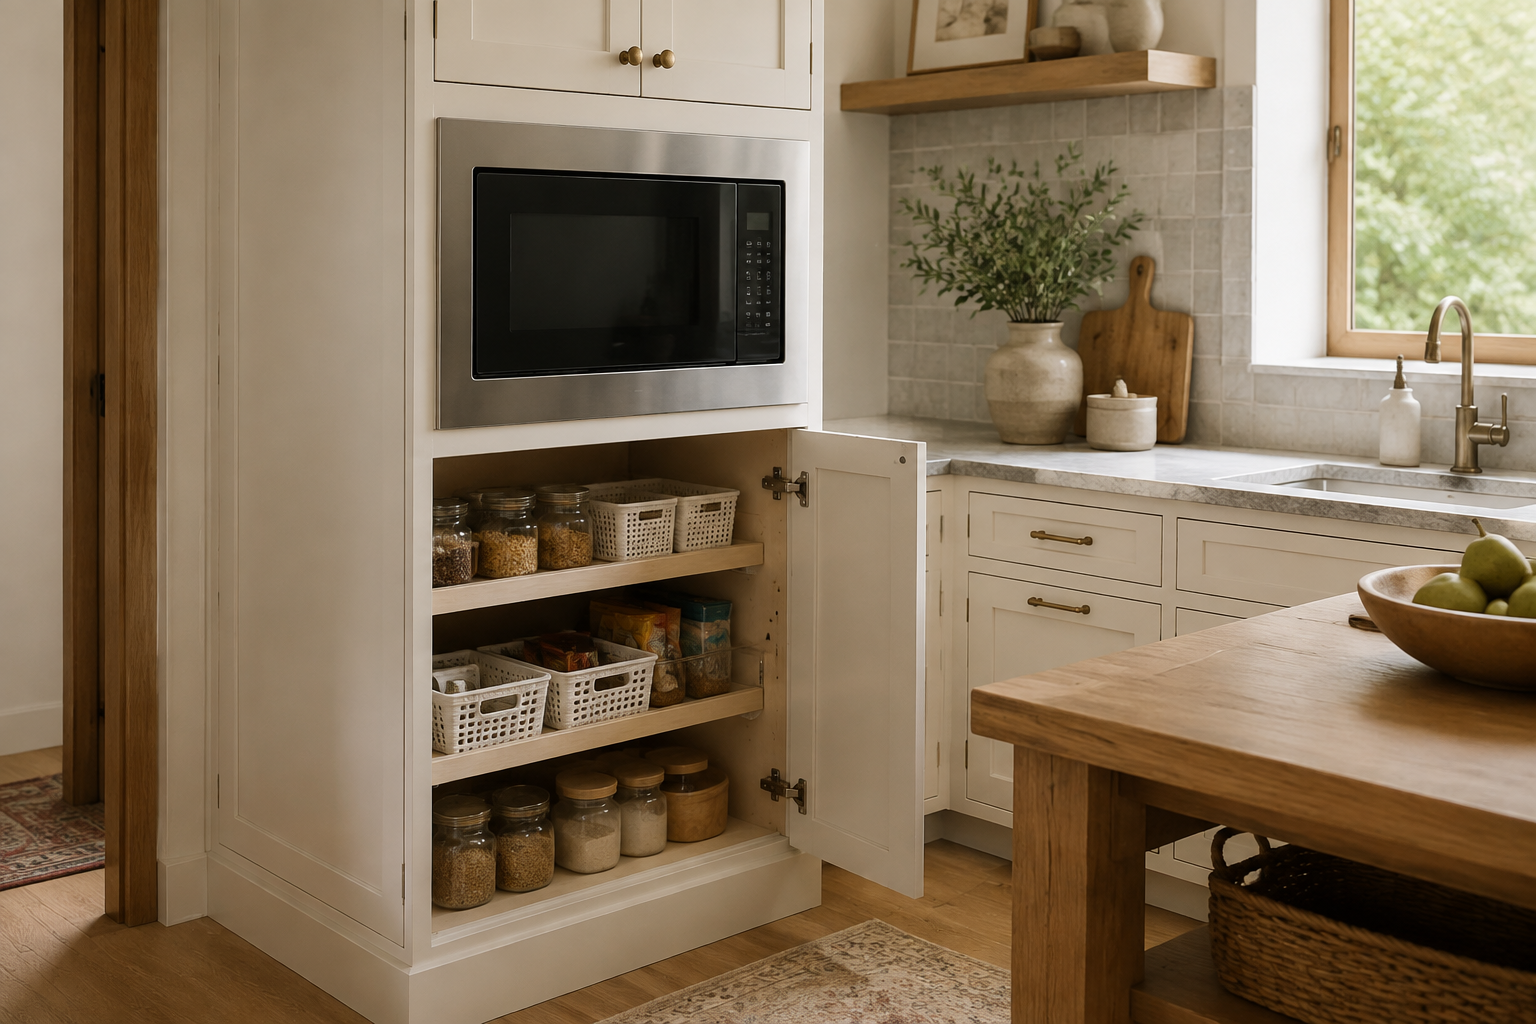
List who uses the microwave, what they heat, when they use it, and which nearby surfaces and storage support that task. A breakfast station may benefit from pantry ingredients and bowls; a cooking-wall location may support meal preparation; a drawer model changes how users look and reach downward. The common mistake is hiding the appliance for a cleaner photograph while making every cup of tea cross the main cooking path. The opposite mistake is giving it the most valuable prep counter without testing another workable home. Mark two or three options, act out a busy morning, and choose the location that makes the repeated trip short and calm for the people who can use it safely.
3. Test the reach with a hot, slightly heavy dish
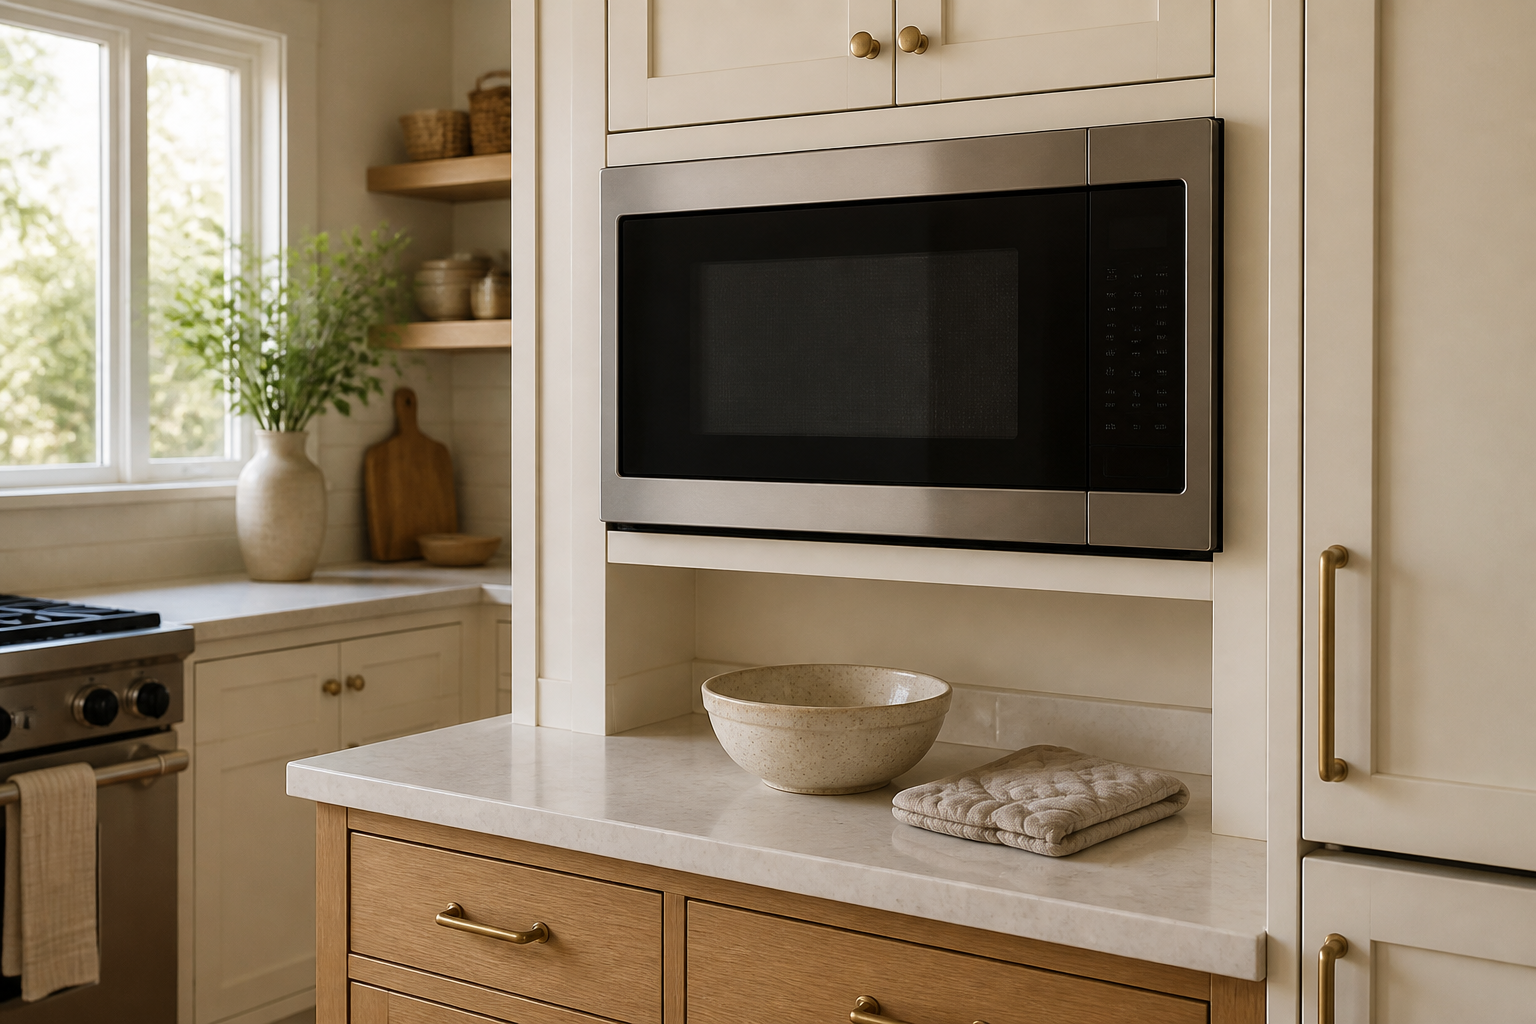
Tape the proposed opening on a wall or stacked boxes, then lift an empty casserole or water-filled bowl from that height and turn toward the landing surface. Keep the test controlled and safe. You are looking for a level, confident motion without stretching overhead, bending blindly, or carrying hot food across an aisle. A common mistake is approving the elevation while standing empty-handed. Another is centering the appliance beautifully in a tall cabinet even though shorter users cannot see into the dish. If children or users with limited reach are part of the plan, discuss safe access deliberately. Comfort is not unprofessional; it is evidence that the elevation is serving the household.
4. Open the microwave and every neighboring front
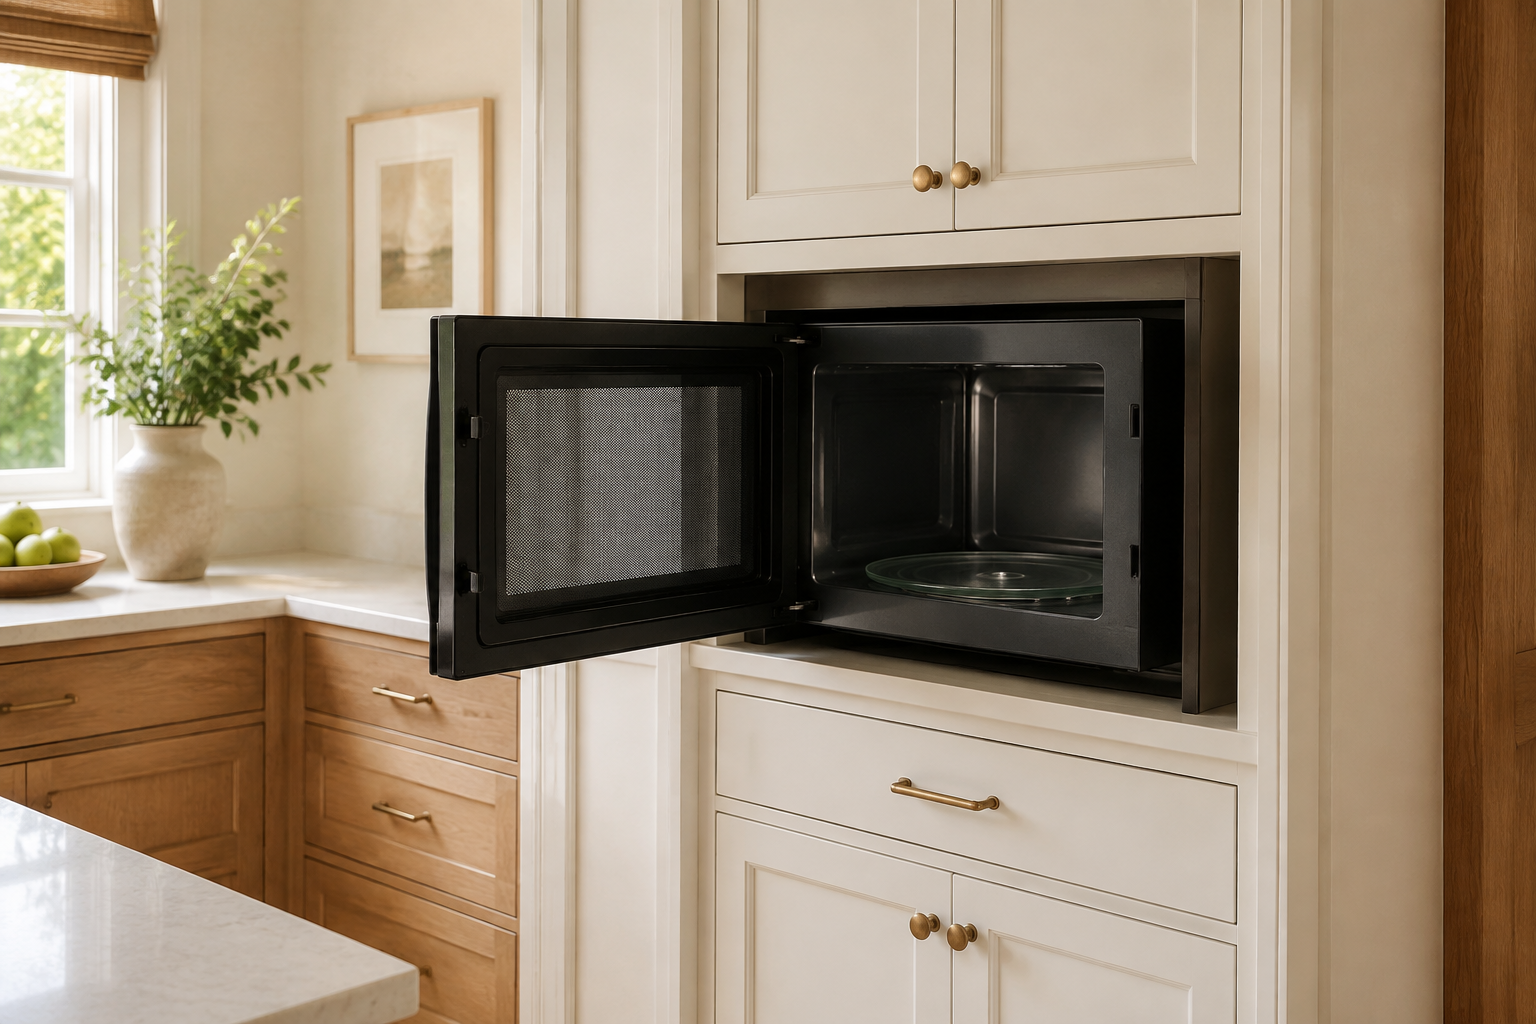
Draw the complete microwave door in its open position, including handle, hinge side, trim, and the hand that reaches past it. Then open the pantry door, corner cabinet, drawer, and appliance beside it. The familiar mistake is checking closed front widths and overlooking what happens when two things move. A handle can strike a finished panel, a left-hinged door can make a right-side landing awkward, or a pantry door can trap the microwave user. Use cardboard to mock up the door if the drawing feels abstract. The fronts do not need to open simultaneously in every routine, but any required sequence should be obvious, comfortable, and agreed before the cabinet order.
5. Give hot food an immediate landing surface
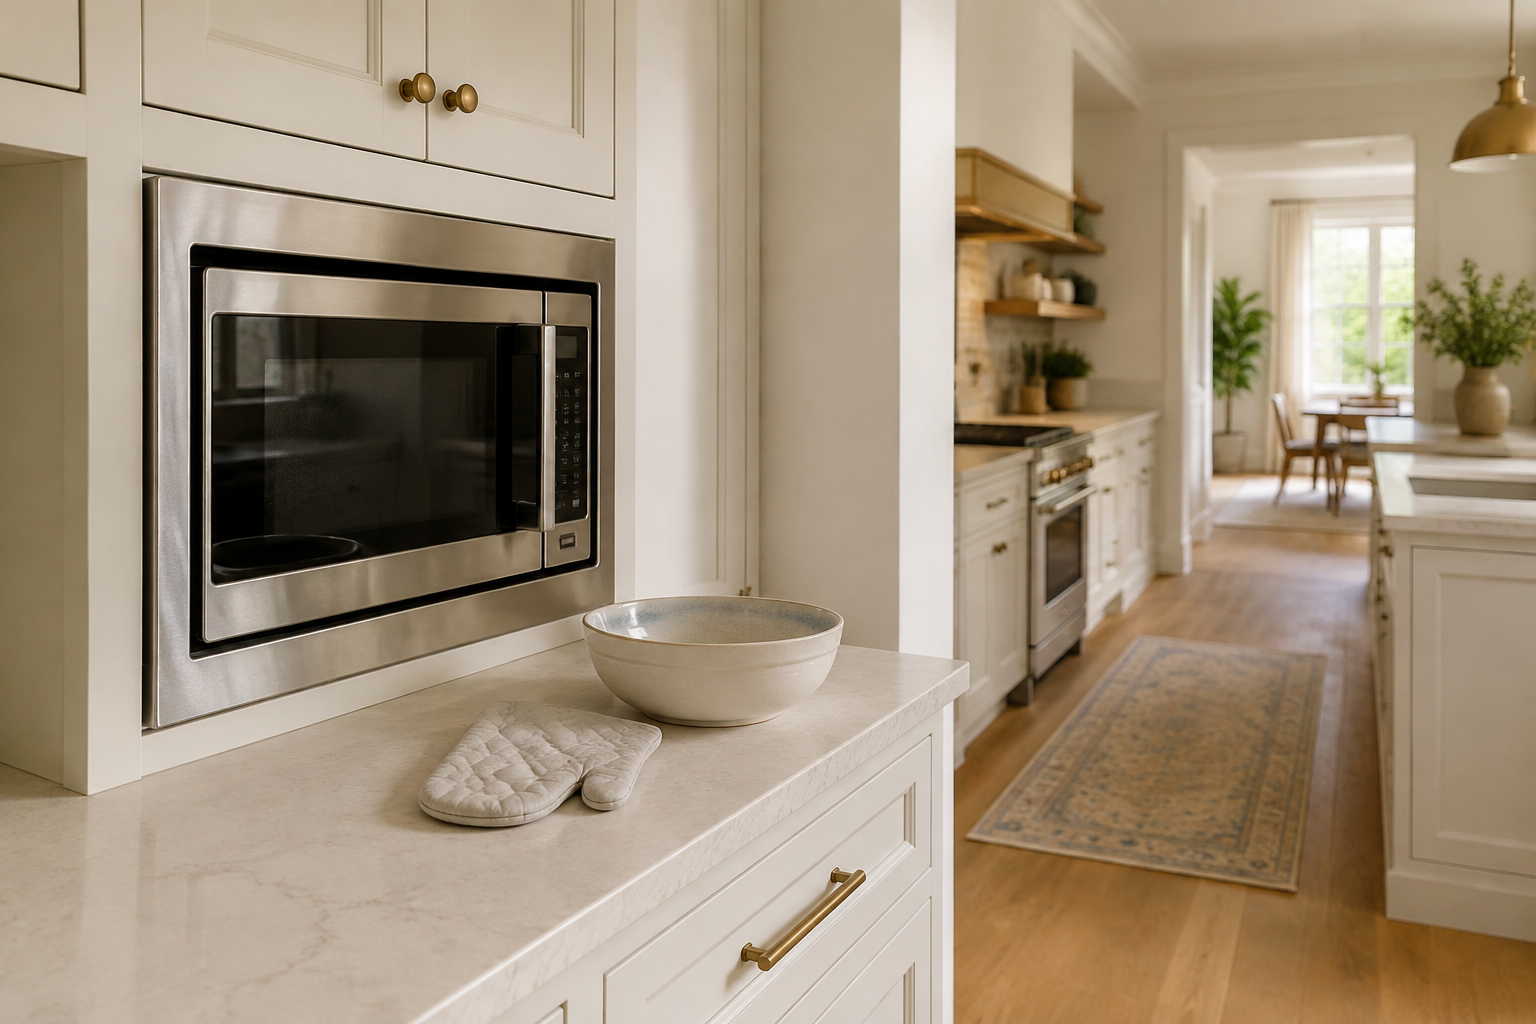
Identify the clear counter where a steaming bowl, splattering container, or heavy casserole can be set down immediately. That surface should not depend on moving a coffee machine, crossing the cook's path, or turning around an island corner. A common mistake is counting decorative counter that is technically nearby but already occupied. Another is placing the microwave at the end of a run where the only landing is behind the open door. Put a plate on the proposed spot and rehearse the motion from both hands. A small, dependable landing is more useful than a larger surface that traffic, clutter, or the appliance door makes difficult to reach.
6. Treat trim and ventilation as product details
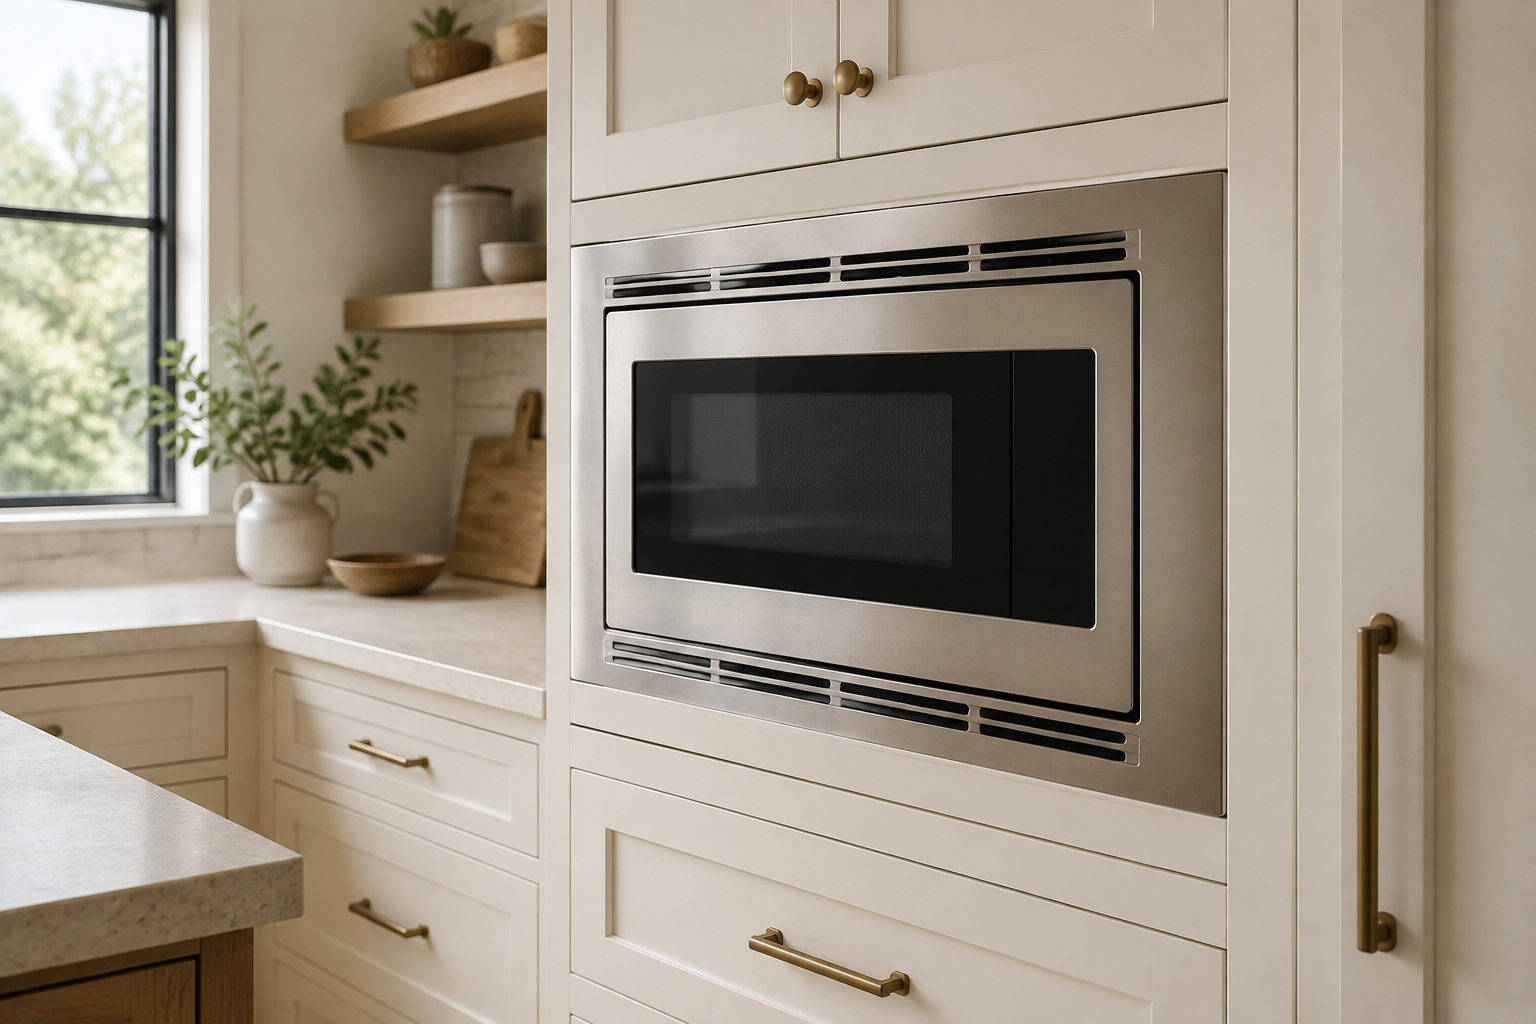
A built-in appearance may rely on a model-specific trim kit, required air spaces, intake and exhaust openings, shelf position, fastening points, and surrounding material conditions. Do not cover a vent because a reveal looks uneven or copy another brand's opening from a showroom. The common mistake is ordering the appliance and trim from separate assumptions; another is asking the cabinet installer to invent a grille or filler in the field. Draw the actual body and approved trim inside the cabinet section, including what remains removable. Let the current manufacturer instructions and responsible providers establish the installation requirements, then let the cabinet details finish cleanly around that verified assembly.
7. Reserve safe power and future service access
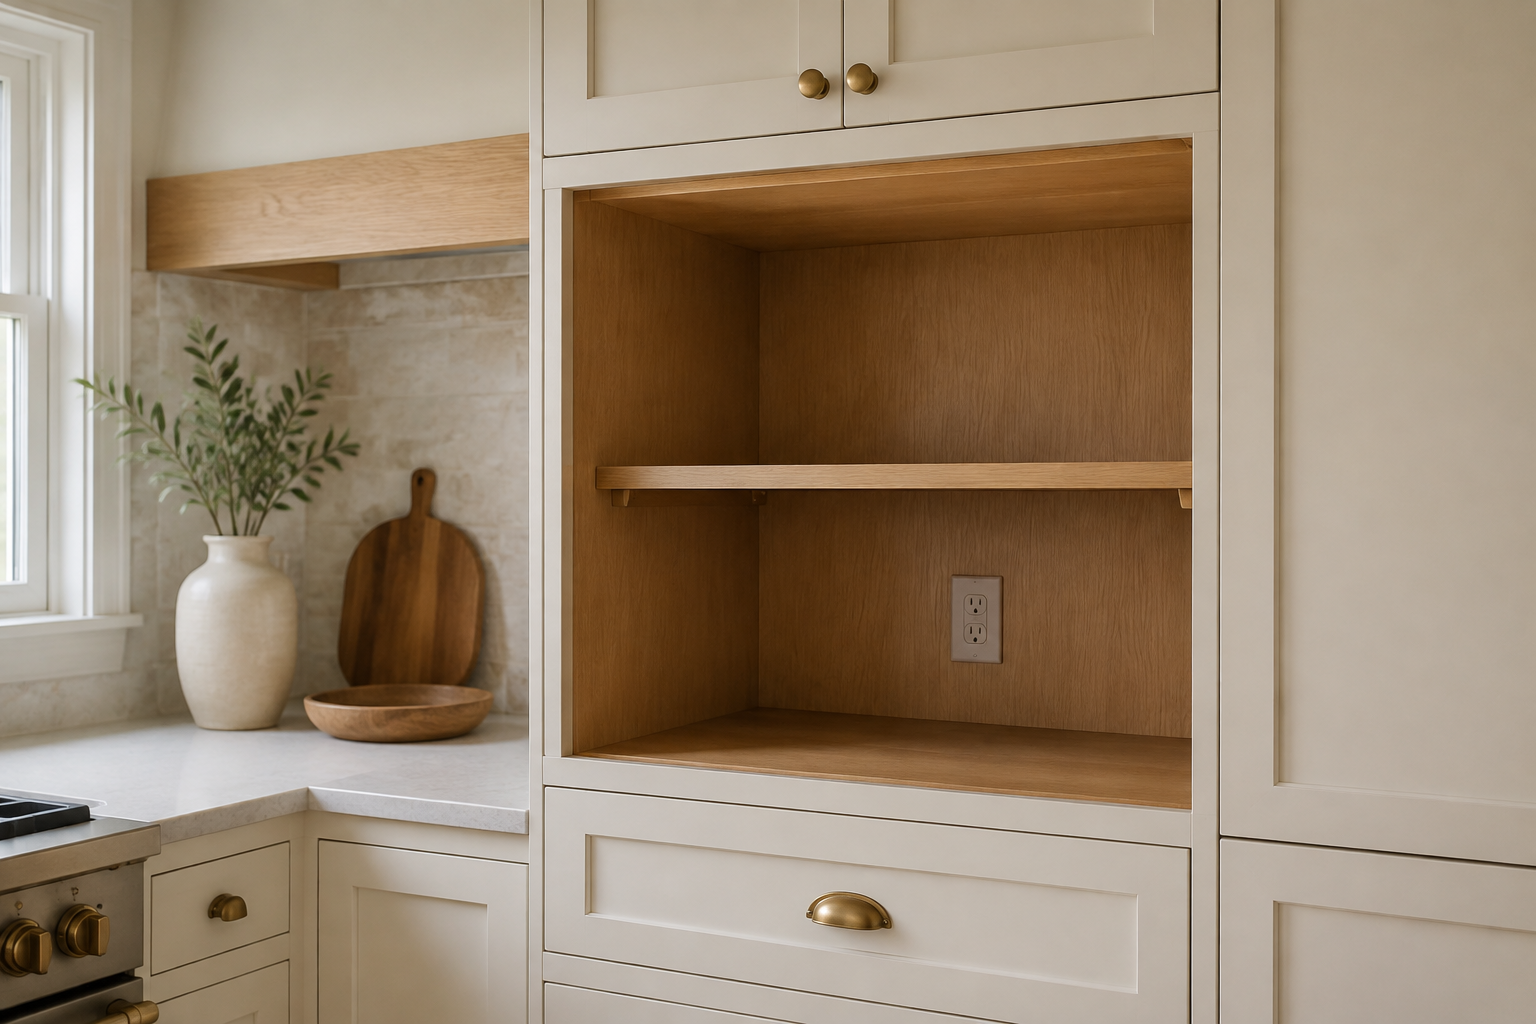
Show where the approved power connection belongs, how the cord reaches it without being crushed, and how the appliance can be disconnected and removed later. A generic electrical symbol in the center of the niche may land directly behind the appliance body or trim. Hiding the connection in an inaccessible void is another common mistake. Do not improvise electrical work from an article or alter a cabinet around a live service. Ask the electrician and appliance installer to coordinate the exact product, circuit, connection location, cabinet penetrations, protection, access, and applicable requirements. Your planning job is to expose the question early enough that qualified people can answer it cleanly.
8. Choose over-the-range only as a cooking-wall decision
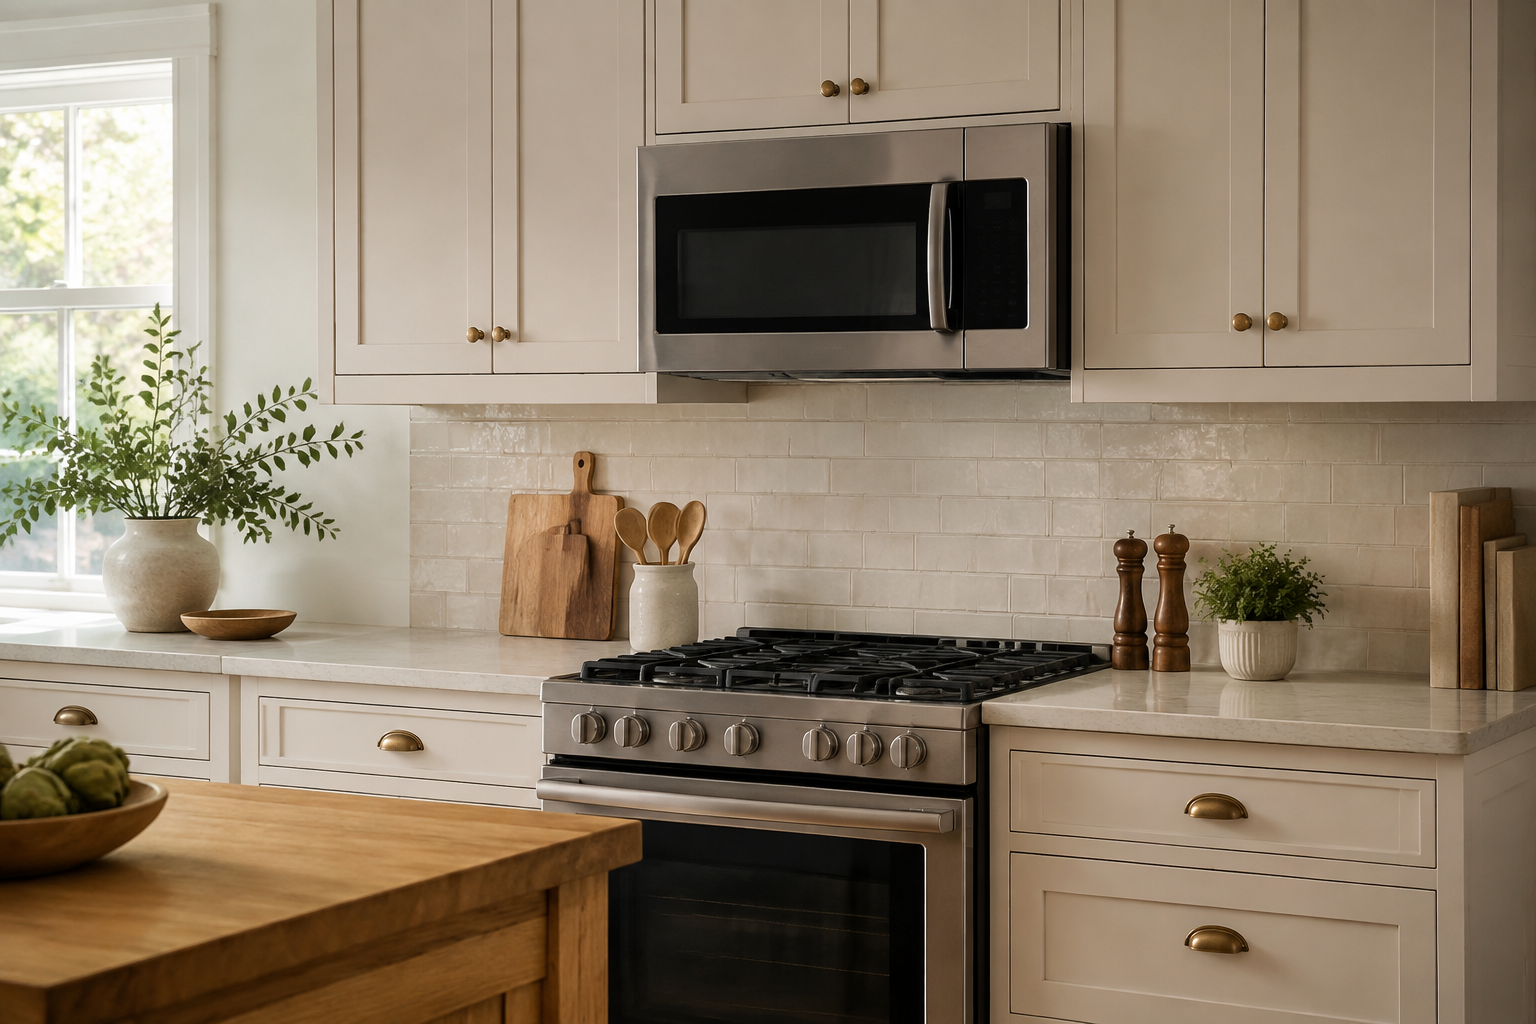
An over-the-range microwave combines food heating with the cooking wall, so reach, heat, sightlines, approved clearances, capture, exhaust route, controls, lighting, cabinet depth, and replacement-air questions may meet in one location. The common mistake is treating it as a space-saving swap for a hood without reviewing the complete ventilation and installation plan. Another is mounting it where large cookware makes the controls or hot dish difficult to reach. Compare the real benefits and compromises with a separate hood and another microwave location. The selected manufacturers, responsible designer, ventilation professional, trades, installer, contractor, and authority must verify the cooking-wall solution for the actual project.
9. Review a drawer microwave from above and in the aisle
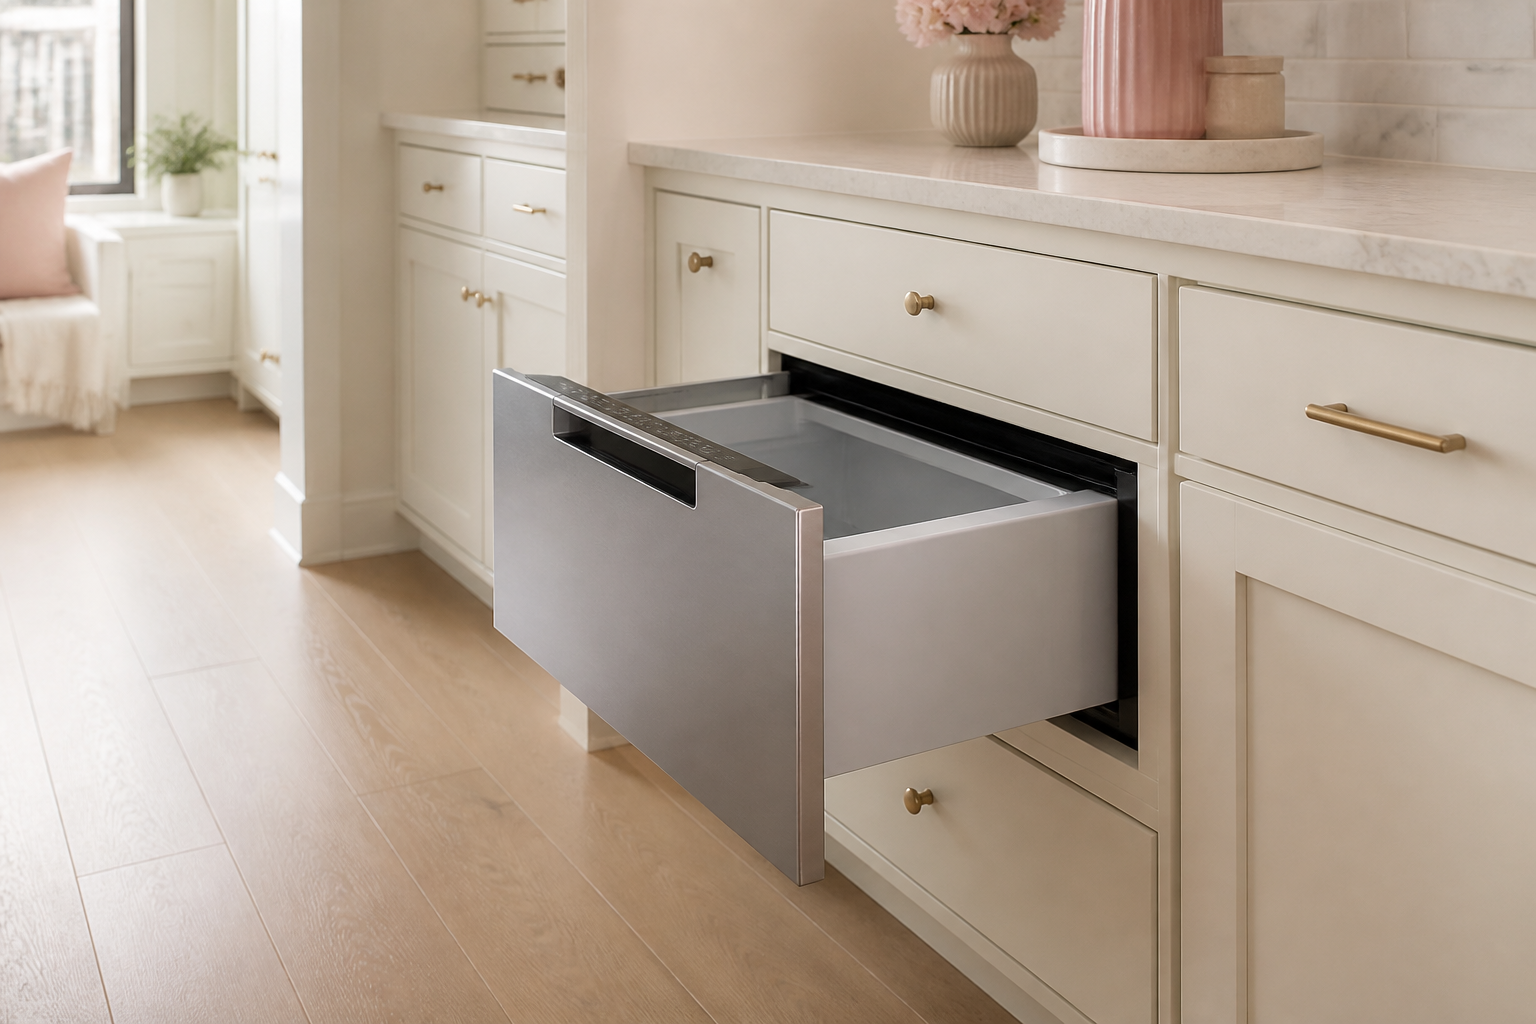
A microwave drawer can keep upper cabinets open and let users lower food into a visible cavity, but it also changes drawer storage, control position, bending, child access, island services, counter landing, and the open footprint in an aisle. A common mistake is choosing it solely because it disappears into the cabinetry. Another is placing it in the busiest island passage where an open drawer and a person loading it interrupt circulation. Mock up the full projection and practice looking into it, lifting a dish, pressing the controls, and stepping aside. Confirm product-specific panel, support, ventilation, electrical, and installation details before assigning the cabinet.
10. Finish with one responsibility-and-approval sheet
Place the appliance model, current installation document, cabinet opening and section, trim kit, elevation, door swing, landing, power note, ventilation, adjacent fronts, delivery route, and service plan in one review set. Mark who supplies the appliance and trim, who builds and supports the opening, who provides power, who installs and tests the unit, and who adjusts the finished details. The final common mistake is approving separate appliance and cabinet documents while the gap between them belongs to nobody. You are not expected to solve every technical detail yourself. A clearly labeled question, raised early and assigned to the right person, is one of the most useful things a homeowner can contribute.
Connect microwave placement to the complete appliance plan
A comfortable microwave location depends on the exact product, cabinet dimensions, nearby counters, doors, traffic, and the cooking wall. Use these guides to strengthen the decisions around it.
Record Appliance Details Check Cabinet Dimensions Measure Your KitchenTry the reach and door swing before cabinets are ordered
Use StilePath to place the microwave, cabinets, counters, appliances, and household routes in 2D and 3D. Start with your own measurements, label every assumption, and bring the plan into product, cabinet, electrical, and installation review.
Start Planning Free