
Give the corner one clear job before choosing hardware
Kitchen corners create deep volume, narrow openings, competing doors, and a strong temptation to buy the most complicated organizer available. Slow down and begin with the room. Measure the two wall runs, note nearby appliances and openings, and write down what you actually want to store. You do not need cabinetmaking experience to make a useful first plan. You need a tape measure, paper, and permission to mark questions. These ten ideas show what different corner solutions can do, the common mistakes to catch, and what a cabinet supplier or installer should verify before the order.
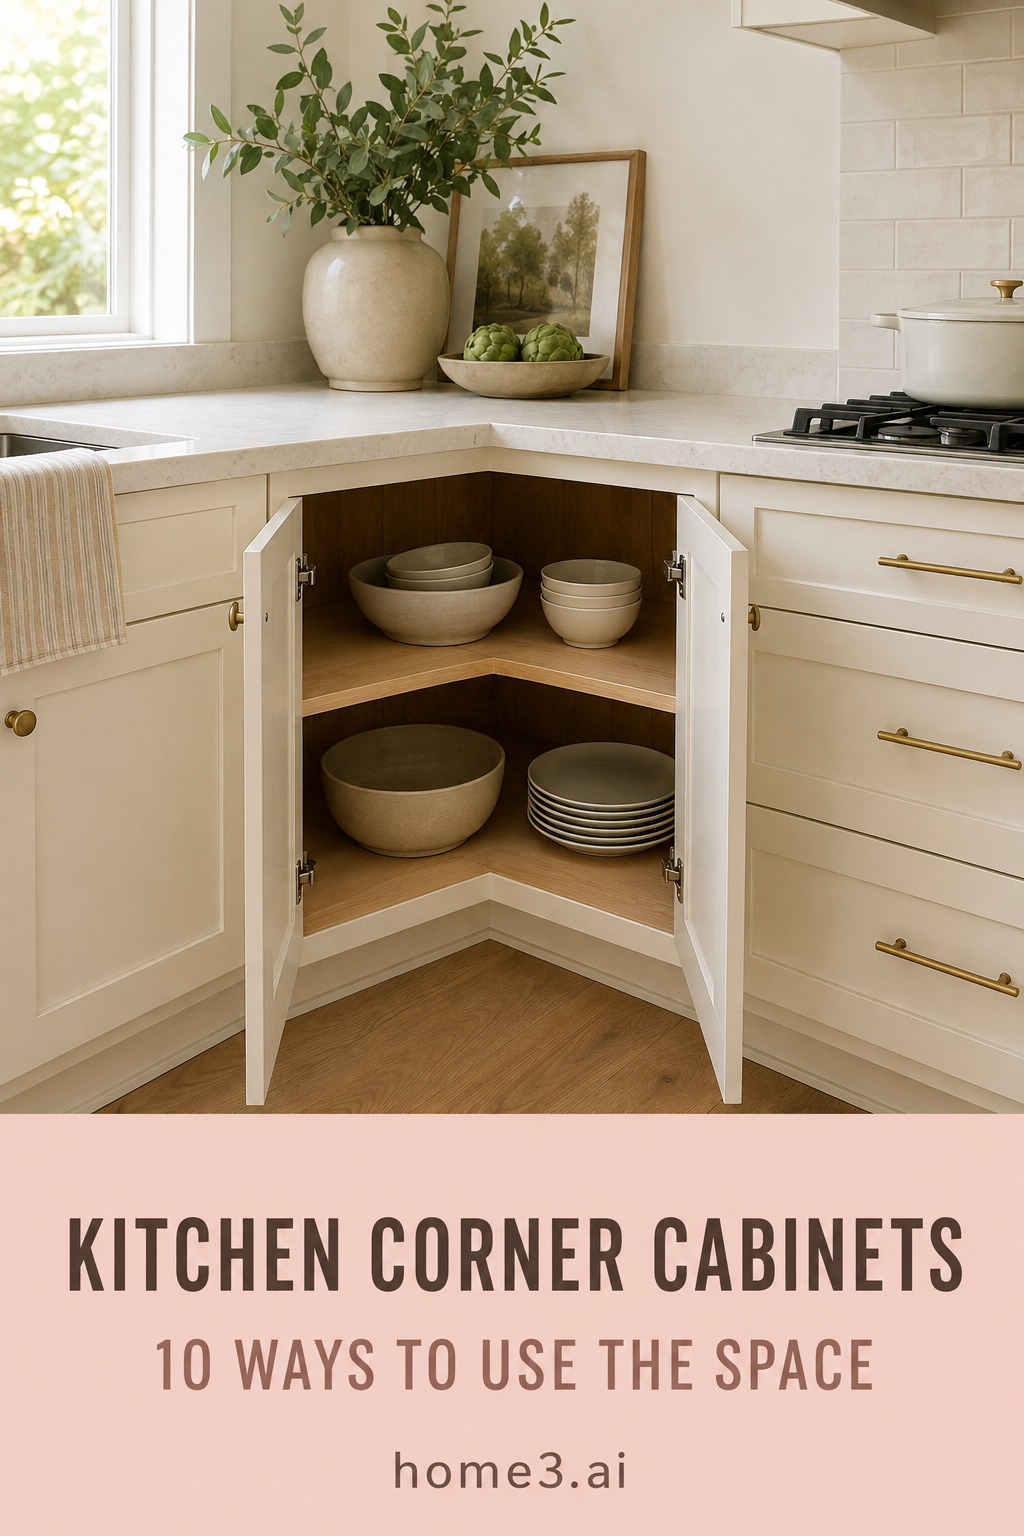
1. Measure the two runs and every obstacle
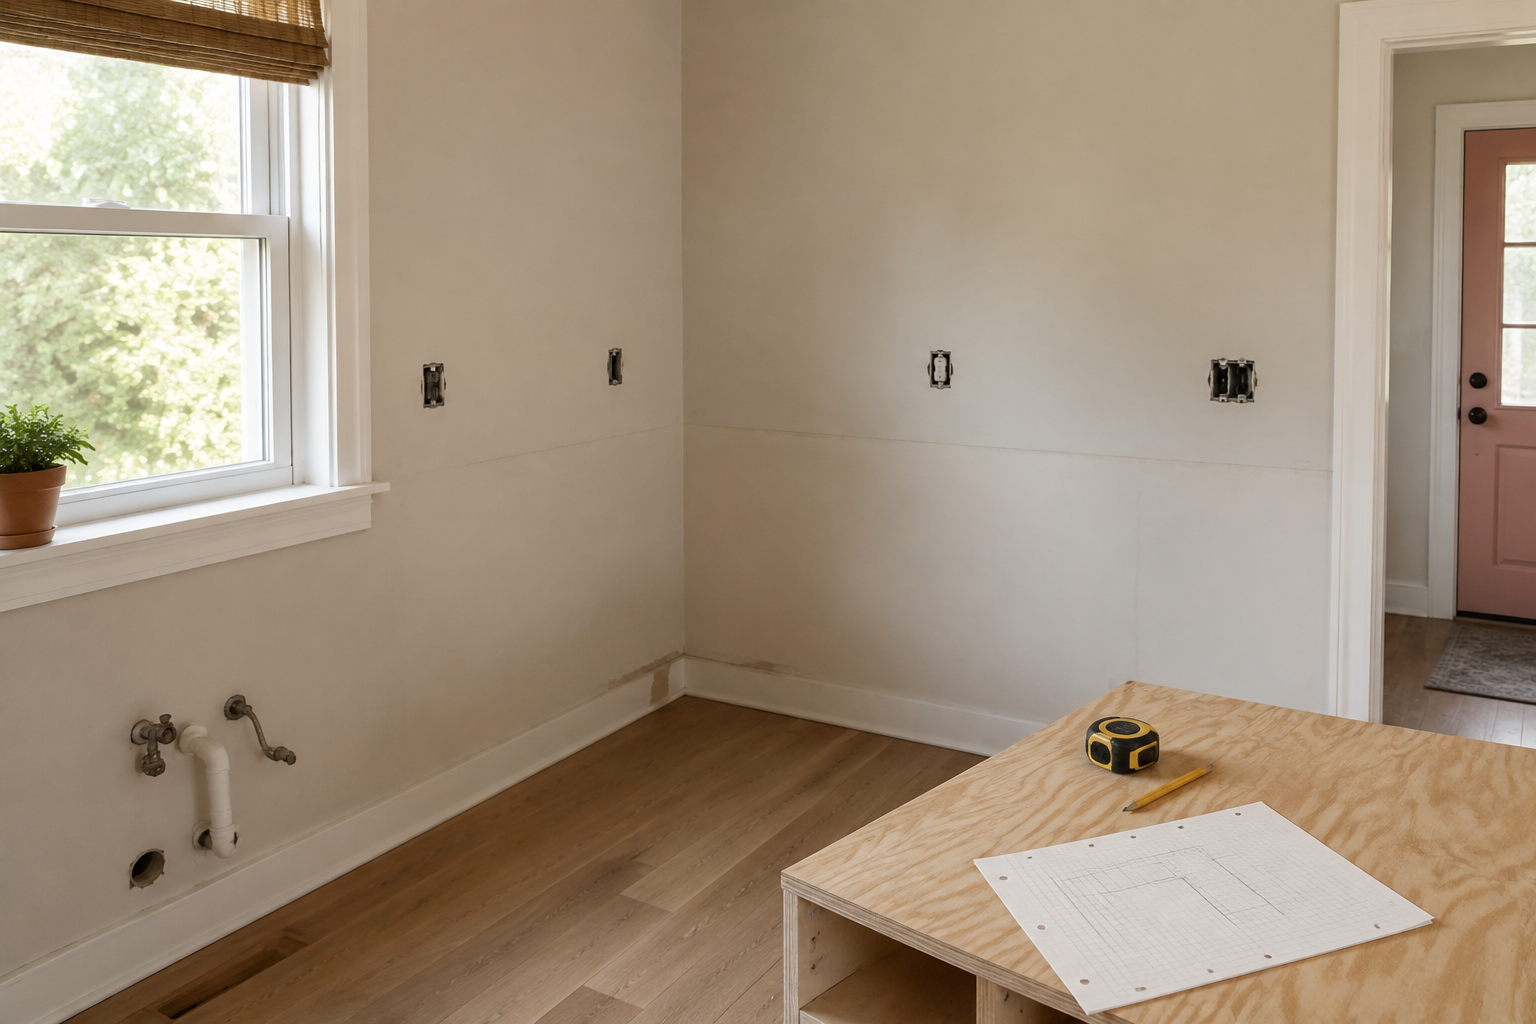
Record both walls into the corner, along with windows, trim, door swings, plumbing, outlets, vents, and changes in wall depth. Corners magnify small errors because two cabinet runs have to meet. The common mistake is measuring each wall independently and assuming the corner is perfectly square. Mark the corner angle as something to verify, especially in an older room. Your first sketch can be simple; just keep the numbers tied to the correct wall and let the cabinet supplier or installer field-check the conditions their final plan depends on.
2. Use rotating shelves for broad, graspable items
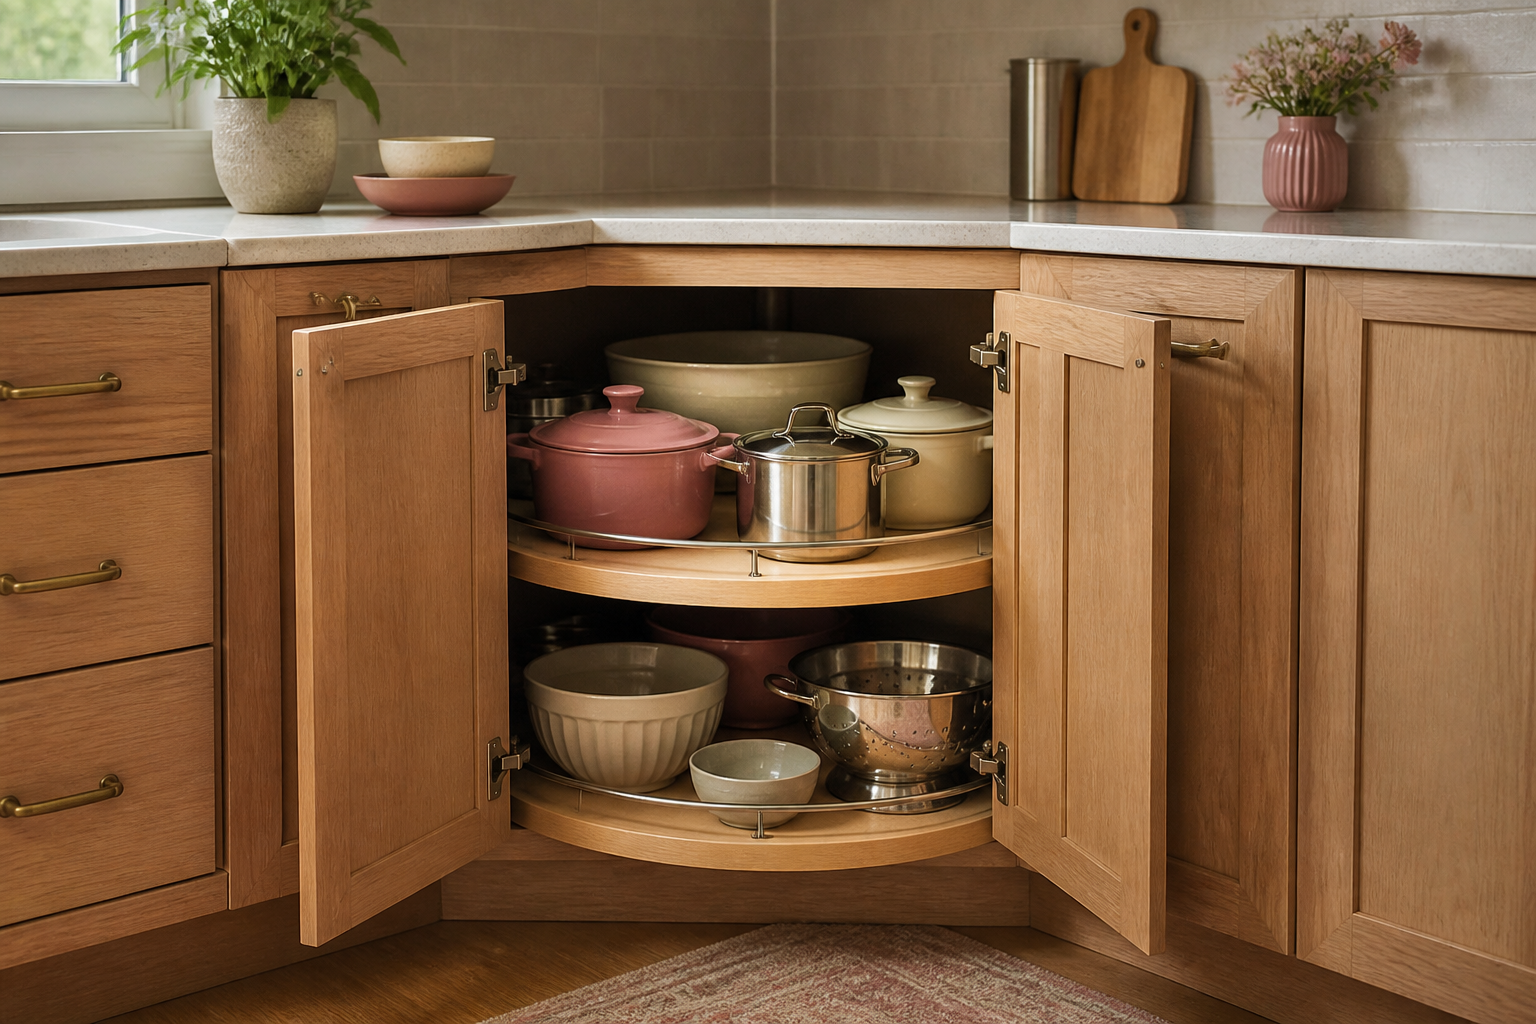
A rotating shelf can bring large bowls, colanders, and lighter pots toward the opening without complex movement. It works best when the stored items fit the shelf shape and are easy to lift. A familiar mistake is filling the round surface with tiny packages that slide behind one another or fall at the edge. Measure the widest cookware you expect to store and ask how much usable shelf remains around the center hardware. Turn a showroom sample several times with weight on it before assuming the mechanism feels right.
3. Let a blind-corner pullout bring the back forward
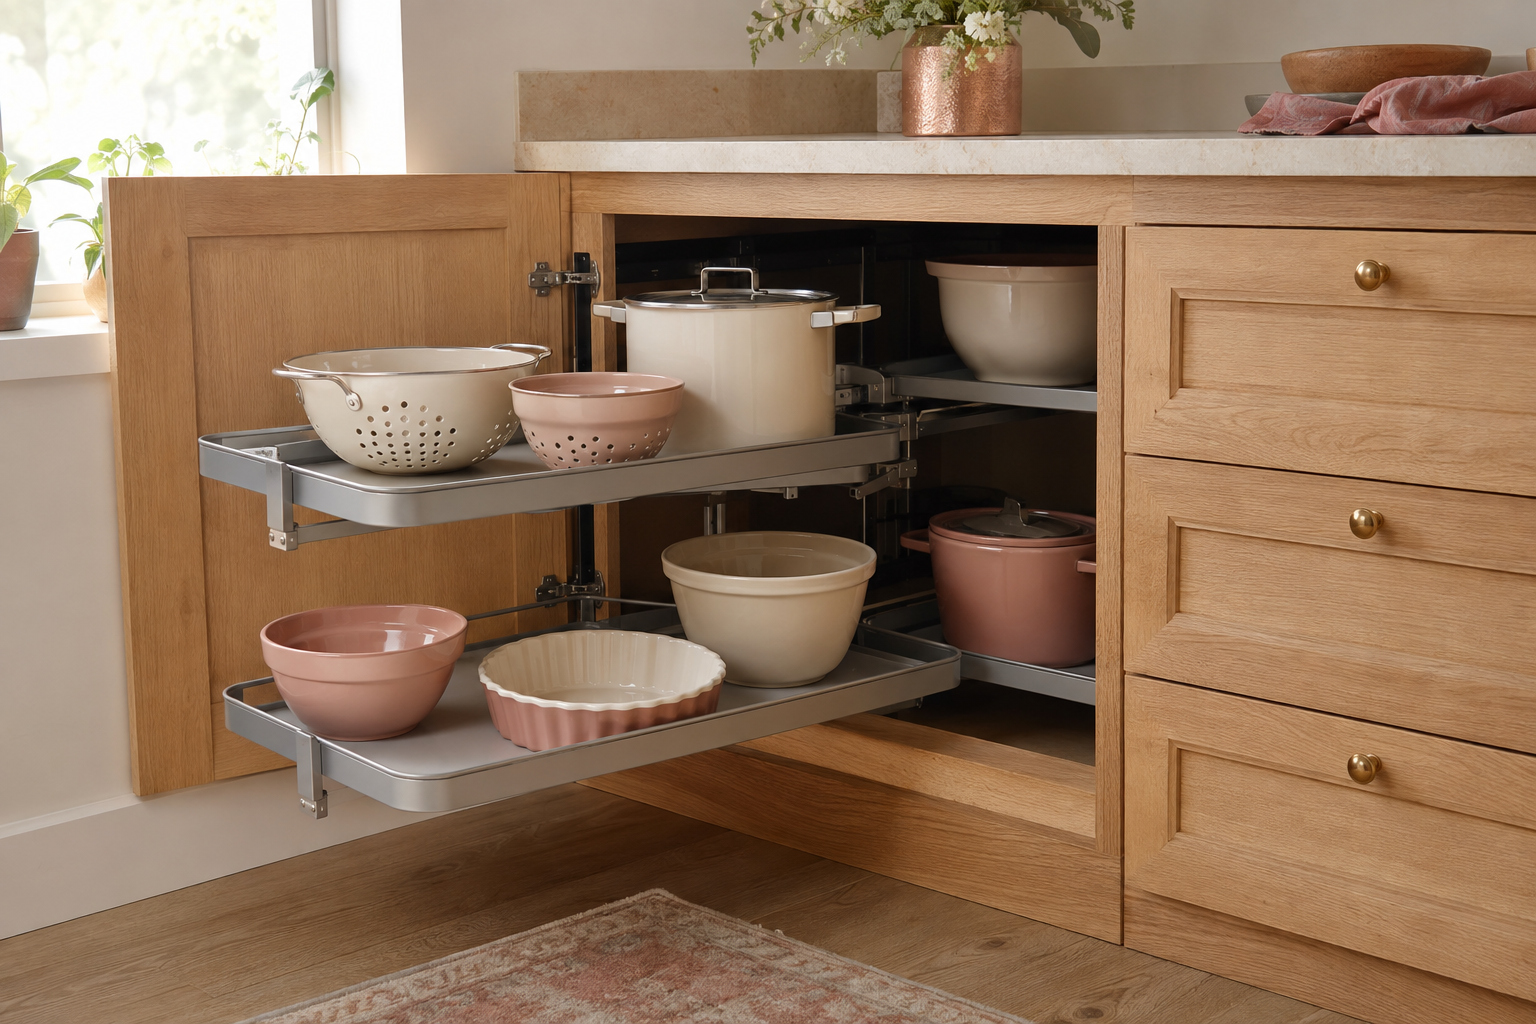
An articulated blind-corner system can move shelves from the hidden cavity through one front opening. It may suit cookware or baking dishes you want to reach without kneeling deep into the cabinet. The mistake is evaluating only the dramatic empty demonstration. Ask about the real shelf capacity, door width, opening sequence, weight rating, adjustment, replacement parts, and how the mechanism is cleaned. Bring the dimensions of your largest intended items. A sophisticated pullout is useful only when your inventory fits and the motion remains comfortable in the finished aisle.
4. Compare corner drawers with ordinary drawers nearby
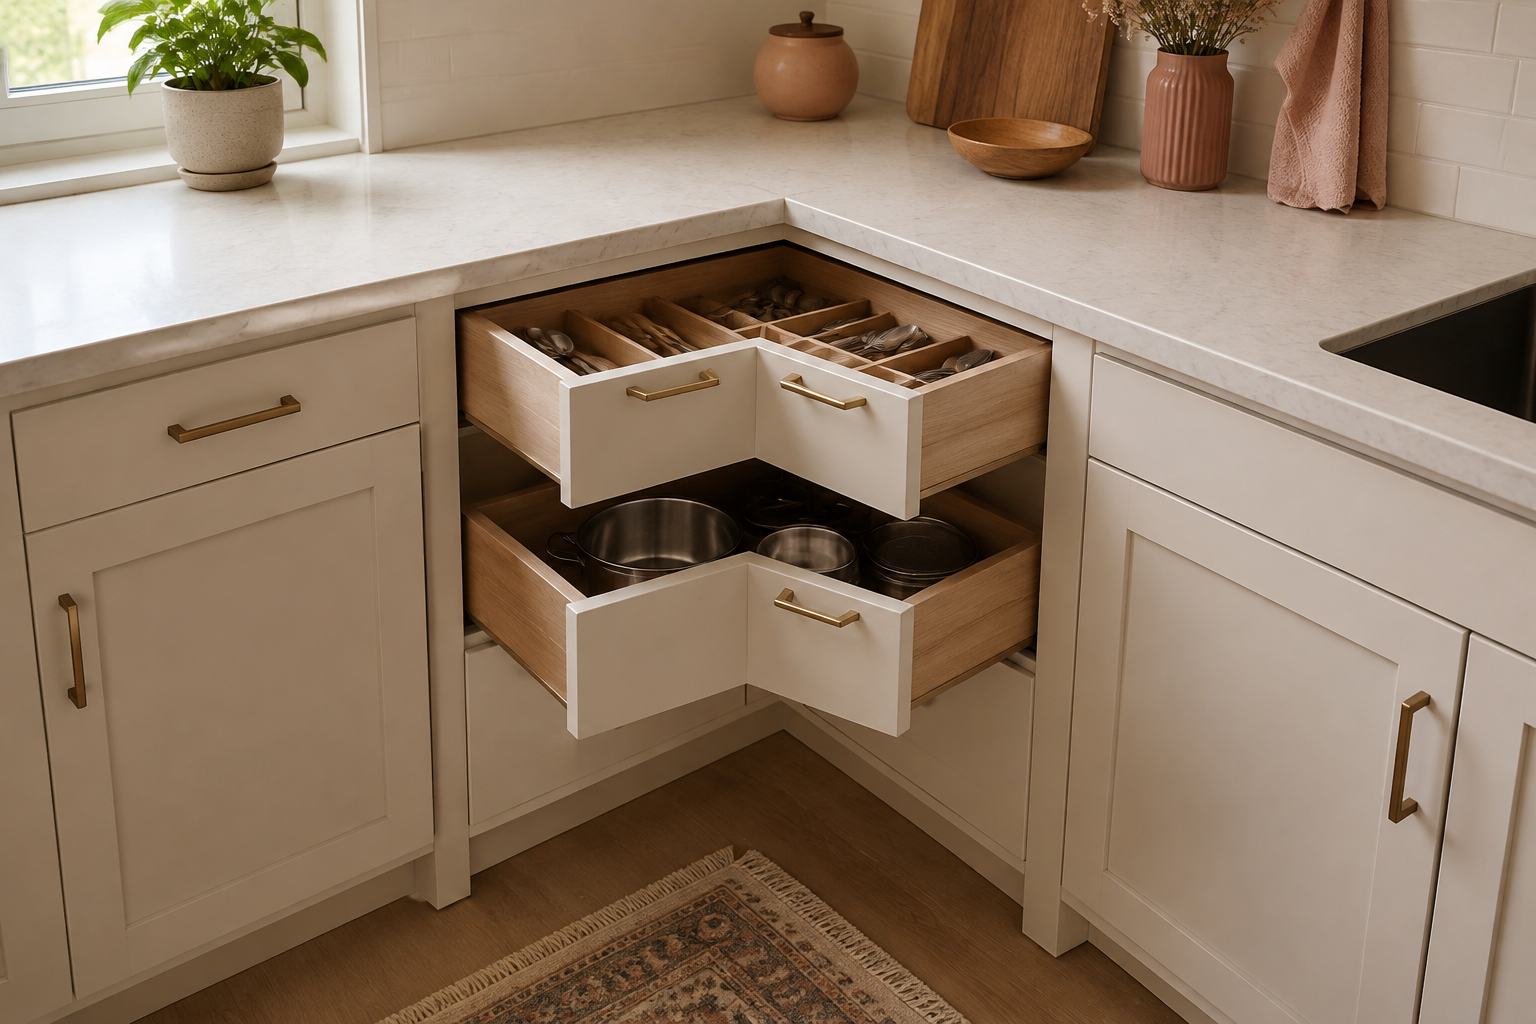
Corner drawers bring contents toward you and can make the corner feel like the rest of a drawer-based kitchen. Their angled boxes, slides, and fronts use space differently from standard drawers, so compare actual interior dimensions rather than counting fronts. A common mistake is placing a large corner drawer beside a dishwasher, range handle, or projecting pull without opening both in the plan. Check neighboring clearances and the toe-kick junction. If the drawers make everyday items easy to see and retrieve, the lost triangular space may be a fair trade.
5. Put a sink in the corner only with service in mind
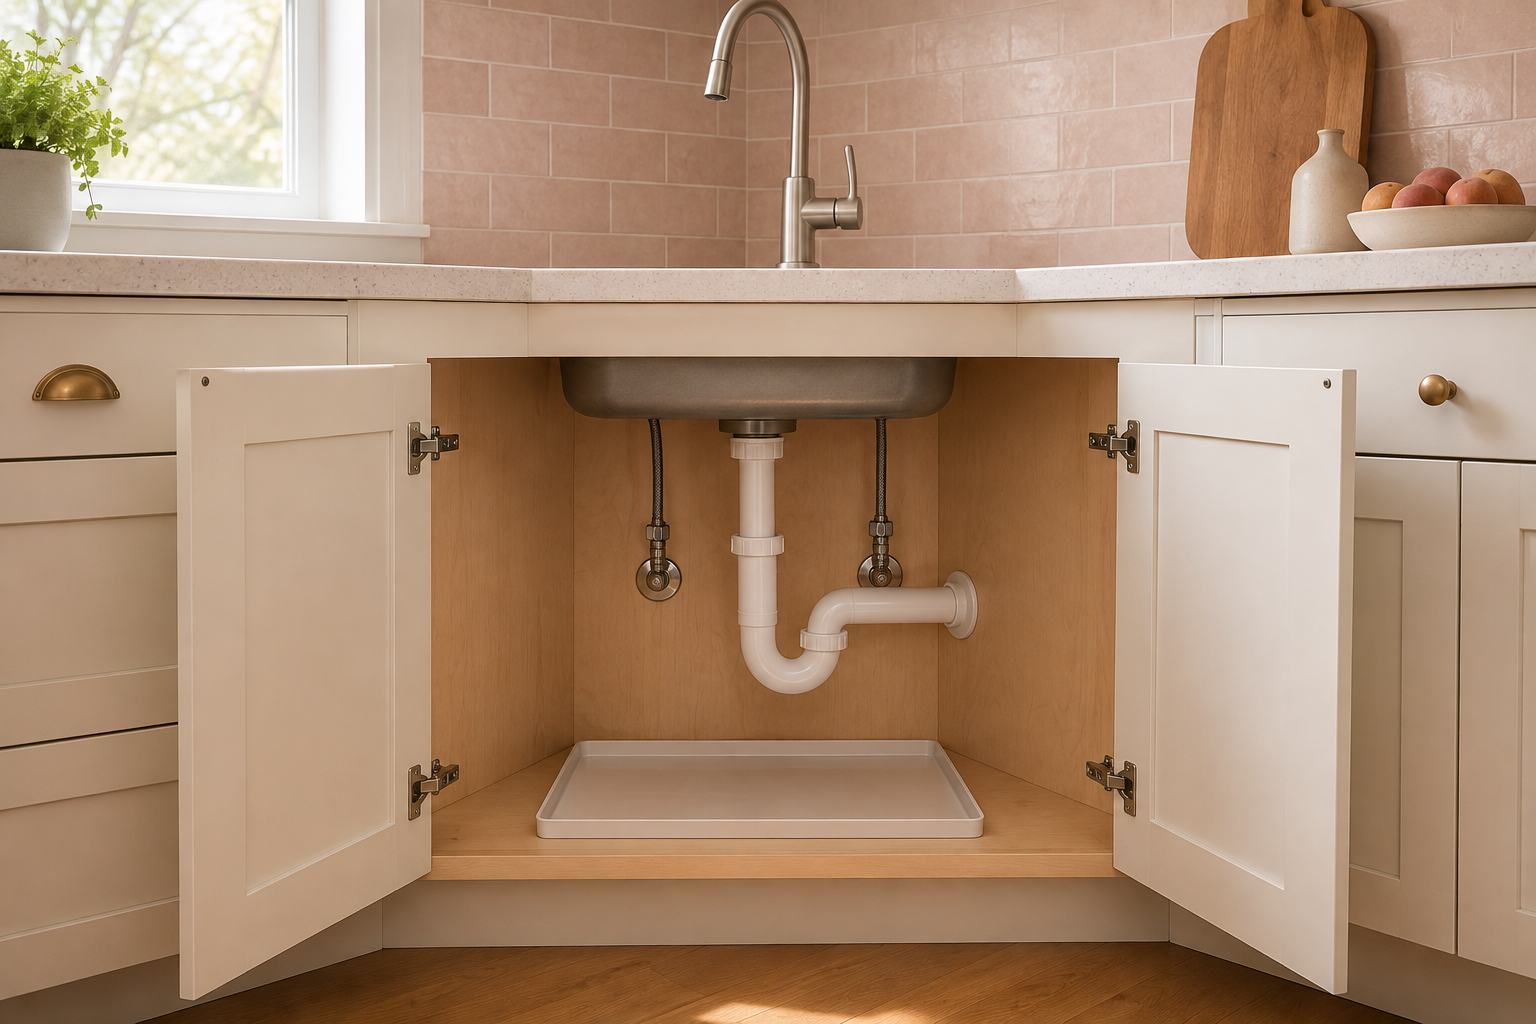
A corner sink can connect two counter runs and open long preparation areas on either side, but it also concentrates plumbing in the deepest part of the base. Plan the sink bowl, faucet, disposal if used, shutoffs, trap, filter, leak protection, and future service access together. The common mistake is assuming the large cabinet means generous storage after all equipment is installed. Ask the plumber, sink supplier, cabinet supplier, and installer to coordinate the actual components. Leave room for hands and tools, not just cleaning bottles.
6. Lighten an upper corner with open shelves
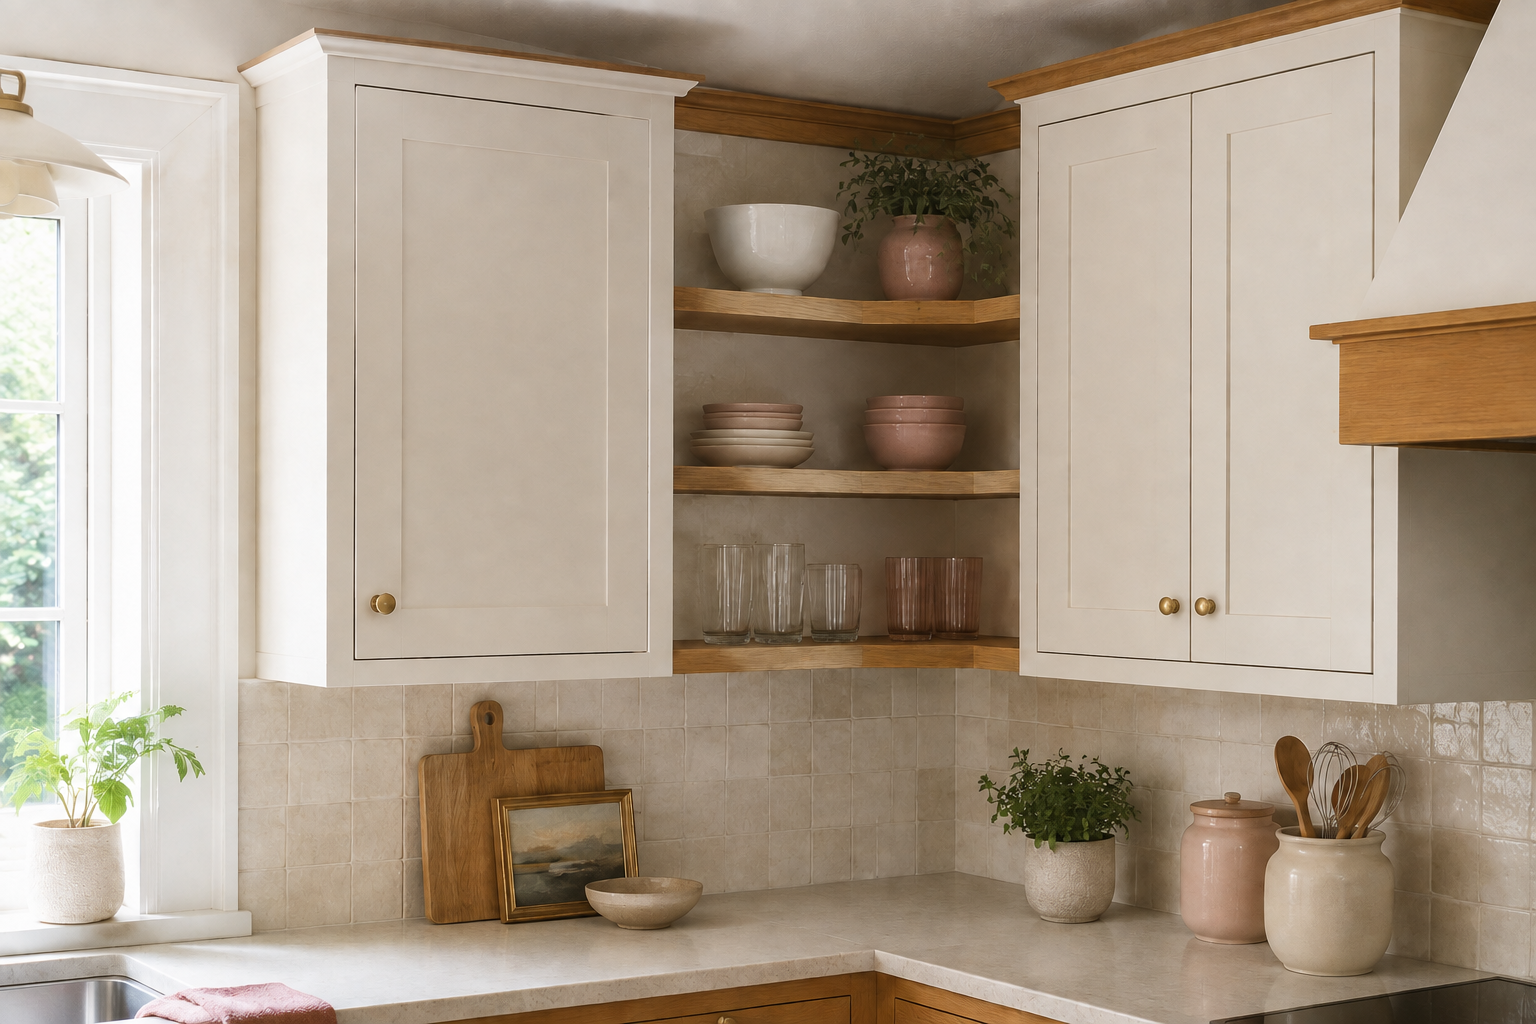
A short run of open shelves can keep an upper corner from becoming a deep cabinet with an awkward door. Everyday glasses, bowls, or a small serving set may stay visible and easy to reach. The mistake is planning the shelves as decoration and forgetting dust, grease, usable depth, and the real dishes. Put the intended inventory on a table, measure it, and notice how often you want to clean it. Confirm shelf support and make sure the neighboring cabinet doors can open fully without striking the shelves or their contents.
7. Open adjacent doors before approving the corner
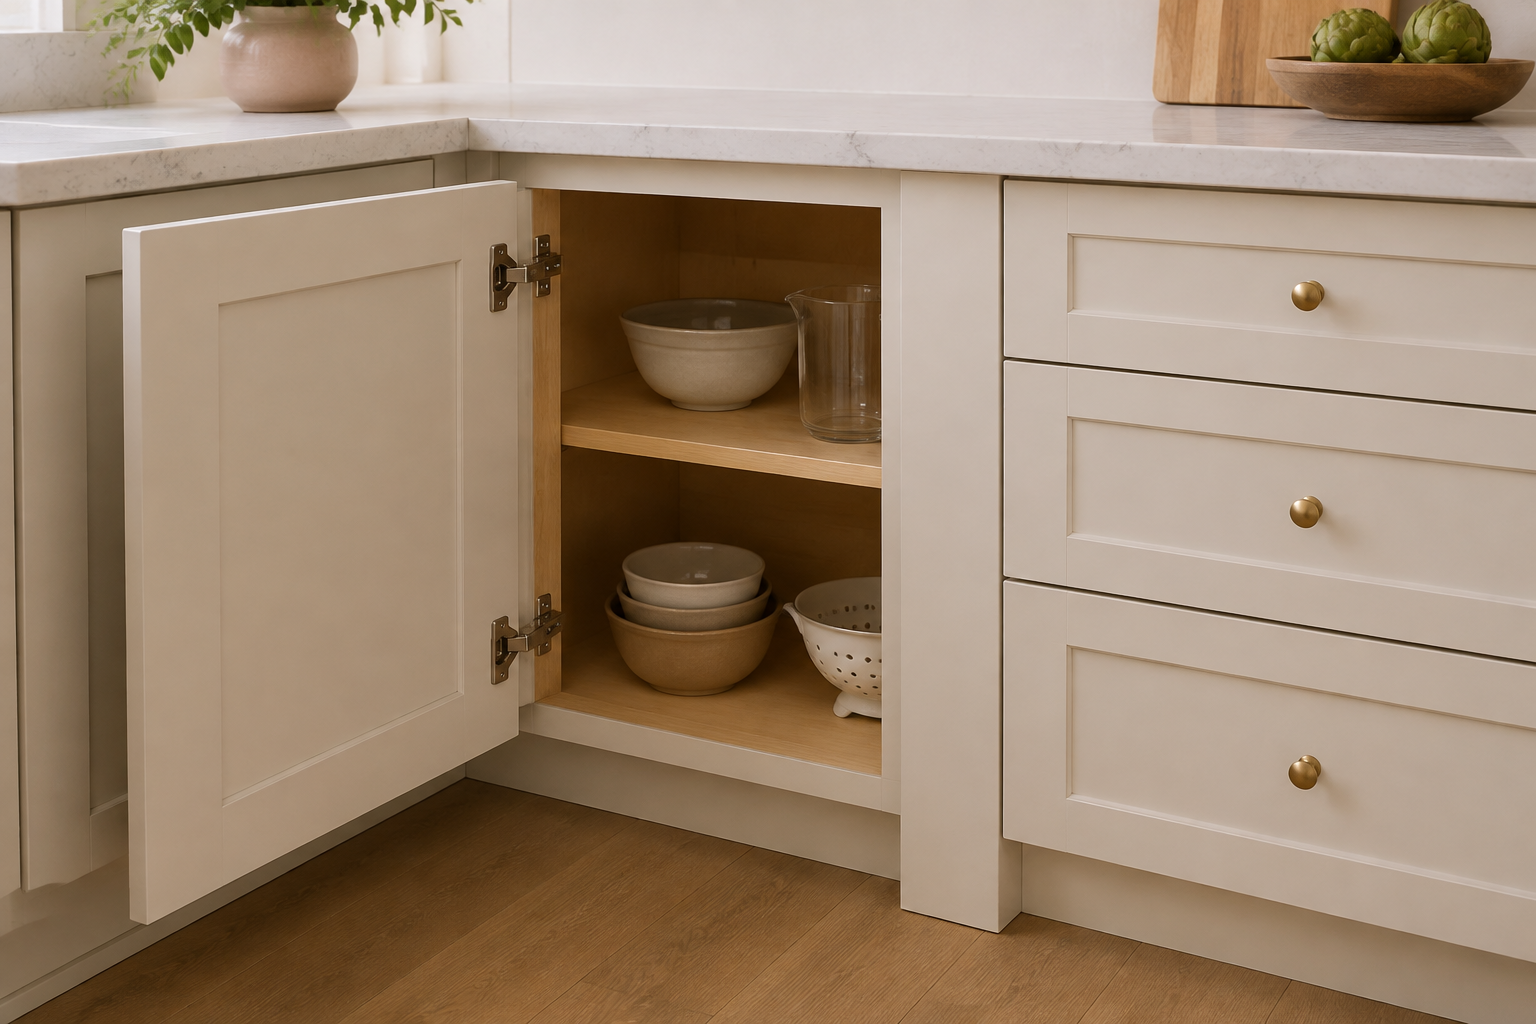
Corner hardware does not operate alone. Test it beside the next drawer, dishwasher, range, refrigerator, waste pullout, and cabinet handle. Include fillers, finished panels, countertop overhangs, and any change in door thickness. The common mistake is reviewing each cabinet on a schedule without seeing the simultaneous open positions. Draw the fronts and pulls in plan view, then ask for a full corner elevation or working showroom demonstration. A small filler can protect the operation, but it has to be included intentionally in the cabinet and counter dimensions.
8. Use a corner appliance garage only for real appliances
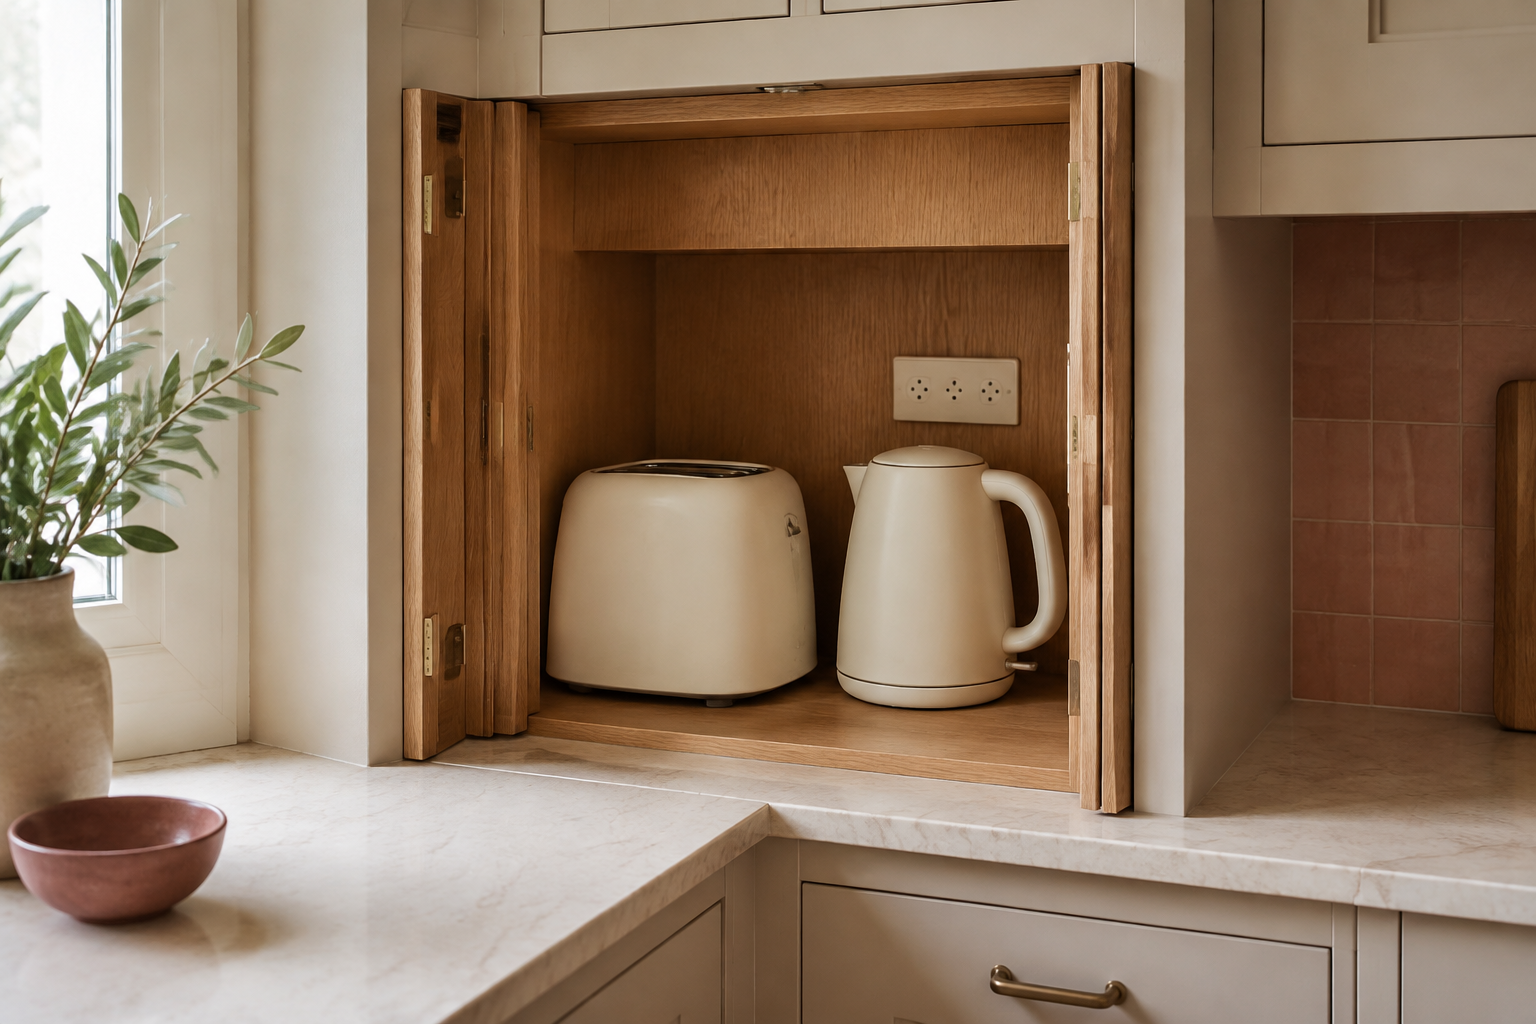
A counter-level garage can hide a toaster, kettle, or coffee setup while keeping it near daily use. Start with the exact appliance bodies, lids, cords, ventilation guidance, and the hand movement needed to lift or refill them. A common mistake is designing a beautiful door around approximate appliances, then discovering that the lid cannot open or the cord must bend sharply. Confirm electrical and ventilation requirements with the appliance instructions and responsible trades. The garage should make the routine faster, not turn every use into a small unpacking project.
9. Name the inventory on the plan
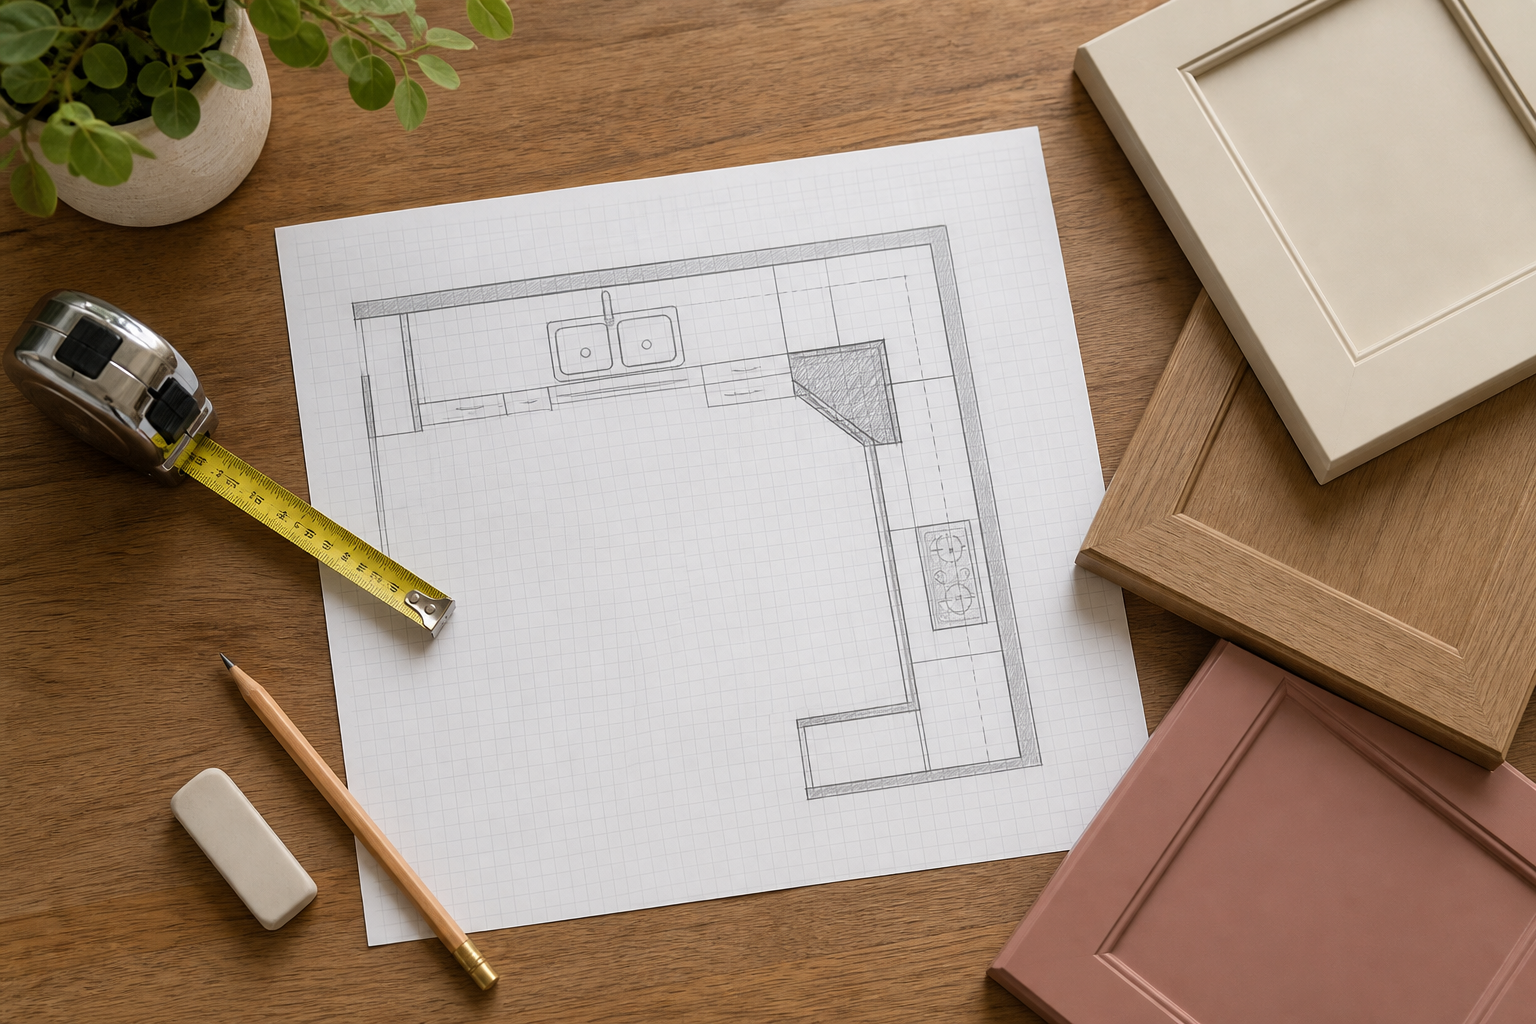
Shade the corner on your plan and write the storage job beside it: large cookware, baking tools, cleaning supplies, breakfast appliances, dishes, or nothing that needs daily access. Then compare only the mechanisms that serve that job. The mistake is trying to recover every cubic inch because the space exists. Some solutions sacrifice volume to improve visibility, opening width, or adjacent drawers—and that can be a good decision. Your goal is not a mathematically full corner. It is a cabinet you can understand and use without frustration.
10. Approve the exact mechanism and final field fit
Before ordering, identify the exact cabinet, door handing, opening, shelves or hardware, adjacent fillers, countertop junction, and items it must hold. Try the mechanism in person when possible and ask how it is adjusted, cleaned, and serviced. A common mistake is approving a generic label such as lazy Susan or blind pullout when different products move and fit differently. Have the cabinet supplier and installer verify the current product details, wall conditions, field dimensions, neighboring clearances, and installation requirements. You can begin the comparison yourself; final verification simply turns a useful idea into an orderable one.
Connect the corner to the full storage plan
The corner should solve one job while the rest of the cabinets handle the inventory they can reach more naturally. Review both before finalizing the run.
Plan Storage Around Daily Life Review Cabinet Decisions Before You BuyPlace the corner before you choose its hardware
Use StilePath to draw both cabinet runs, appliances, openings, and circulation. Once the corner's location and storage job are clear, you can compare the real cabinet mechanisms with much better questions.
Start Planning Free