
10 Walk-In Pantry Layout Ideas That Make Storage Easier
A walk-in pantry can hold a surprising amount, but capacity alone does not make it easy to use. The best starting point is simple: get a tape measure, a pencil, and paper, then sketch the walls, door, outlets, windows, and anything that cannot move. You do not need to be a carpenter to notice where you turn, reach, unload groceries, or set down an appliance. Use these concept rooms as prompts, not blueprints, and test every idea against your own dimensions and routines.
1. Start with the fixed room before drawing cabinets
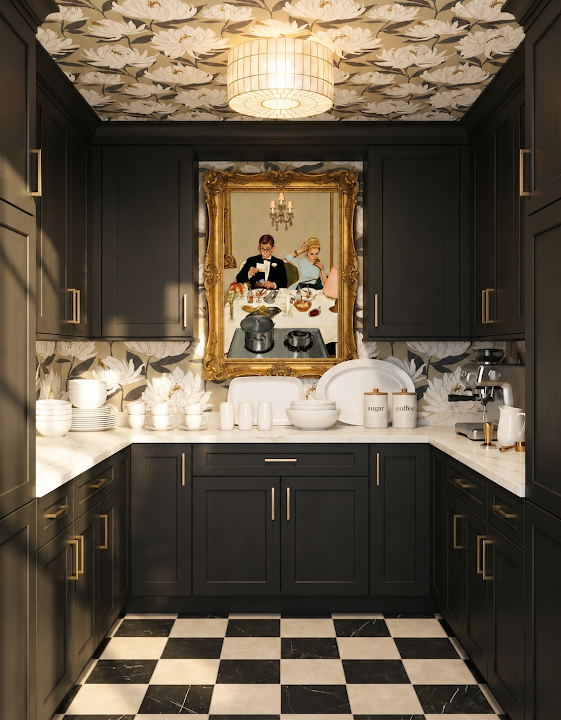
Mark the doorway, trim, outlets, switches, windows, vents, and ceiling changes before you assign a single shelf. Those fixed conditions decide where full-height cabinets, a counter, or a small appliance can realistically go. A common mistake is measuring only the open wall length and forgetting the space a door casing or outlet requires. Your first sketch can be rough; what matters is recording each obstacle clearly enough that you remember to design around it later.
2. Use a U-shaped plan only when the center stays comfortable
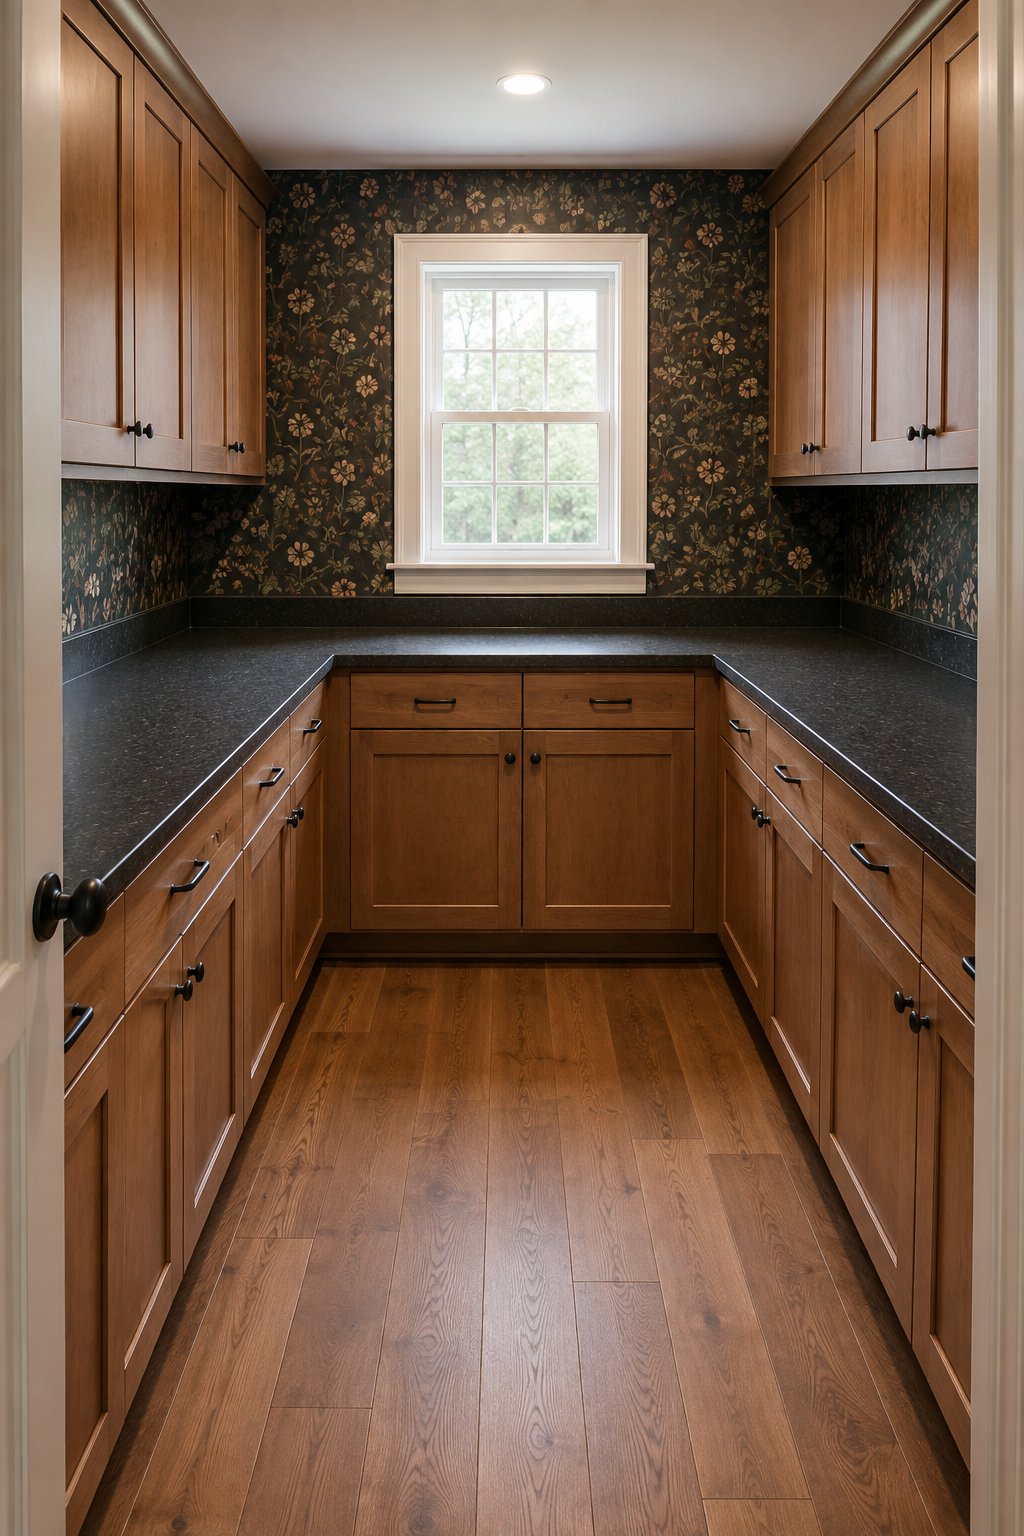
Cabinetry on three sides creates generous storage, yet every added inch of cabinet depth reduces the space where you stand, turn, and open doors. Sketch the fronts of the cabinets as well as the walls, then imagine a lower door or drawer open while you are carrying groceries. The usual mistake is maximizing all three walls and discovering that two people cannot pass or opposite doors collide. Leave yourself a usable center first; storage that is easy to reach is more valuable than storage packed into an awkward room.
3. Protect the doorway and the first step inside
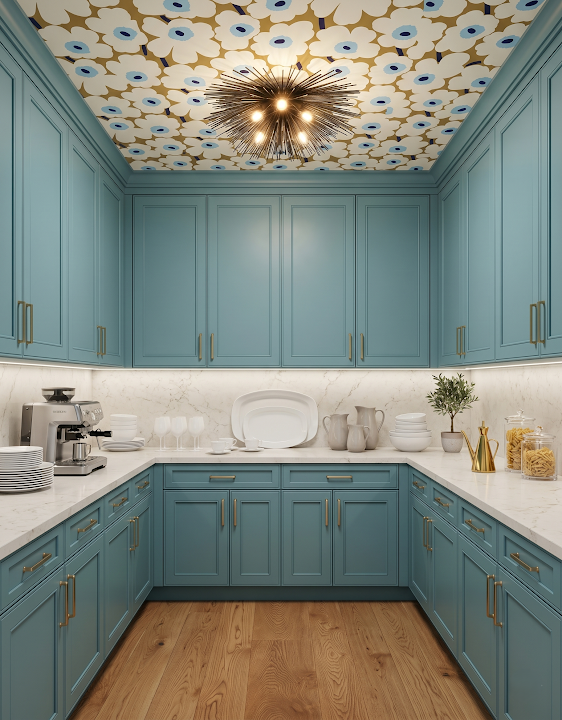
The entrance should feel clear before the room begins asking you to turn or reach. Note the direction the door swings, the depth of nearby cabinetry, and whether a basket or bag might land on the floor during unloading. People often plan right up to the opening because that wall space looks available on paper. Give the threshold a little breathing room and keep tall or projecting items away from the first step; the pantry will feel easier every time you enter, not just when it is perfectly tidy.
4. Give the counter one clear job
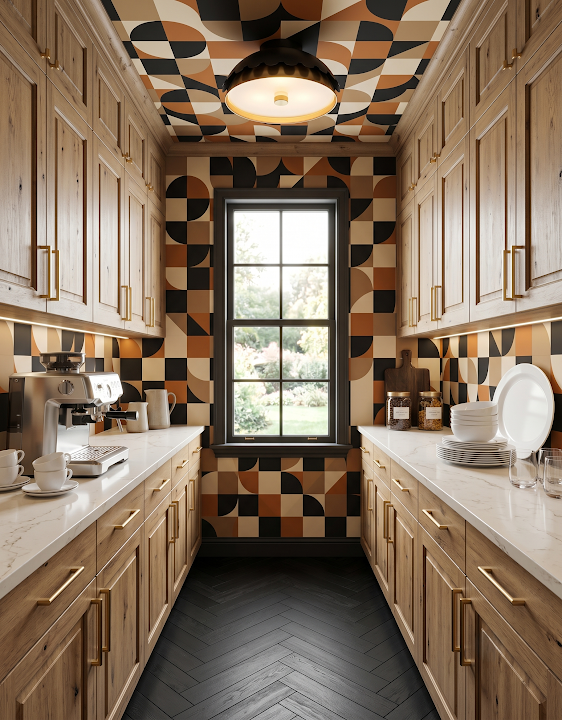
A pantry counter may serve as a grocery landing spot, coffee station, baking zone, or home for small appliances. Decide which job matters most and reserve enough uninterrupted surface for it. A common mistake is adding a counter because the inspiration image has one, then filling every inch with permanent appliances and leaving nowhere to set a bag. List what must live there, draw each item at its actual footprint, and keep at least one open working area if the room allows.
5. Keep everyday items in the easiest reach zone
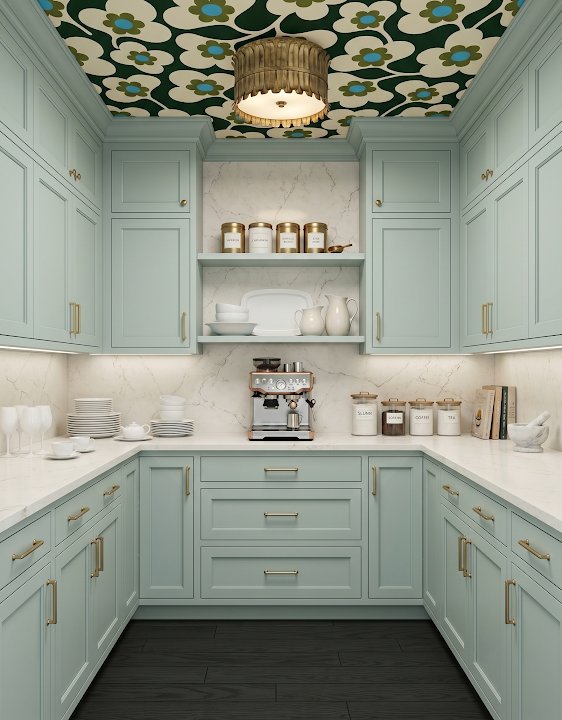
Place the foods and tools you use every week between comfortable waist and eye level, with heavier items lower and occasional backstock higher. This sounds obvious, but it is easy to design symmetrical shelves first and hope the contents will fit later. The common mistake is giving prime space to matching containers while cereal, snacks, and appliances are pushed into inconvenient corners. Make a short inventory of repeat-use items and plan their homes before you worry about making every shelf look identical.
6. Use the ceiling for personality after the plan works
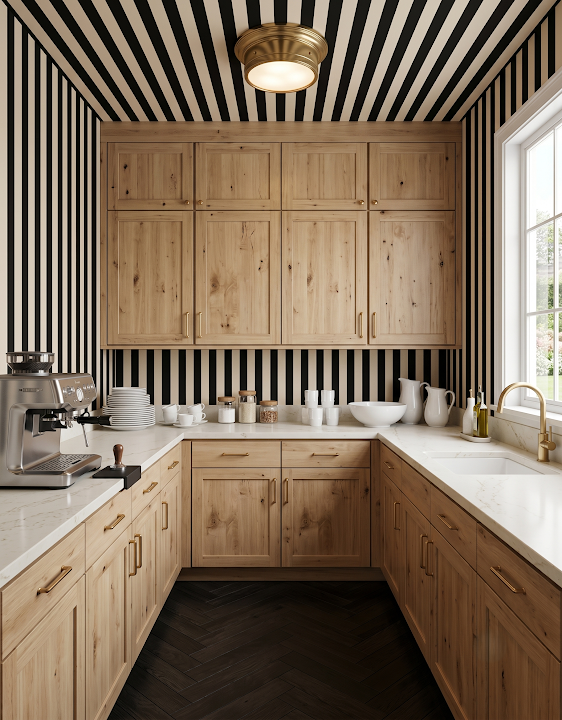
A small enclosed room can carry a dramatic ceiling because the pattern is experienced in a limited view. Still, finish decisions should follow lighting, ventilation, and storage planning. A common mistake is choosing a bold surface first and then accepting awkward cabinet breaks or dim work areas to preserve it. Solve the cabinet heights and fixture locations, view the pattern from the doorway, and let the decorative layer support the room rather than dictate every practical decision.
7. Balance full-height storage with a useful work surface
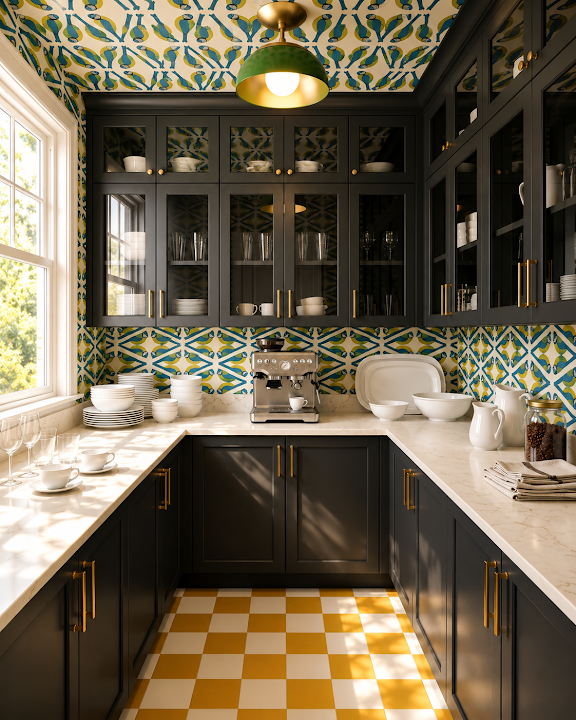
Tall cabinetry is efficient for brooms, bulk goods, or rarely used serving pieces, while a counter gives you a place to sort and prepare. Try to identify which wall is best for each instead of making every elevation the same. The easy mistake is wrapping the room in floor-to-ceiling storage and losing the only landing surface, or adding counters everywhere and sacrificing the tall zone you actually need. A simple contents list will usually reveal which tradeoff matters more in your household.
8. Plan appliance homes around power and safe use
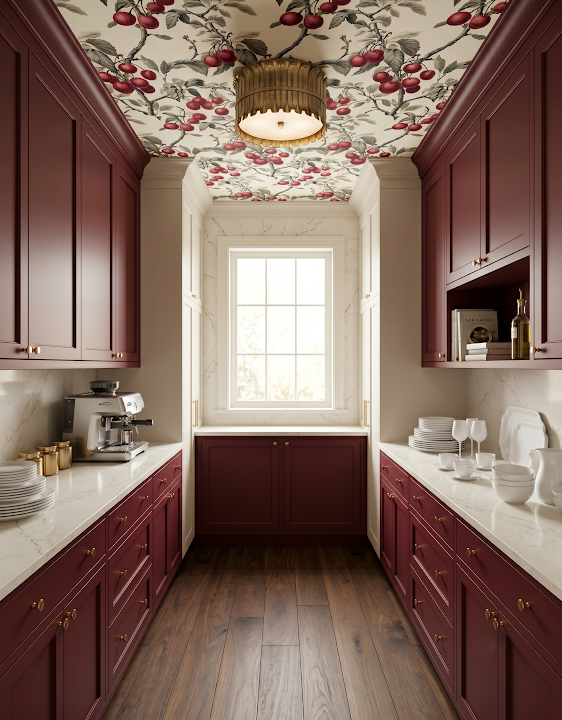
If a toaster, mixer, coffee maker, or microwave will live in the pantry, record its width, depth, height, cord location, and how it opens. Confirm electrical, ventilation, heat, and clearance requirements with the product instructions and the appropriate professional. A common mistake is sizing a cubby from the appliance body alone and forgetting handles, lids, airflow, or the hand space needed to use it. Draw the appliance in its operating position, not just its stored position.
9. Use the end wall to finish the sightline
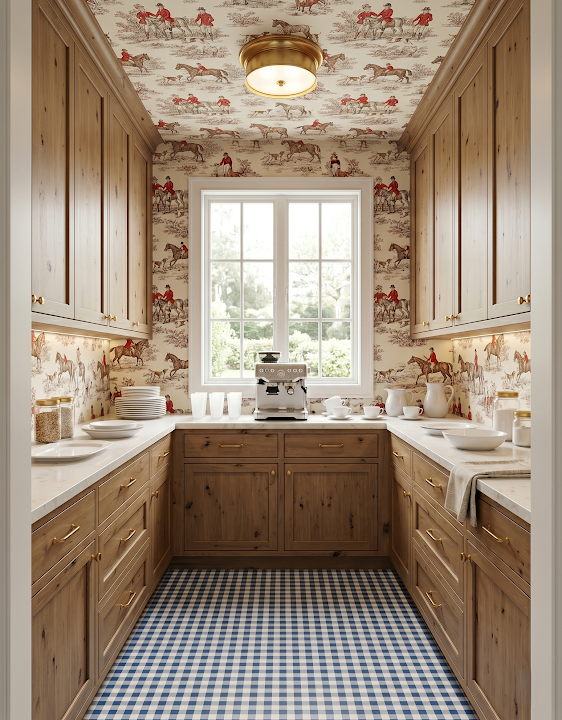
The wall seen from the doorway can hold a window, a shallow counter, open shelves, or one calm display moment. Treat it as the visual destination without blocking the most useful circulation path. People sometimes force a centered cabinet arrangement onto an off-center window or chase perfect symmetry that the room cannot support. Work with the real opening, keep the route clear, and use lighting or a repeated material to make an imperfectly centered plan feel intentional.
10. Test the view from the kitchen before finalizing finishes
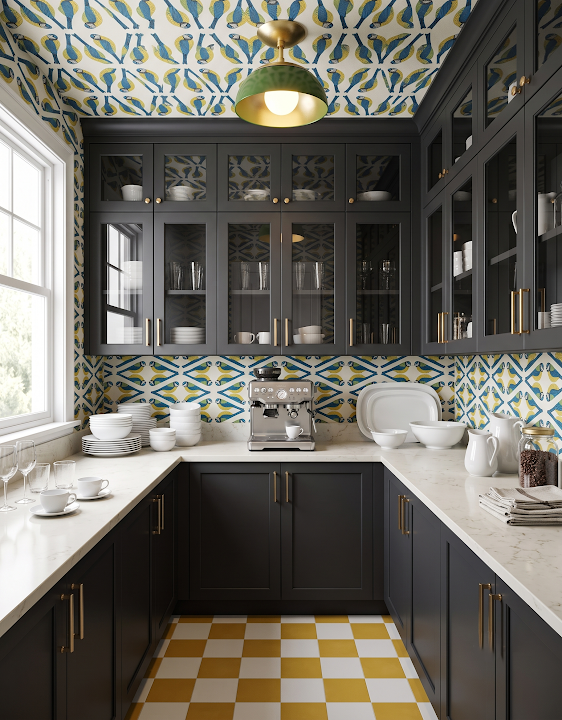
An open pantry door can become part of the kitchen view, so step back and consider how its cabinet color, flooring, and pattern relate to the adjoining room. They do not need to match, but they should feel like part of the same home. A common mistake is designing the pantry as a separate mood board and noticing the clash only after both rooms are finished. Photograph the doorway, place your samples together, and judge the transition from the distance where you will actually see it.
Next, decide what the pantry needs to hold
A strong layout becomes much easier to finish when every category has a home. Continue with cabinet, counter, and backstock planning before you choose bins or decorative labels.
Plan Pantry Cabinet StorageReady to turn pantry inspiration into a workable room?
Start with the room you have, the groceries and appliances you actually store, and the path you use every day. StilePath gives you a place to explore the cabinet layout in 3D before any expensive decision is fixed.
Explore Your Pantry Plan Free