
A dream closet still has to work on an ordinary morning
Color, wallpaper, and lighting can make a walk-in closet memorable, but the layout succeeds when two people can move, doors and drawers can open, and daily items are easy to reach. These ten rooms are useful because they show both expression and storage—two things that should be planned together.
1. Keep the center path clear
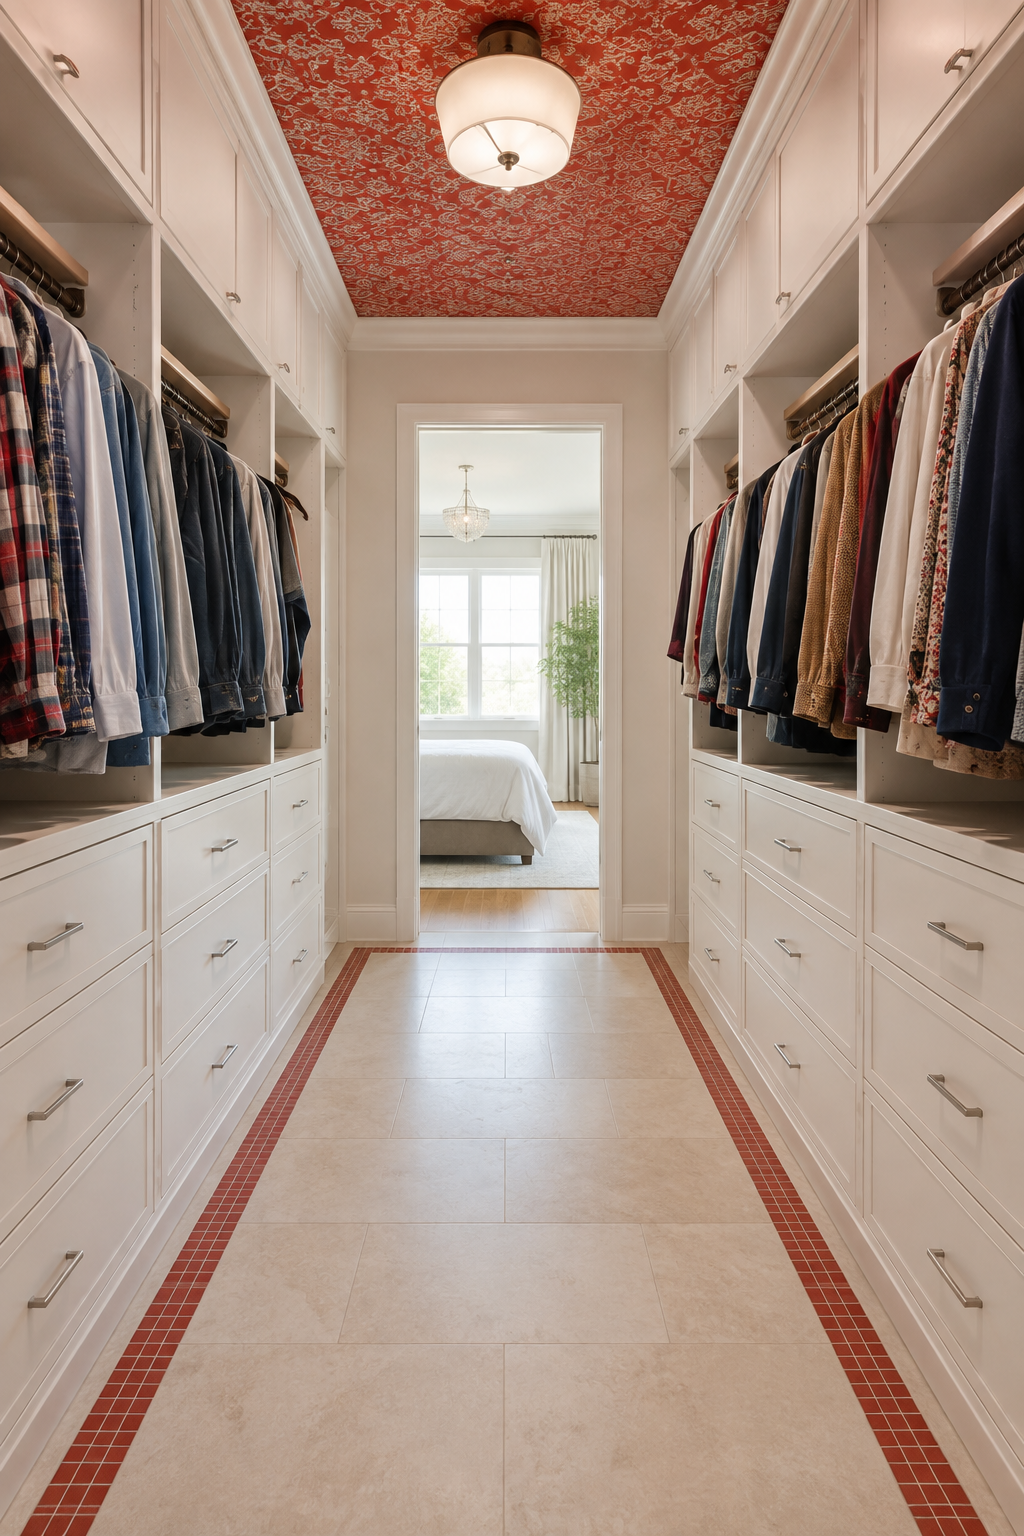
The open route through the closet matters more than filling every wall. Draw the path from the entry to the most-used hanging, drawers, mirror, and adjacent room, then test it with cabinet doors, drawers, and a person occupying the aisle.
2. Put long-hang space where it can stay open
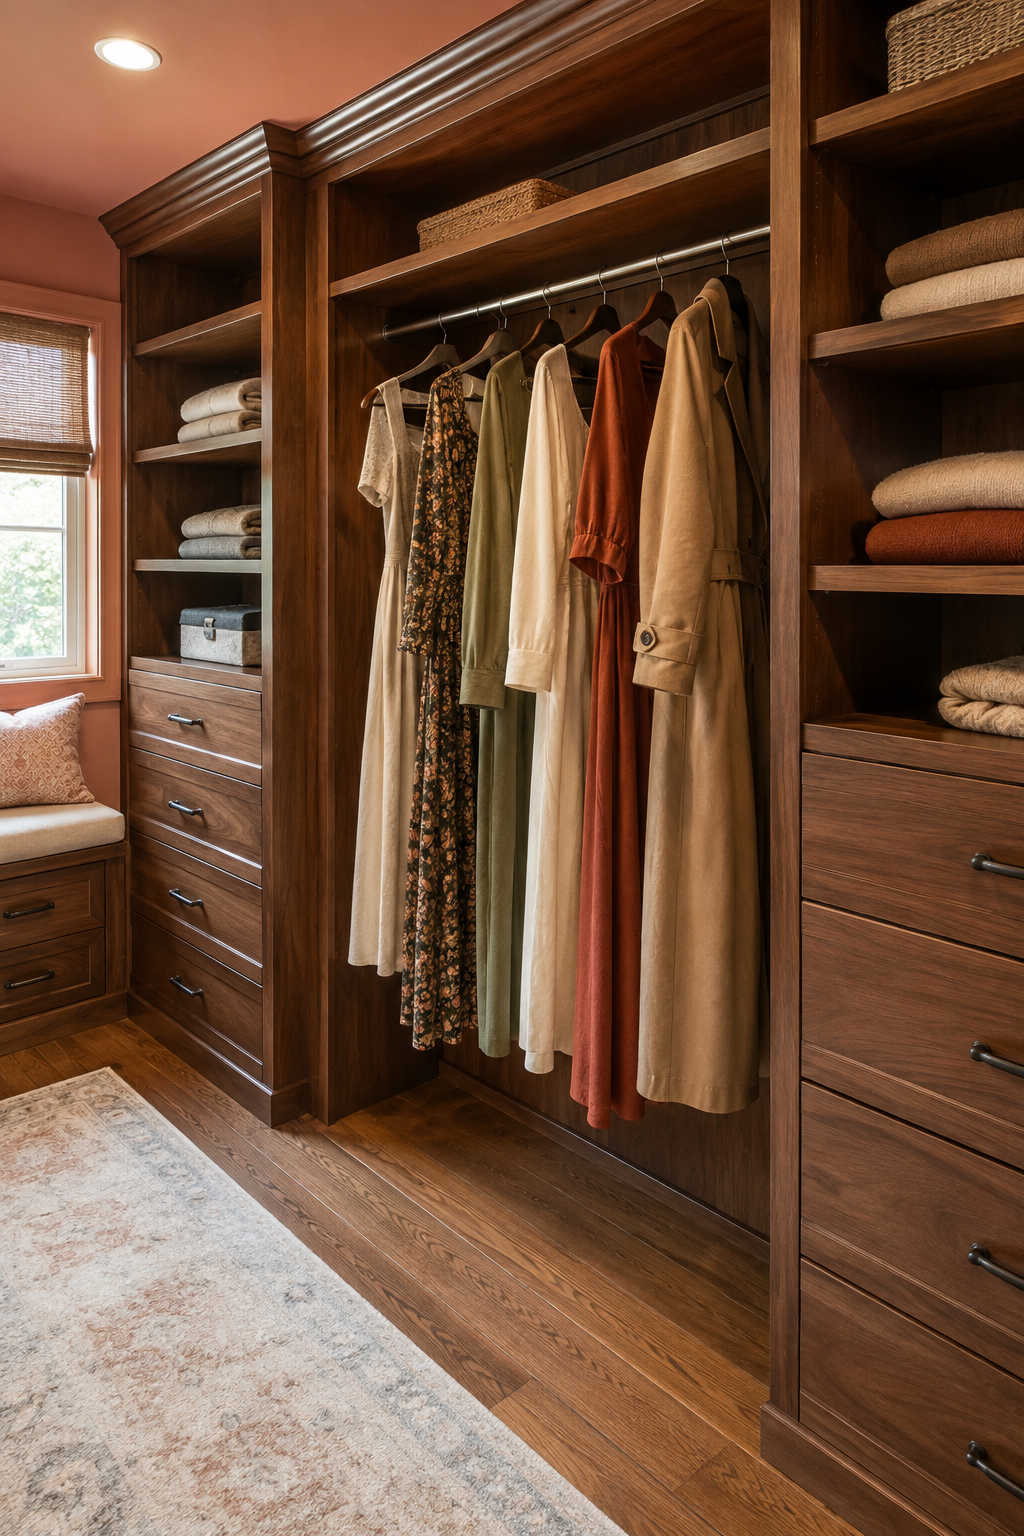
Dresses and coats need uninterrupted height and should not drape across drawers, shelves, or outlets. Count the long-hang pieces you actually use, group them together, and avoid sacrificing an entire wall if a smaller dedicated bay will do the work.
3. Use an island only when circulation survives
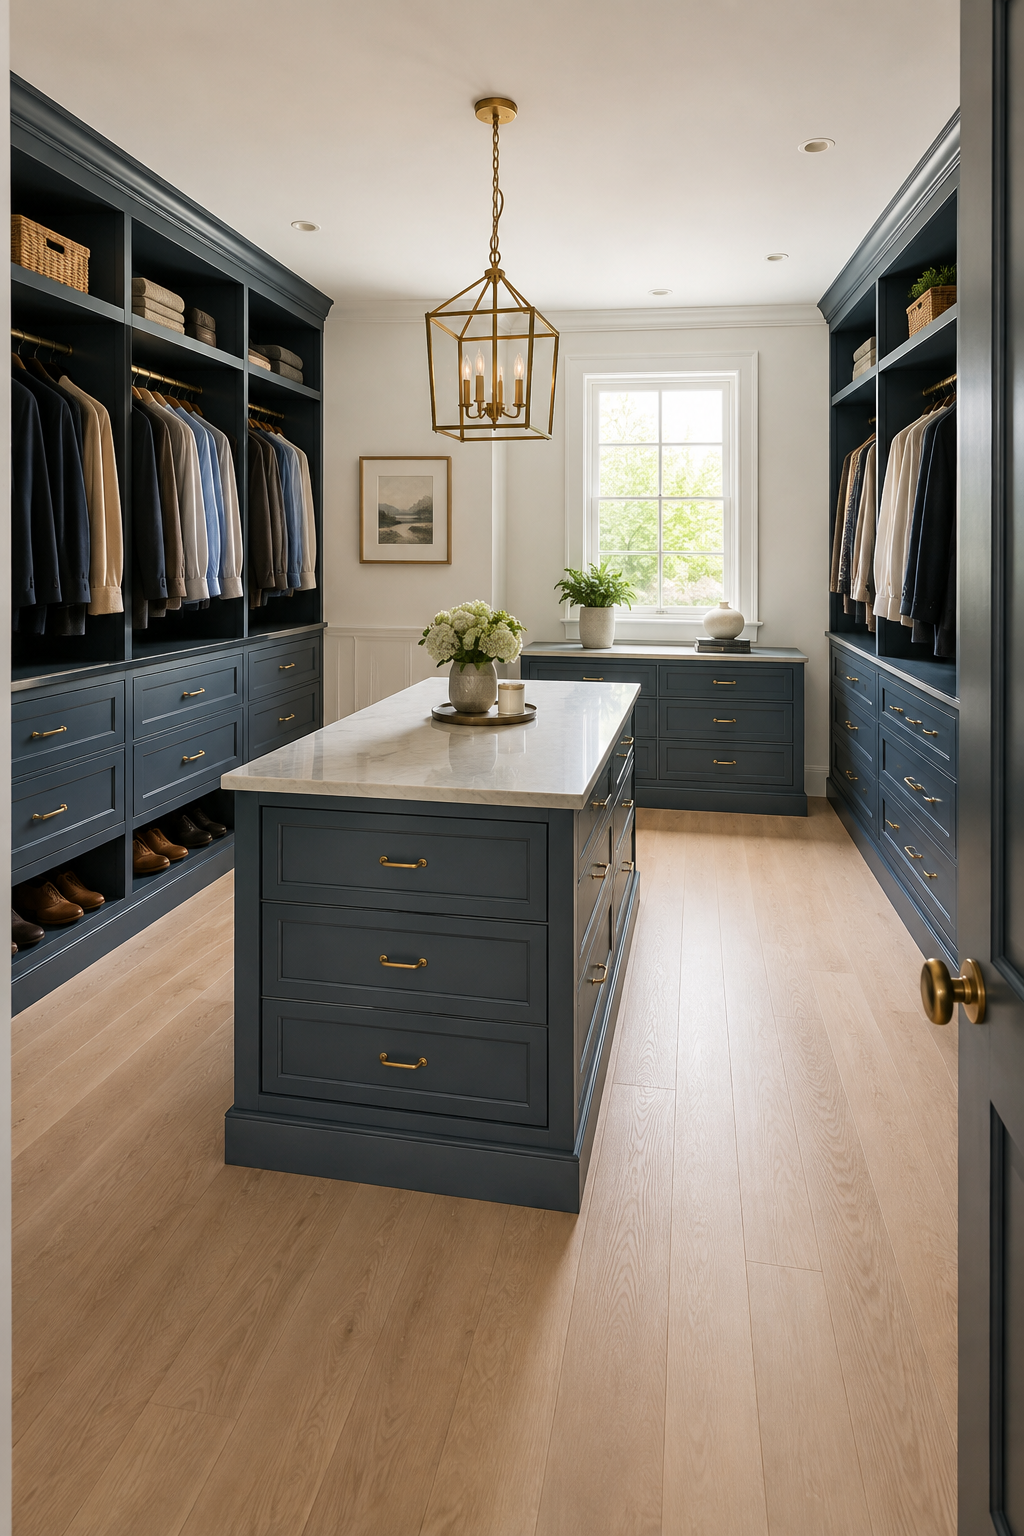
A closet island can add drawers and a landing surface, but it also creates four corners and narrower routes. Test the cabinet with open drawers, someone standing at the opposite wall, and the real entry swing before treating the island as a requirement.
4. Mix hanging, drawers, and open shelves
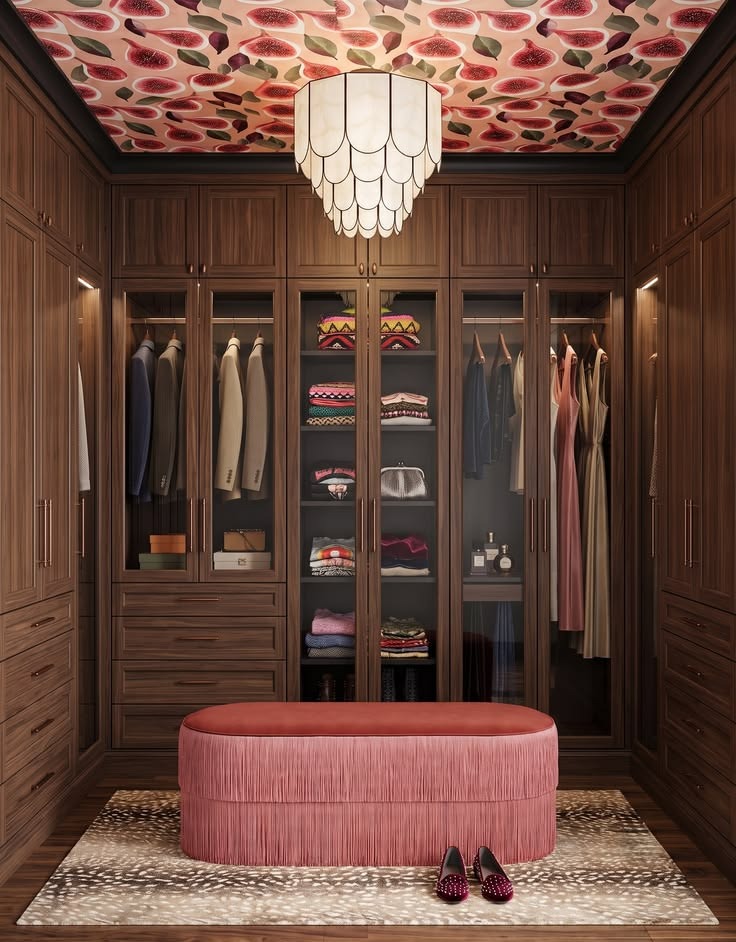
A useful closet is rarely one continuous row of hanging rods. Separate what folds, hangs short, hangs long, stacks, displays, or needs concealment, then size each zone from the inventory instead of dividing the walls into equal-looking sections.
5. Plan a bench without blocking storage
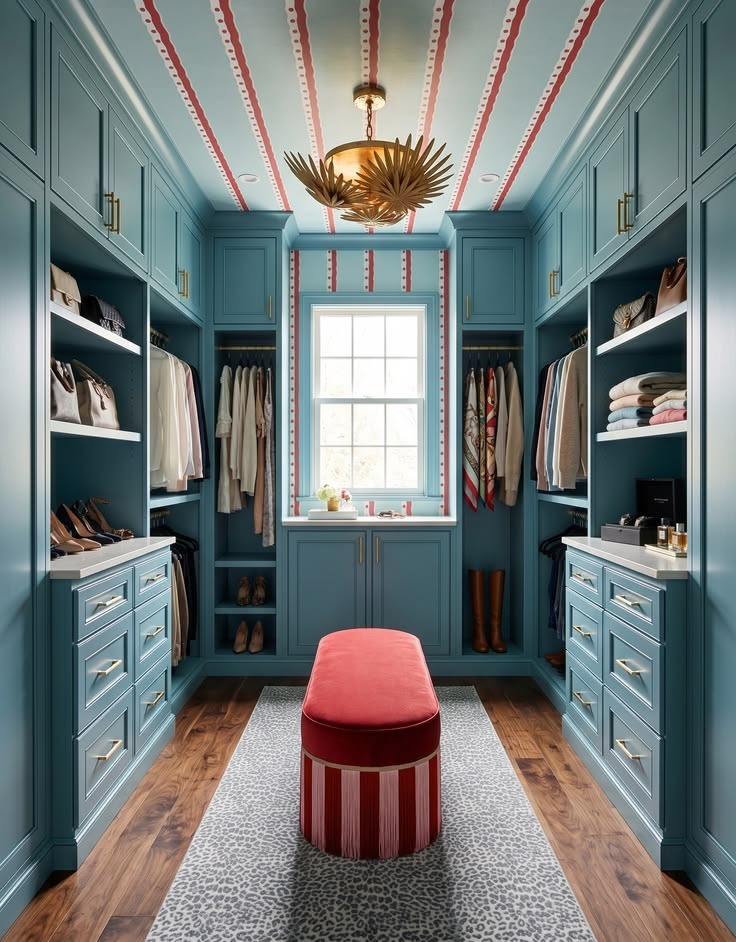
A bench is useful for shoes, dressing, and setting down a bag only if it leaves drawers, low shelves, and the walkway usable. Give it a specific job, mark its occupied footprint, and check whether a smaller movable seat would preserve more flexibility.
6. Use the ceiling as a color surface
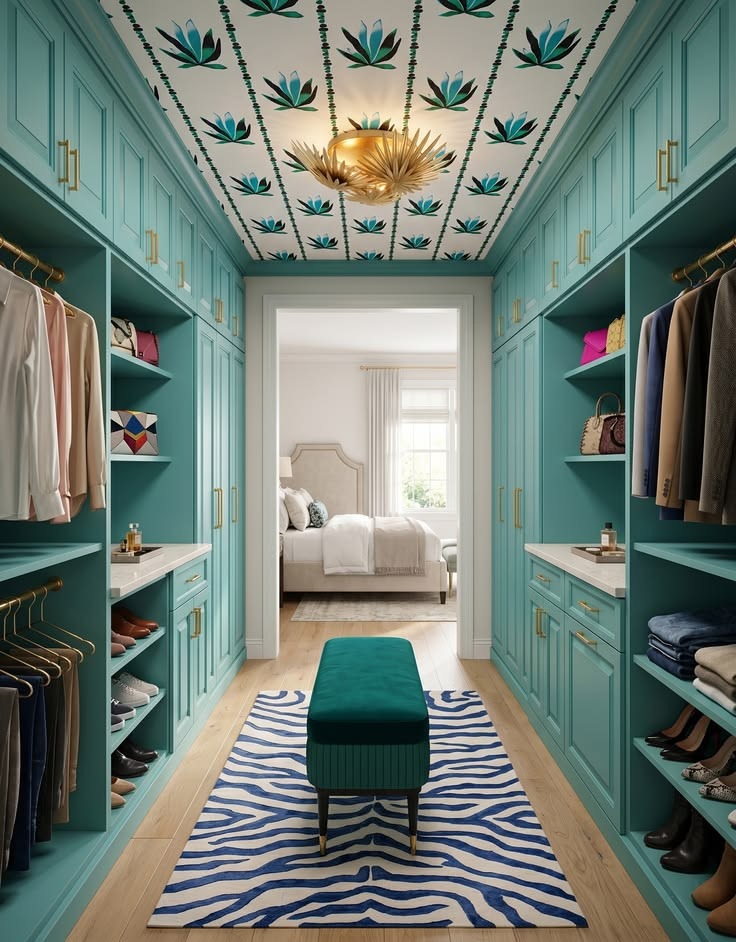
A painted or patterned ceiling can carry personality when the cabinet walls are busy with clothes. View the sample overhead, check how fixtures interrupt the repeat, and keep enough contrast between ceiling, cabinetry, and stored items for the room to remain legible.
7. Let one pattern set the palette
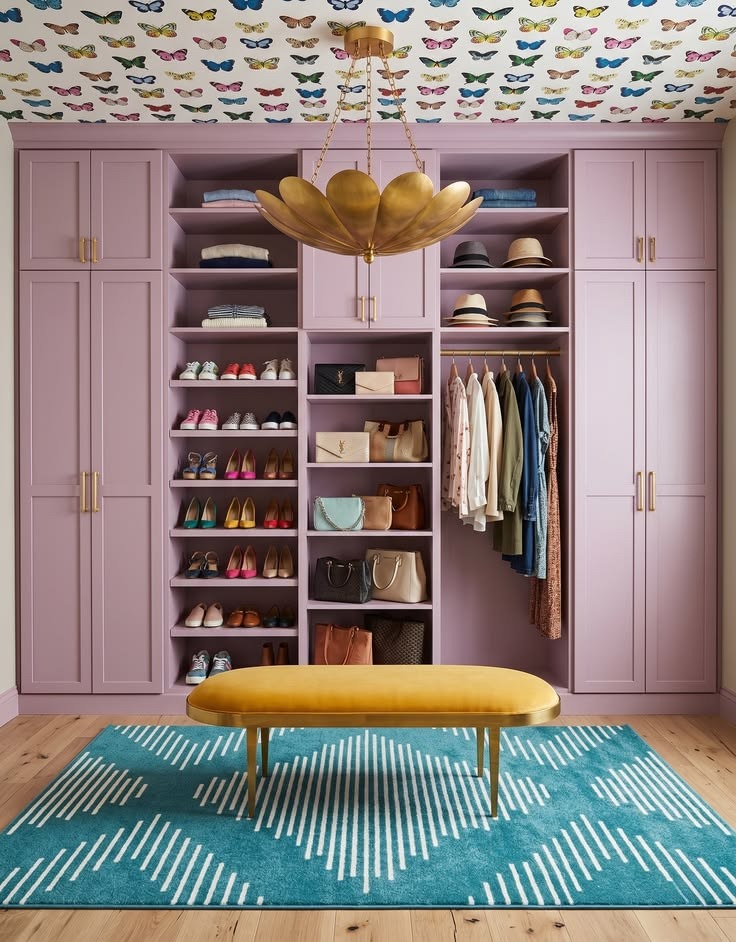
Wallpaper or a rug can supply the room's blue, green, red, or lavender without asking every finish to compete. Pull one cabinet color and one smaller accent from the pattern, then compare them beside clothing and wood flooring in the room's actual light.
8. Put daily items in the easiest reach
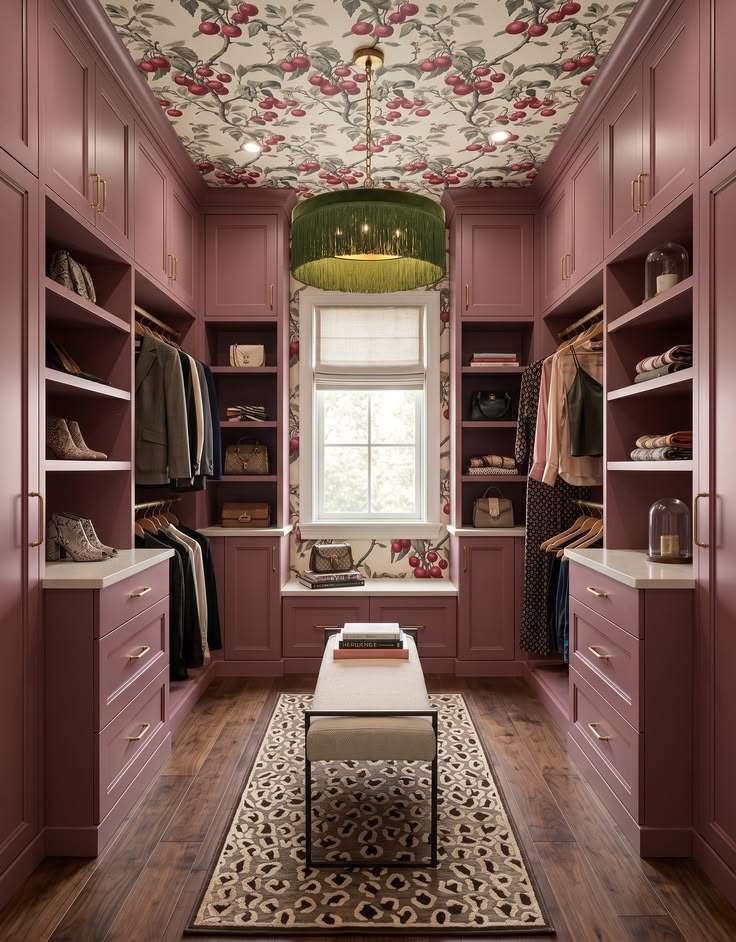
Prime storage sits between comfortable hand height and the floor—not automatically at the most symmetrical spot. Reserve it for the clothes, shoes, and accessories used most often; move seasonal, sentimental, or occasional items higher or farther from the entry.
9. Use dark cabinetry where the room has enough light
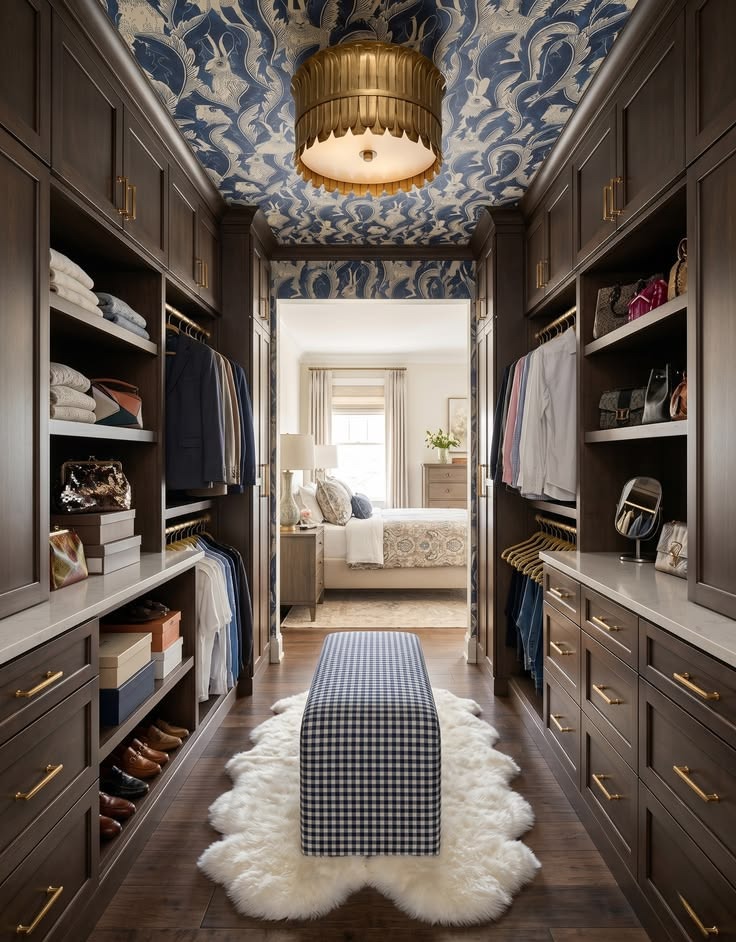
Dark wood or paint can feel tailored and calm, yet it needs deliberate task lighting so navy socks do not disappear into a shadowed shelf. Review color rendering, mirror light, shelf depth, and the view with clothes in place—not only an empty showroom sample.
10. Leave room for the collection to change
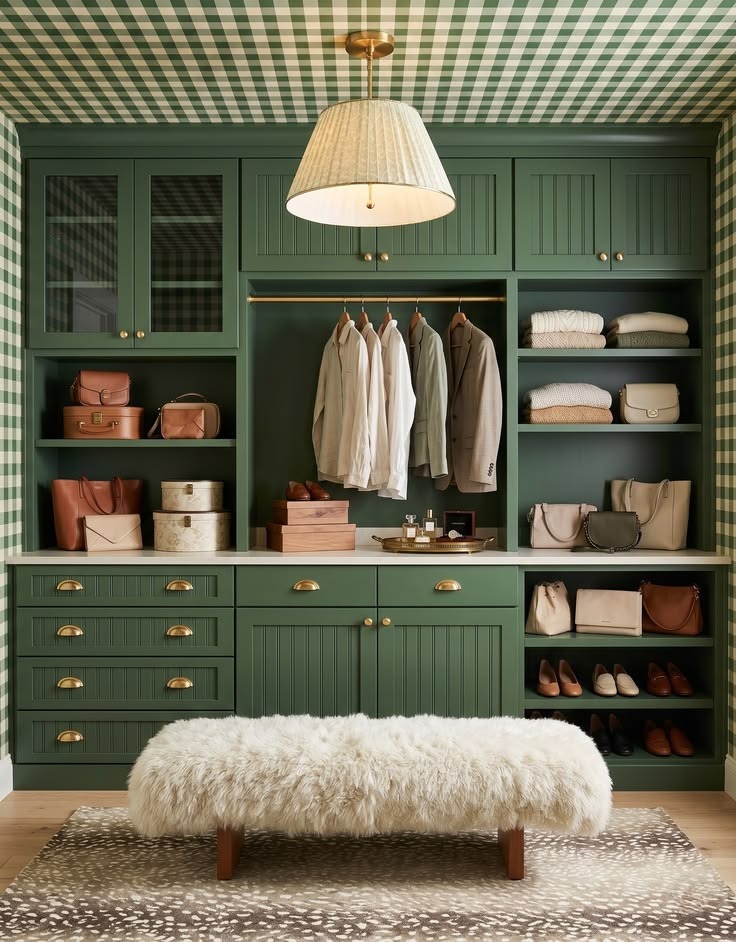
Wardrobes change with seasons, work, family, and habits. Adjustable shelves, a few flexible bays, and space that is not assigned to one special accessory can keep the closet useful longer than a layout optimized around today's exact count.
Make the inventory before choosing the components
Count the categories that need hanging, folding, drawers, shelves, display, or concealment. Add the fixed openings, lighting, and walking routes. Once those facts are visible, color and pattern can make the plan personal without being asked to rescue a weak layout.
Read the Function-First GuideUse the same room-first thinking in your kitchen
StilePath currently begins with kitchens; it is not a closet planner today. Use what this article clarified about inventory, circulation, access, and cabinet types to organize a kitchen plan around the way your household actually lives.
Apply the Method to My Kitchen