
The best laundry storage follows the work
Laundry rooms collect more than detergent. They hold baskets, hanging clothes, linens, cleaning supplies, and unfinished work while people may also pass through the space. These ten cabinet ideas start with that sequence, then use color and pattern to make a practical room feel considered.
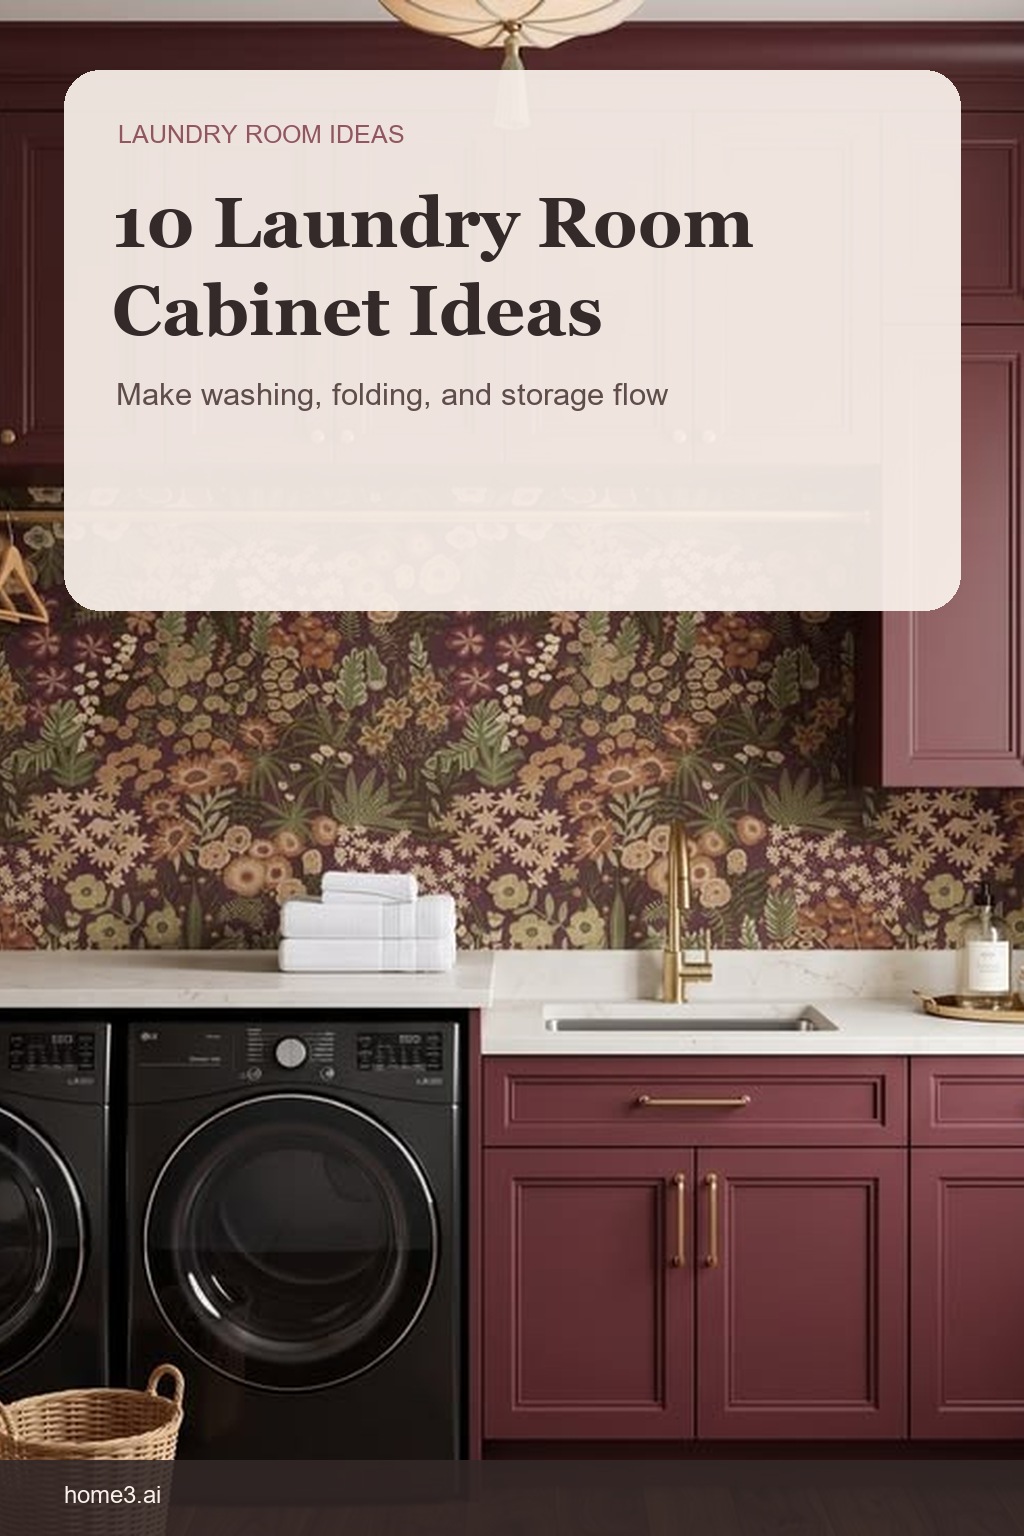
1. Build storage around the wash sequence
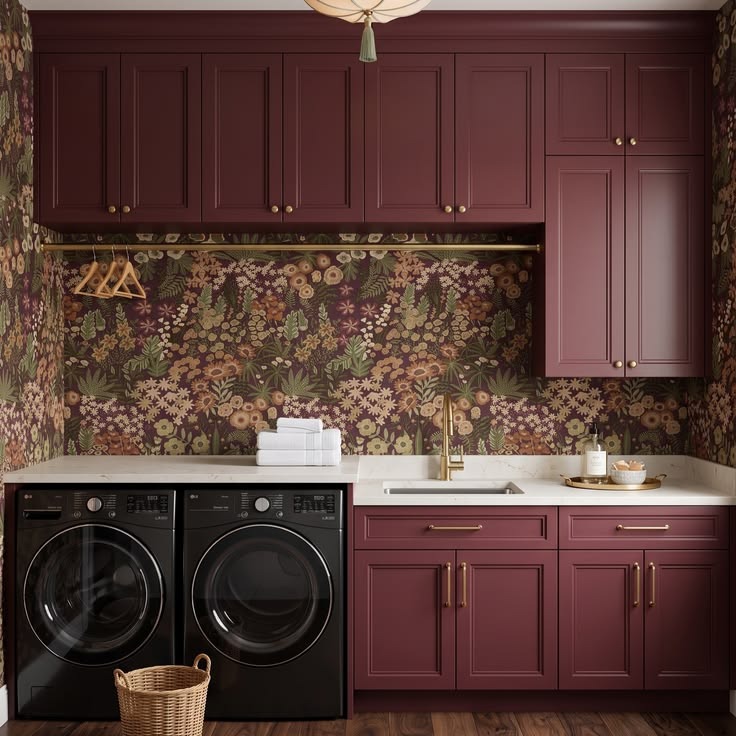
Map where dirty laundry arrives, gets sorted, washed, dried, folded, hung, and leaves the room. Put cabinets and surfaces beside the step they support so a basket does not have to cross the aisle several times during one load.
2. Protect one folding surface
A counter only helps when it is deep enough, well lit, and not permanently occupied by supplies. Give detergent and tools a nearby cabinet home, then keep one uninterrupted area available for folding, treating, or staging clean clothes.
3. Use a laundry closet when a full room is not available
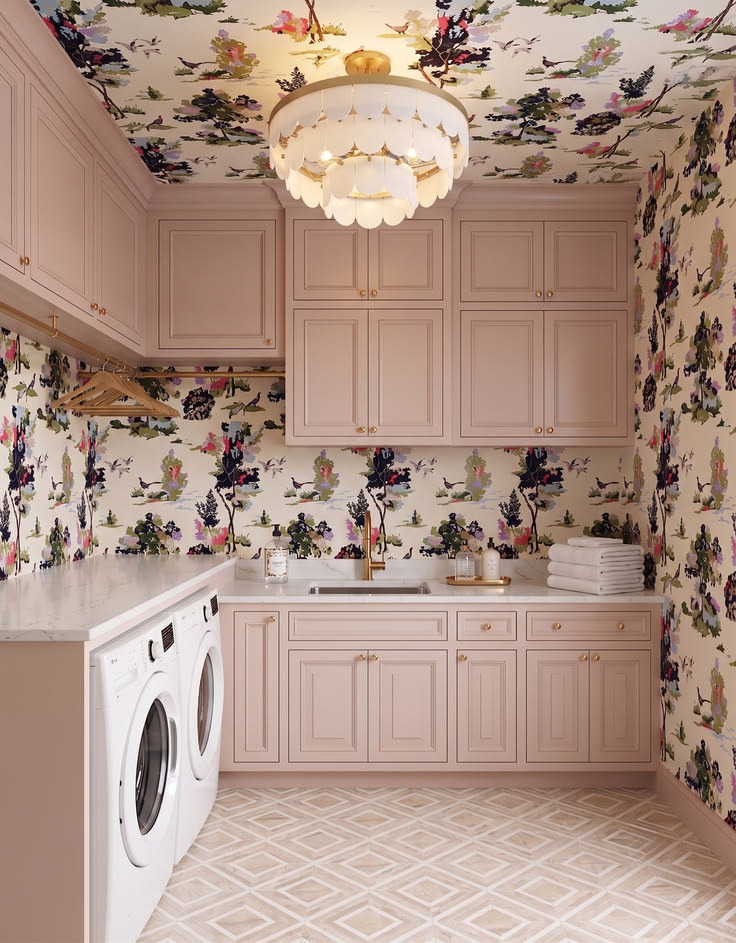
A compact laundry wall can still provide machine clearance, closed supply storage, a small work surface, and doors that contain visual noise. Check ventilation, service access, door swing, heat, moisture, and appliance requirements before surrounding the equipment with cabinetry.
4. Treat a pass-through as a traffic problem
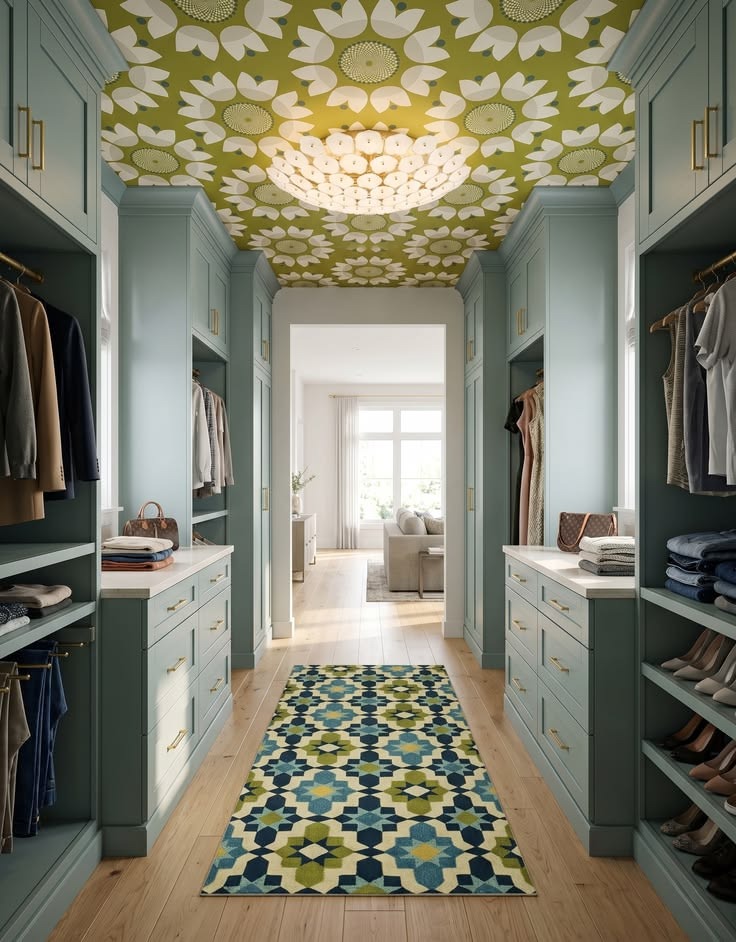
When laundry shares a route to a bedroom, garage, mudroom, or closet, open doors and baskets can interrupt the path. Place frequent storage away from pinch points and test the room with a person folding while someone else walks through.
5. Put supplies near the machine that uses them
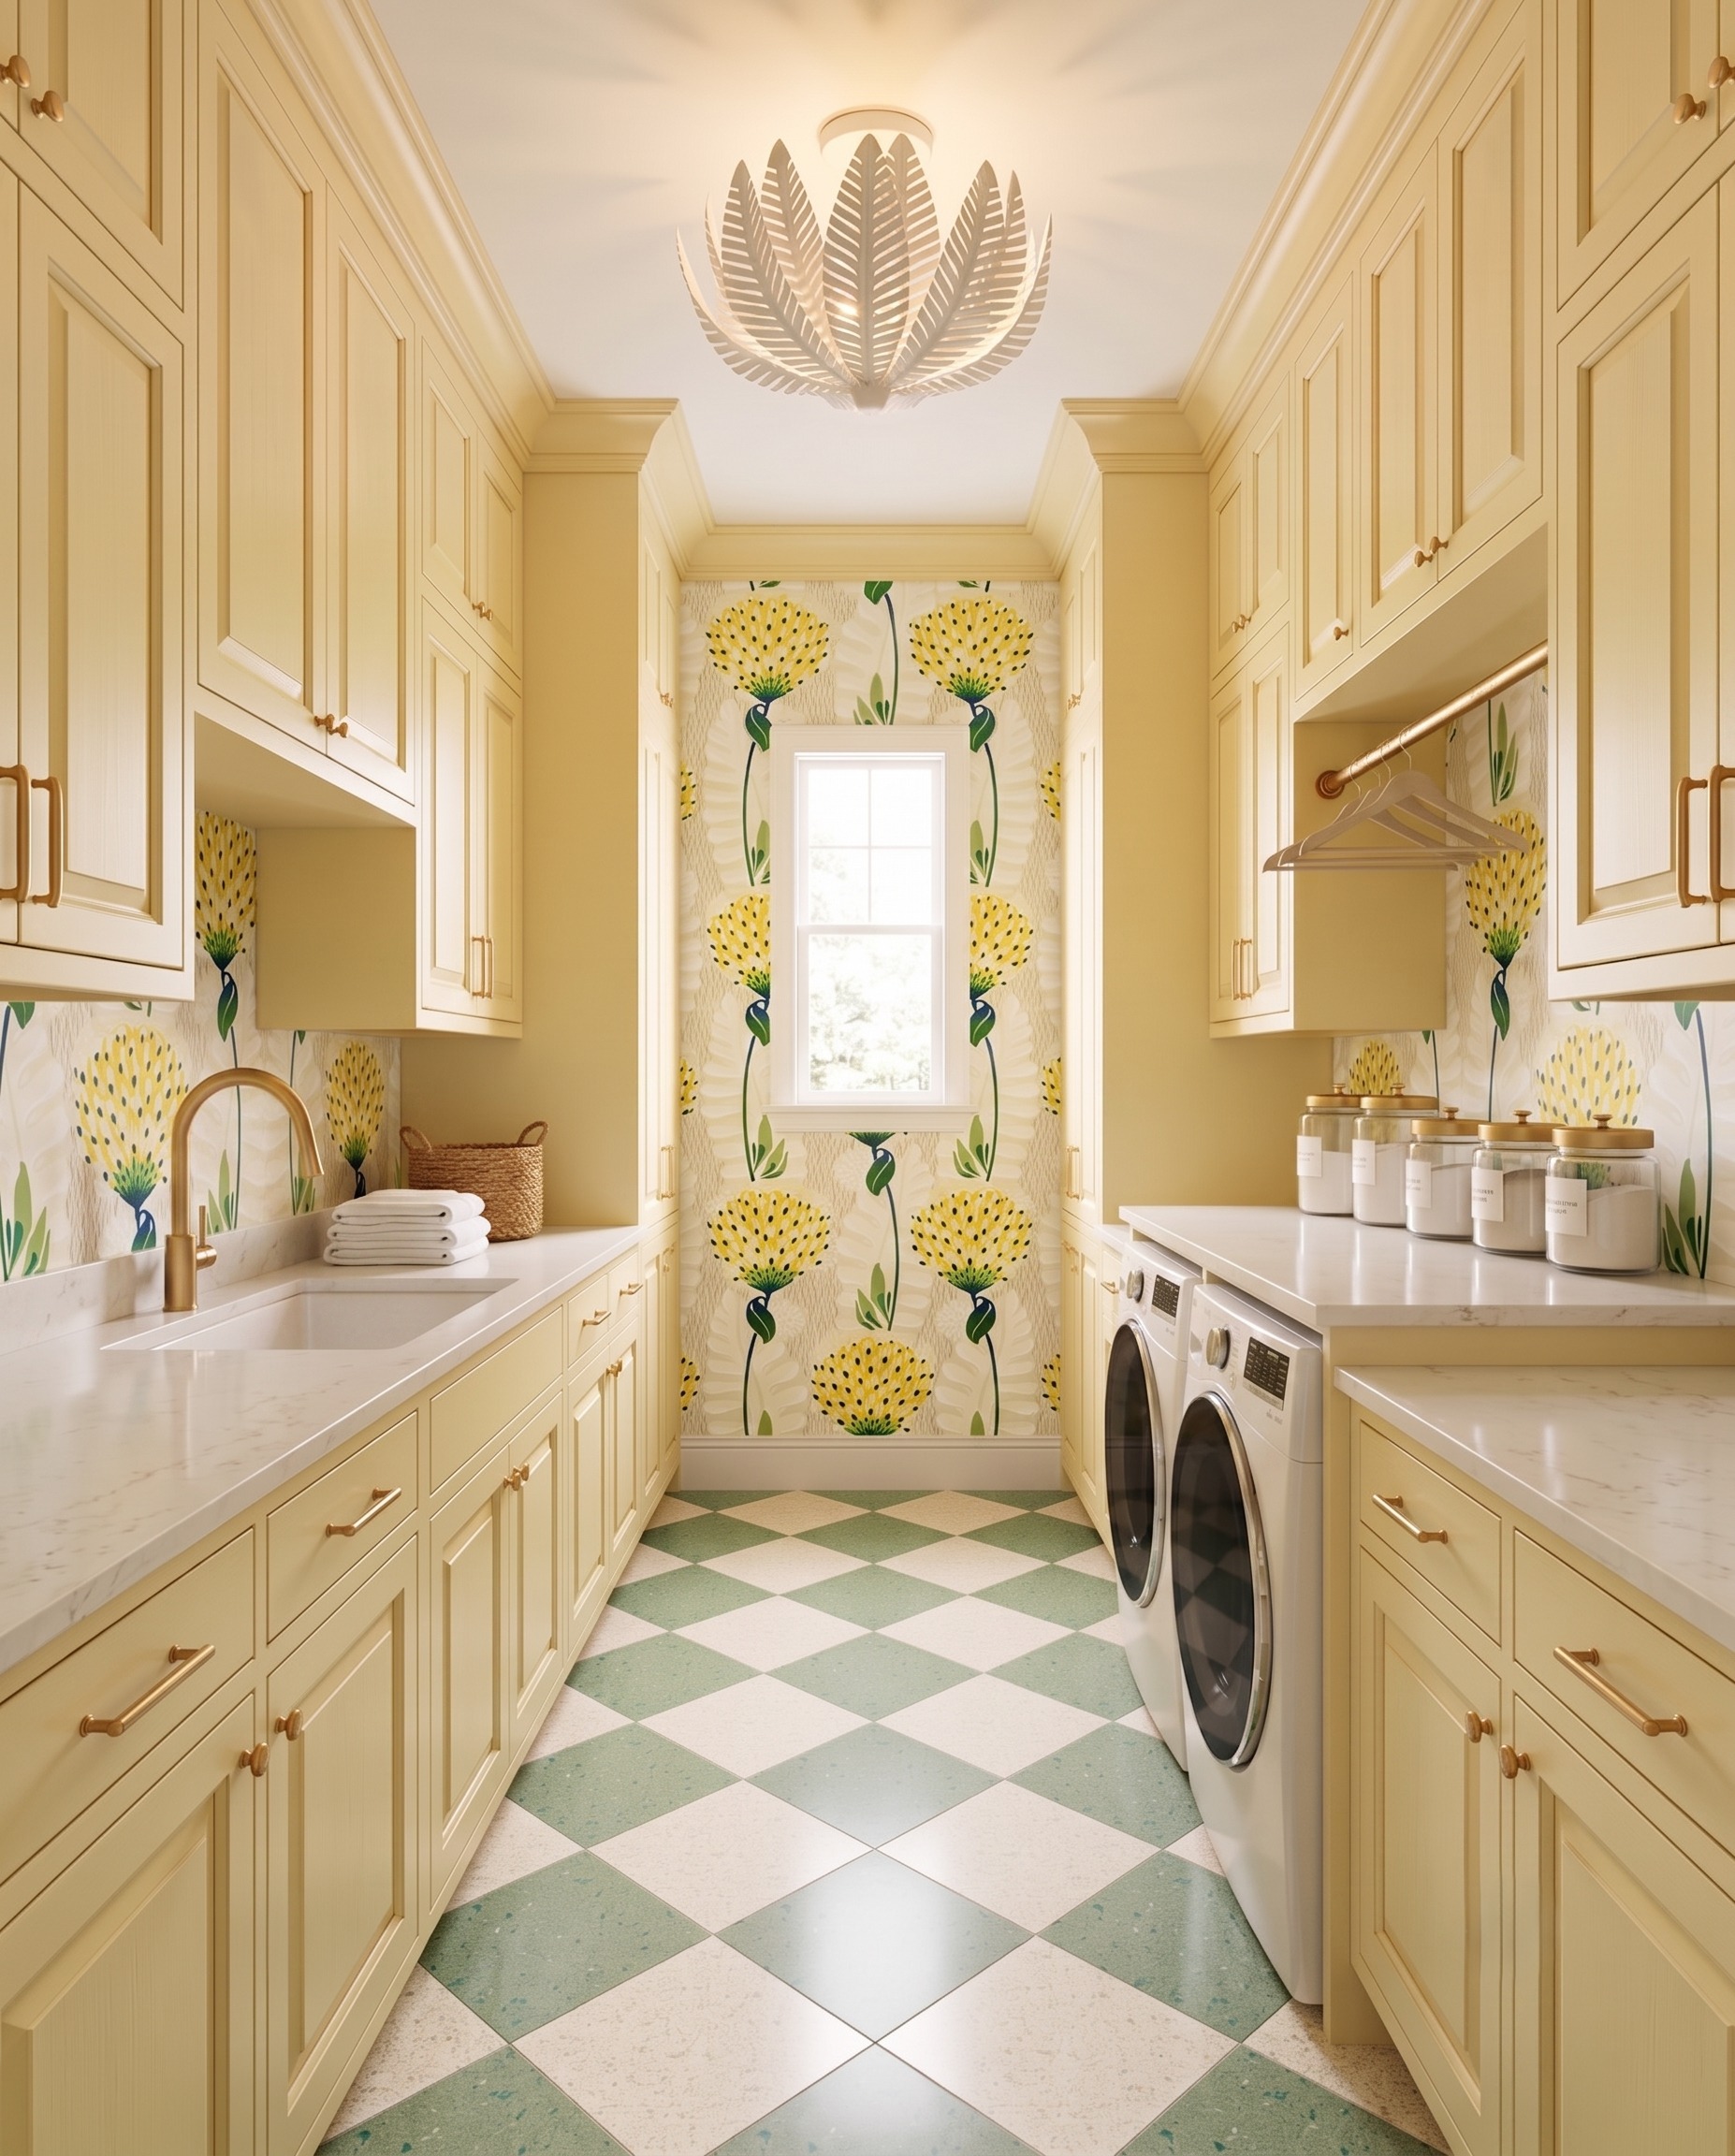
Everyday detergent and stain supplies belong within a comfortable reach of the washer, while refills and occasional products can move higher. Keep hazardous products secured as appropriate for the household, and do not let storage obstruct controls or service access.
6. Give hanging clothes a dedicated zone
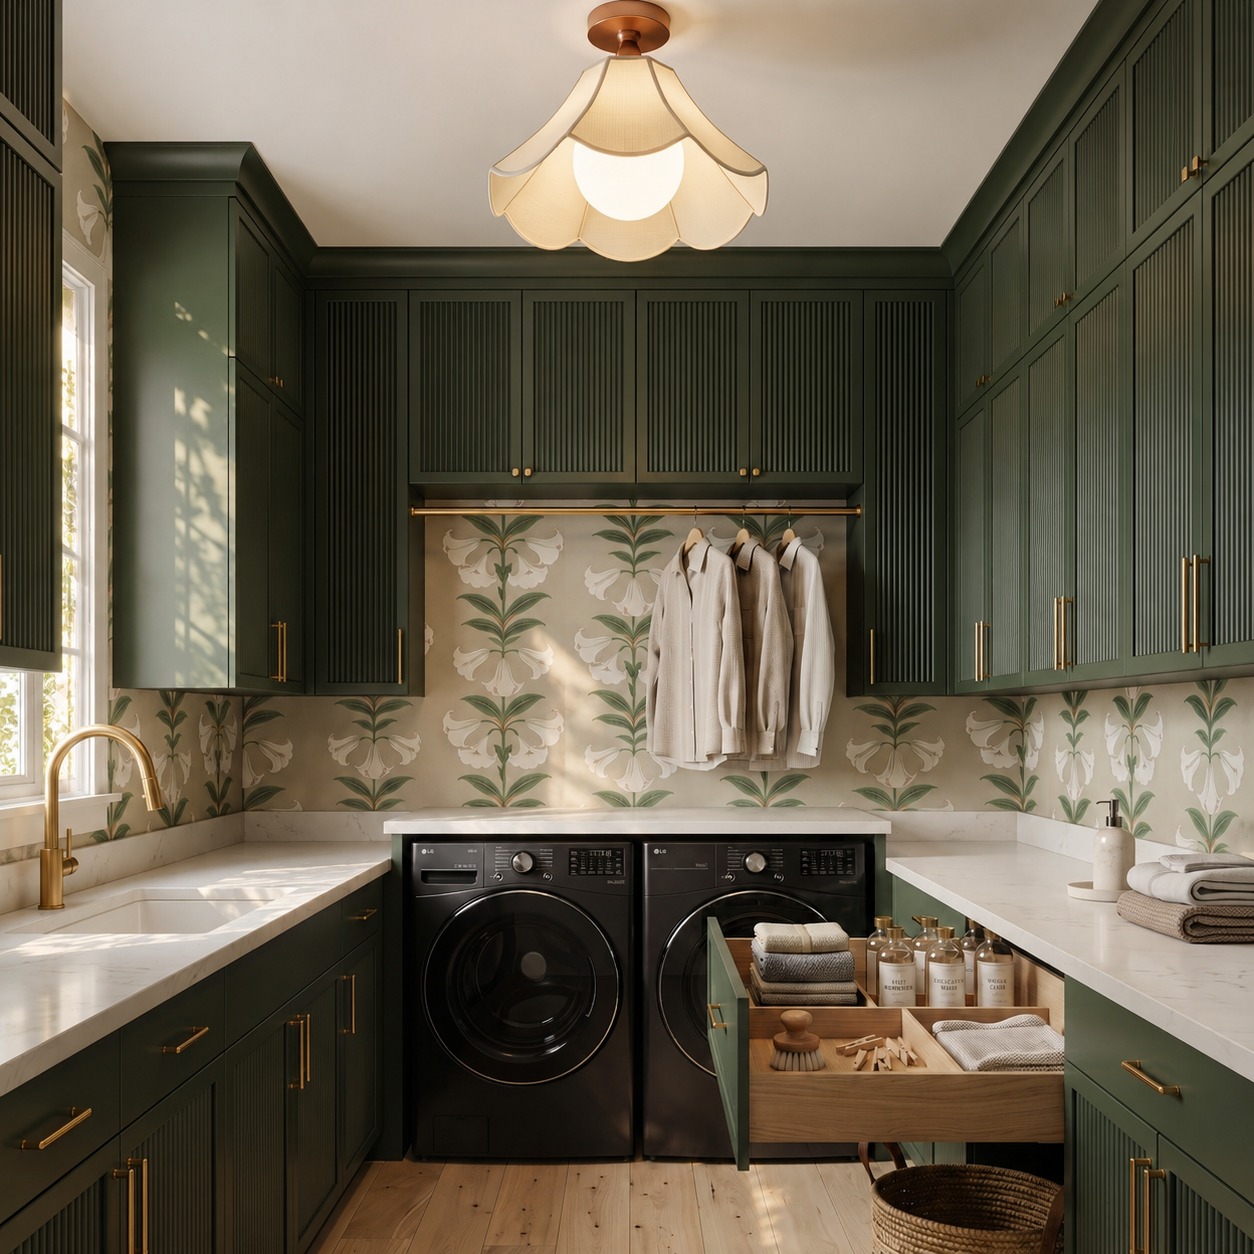
A short rail can protect air-dry pieces and freshly pressed clothes from door swings and counter clutter. Size it for the garments you actually hang, allow wet items to drip safely, and keep the zone from blocking cabinets or the working aisle.
7. Keep floor space open for baskets
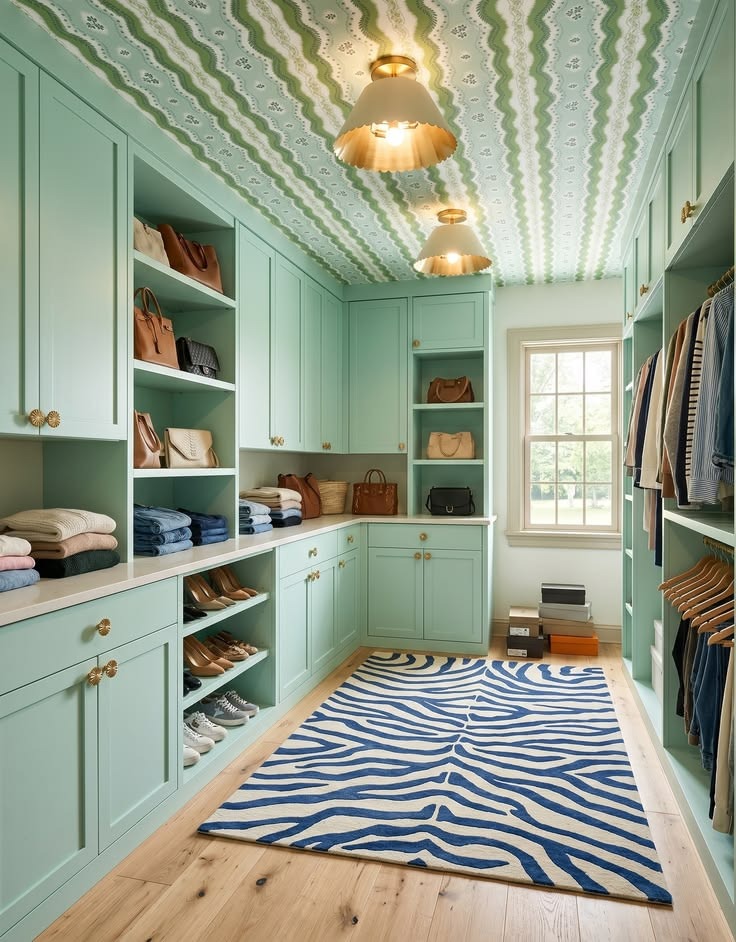
Baskets occupy the floor whether the plan acknowledges them or not. Reserve a parking place near sorting or folding, consider roll-out storage where it suits the routine, and protect enough open floor for people and appliance doors to move safely.
8. Use tall cabinets for low-frequency items
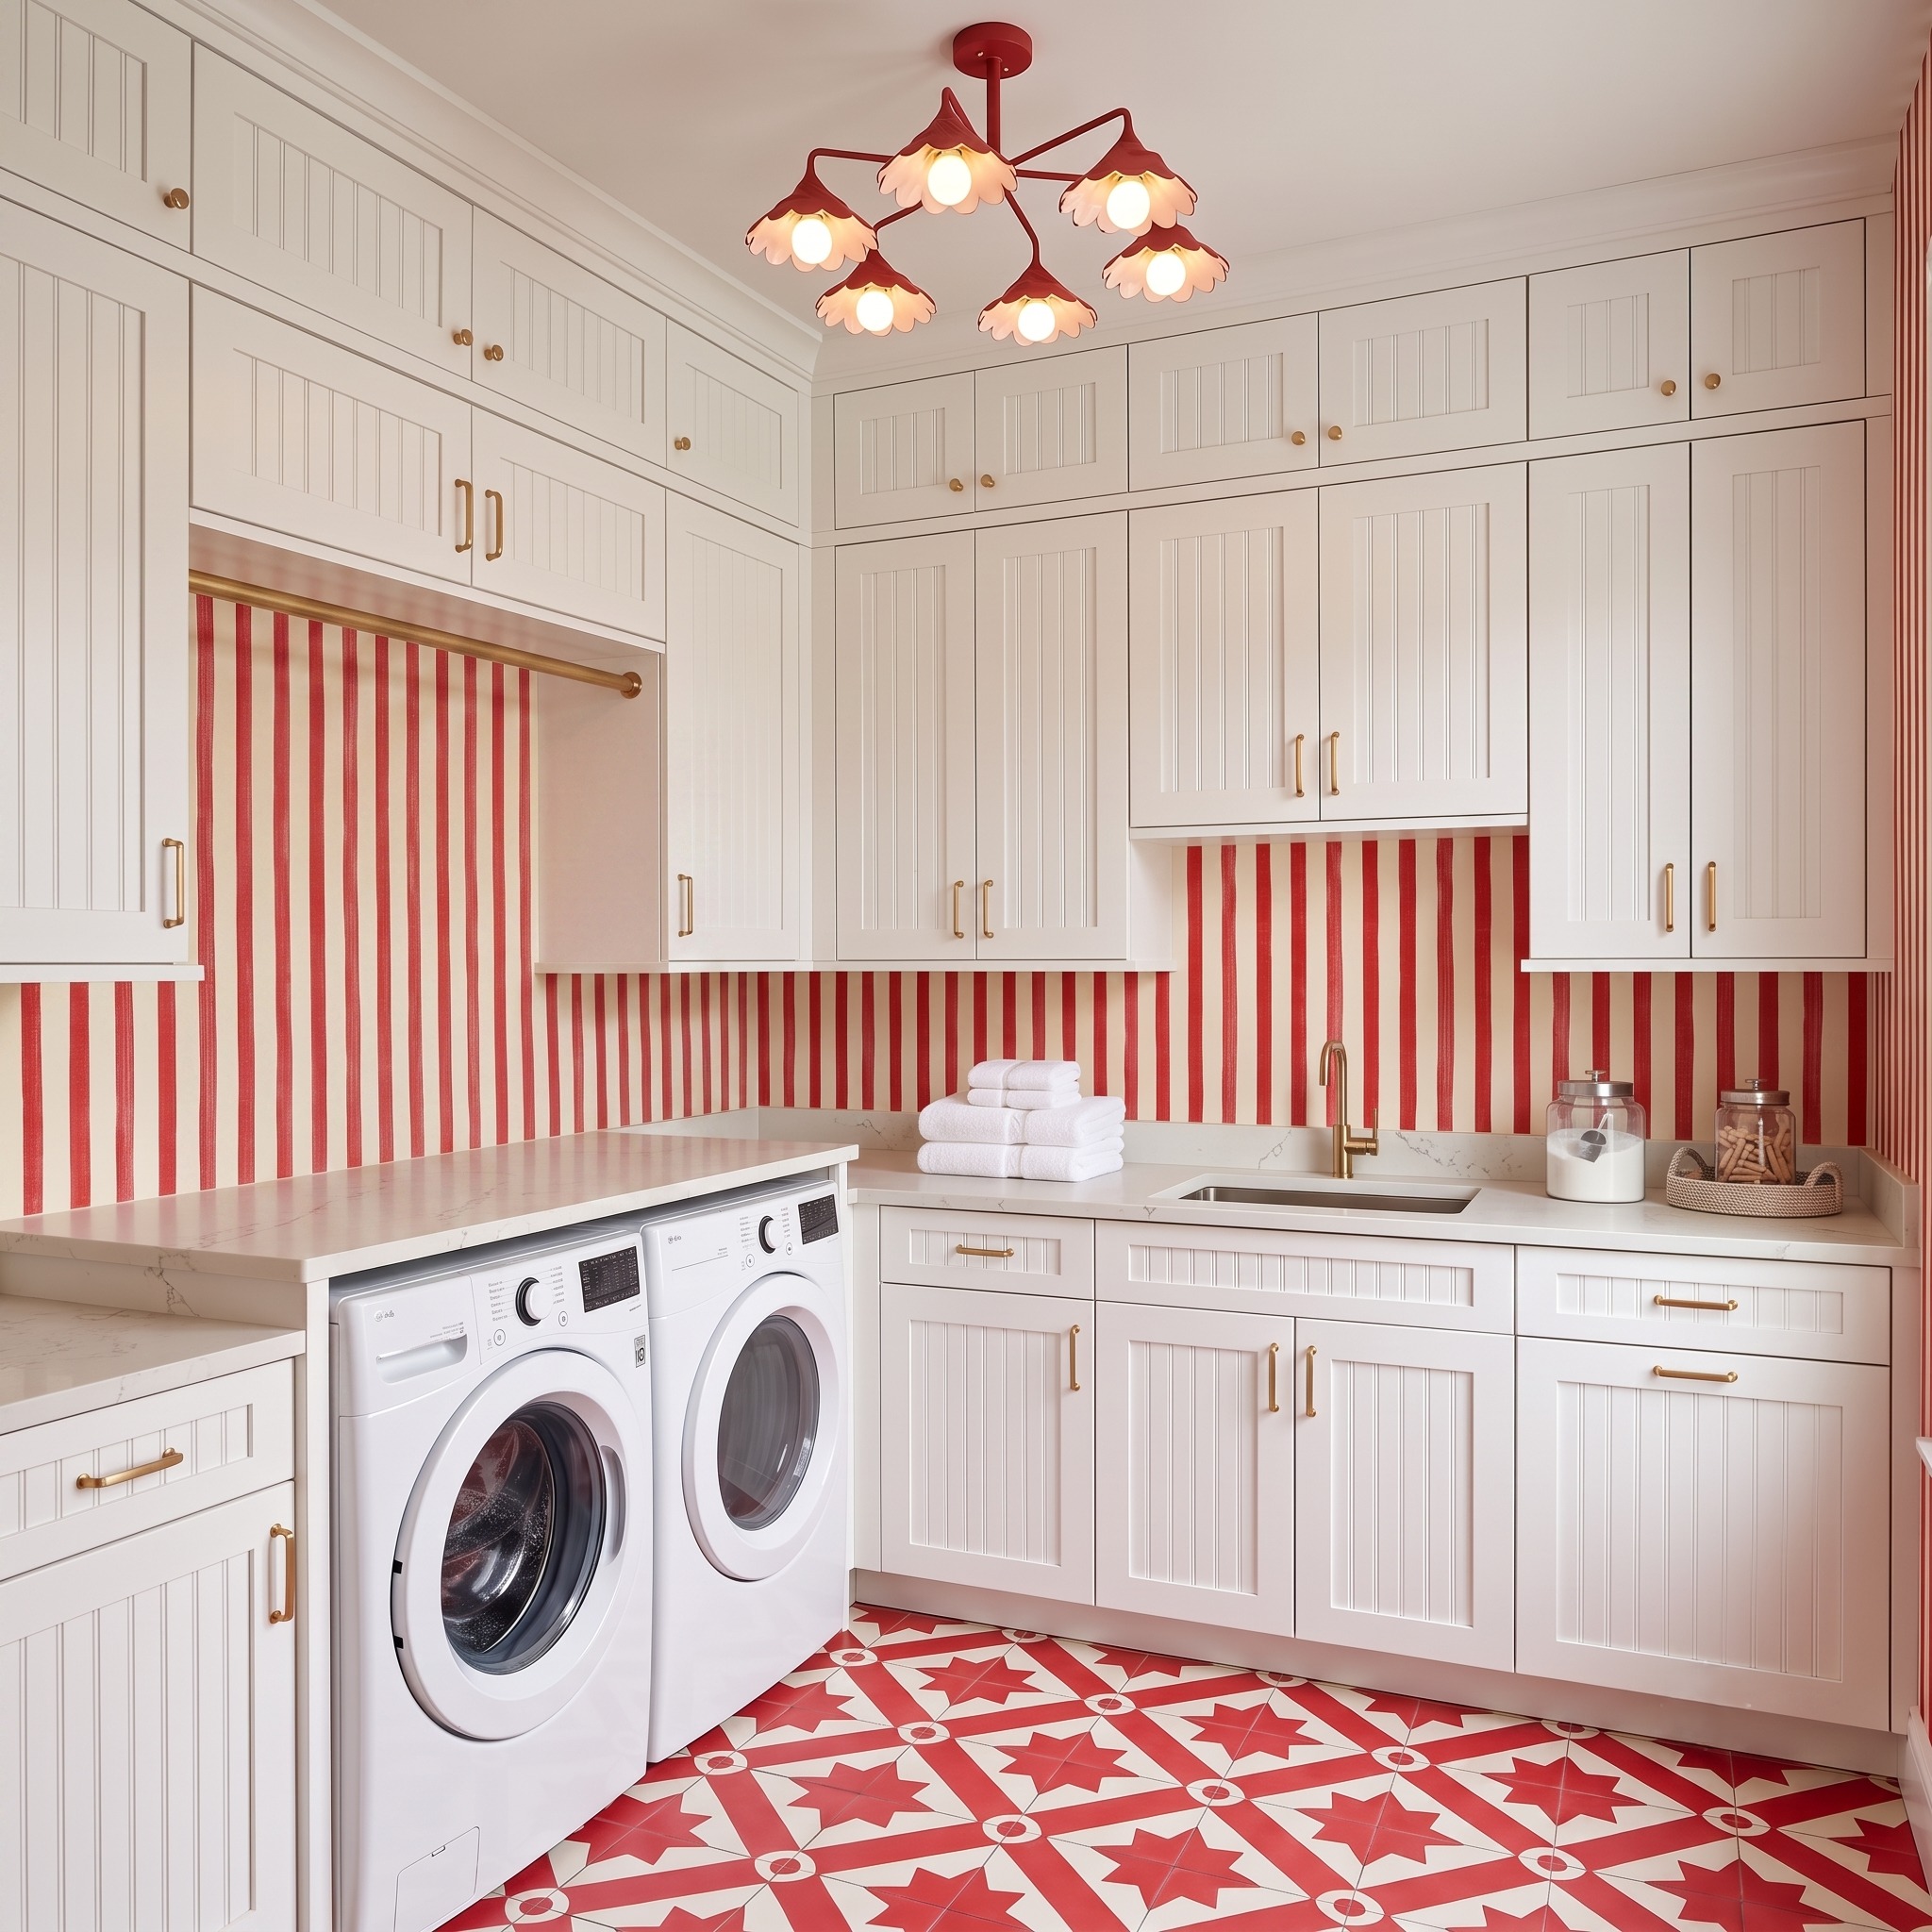
Brooms, ironing equipment, extra paper goods, and seasonal supplies can justify full-height storage if it does not squeeze the main work zone. Group the tall items first, verify shelf adjustability, and keep daily supplies at an easier height.
9. Borrow the efficiency of a narrow utility run
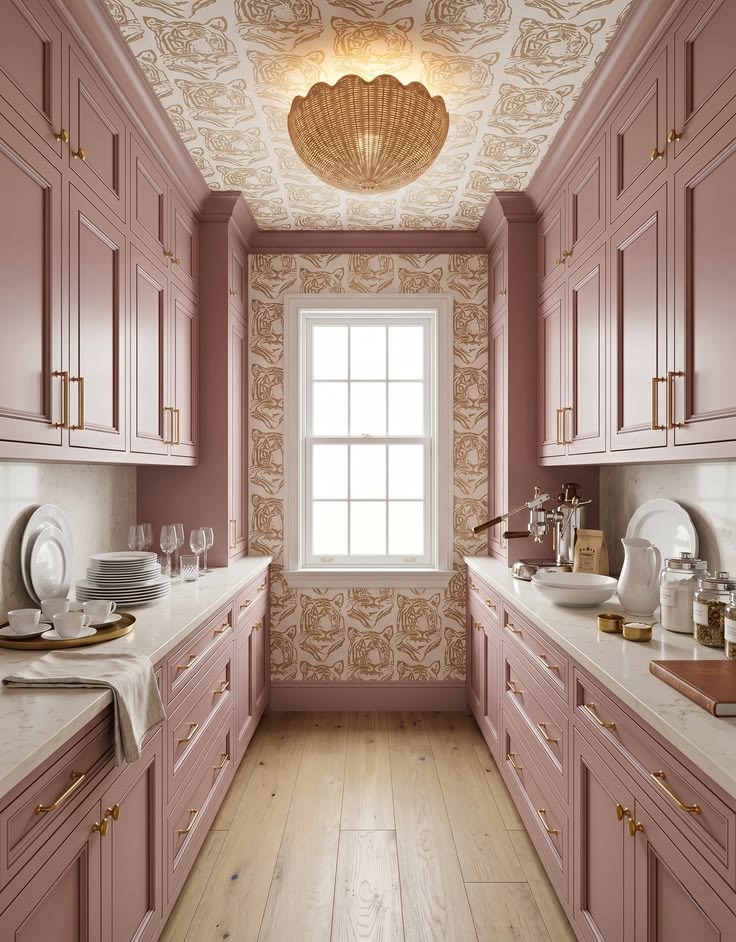
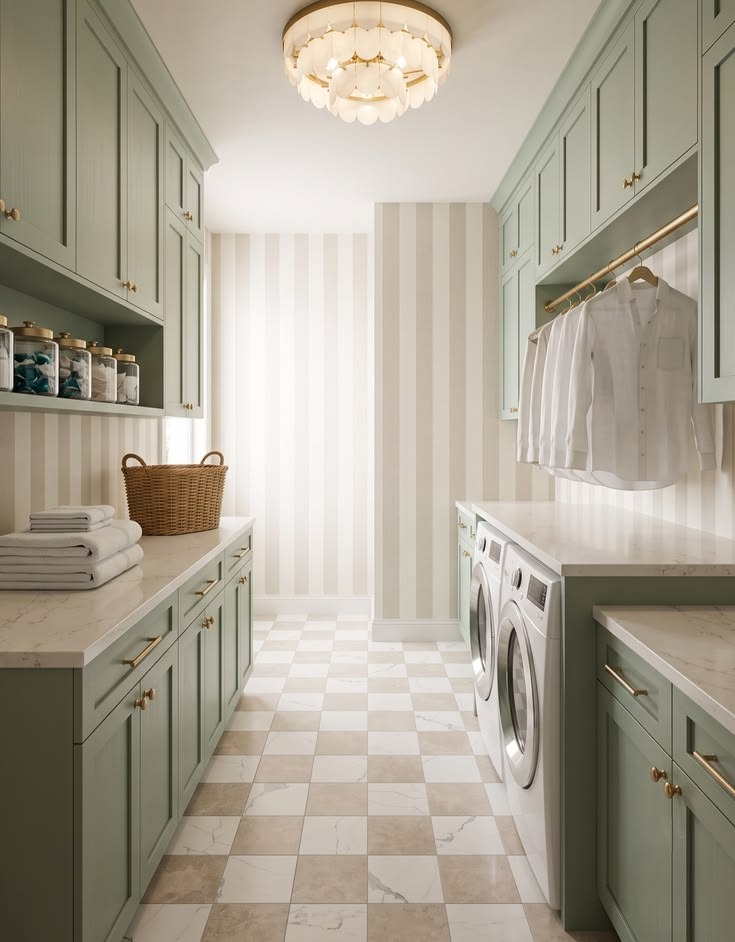
Galley-style utility rooms show how two shallow, organized runs can support a surprising amount of work. Keep one side focused on machines and active tasks, use the other for storage or a clear landing surface, and preserve the route between them.
10. Test finishes beside task lighting
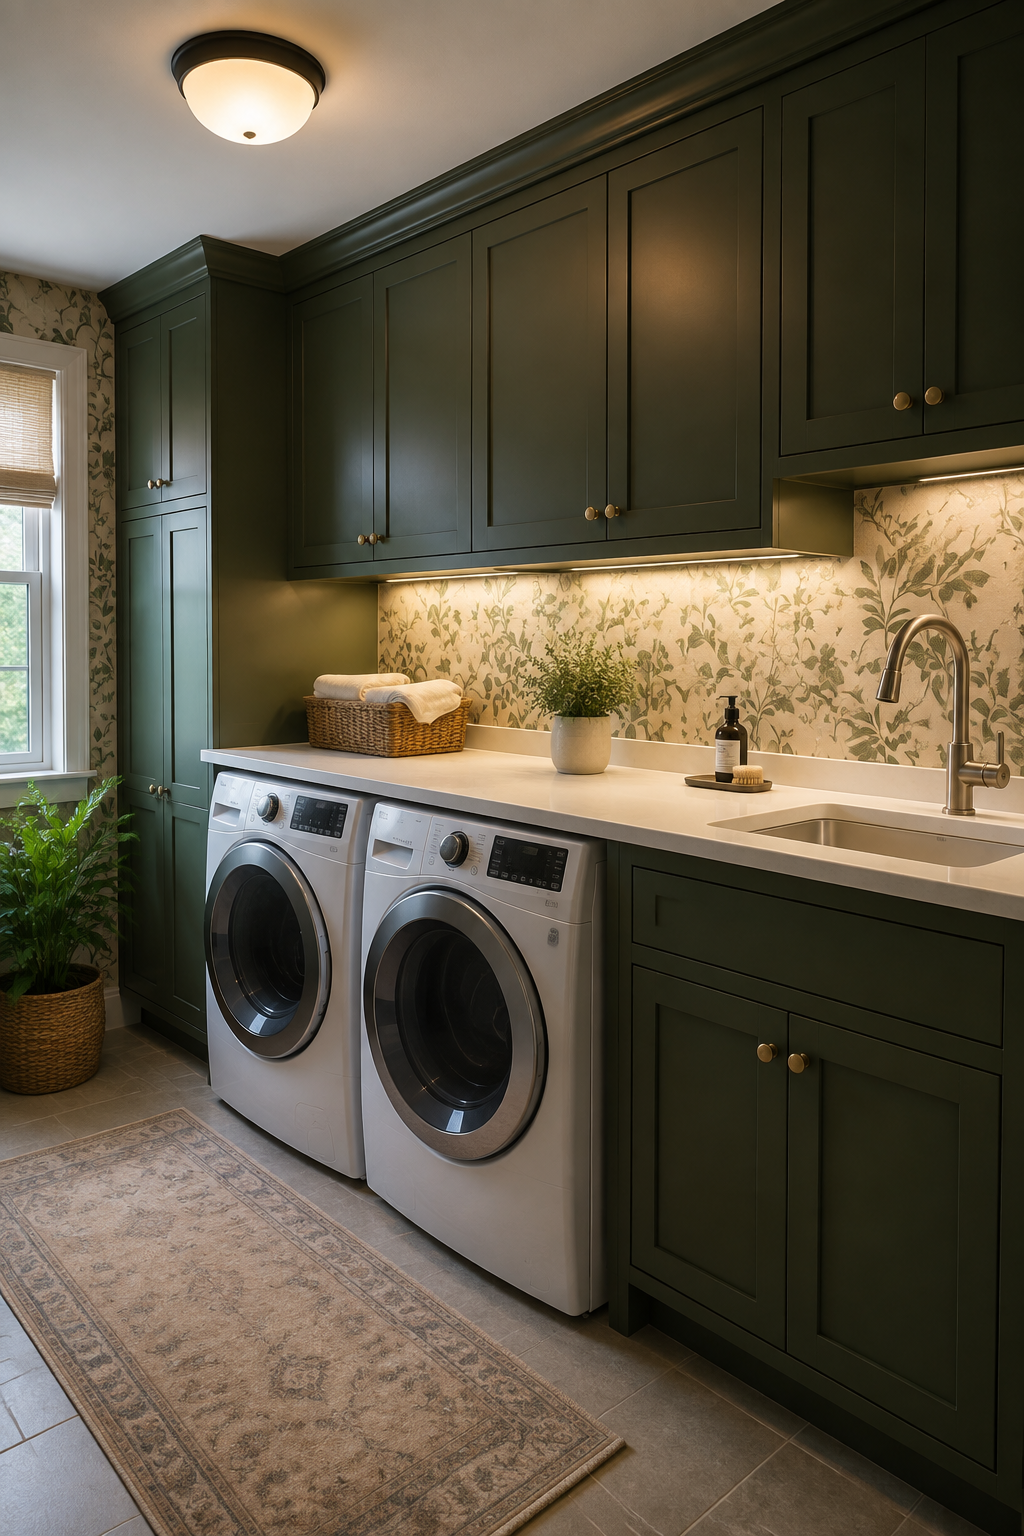
Plum, green, yellow, and patterned rooms can make laundry feel less like leftover space. Test cabinet, counter, wall, and flooring samples beside the bulbs you will use, while also checking cleanability, moisture exposure, and manufacturer requirements.
Write the routine before choosing the cabinet list
List the loads, supplies, baskets, hanging needs, cleaning tools, traffic, and shared storage the room must handle. Then assign each item a place beside the step that uses it. That sequence produces a more useful cabinet plan than filling every open wall.
See How to Plan Storage by RoutineBring better storage planning to your kitchen
StilePath currently begins with kitchens; it does not yet design laundry rooms. Apply the same sequence-first thinking to kitchen work zones, cabinet priorities, circulation, and the things your household needs to store.
Plan My Kitchen Storage