
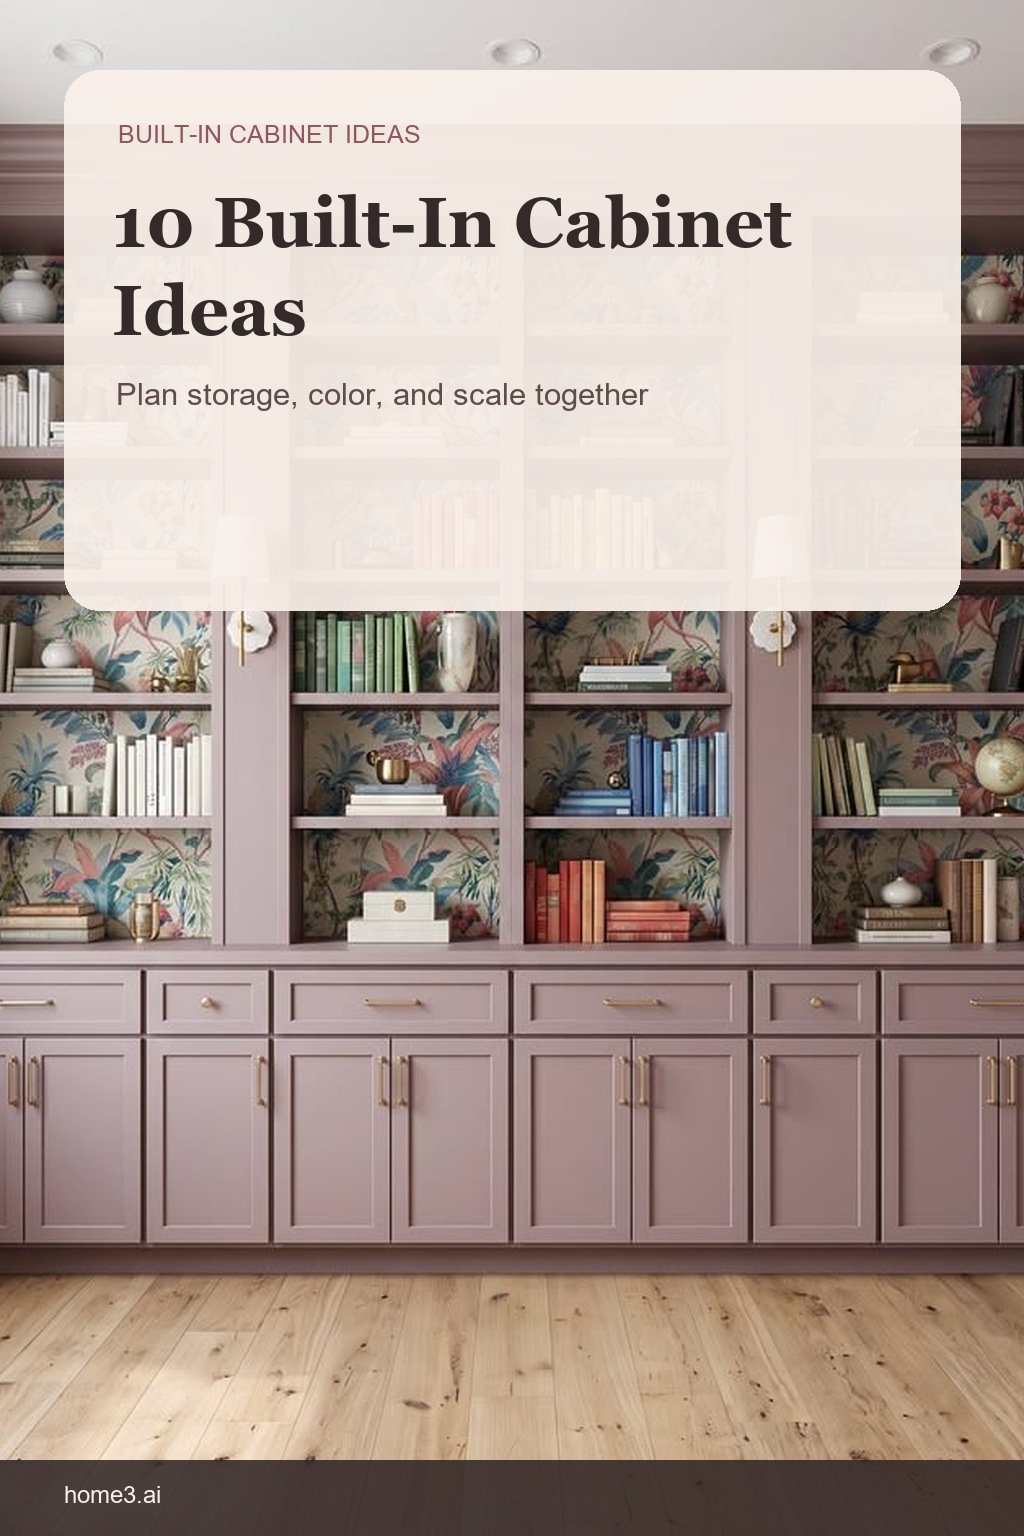
Built-in storage works when the whole wall has a job
A beautiful built-in is more than a row of shelves. It decides what stays visible, what disappears behind doors, where work happens, and how the cabinet wall relates to windows, furniture, and movement. Use these ten rooms as prompts for a storage brief—not as layouts to copy without checking your own space.
1. Back open shelves with pattern
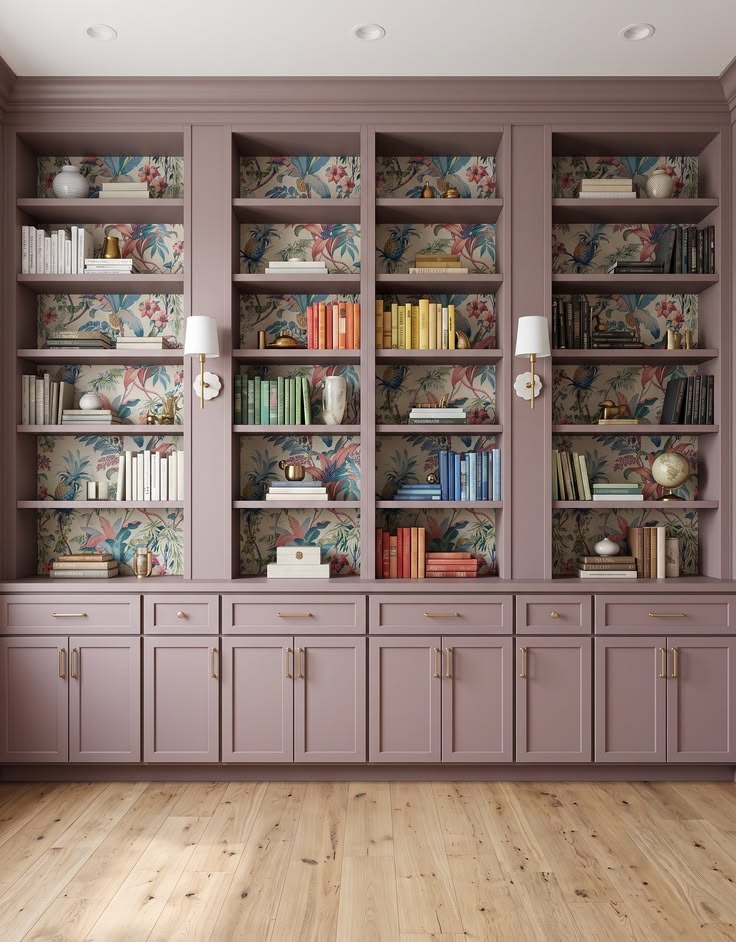
Patterned shelf backs can make books and objects feel intentionally framed. Keep the repeat small enough to read behind the collection, and compare it with the real colors of book spines, art, and hardware before covering every open bay.
2. Mix display shelves with closed storage
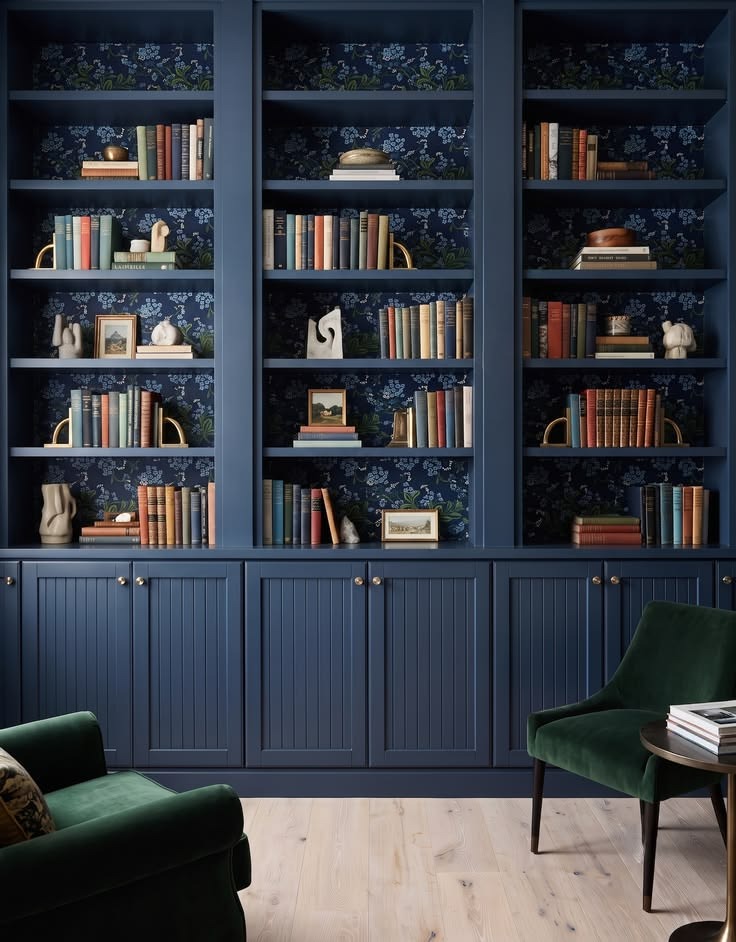
Open shelves reward editing; closed cabinets absorb the things that do not need to become decor. List what must be displayed, accessed often, stored in bulk, or hidden, then give each group the right kind of space instead of defaulting to one repeated opening.
3. Give a built-in wall more than one job
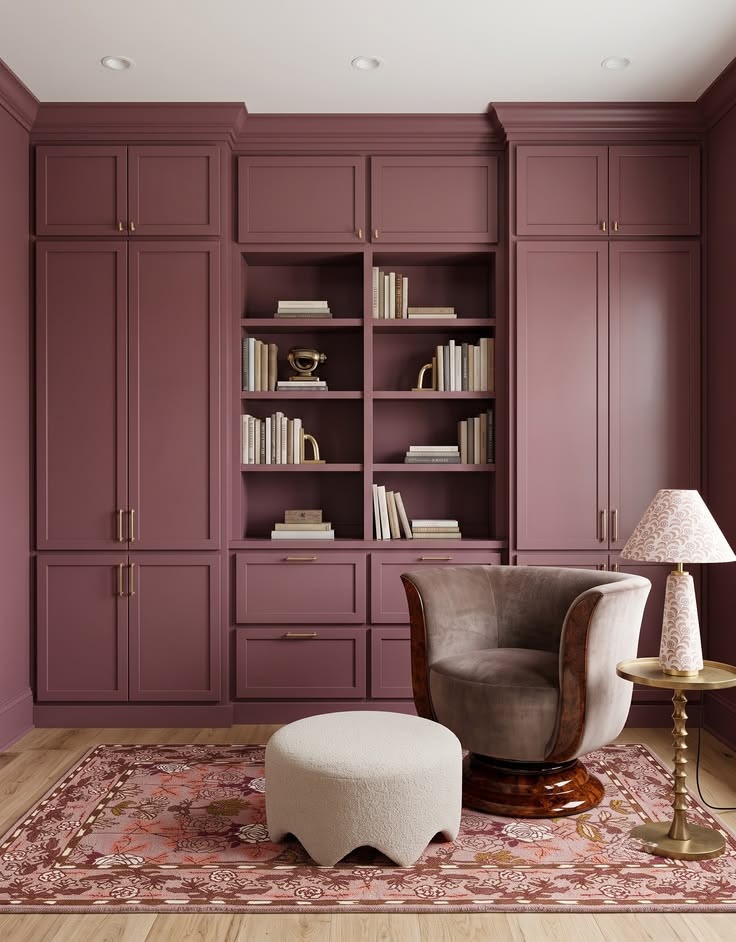
A long wall can combine a desk, files, display, media, and concealed storage without looking like separate furniture pushed together. Choose the primary activity first, align the major cabinet lines, and let secondary functions fit around the space that activity needs.
4. Let deep color make a large wall feel settled
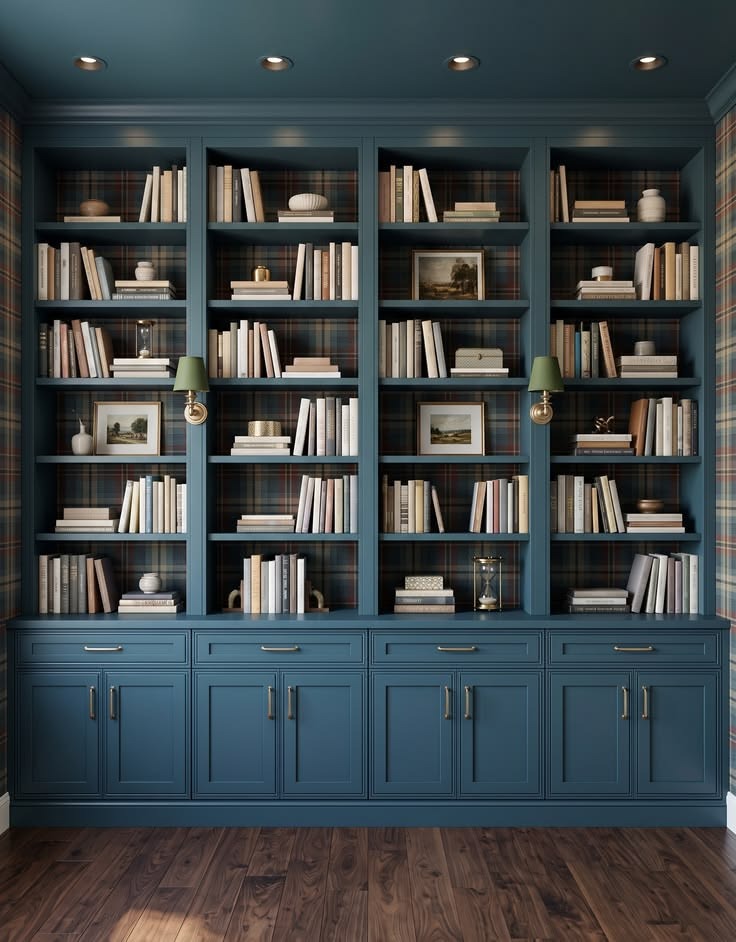
Dark blue, green, or plum can turn a large bookcase into part of the architecture. Test the color beside the room's daylight and evening lamps, because shelves cast shadows and a color that feels balanced on one door can read much deeper across a full wall.
5. Frame a window instead of fighting it
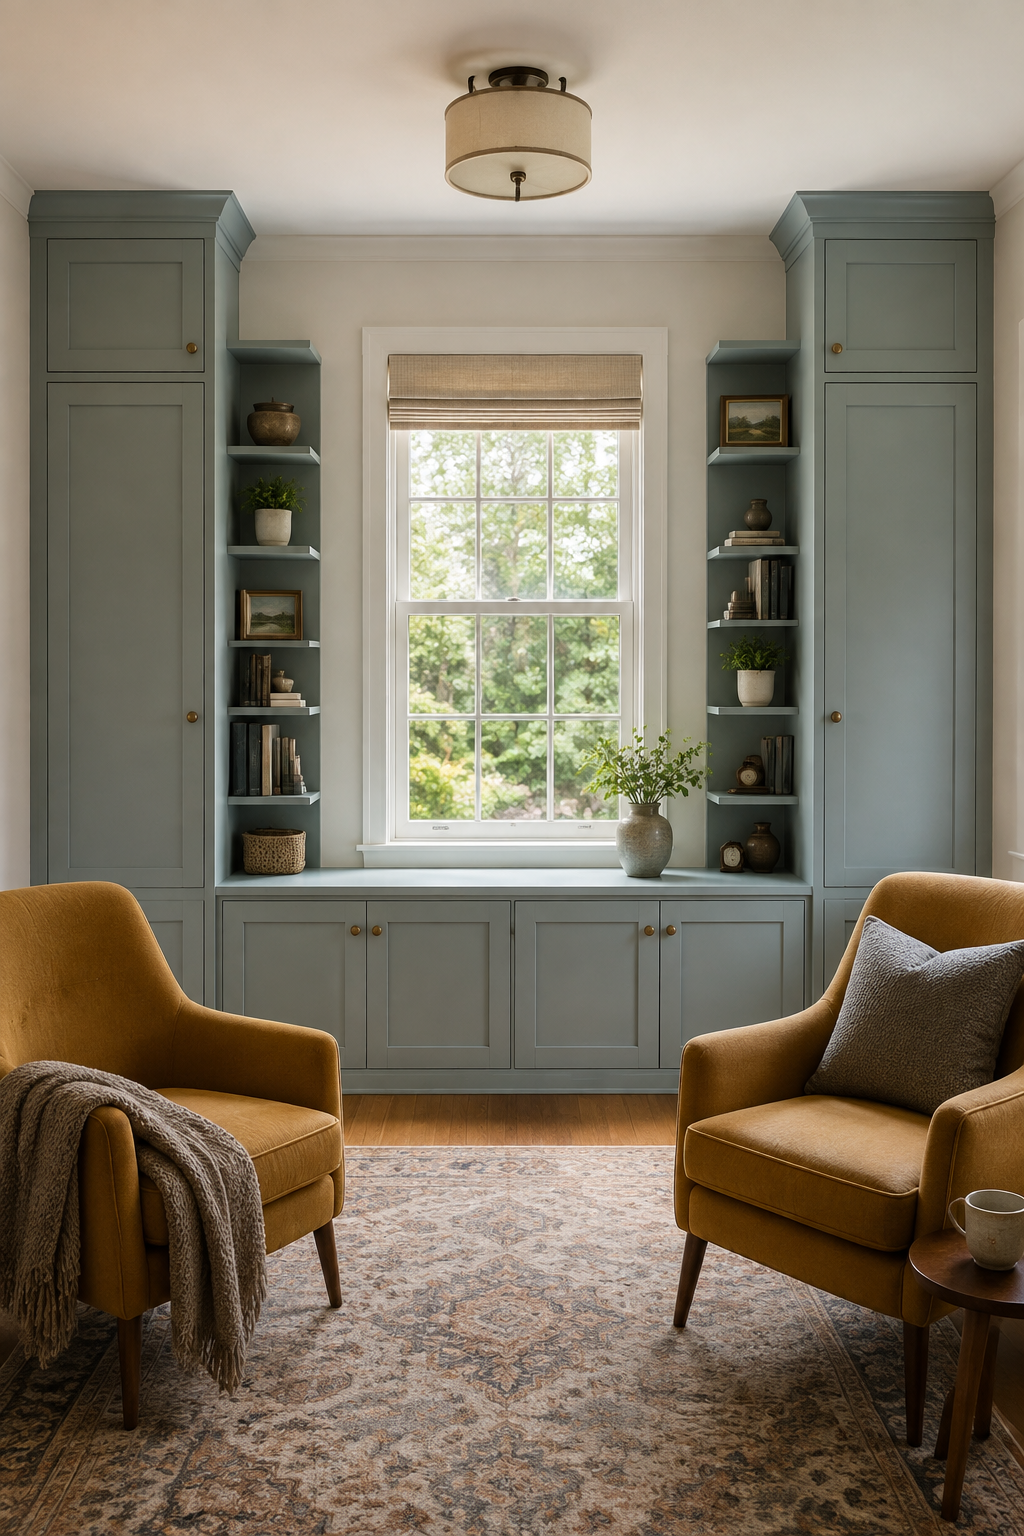
A window can organize the composition when cabinets stop short of trim, preserve operation, and leave room for curtains or shades. Plan the view, sill, light, and nearby seating together so added storage does not make the opening feel pinched.
6. Repeat a motif without covering every surface
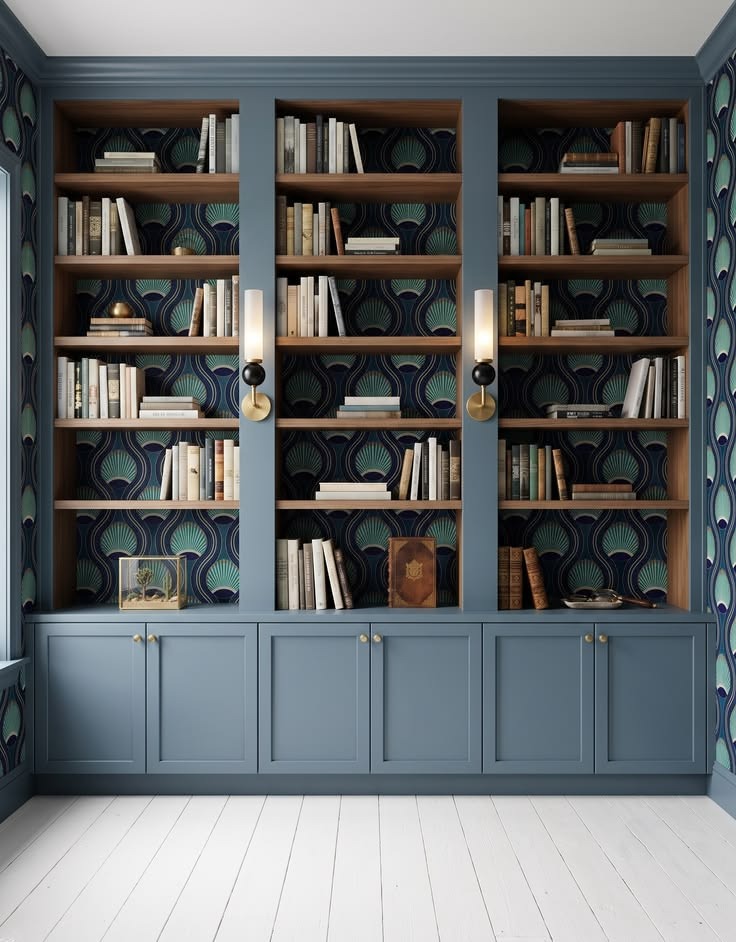
A botanical, geometric, or striped motif gains strength when it appears in selected niches or on one adjacent surface. Give the eye quiet cabinet faces and larger solid areas between patterns; repetition should connect the room, not erase its hierarchy.
7. Build a desk into the storage wall
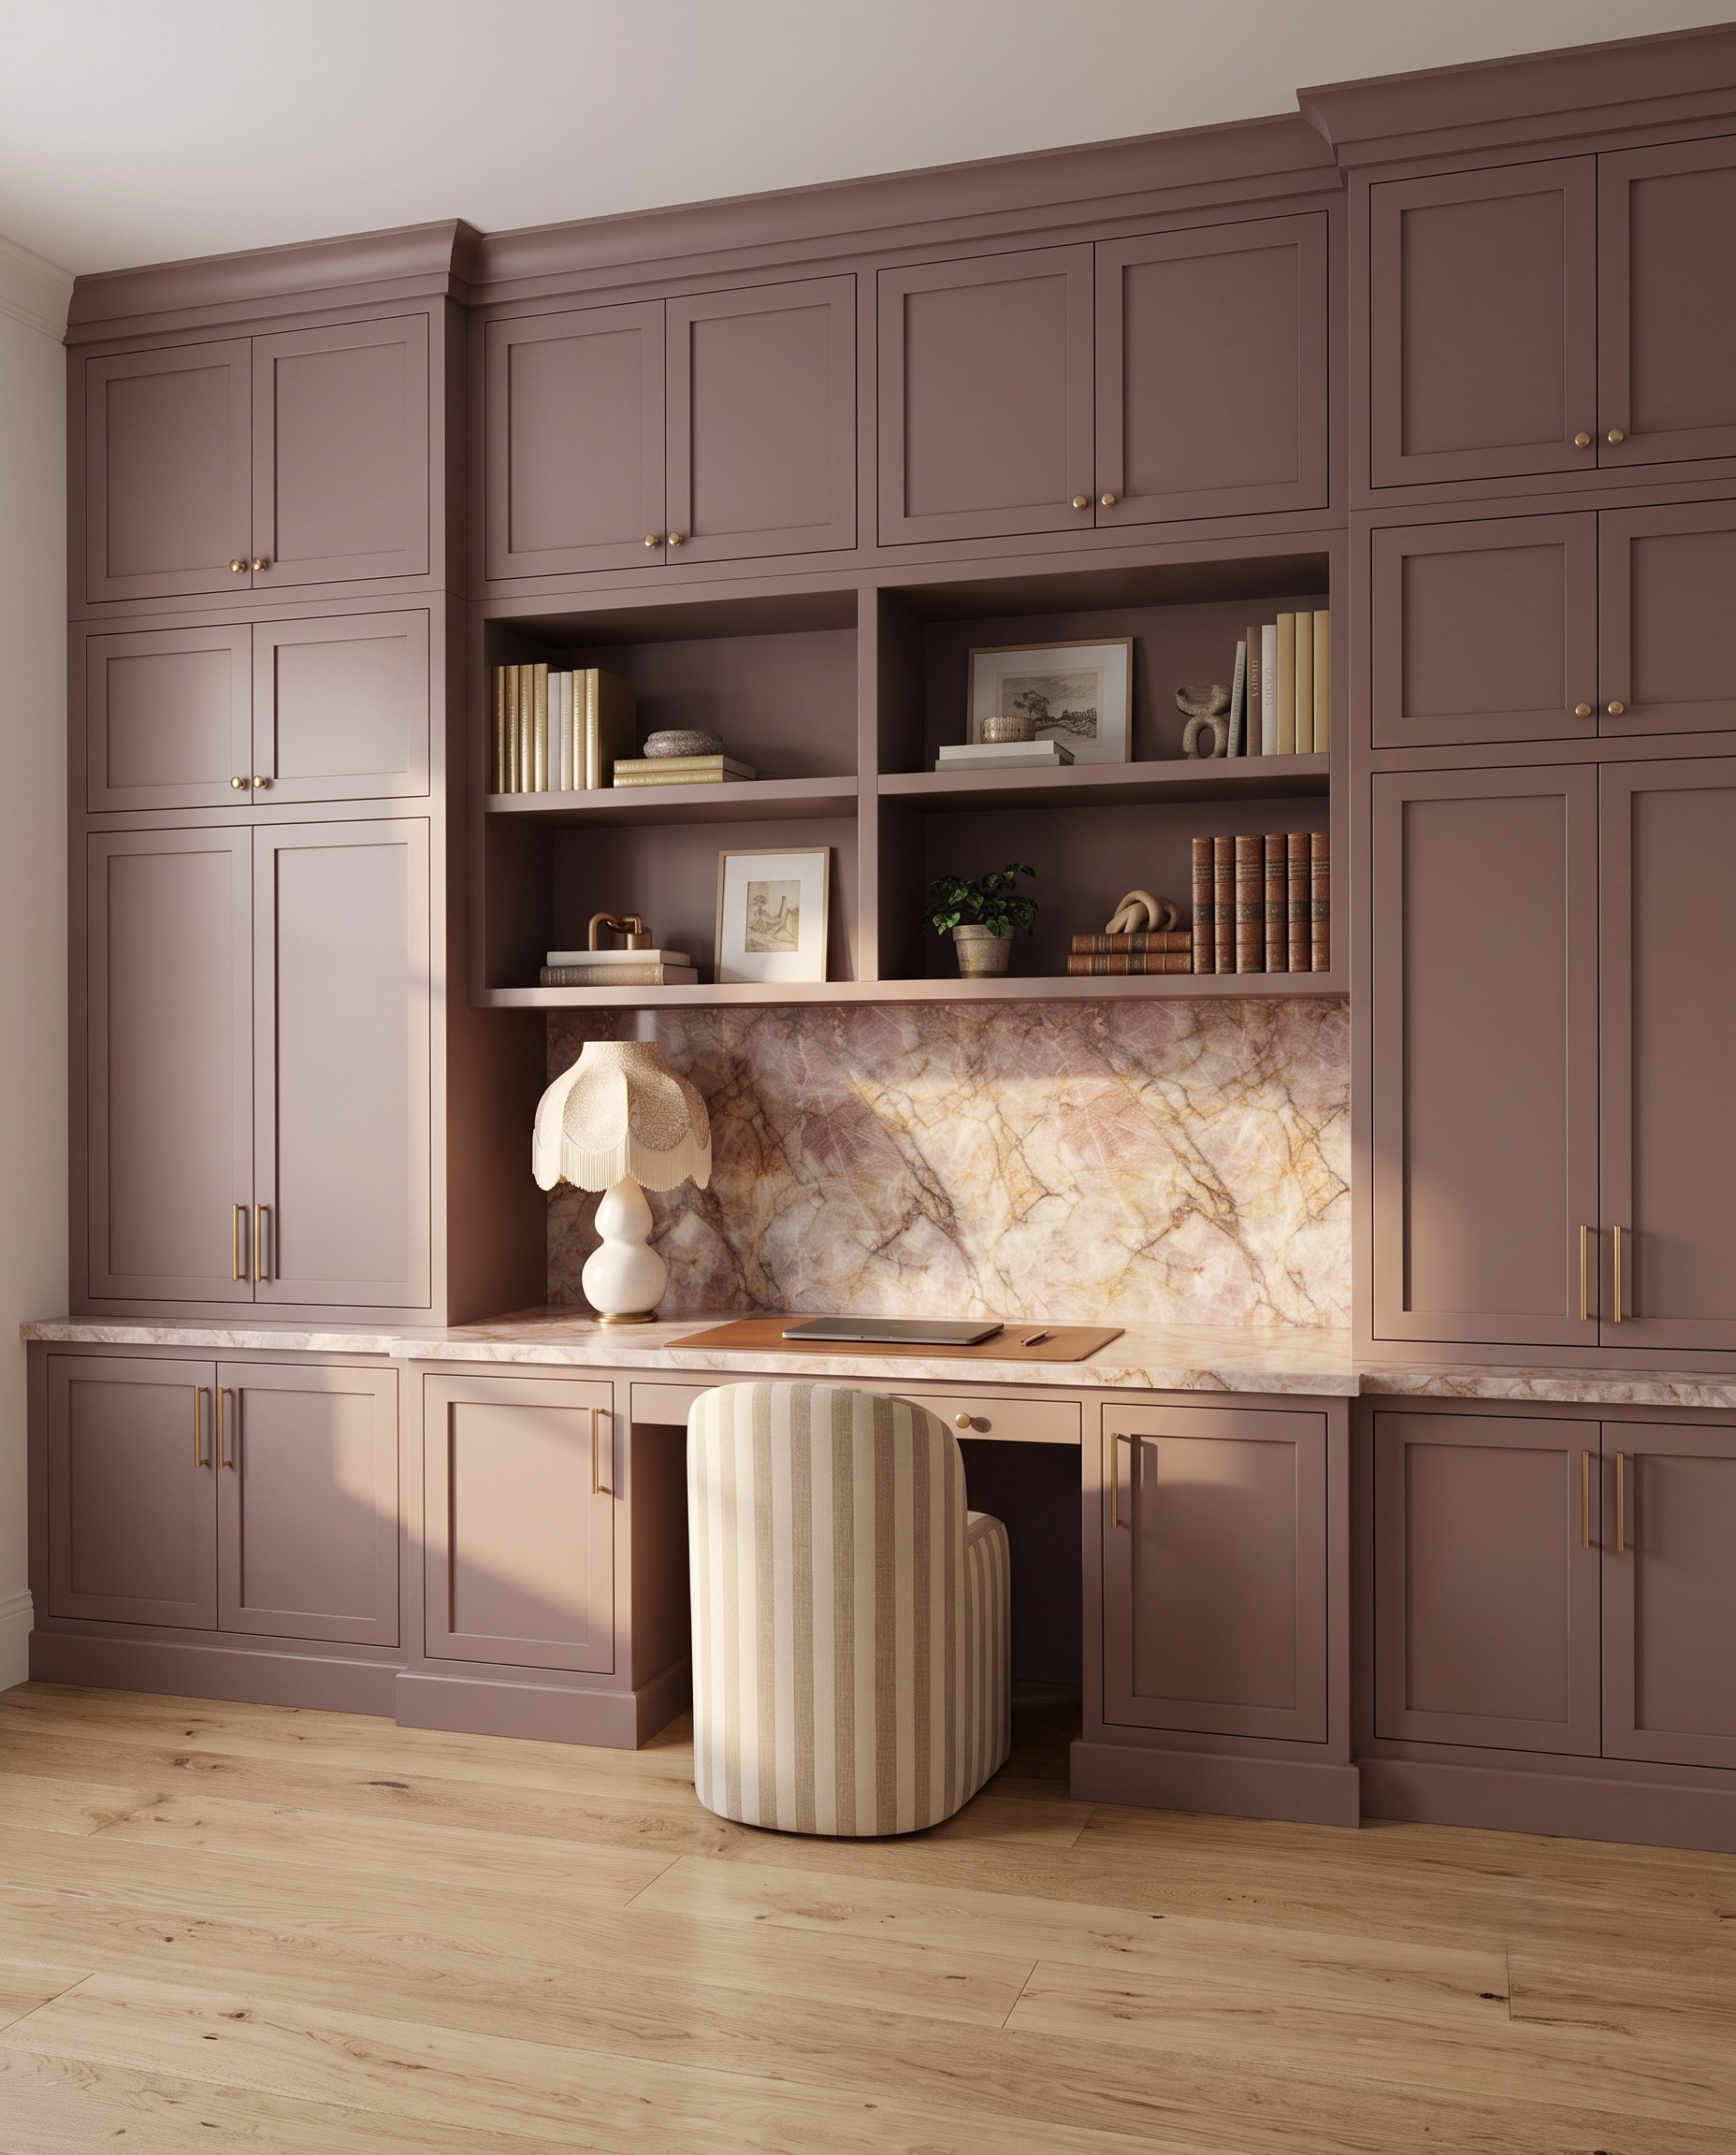
An integrated desk can use the same finish and lines as the surrounding cabinetry while still feeling like a real workstation. Protect knee space, task light, cable routes, chair movement, and the depth needed for the work before deciding how many drawers or upper cabinets will fit.
8. Plan drawers around the work they hold
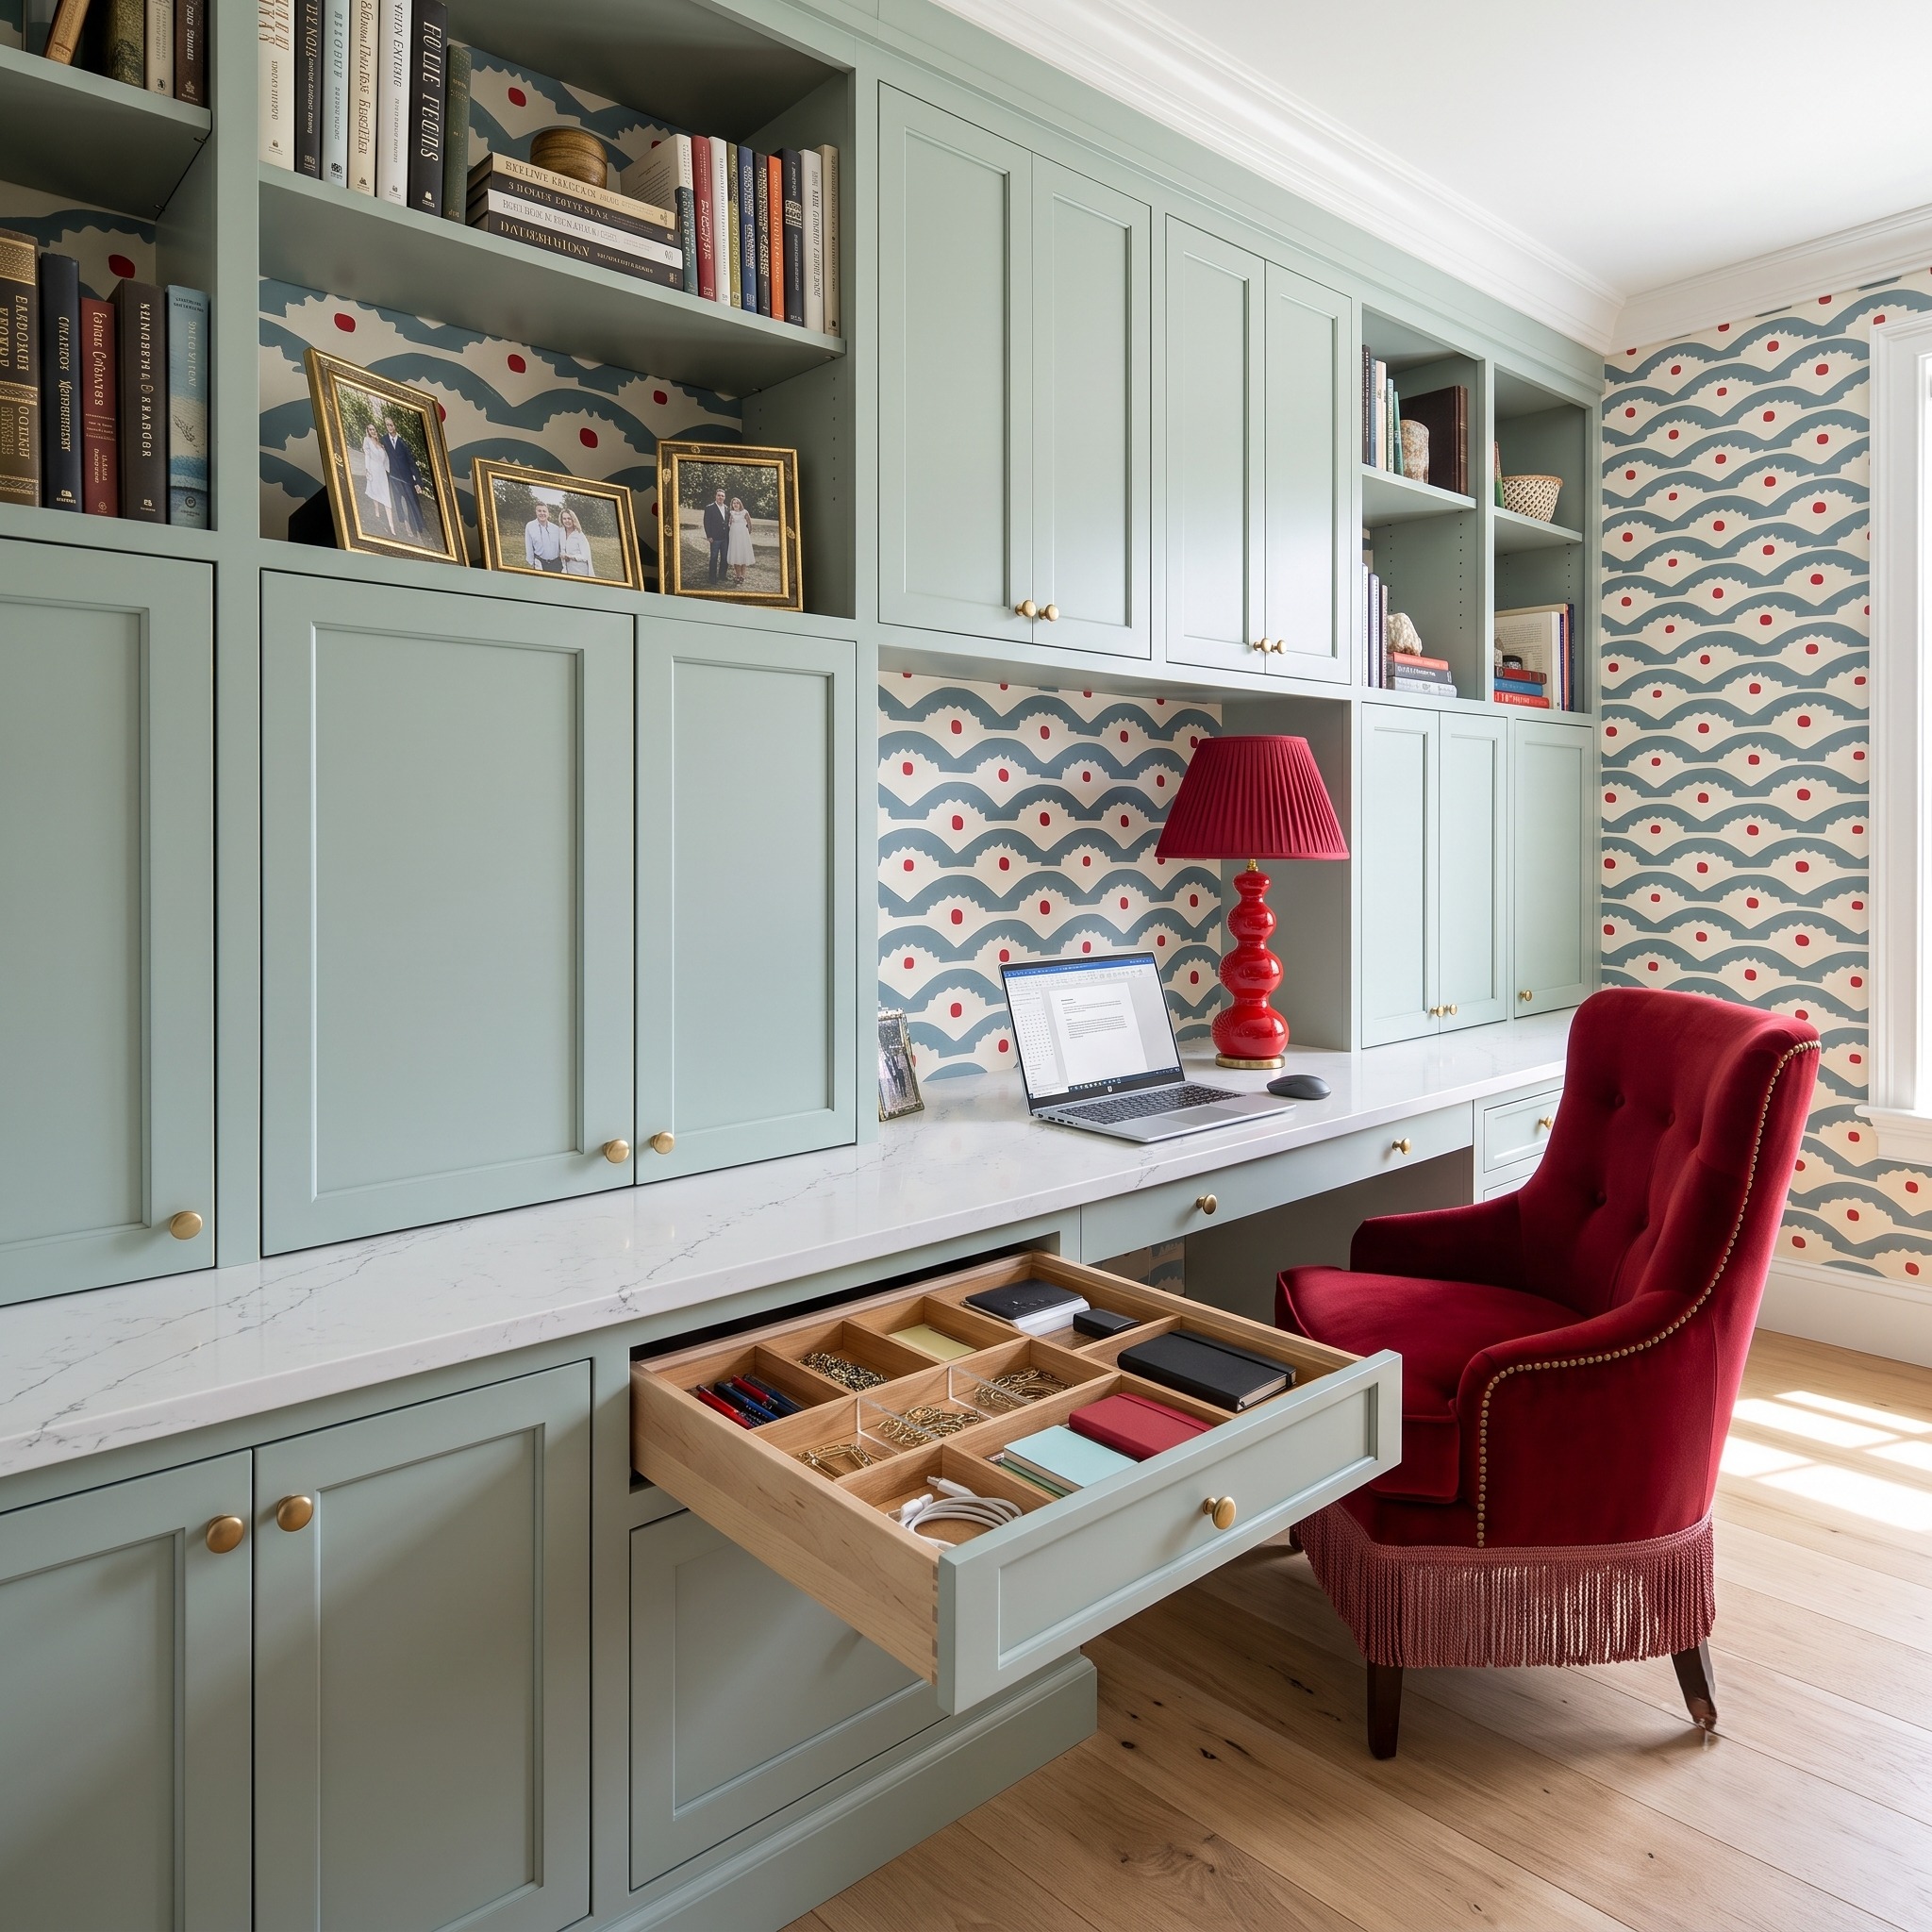
File drawers, stationery, chargers, tools, and paper all ask for different dimensions. Inventory the actual items, group them by task, and put the most-used group beside the seat or work surface rather than filling the base cabinets with generic drawer stacks.
9. Use natural wood to quiet a detailed room
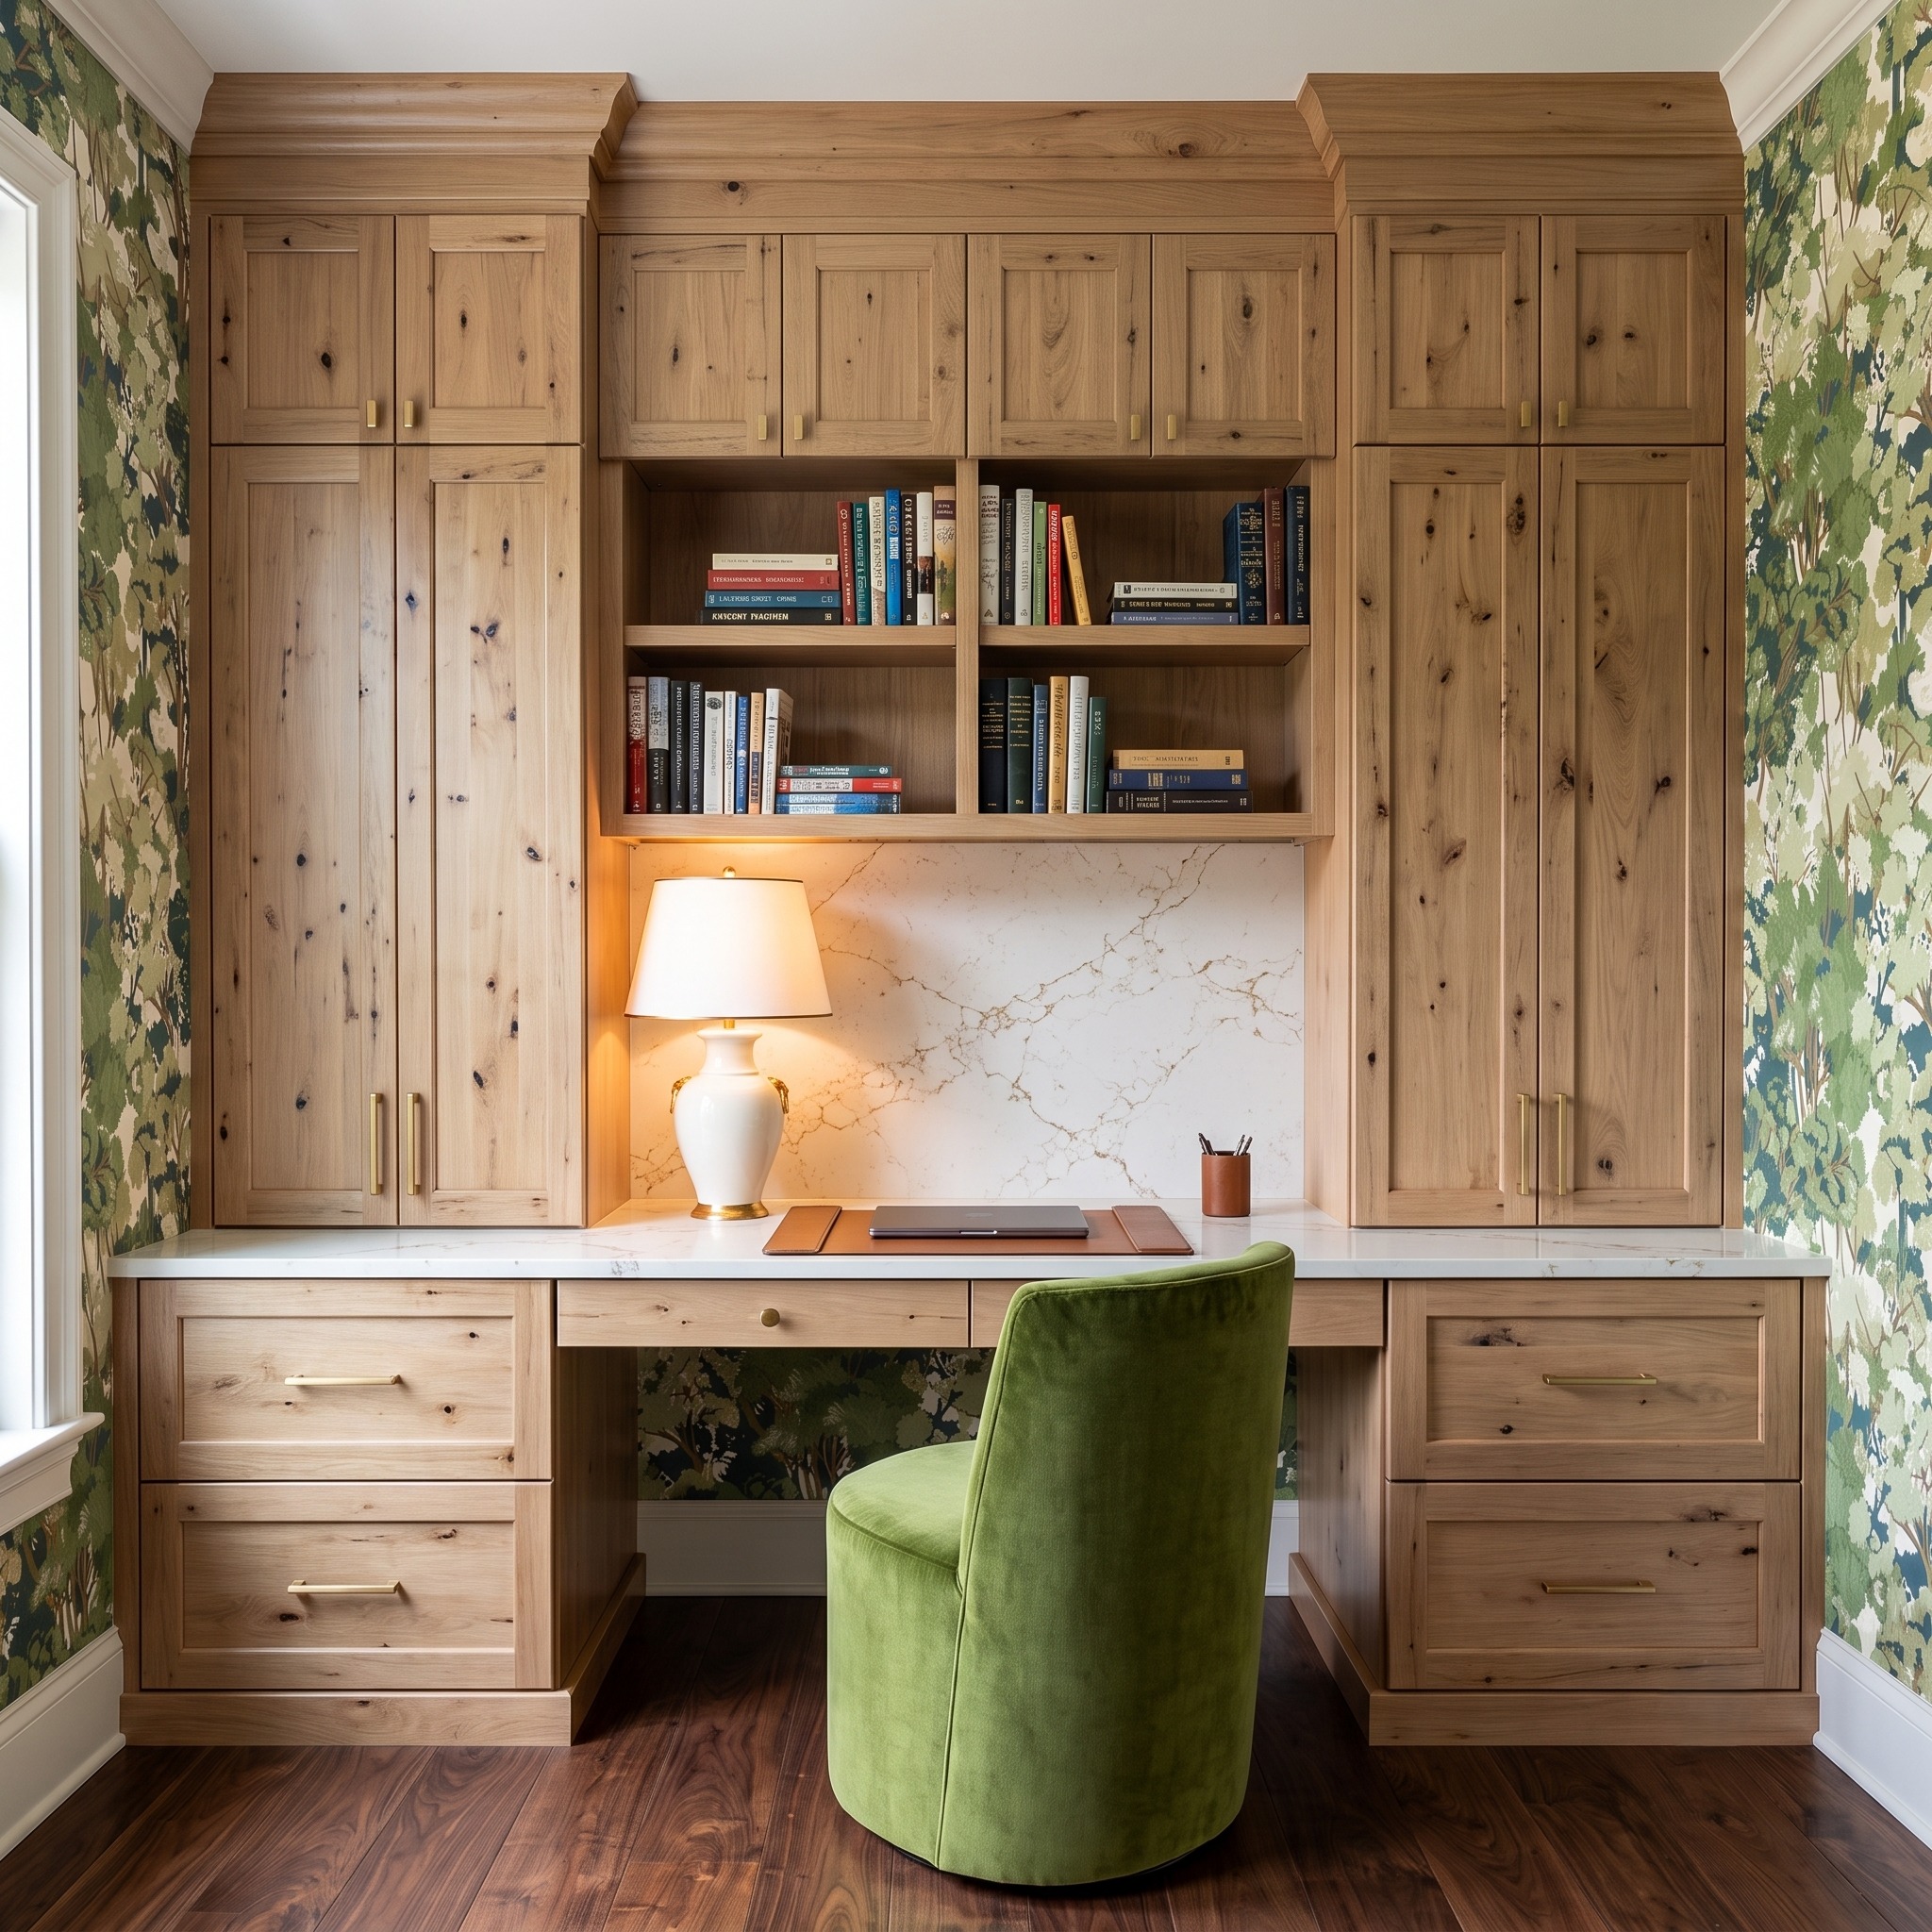
Wood grain brings movement of its own, but a consistent species and restrained door style can calm a room with art, books, and patterned textiles. Compare large samples vertically and horizontally so the grain direction supports the proportions you want.
10. Keep the brightest workspace visually calm
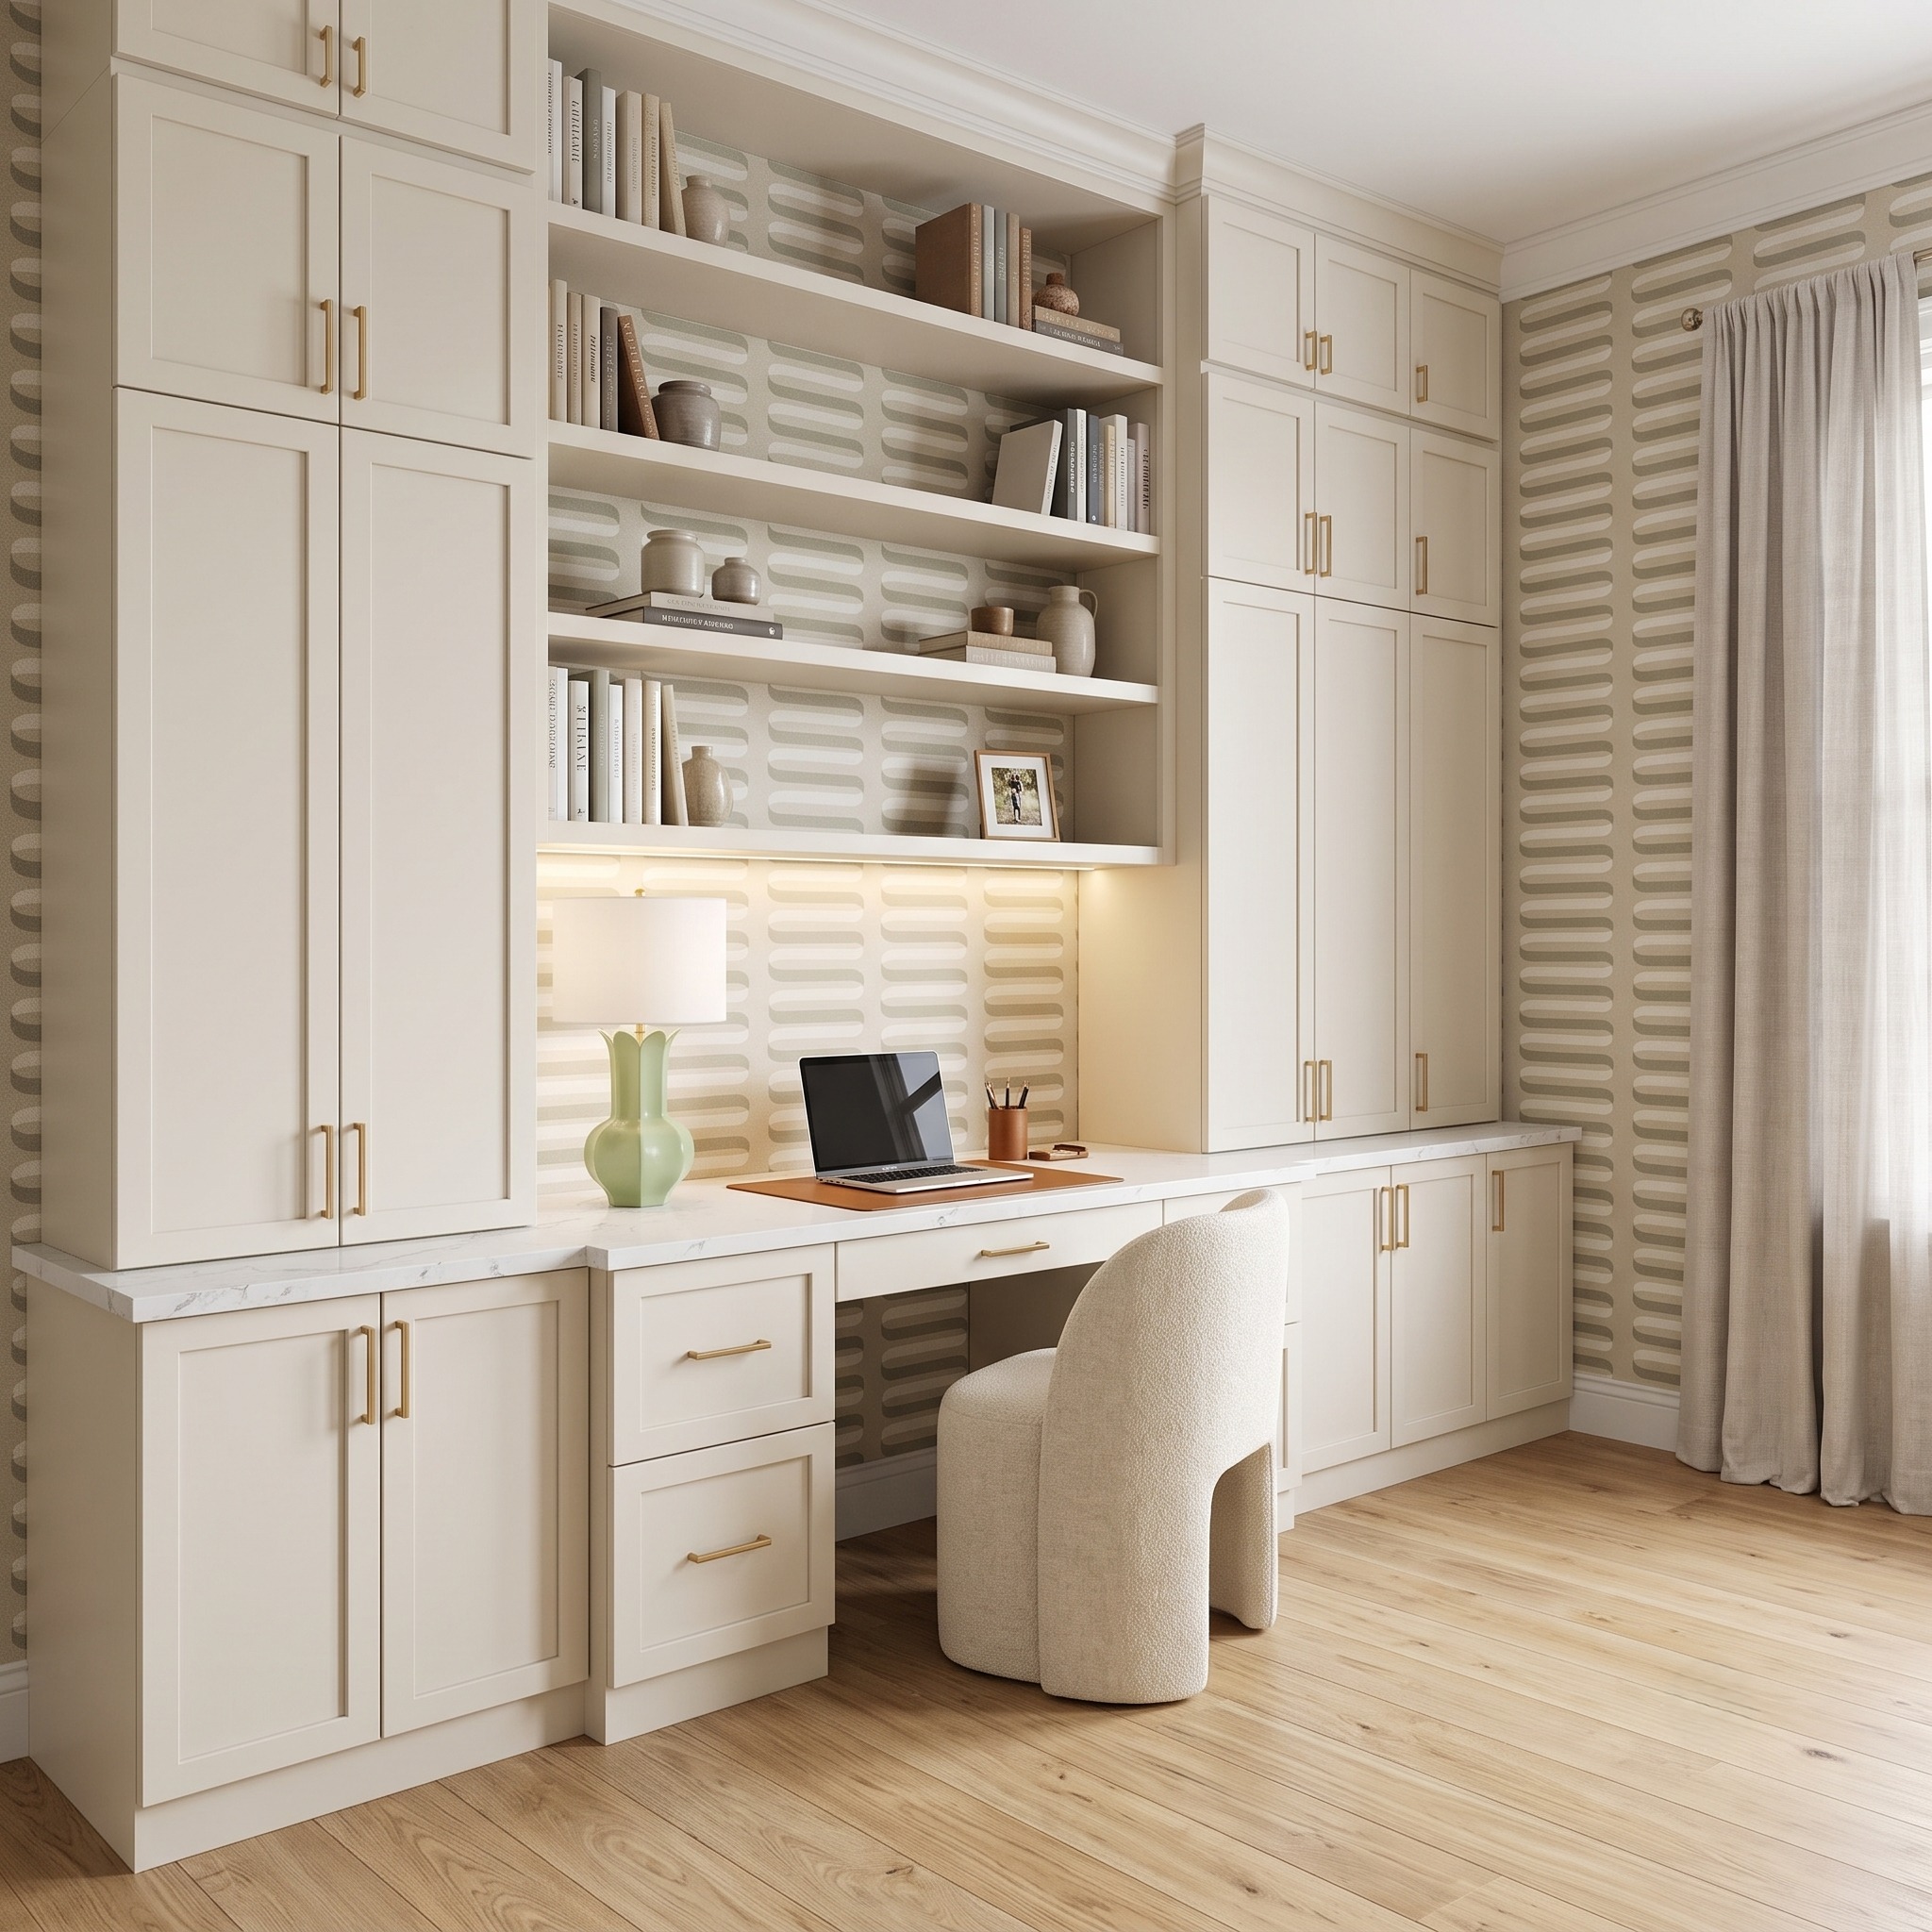
Pale cabinetry can make a compact office feel open, but every open shelf and desktop item becomes more visible. Reserve closed storage for visual noise, repeat only a few materials, and keep the working surface clear enough that the room still feels calm when it is in use.
Turn the inspiration into a storage brief
Write down the objects, activities, open-versus-closed preference, access priorities, and fixed room conditions behind the look you saved. That brief is more transferable than any single photograph—and it makes the next cabinet conversation much more useful.
See the Kitchen Storage MethodBring these storage lessons into the room StilePath supports today
StilePath currently begins with kitchens. If these built-ins clarified how you want cabinetry to store, display, and support daily work, use the same room-first method to organize your kitchen priorities and cabinet decisions.
Bring These Lessons to My Kitchen