
Test your kitchen layout before you commit to it
A layout can look clean on paper and still fight the way you cook, clean, unload groceries, and move through the room. Use StilePath to turn your space and routine into a plan you can evaluate before the expensive decisions follow.
Test My Kitchen Layout Free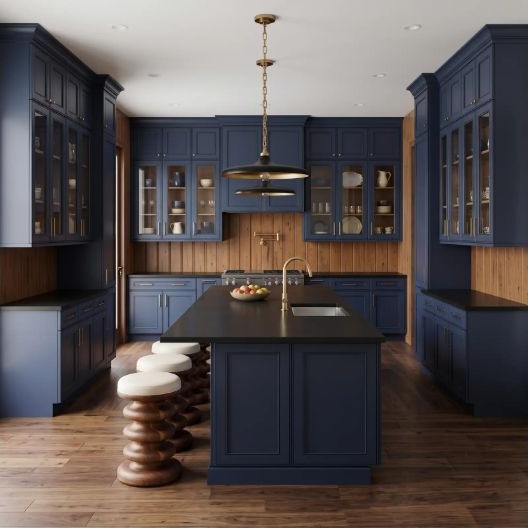
Protect movement
Keep the paths between entries, appliances, preparation, cooking, and cleanup clear enough for real use.
Place daily work
Put storage and surfaces near the activities they support instead of filling every available wall.
Catch conflicts early
Check doors, drawers, appliance handles, corners, and standing space while the plan is still easy to change.
A beautiful layout can still create daily friction
An oversized island can steal the aisle. A dishwasher can block cleanup storage. A refrigerator can interrupt the main path. The conflicts hide when the drawing only shows everything closed.
A better layout makes the repeated work easier
Plan the movement between food storage, preparation, cooking, serving, and cleanup. Protect useful landing space and give each activity the storage it actually needs.
Turn the room into something you can evaluate
Start with your dimensions and priorities, then compare the plan against normal kitchen tasks. Begin free without a payment card; monthly and yearly choices come after you decide StilePath is useful.
Start My Free Kitchen Layout1. Add the room
Capture the walls, openings, services, and fixed obstacles that define the usable space.
2. Add the routine
Rank the cooking, cleanup, storage, gathering, and accessibility needs the room must support.
3. Test the plan
Review movement, landing space, open positions, work zones, and the choices that remain uncertain.
What if I already have a layout?
Use it as a starting point. Test the paths, clearances, open doors, work surfaces, and storage against your routine before treating the drawing as finished.
What if I am only collecting ideas?
That is a good time to begin. A room-specific plan helps separate ideas that fit your space from ideas that only work in the original photograph.
Find the layout that works when the kitchen is busy
Give the plan a real room, real routines, and real constraints. The right layout is the one that still makes sense after every door opens and the day starts.
Test My Kitchen Layout Free